


Property Listing
Description
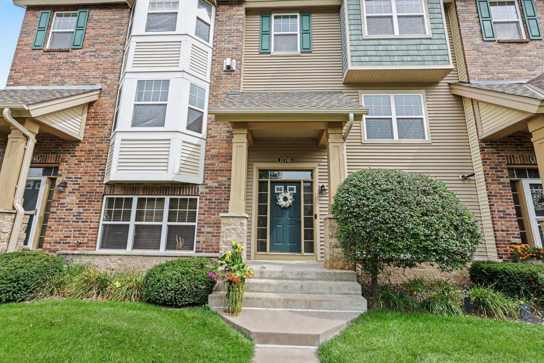
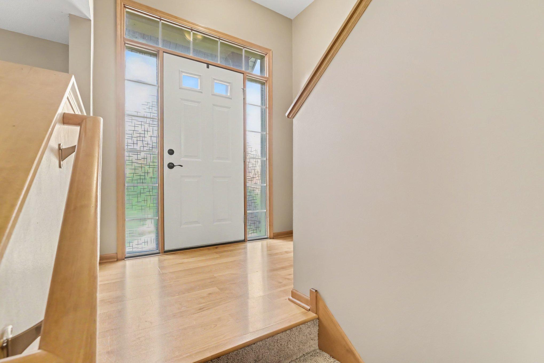
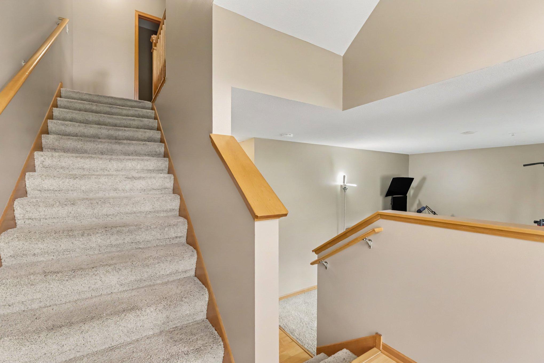
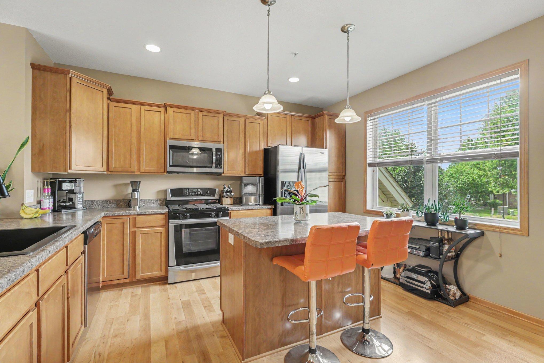
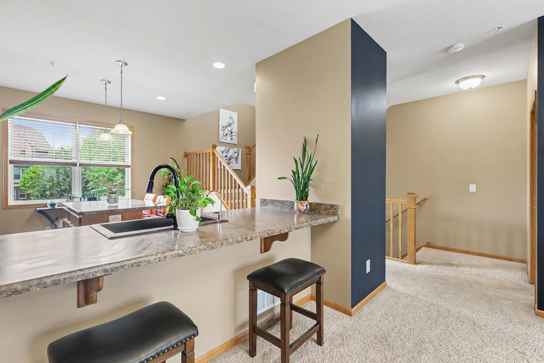
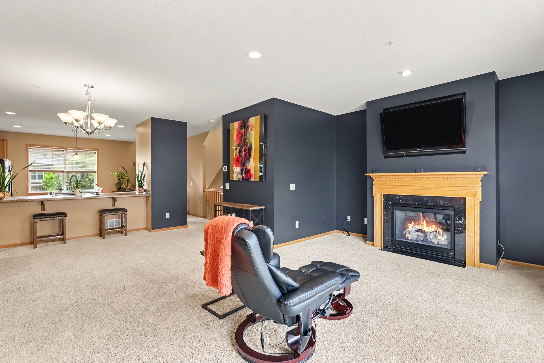
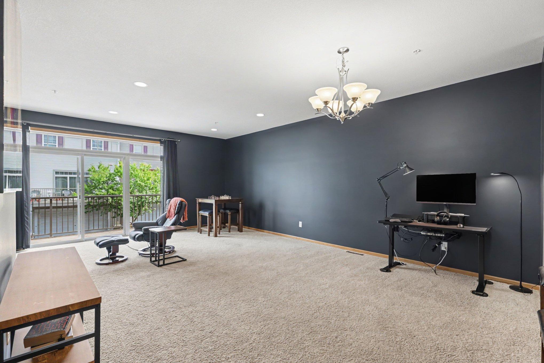
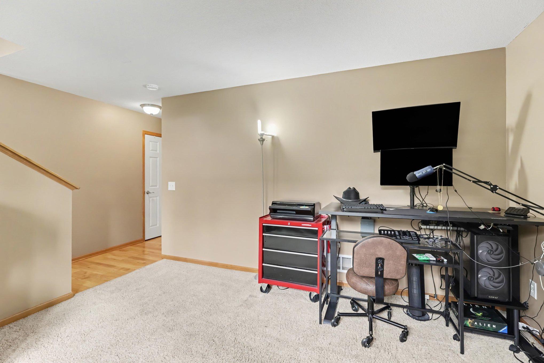
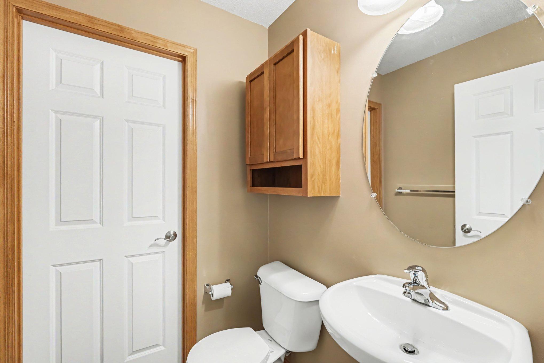
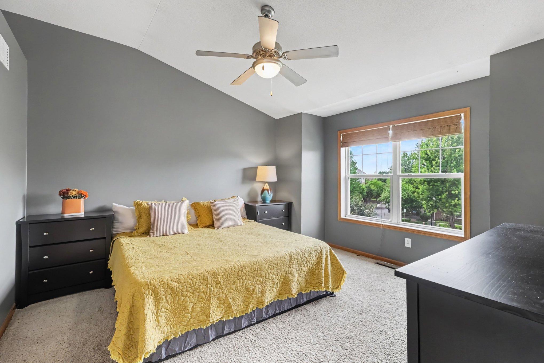
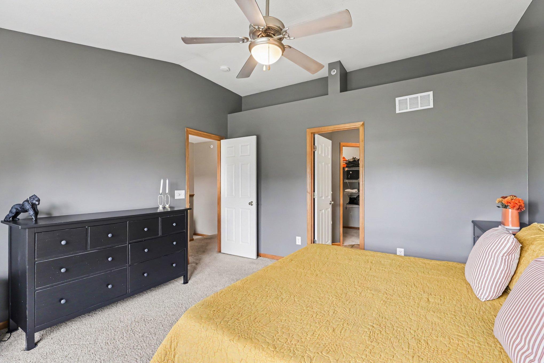
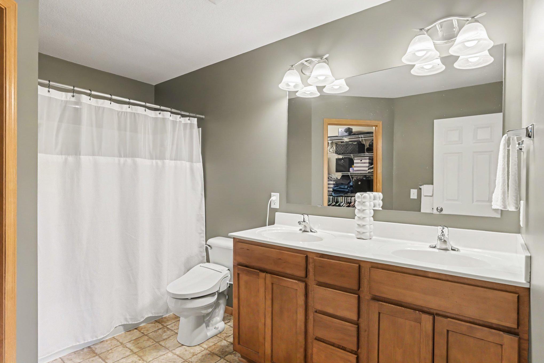
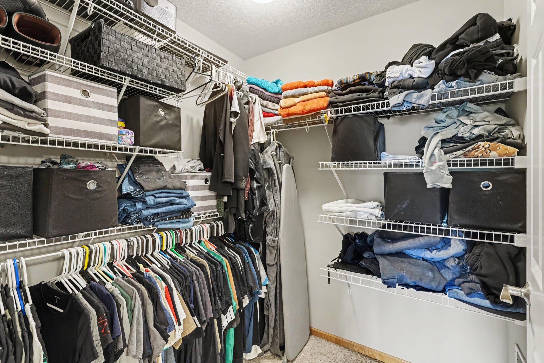
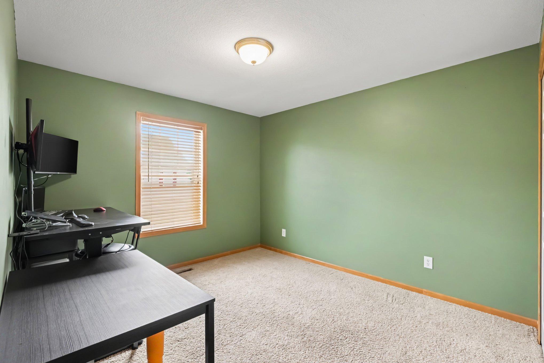
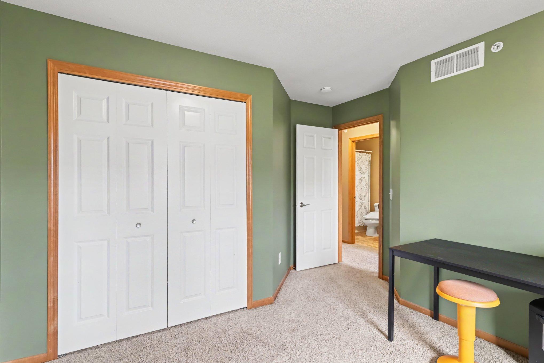
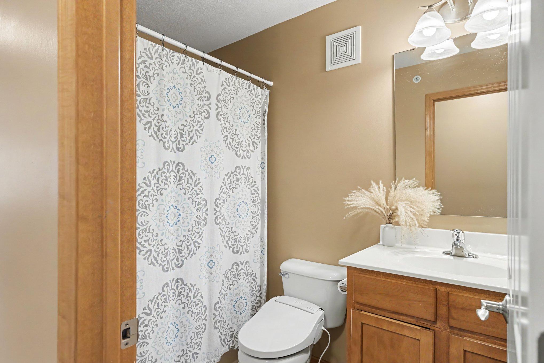
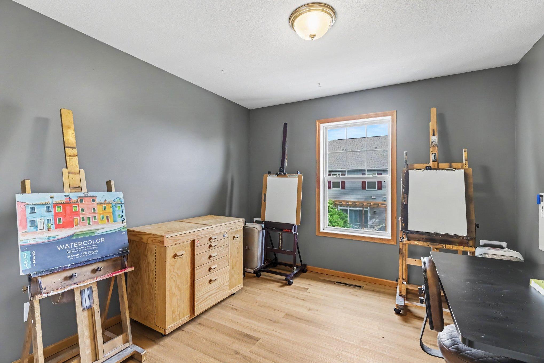
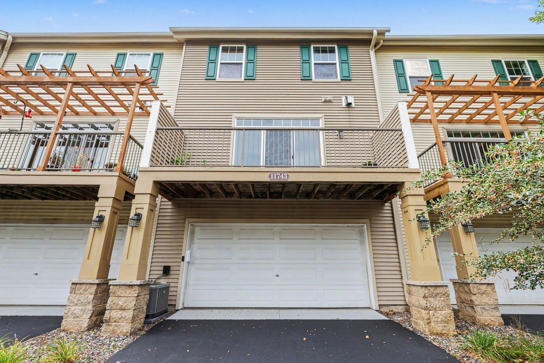
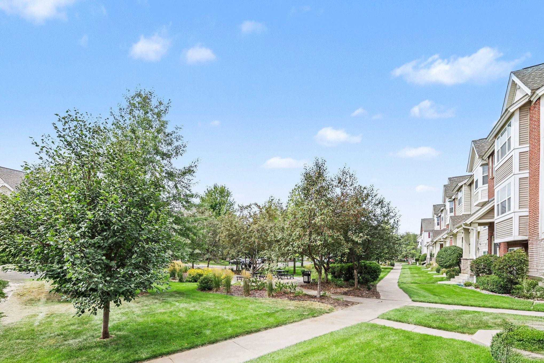
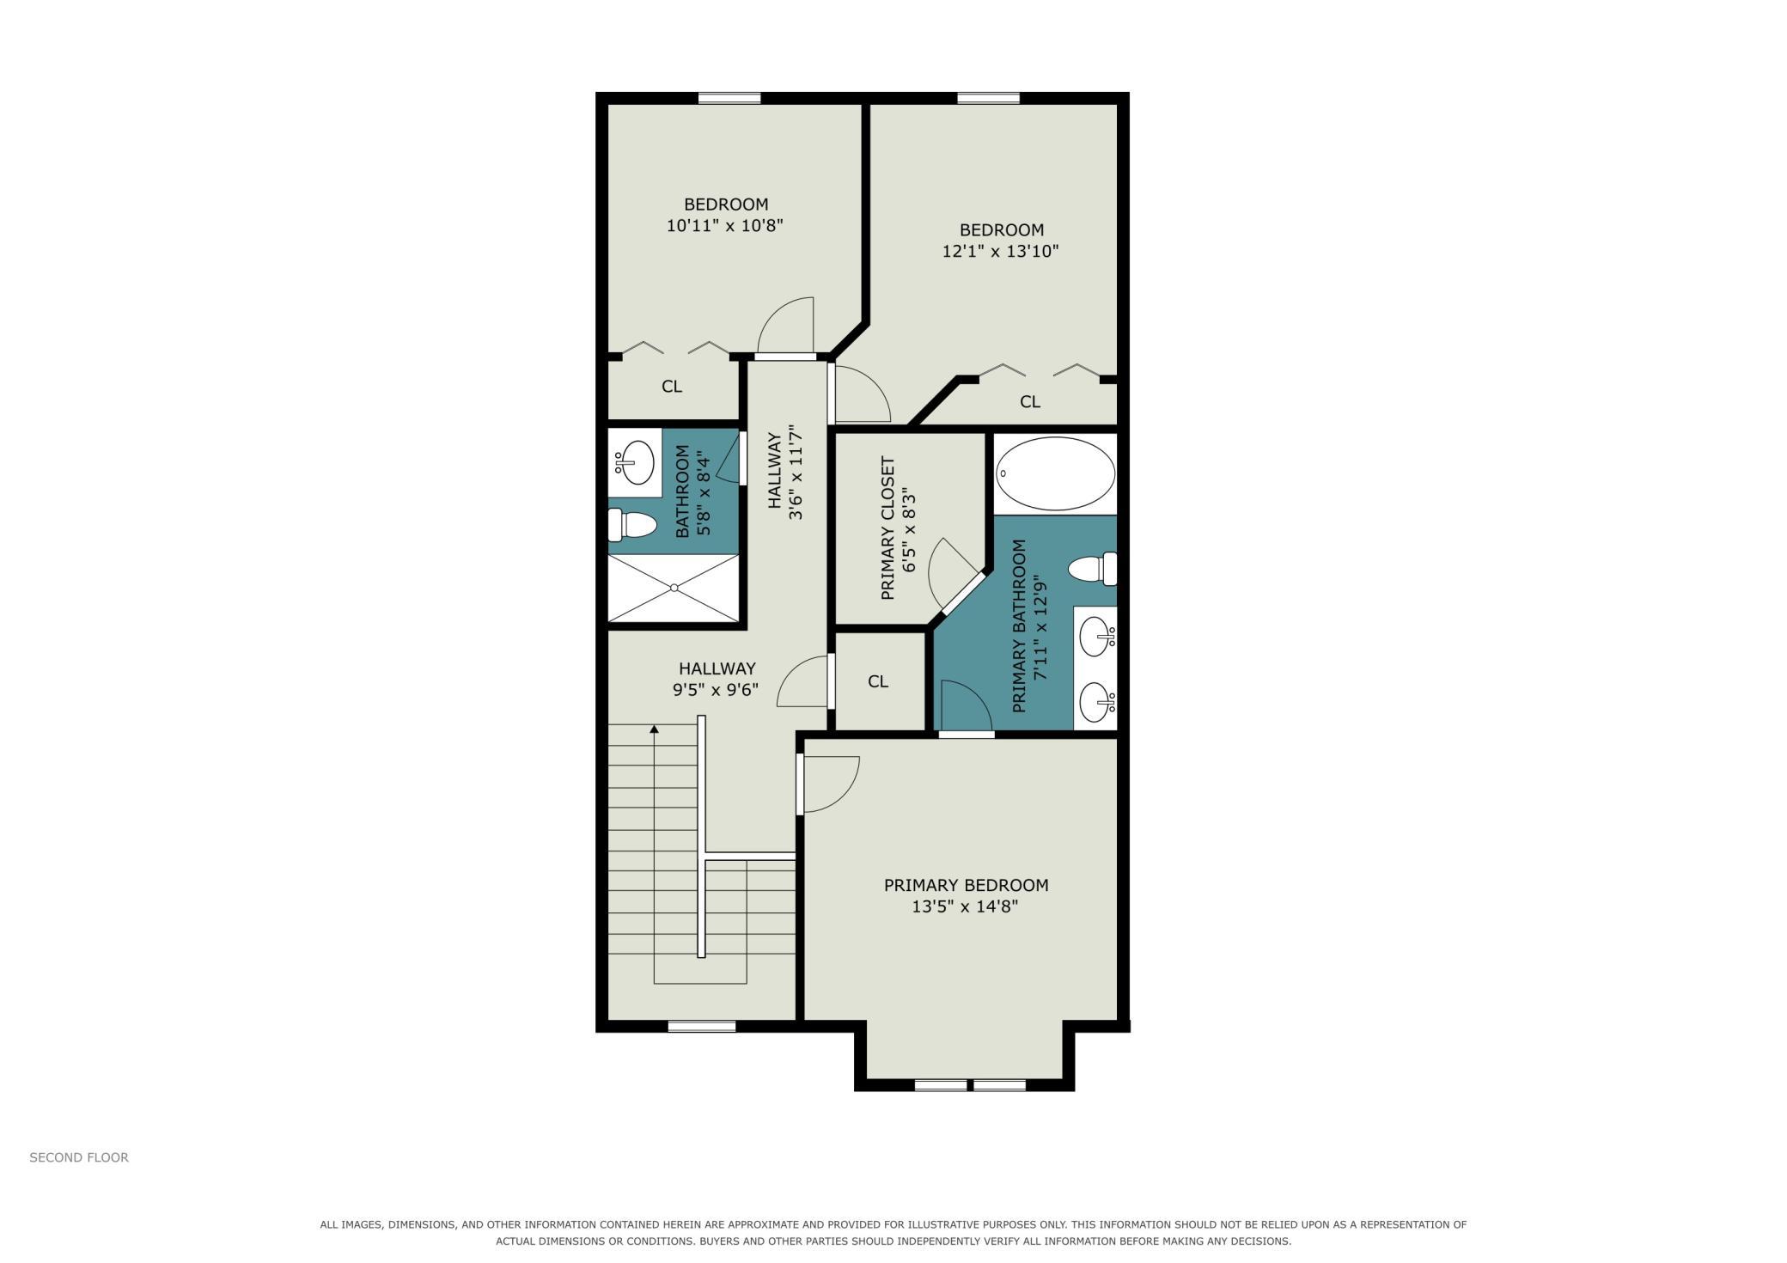
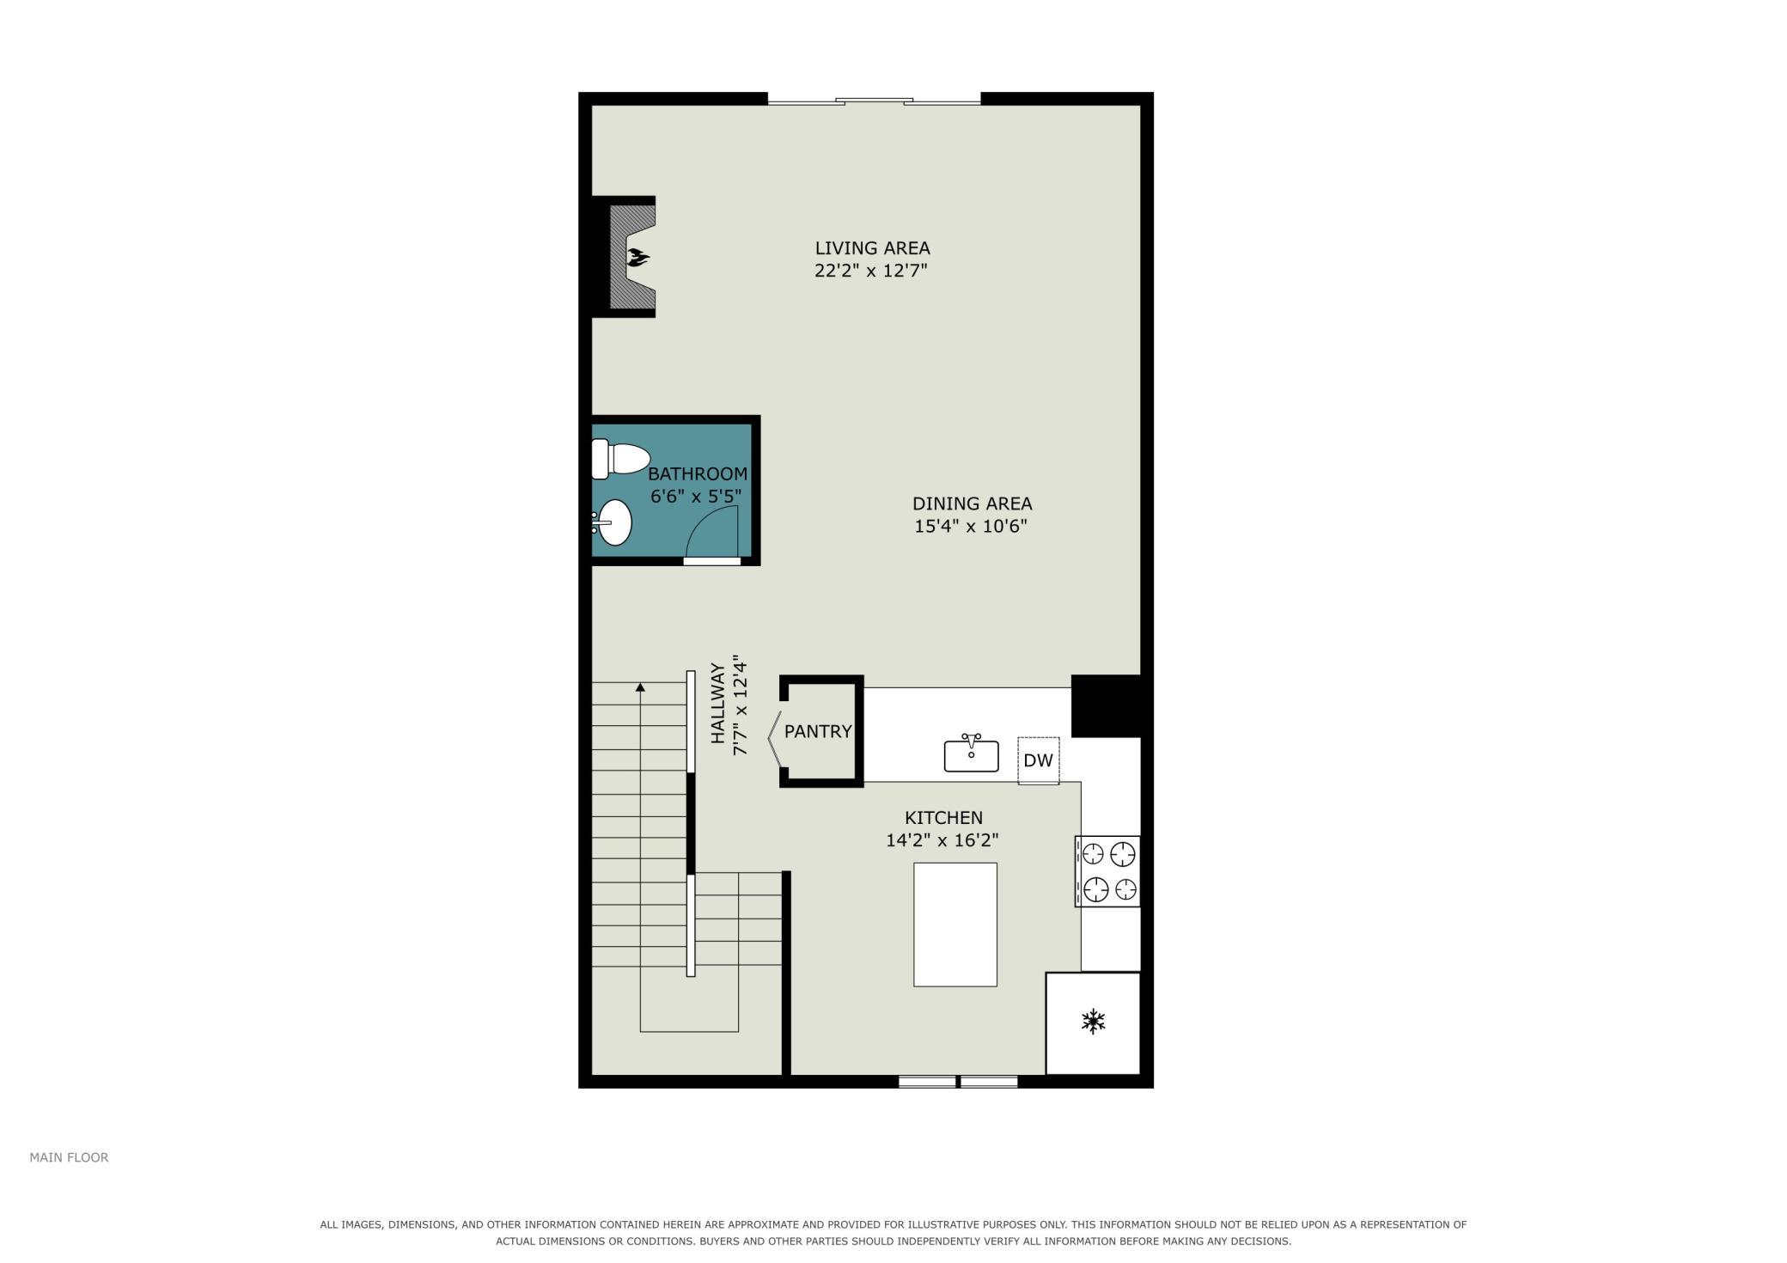
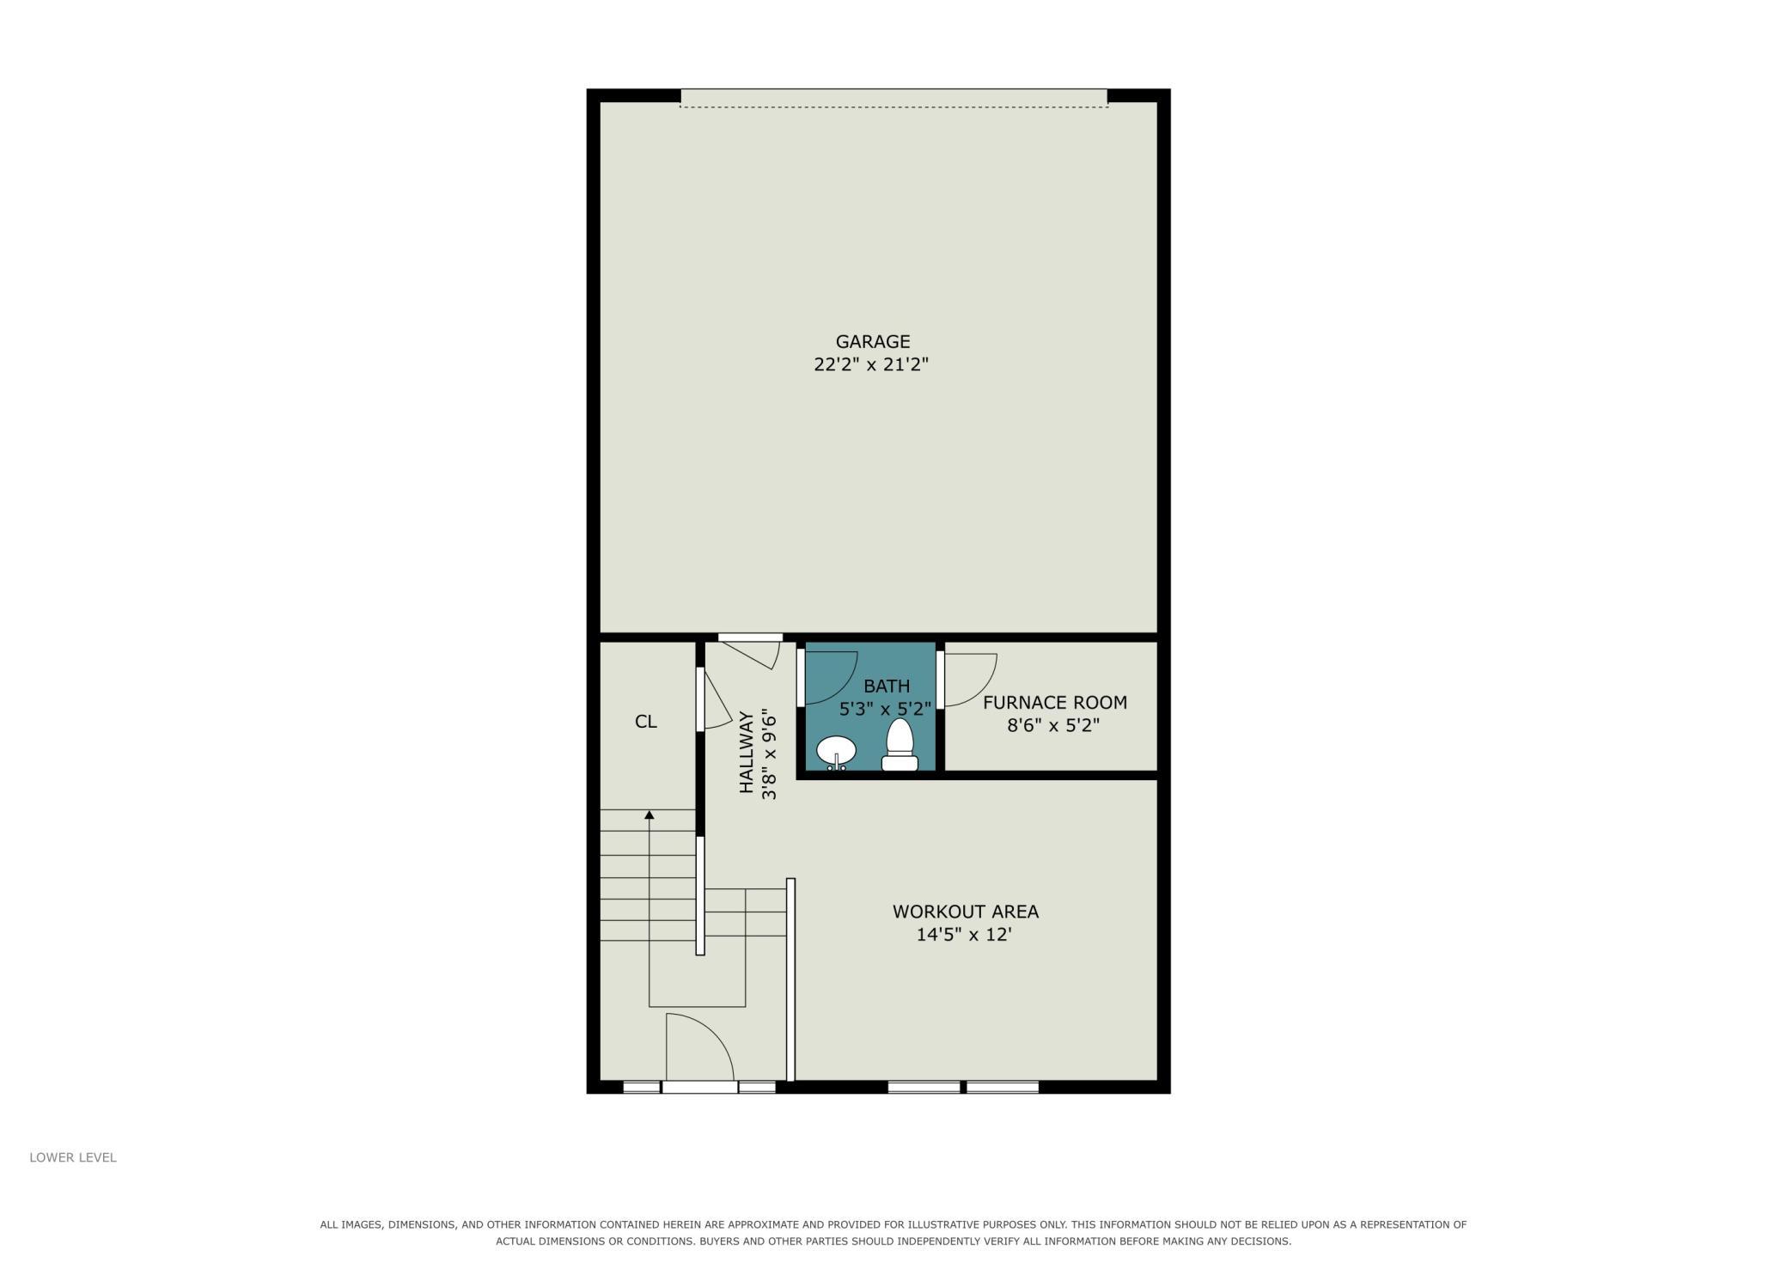
Welcome to this beautifully designed 3-bedroom, 4-bathroom townhome in the heart of Champlin, where convenience meets comfort at every turn. This home features a thoughtfully laid-out floor plan with all three bedrooms on one level — ideal for easy, everyday living. The spacious primary suite is a true retreat, complete with its own private bath, and the conveniently located laundry is on the same level for effortless living. The main level offers an open kitchen and living room filled with natural light from east- and west-facing windows, making it perfect for everyday living and entertaining. The kitchen includes a reverse osmosis system for clean, filtered water. The ground level offers a flex area and a half bath accessible from the garage. The deck is a perfect spot to take a relaxing break. A 2-car garage provides plenty of room for vehicles and storage. Step out the front door to exceptional green space, and enjoy a location near parks, shopping, and entertainment — just minutes from everything Champlin offers, including indoor/outdoor recreation, dining, and shopping. Updates include: freshly sealcoated driveway and new concrete apron, fresh paint throughout, a newer roof (2025), new water softener (2026), water heater (2019), and new central air (2024).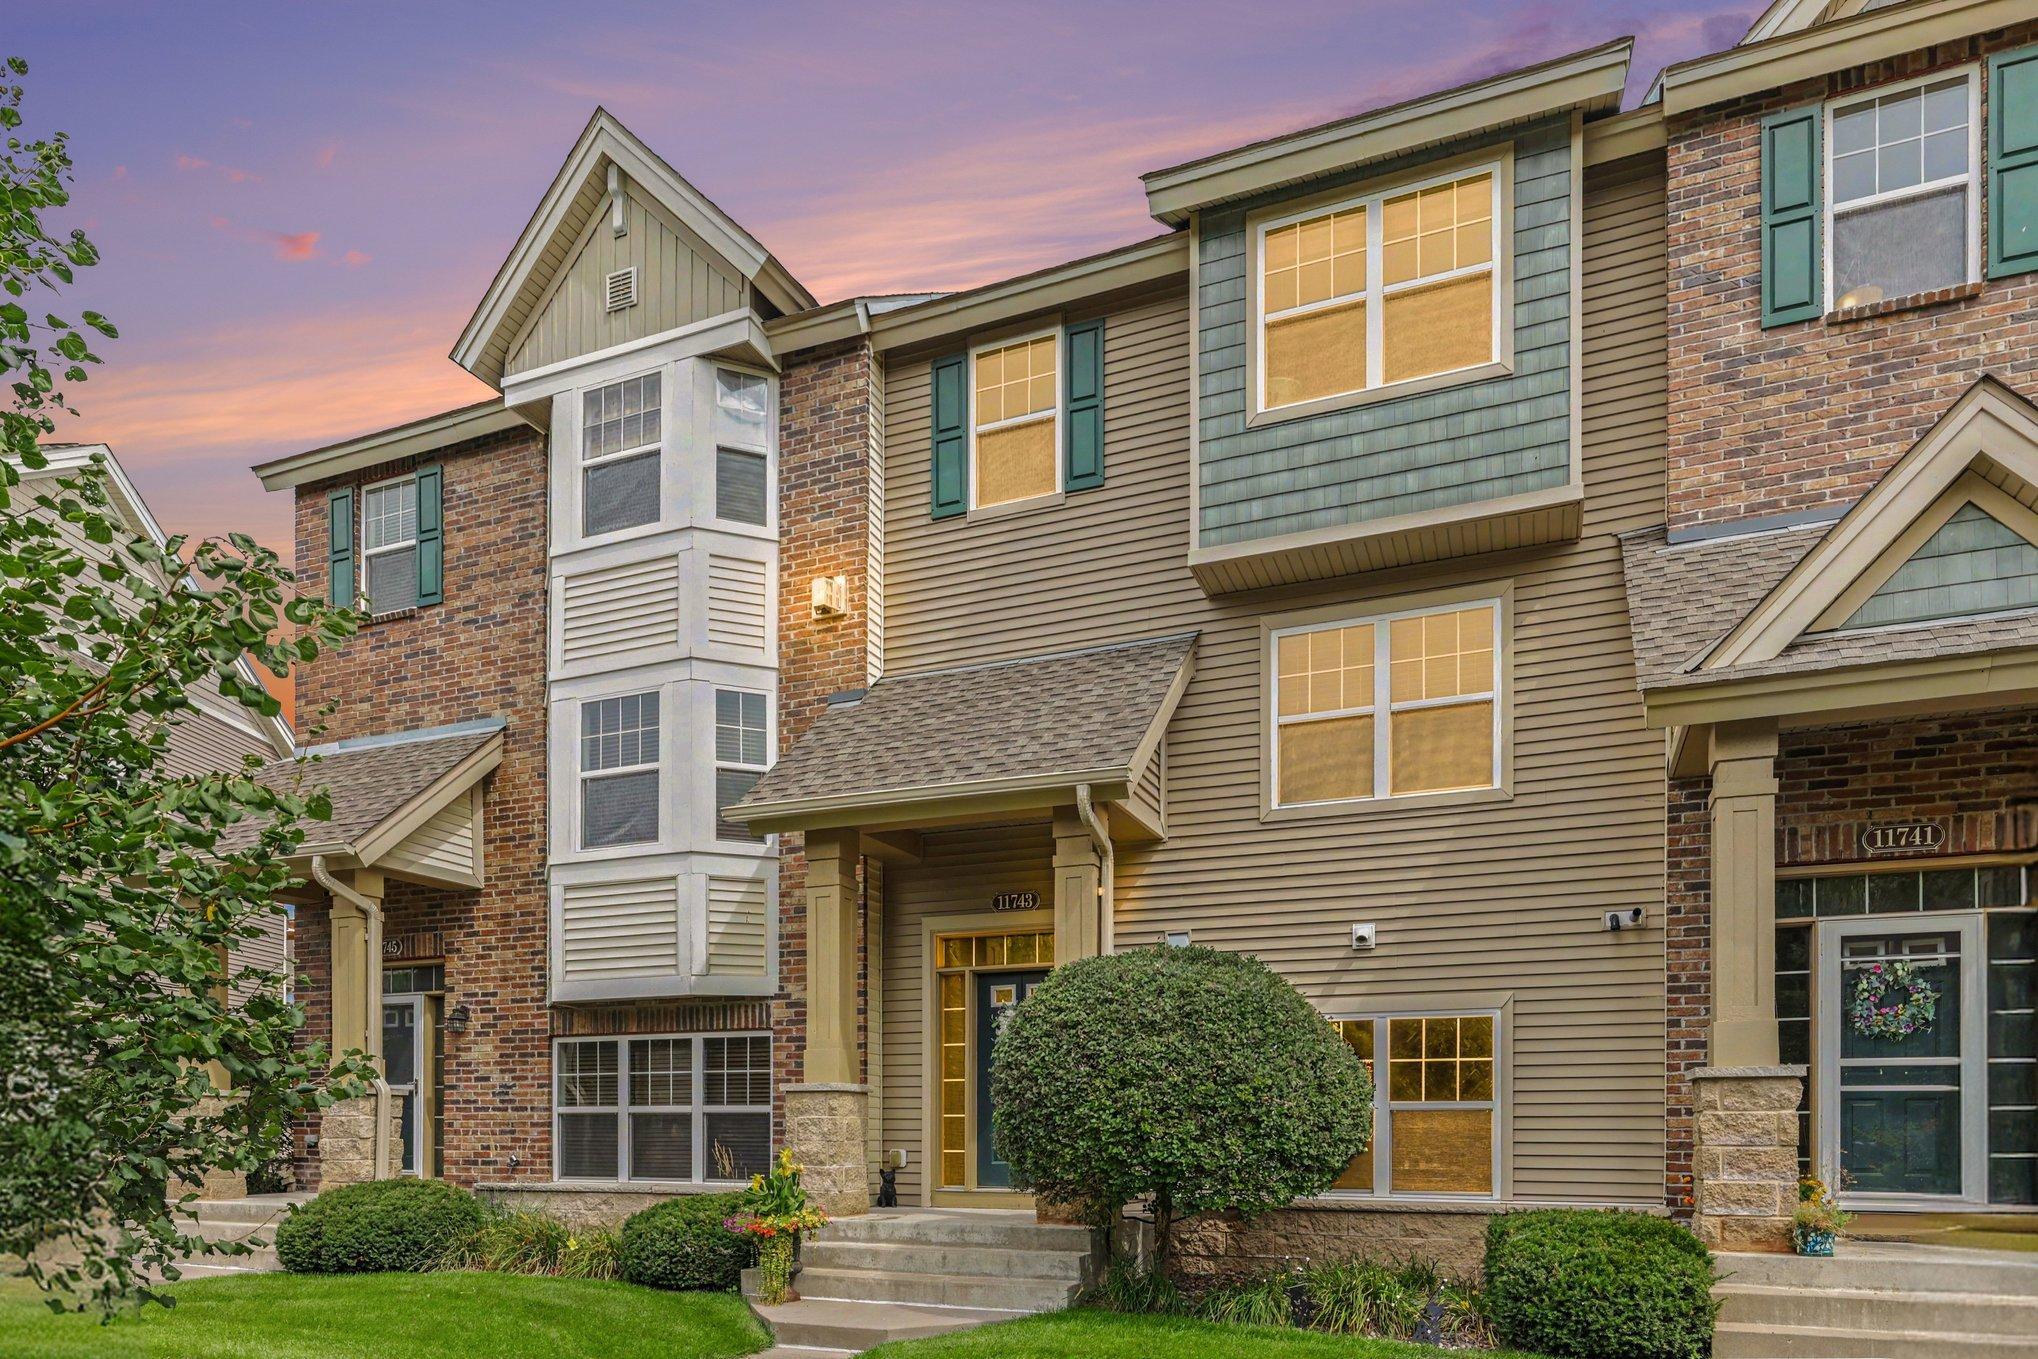
Property Information
Status: Active
Sub Type: ********
List Price: $325,000
MLS#: 7127768
Current Price: $325,000
Address: 11743 Emery Village Drive N, Champlin, MN 55316
City: Champlin
State: MN
Postal Code: 55316
Geo Lat: 45.167303
Geo Lon: -93.387595
Subdivision: Cic 1623 Emery Village Condo
County: Hennepin
Property Description
Year Built: 2006
Lot Size SqFt:
Gen Tax: 3491
Specials Inst: 0
High School: Anoka-Hennepin
Square Ft. Source:
Above Grade Finished Area: 2107
Below Grade Finished Area: 0
Below Grade Unfinished Area:
Total SqFt.: 2107
Style: Array
Total Bedrooms: 3
Total Bathrooms: 4
Total Full Baths: 2
Garage Type:
Garage Stalls: 2
Waterfront:
Property Features
Exterior:
Roof:
Foundation:
Lot Feat/Fld Plain: Array
Interior Amenities:
Inclusions:
Exterior Amenities:
Heat System:
Air Conditioning:
Utilities: