


Property Listing
Description
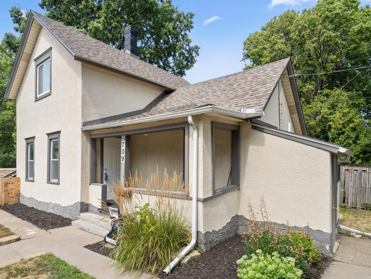
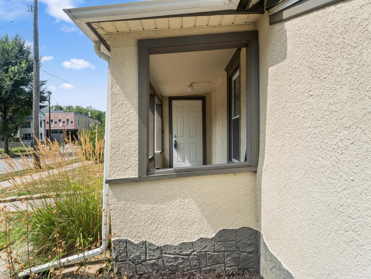
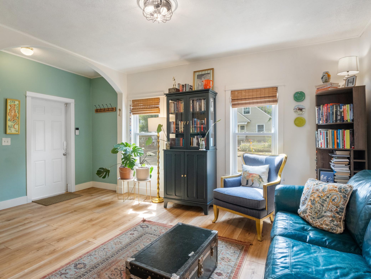
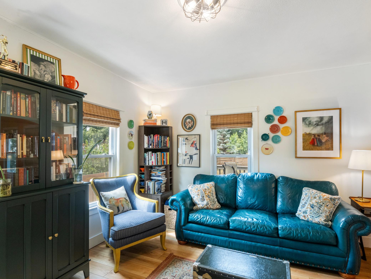
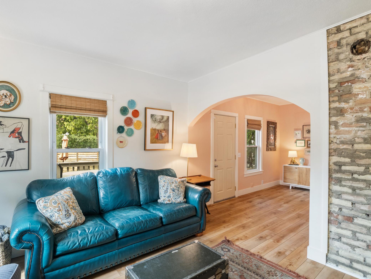
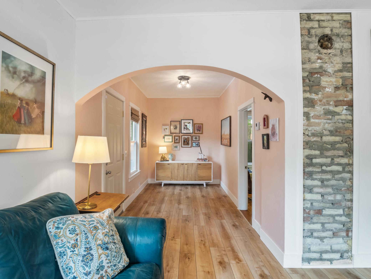
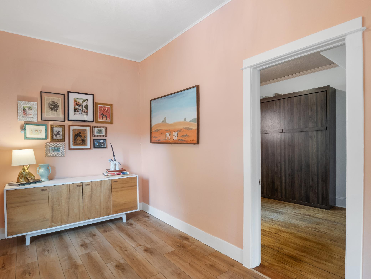
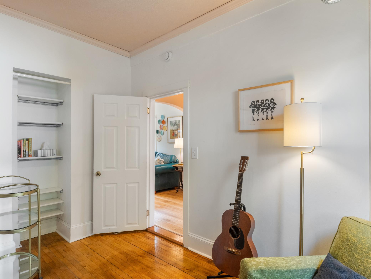
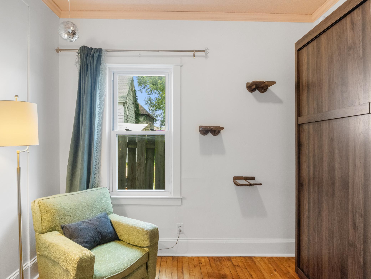
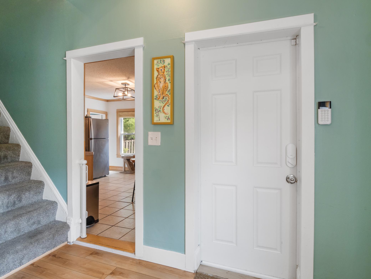
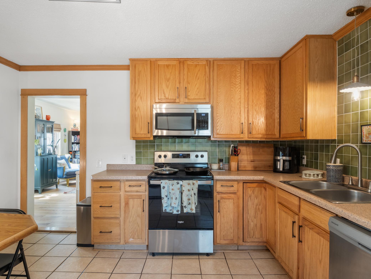
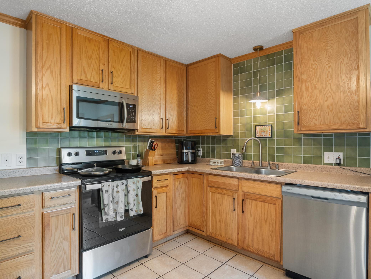
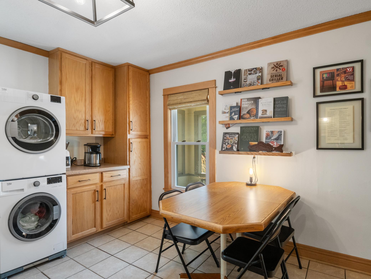
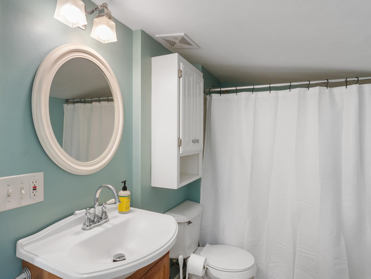
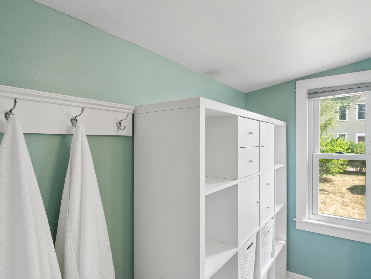
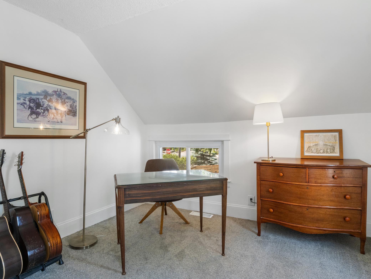
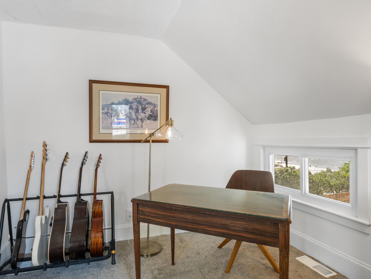
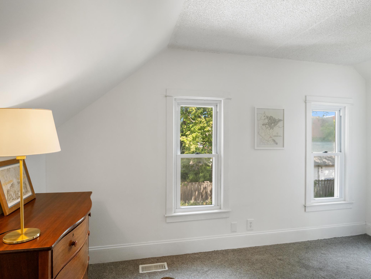
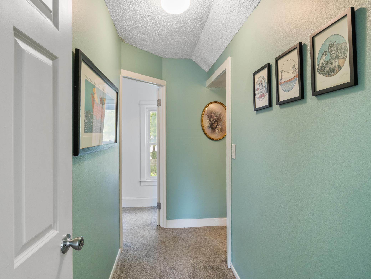
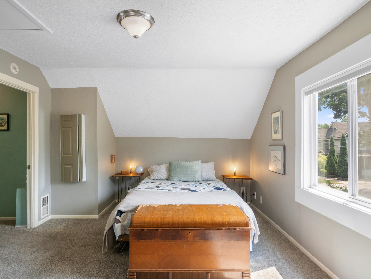
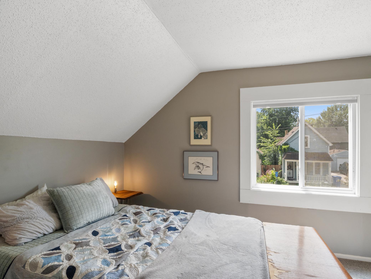
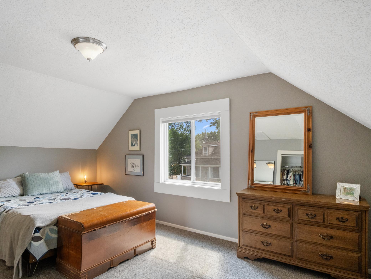
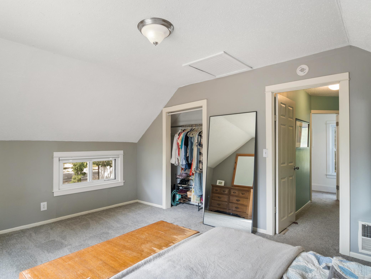
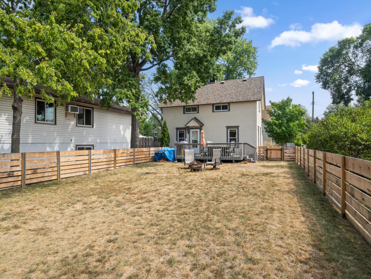
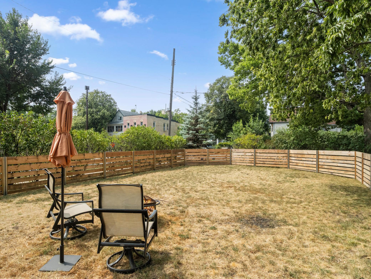
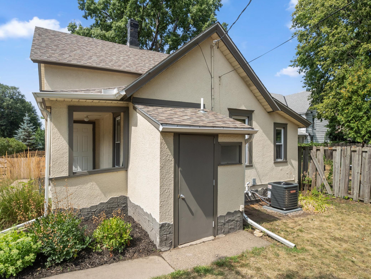
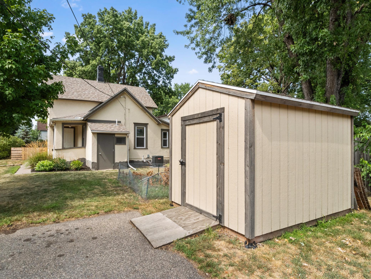
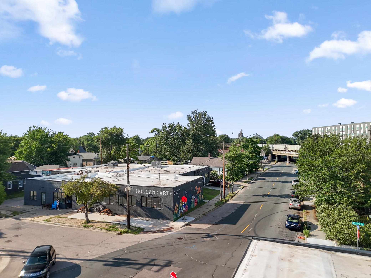
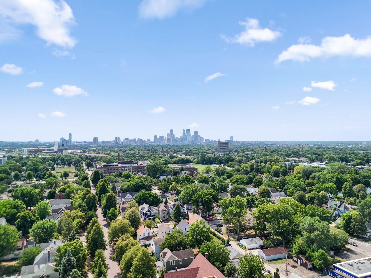
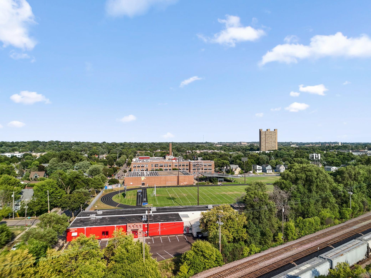
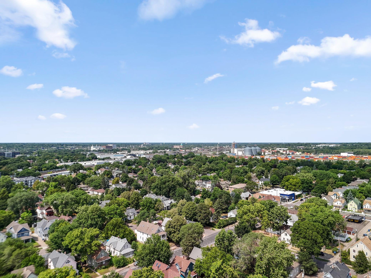
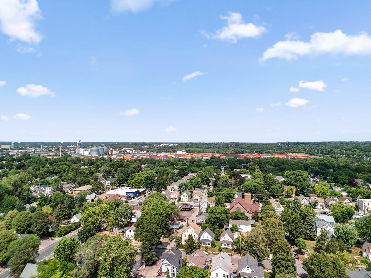
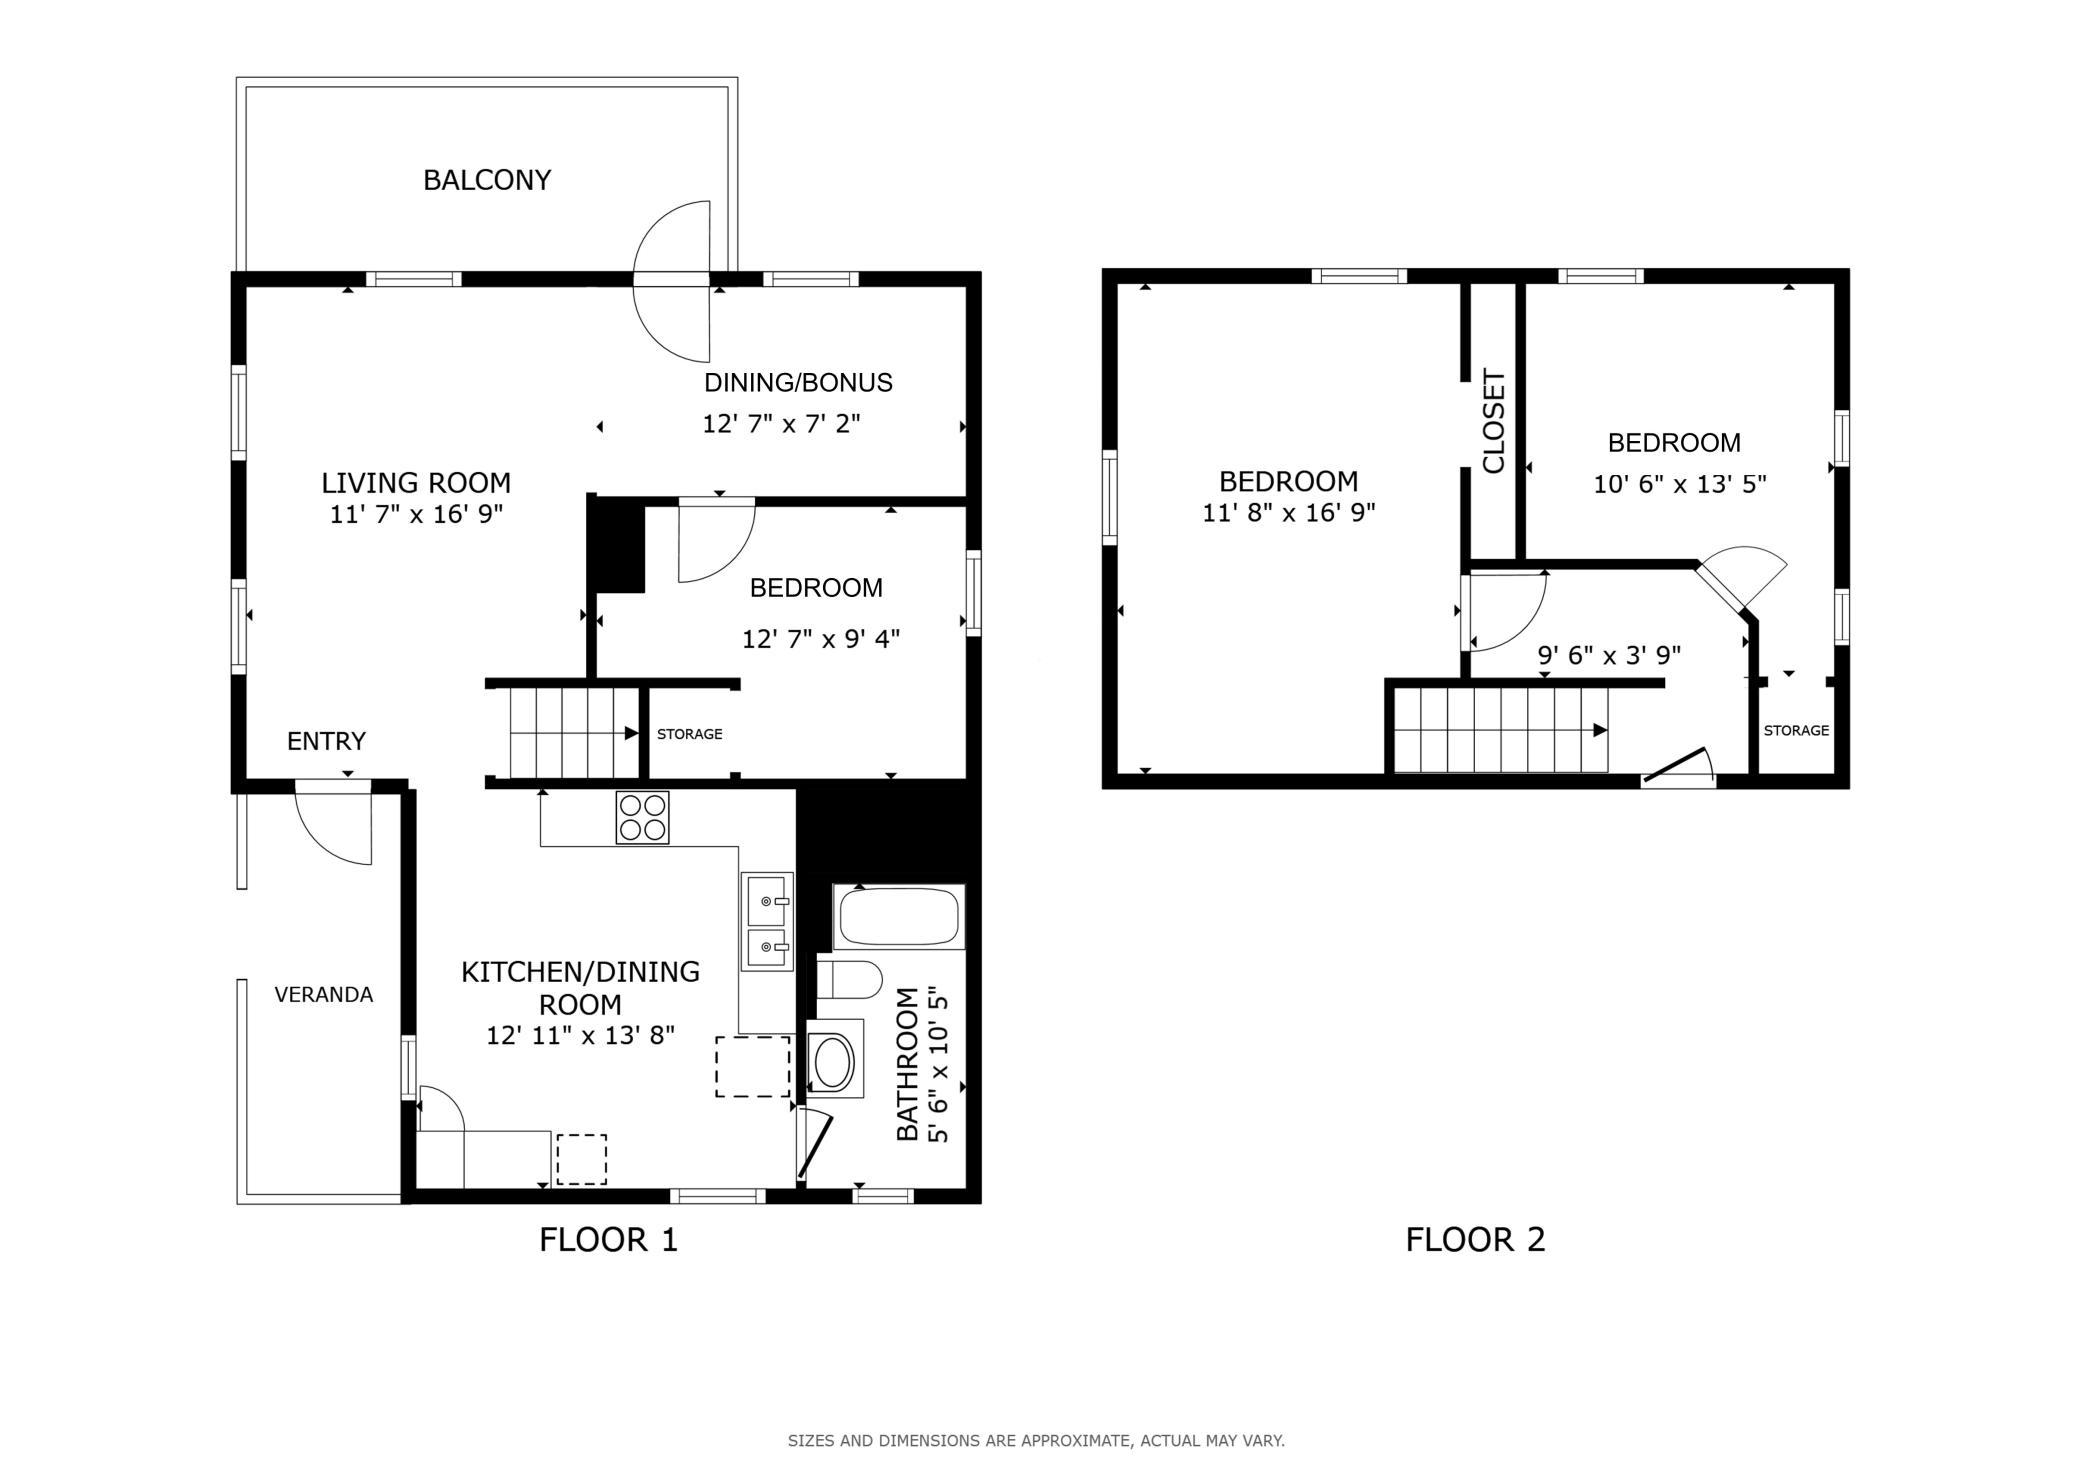
Welcome to this charming 3-bedroom, 1-bath home nestled on a large corner lot in the heart of Northeast Minneapolis. An inviting front porch sets the stage for what you'll find inside, where abundant natural light and thoughtful updates create a warm and welcoming feel. The main level features a bright living room with an arched doorway leading to a bedroom with beautiful hardwood floors - an ideal bedroom, home office, or flex space. The kitchen offers stainless steel appliances, beautiful backsplash, updated cabinetry, and plenty of room to enjoy meals. A convenient main-level laundry and full bathroom add to the home's functionality. Upstairs, two additional bedrooms are filled with sunlight and feature high ceilings and tons of windows, creating bright and comfortable spaces. Step outside and you'll find plenty of room to enjoy the outdoors. The back deck is ready for summer BBQs, al fresco dining, morning coffee and entertaining, while the spacious backyard offers room to gather, garden or simply relax. A new wood fence was added in 2026 and the outdoor storage provides a convenient spot for lawn equipment and more. Recent improvements include a new furnace and central air conditioning, both added in 2026. Enjoy all that Northeast Minneapolis has to offer, with easy access to the Central Avenue corridor, local restaurants, coffee shops, specialty markets, parks and the vibrant Northeast arts and small-business scene. A wonderful opportunity to enjoy character, updates and outdoor space in a convenient Minneapolis location! Mortgage savings may be available for buyers of this listing.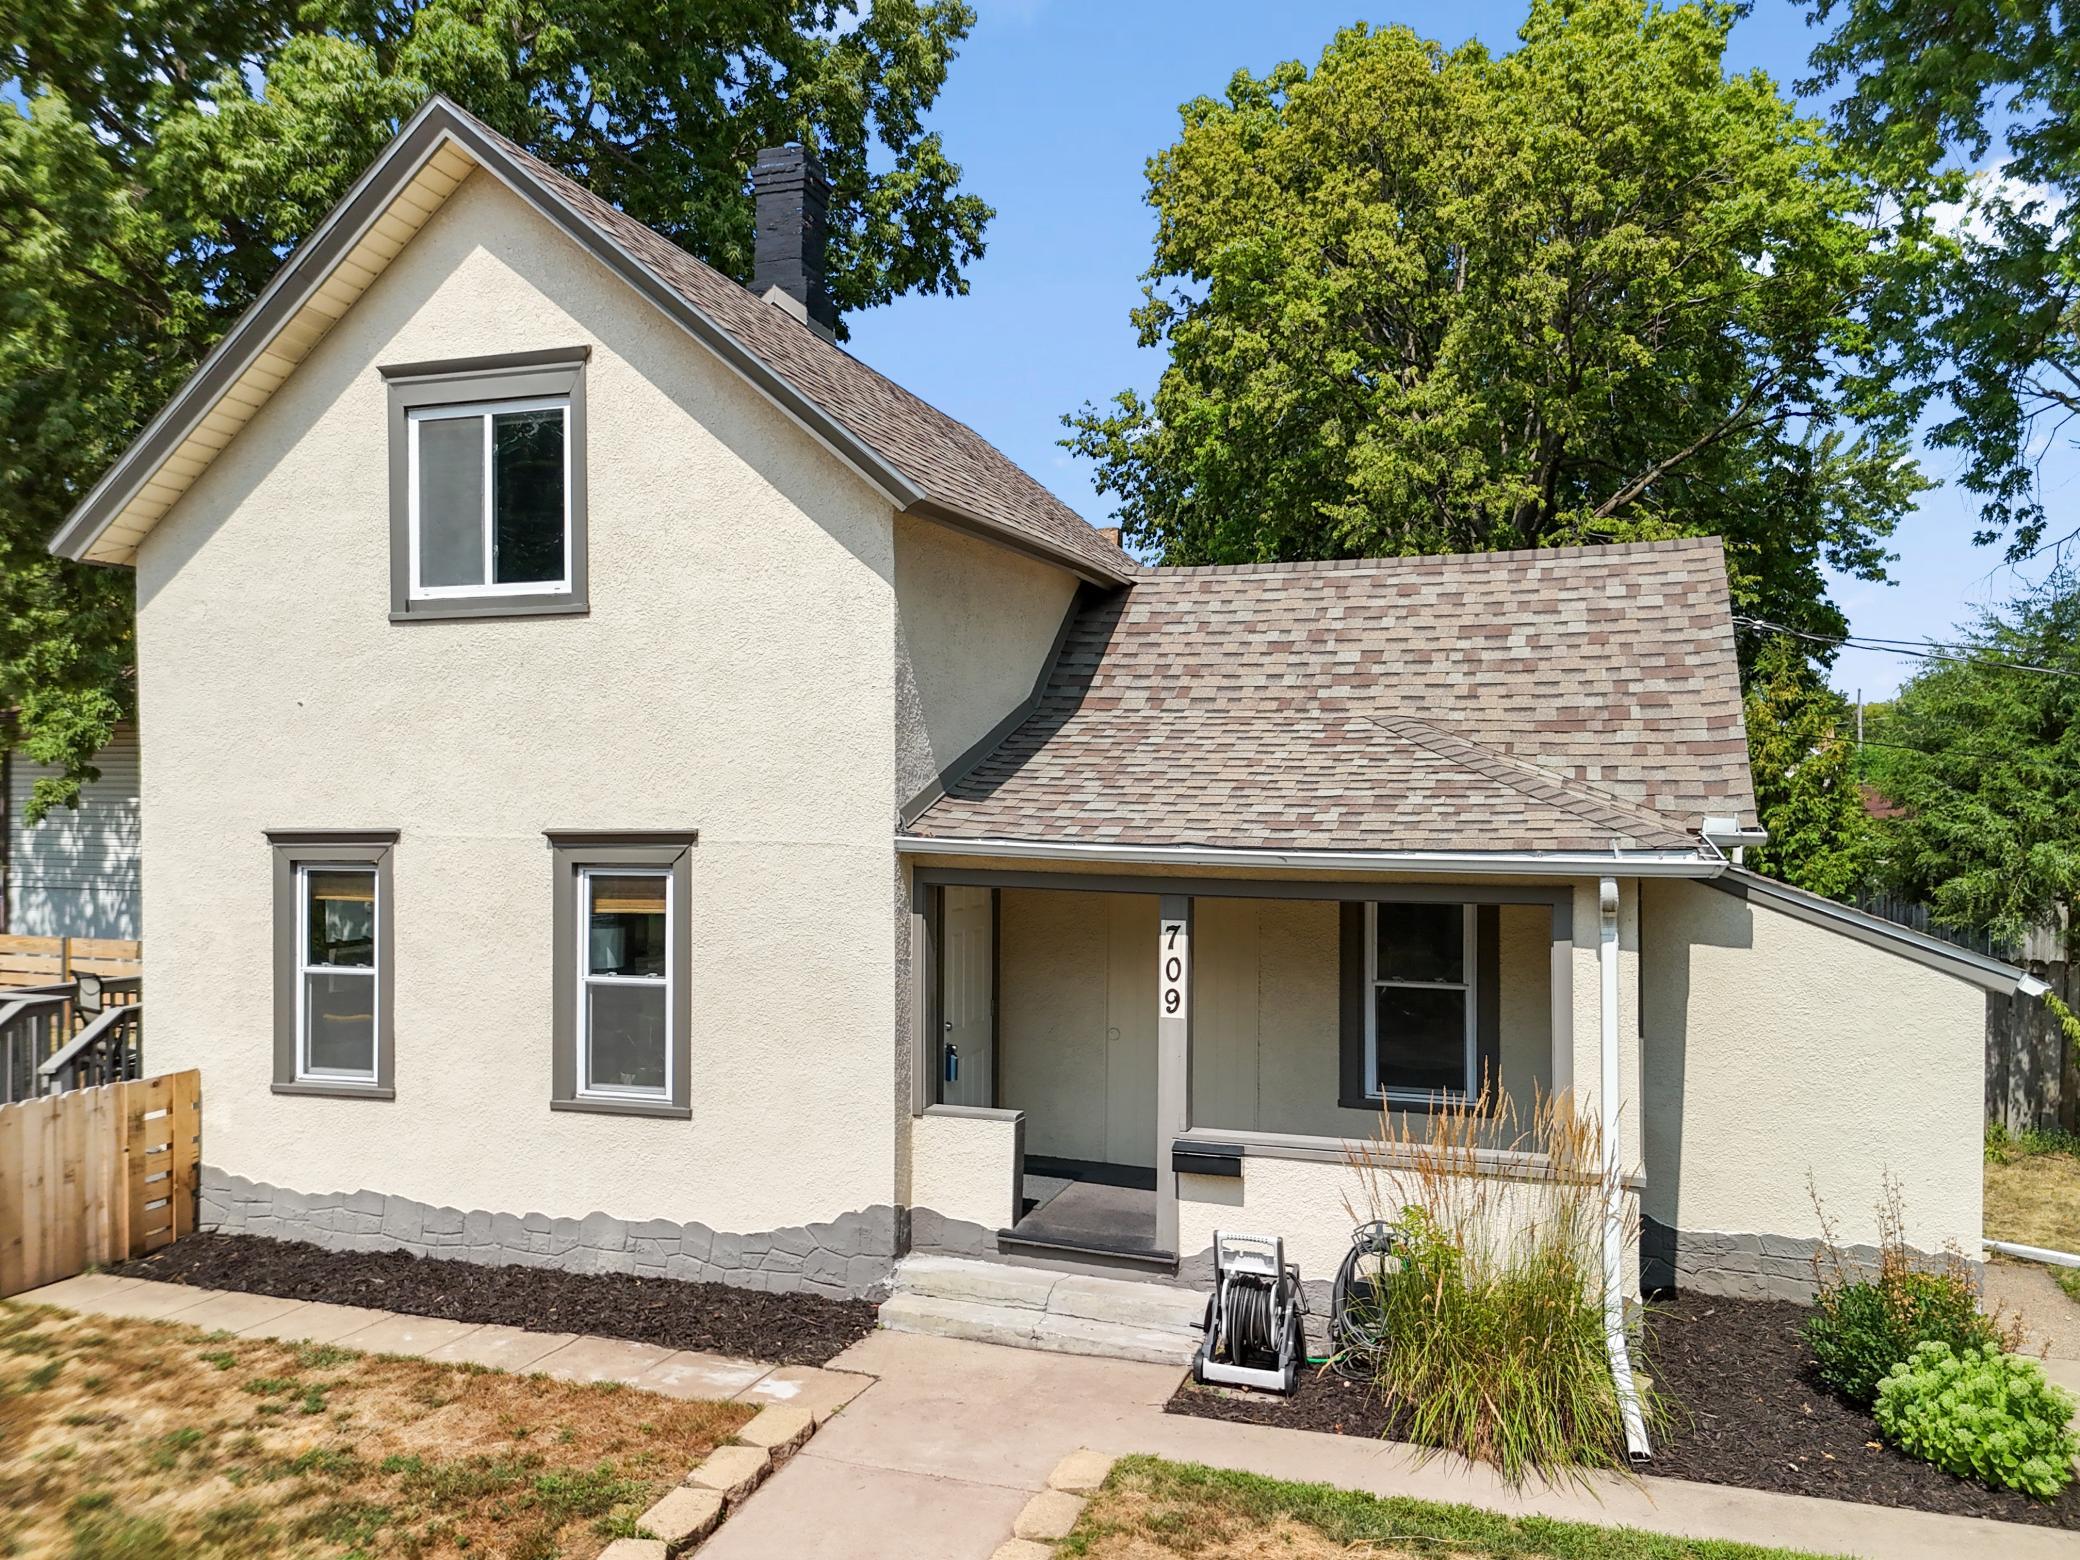

Property Information
Status: Active
Sub Type: ********
List Price: $320,000
MLS#: 7127748
Current Price: $320,000
Address: 709 24th Avenue NE, Minneapolis, MN 55418
City: Minneapolis
State: MN
Postal Code: 55418
Geo Lat: 45.012316
Geo Lon: -93.252019
Subdivision: Wilsons Rgt Blks East Side Add
County: Hennepin
Property Description
Year Built: 1900
Lot Size SqFt: 6969.6
Gen Tax: 3118
Specials Inst: 0
High School: Minneapolis
Square Ft. Source:
Above Grade Finished Area: 1045
Below Grade Finished Area: 0
Below Grade Unfinished Area:
Total SqFt.: 1045
Style: Array
Total Bedrooms: 3
Total Bathrooms: 1
Total Full Baths: 1
Garage Type:
Garage Stalls: 0
Waterfront:
Property Features
Exterior:
Roof:
Foundation:
Lot Feat/Fld Plain: Array
Interior Amenities:
Inclusions:
Exterior Amenities:
Heat System:
Air Conditioning:
Utilities: