


Property Listing
Description
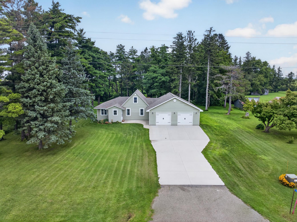
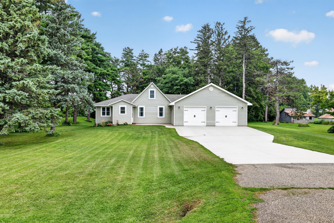
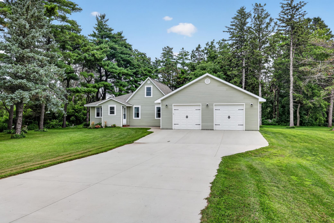
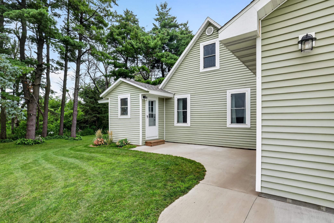
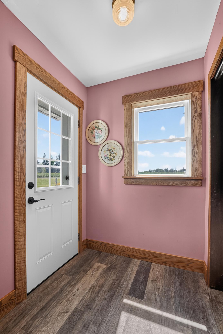
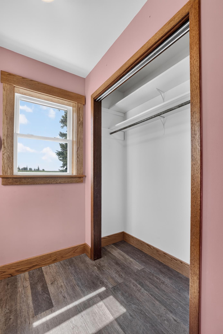
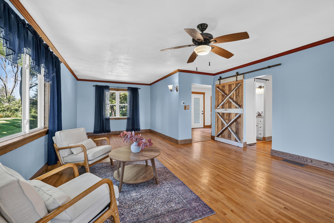
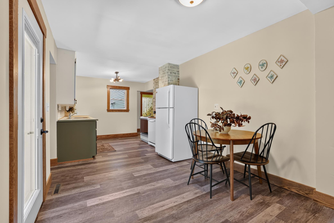
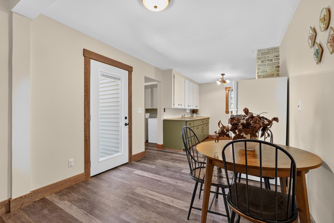
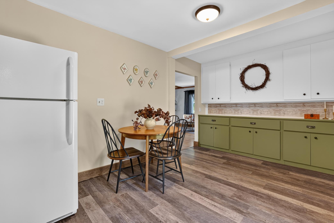
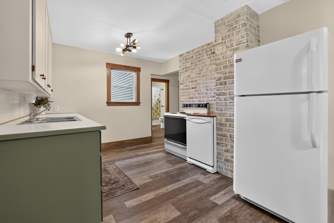
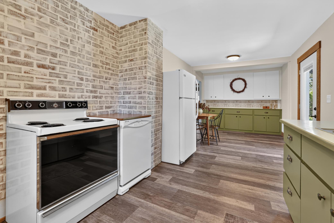
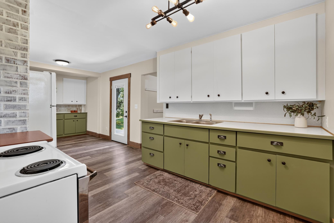
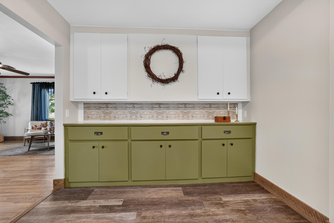
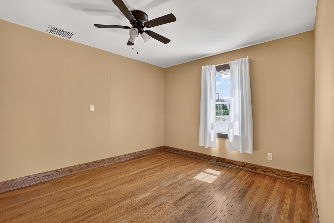
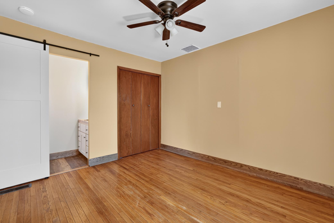
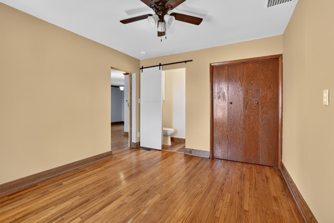
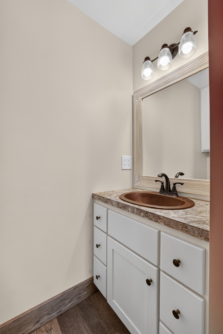
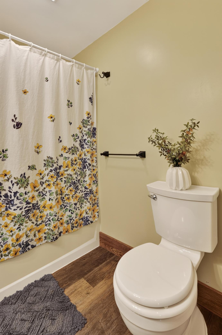
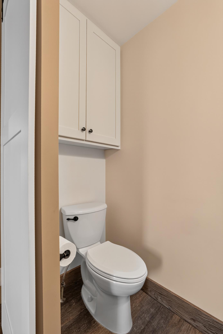
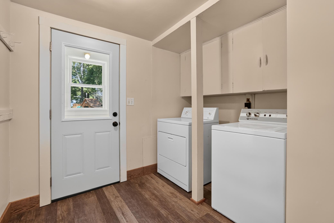
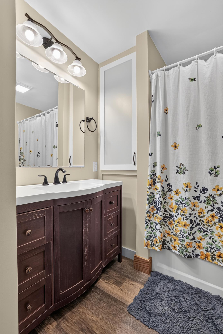
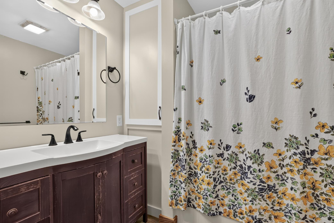
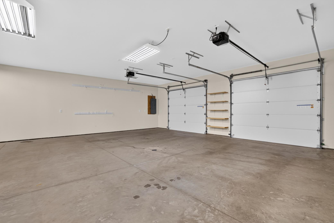
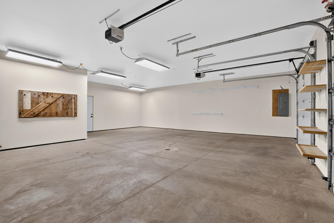
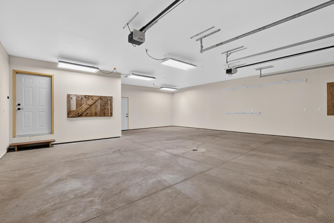
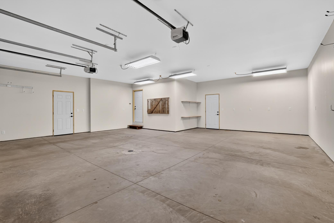
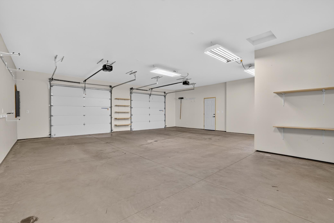
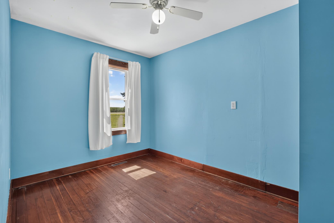
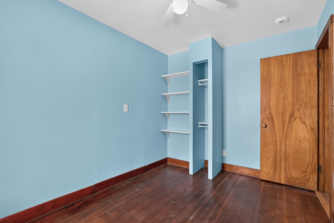
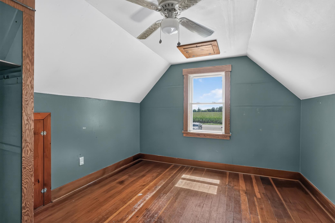
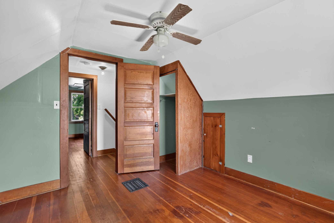
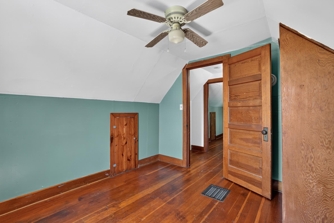
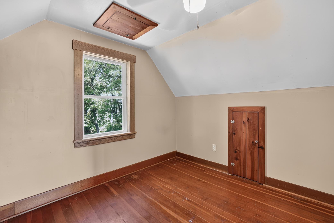
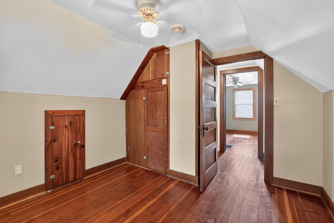
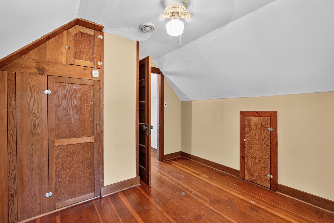
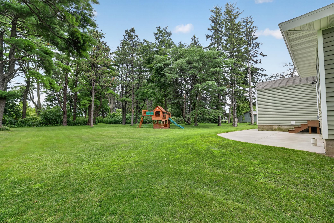
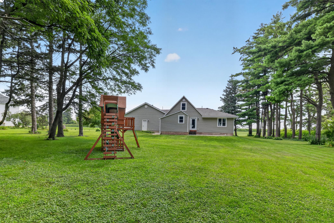
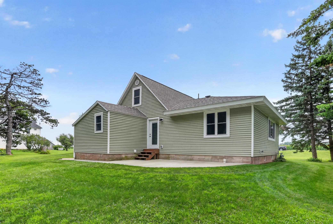
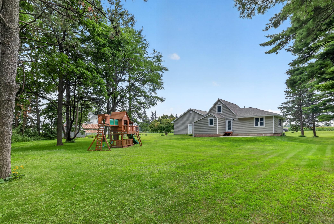
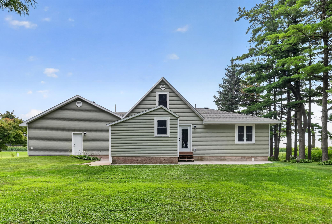
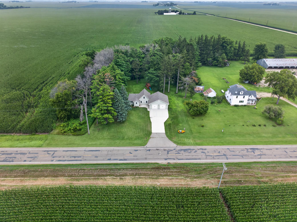
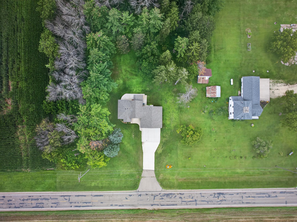
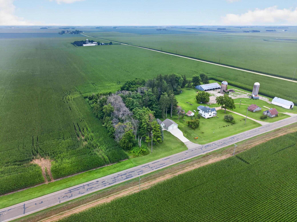
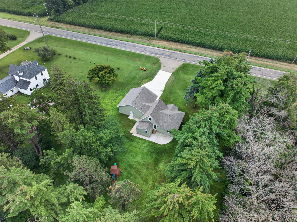
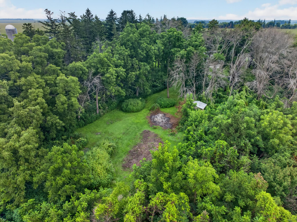
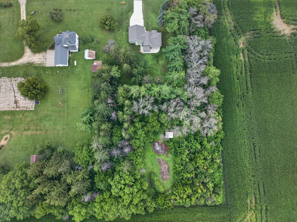
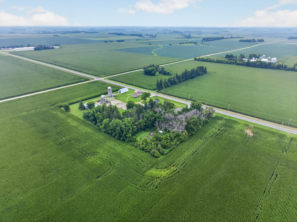
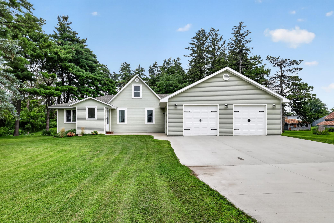
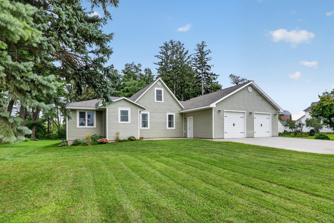
Escape to a serene rural retreat where level acreage, mature trees, and a blacktop road create a lifestyle free of gravel dust and hurry. This four-bedroom, two-bathroom home has been thoughtfully improved from the ground up, blending country calm with dependable modern comfort. The upgrades are extensive. In 2023, the roof, siding, windows, and new noise-canceling insulation were all replaced, producing a quieter, more efficient interior. The kitchen, laundry, and main bathroom were completely replumbed, and the main bath enjoys a tasteful remodel. Convenient main floor laundry adds to the home's everyday ease, while forced air heat and central air conditioning, added in 2020, keep every season comfortable. Outside, the grounds were back-filled and regraded, while every concrete surface—driveway, garage, and patios—was redone in 2023 and 2024. The mature trees help keep any wind at bay, offering natural shelter and protection. The oversized two-stall attached garage, fully finished and remodeled in 2023, delivers generous room for vehicles, tools, and projects. Flat, open acreage leaves ample space for gardens, gatherings, and hobbies. With Triton High School close by, Owatonna about twenty minutes away, and Rochester roughly thirty, the location strikes a rewarding balance. Schedule your private showing today.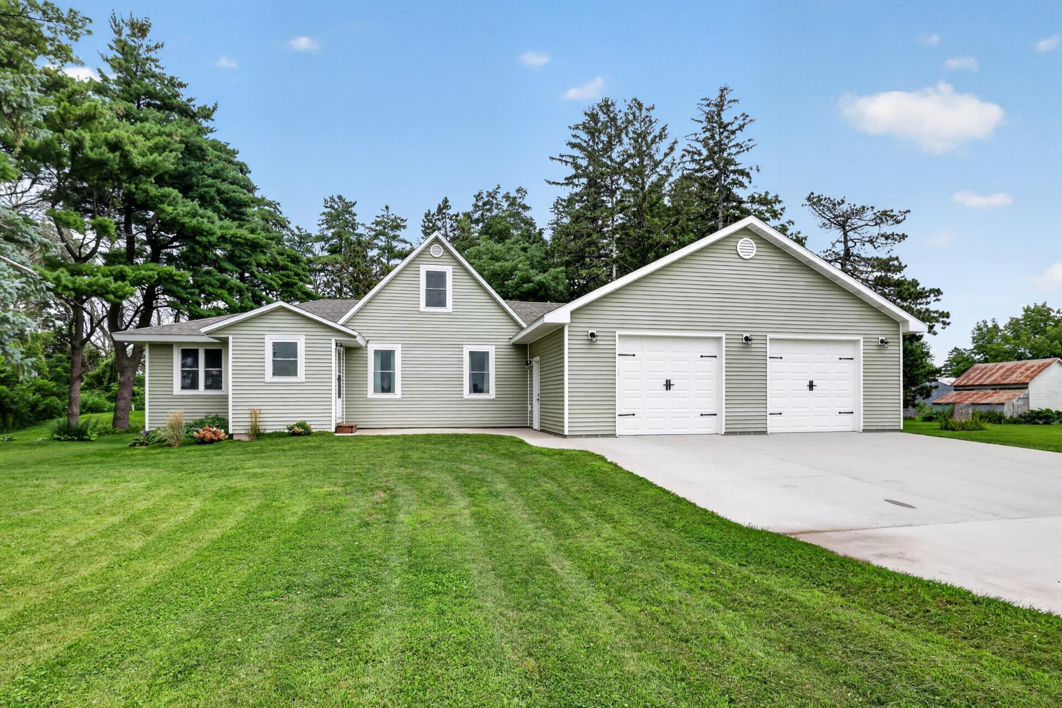
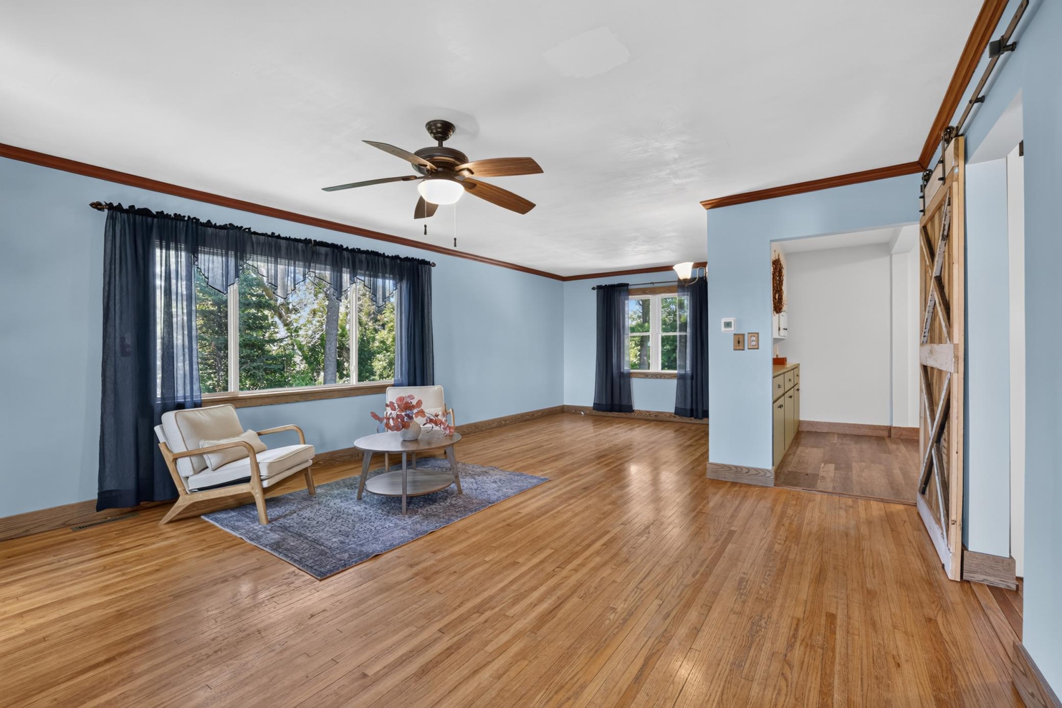
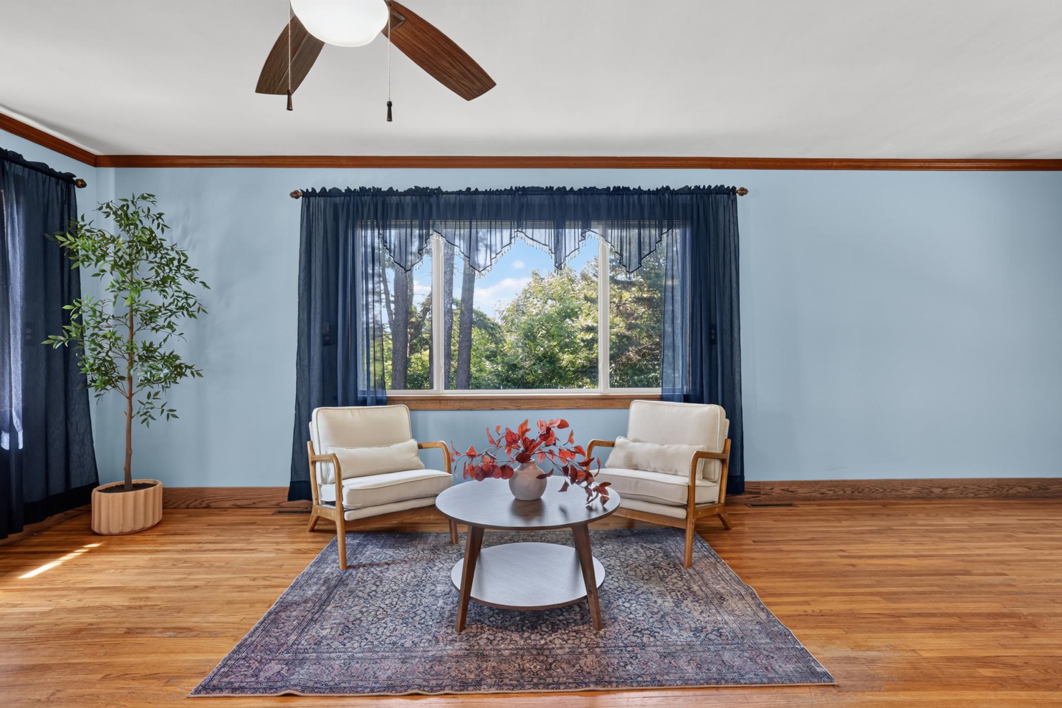
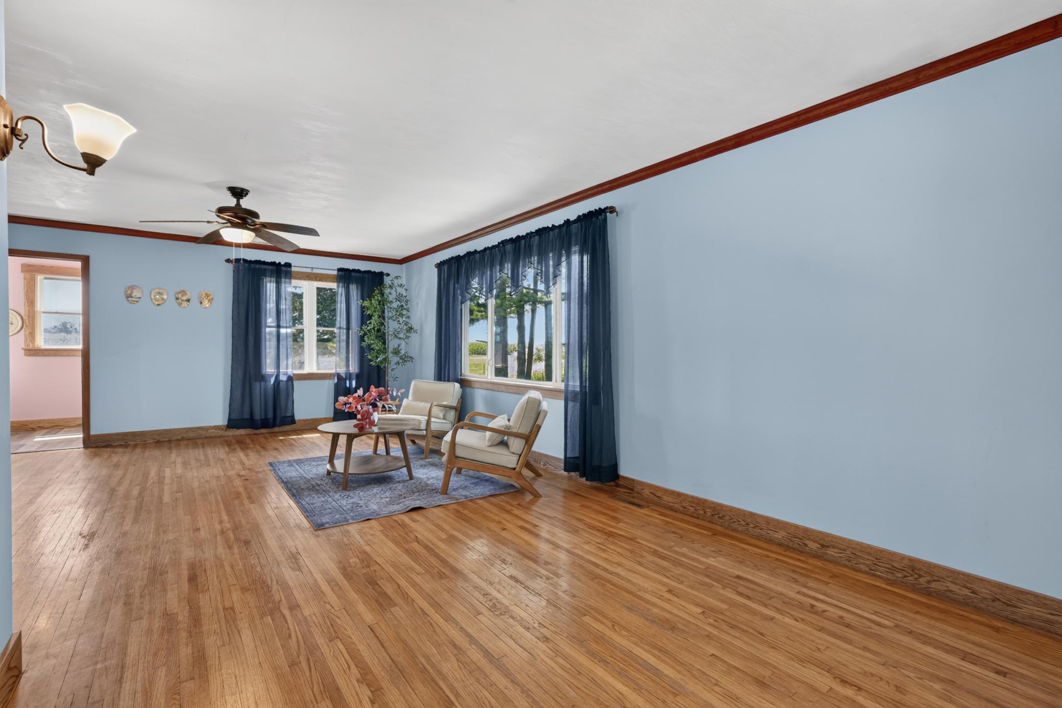
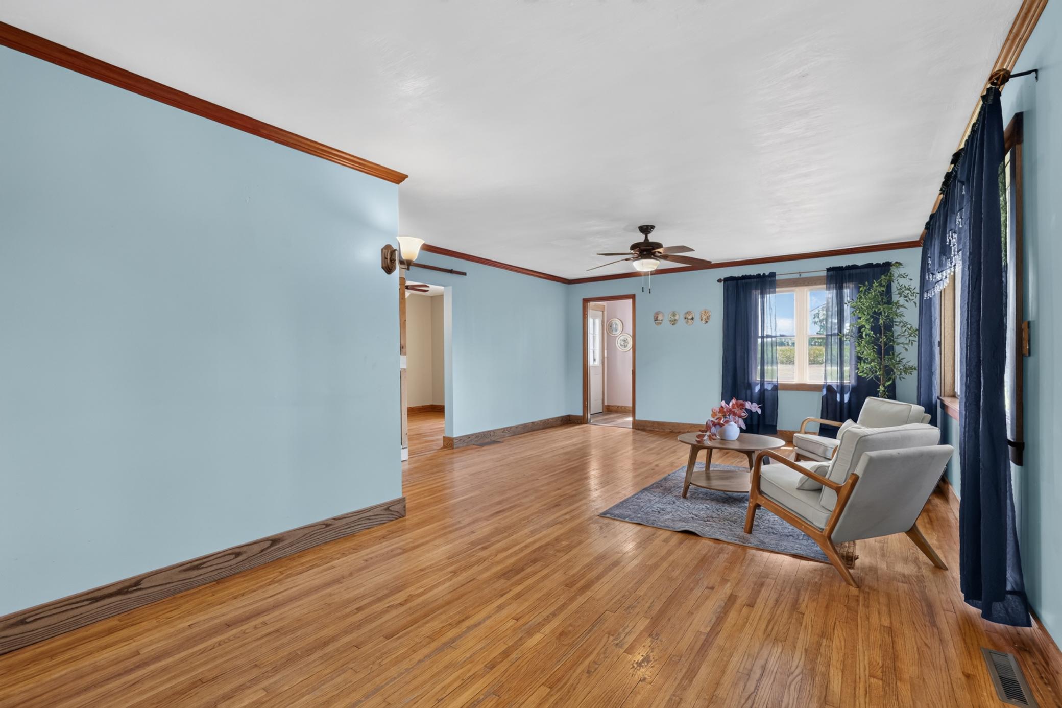
Property Information
Status: Active
Sub Type: ********
List Price: $340,000
MLS#: 7127613
Current Price: $340,000
Address: 15832 585th Street, Claremont, MN 55924
City: Claremont
State: MN
Postal Code: 55924
Geo Lat: 44.103249
Geo Lon: -92.928587
Subdivision:
County: Dodge
Property Description
Year Built: 1910
Lot Size SqFt: 104544
Gen Tax: 1842
Specials Inst: 0
High School: Triton
Square Ft. Source:
Above Grade Finished Area: 1816
Below Grade Finished Area: 0
Below Grade Unfinished Area:
Total SqFt.: 2804
Style: Array
Total Bedrooms: 4
Total Bathrooms: 2
Total Full Baths: 1
Garage Type:
Garage Stalls: 2
Waterfront:
Property Features
Exterior:
Roof:
Foundation:
Lot Feat/Fld Plain: Array
Interior Amenities:
Inclusions:
Exterior Amenities:
Heat System:
Air Conditioning:
Utilities: