


Property Listing
Description
Welcome to this charming 2-bedroom, 1-bathroom home near Lake Harriet, where timeless Minneapolis character meets thoughtful updates and a highly desirable location. Built in 1908, this one-and-a-half-story home showcases beautiful original-inspired details alongside modern improvements designed for comfortable everyday living. Inside, you'll find warm maple hardwood floors and stairs, custom ash cabinetry, and abundant natural light from Pella and Andersen windows throughout. A welcoming three-season front porch adds classic charm, while the four-season porch at the back of the home provides additional living space to enjoy throughout the year. Adding exceptional versatility to the property is the detached 2-car garage with dual-zone heating and air conditioning. Above the garage, two bonus rooms provide valuable additional space and are currently used as an additional living area and exercise space—perfect for a home office, fitness room, studio, hobby space, or additional hangout area. A new roof installed in 2023 provides added peace of mind. Ideally located near Lake Harriet, this home puts some of Minneapolis' best outdoor recreation close to your doorstep, with easy access to the lake, trails, parks, dining, shopping, and neighborhood amenities. With its combination of historic character, quality finishes, flexible bonus spaces, and an exceptional location, this unique South Minneapolis property offers so much to enjoy both inside and out.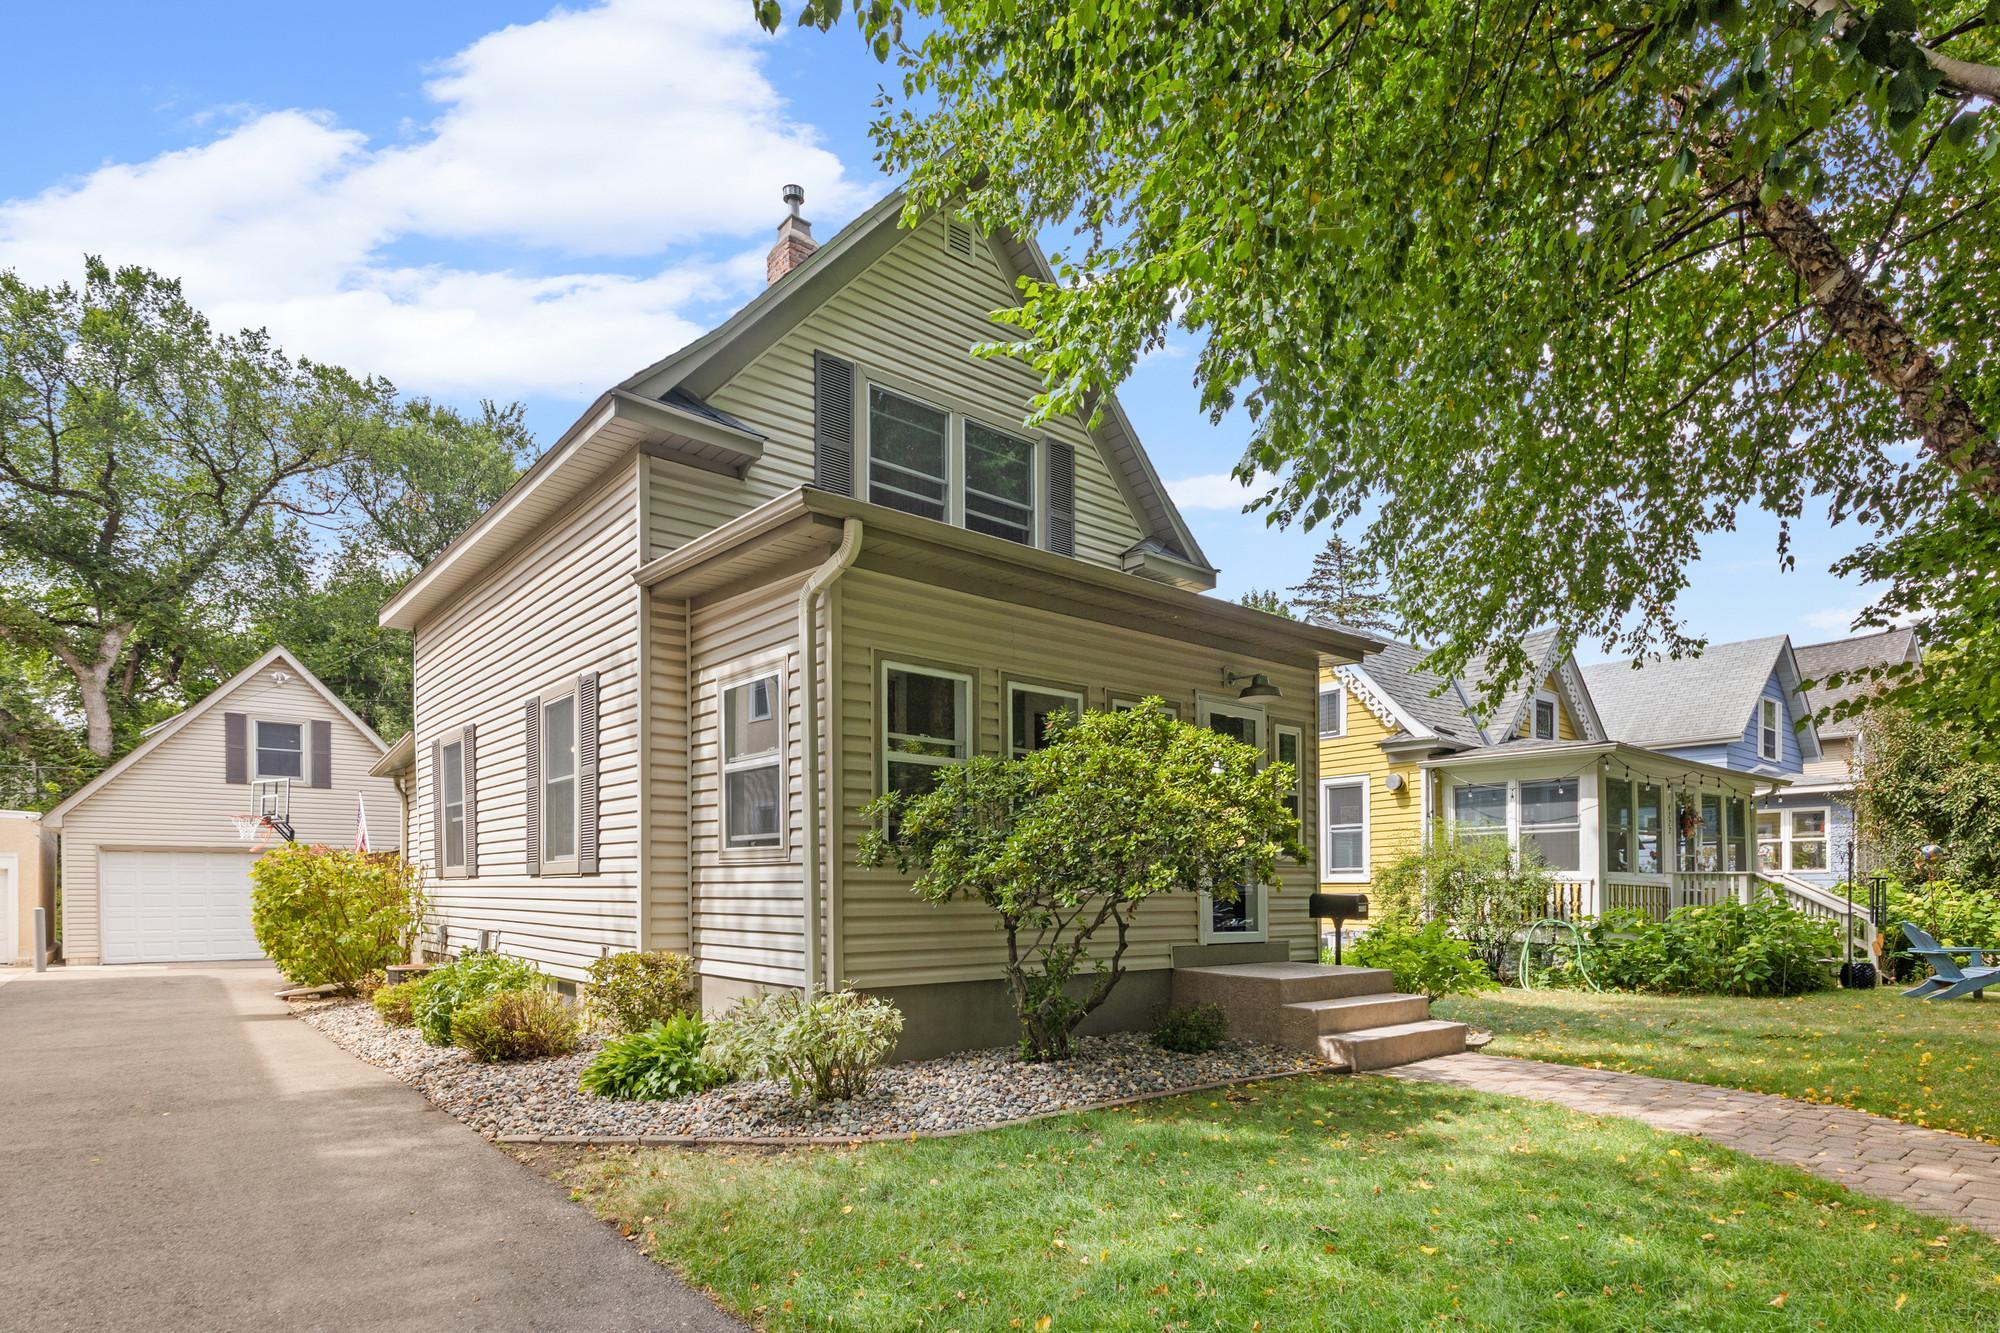


Property Information
Status: Active
Sub Type: ********
List Price: $420,000
MLS#: 7127576
Current Price: $420,000
Address: 4226 Pillsbury Avenue S, Minneapolis, MN 55409
City: Minneapolis
State: MN
Postal Code: 55409
Geo Lat: 44.925933
Geo Lon: -93.282178
Subdivision: Cable Line Add
County: Hennepin
Property Description
Year Built: 1908
Lot Size SqFt: 4356
Gen Tax: 5157
Specials Inst: 0
High School: Minneapolis
Square Ft. Source:
Above Grade Finished Area: 1546
Below Grade Finished Area: 0
Below Grade Unfinished Area:
Total SqFt.: 1961
Style: Array
Total Bedrooms: 2
Total Bathrooms: 1
Total Full Baths: 1
Garage Type:
Garage Stalls: 2
Waterfront:
Property Features
Exterior:
Roof:
Foundation:
Lot Feat/Fld Plain:
Interior Amenities:
Inclusions:
Exterior Amenities:
Heat System:
Air Conditioning:
Utilities: