


Property Listing
Description
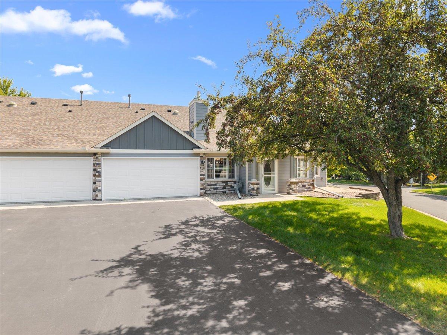
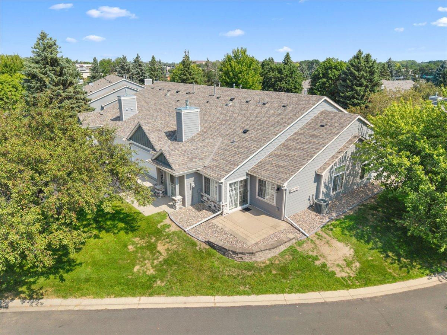
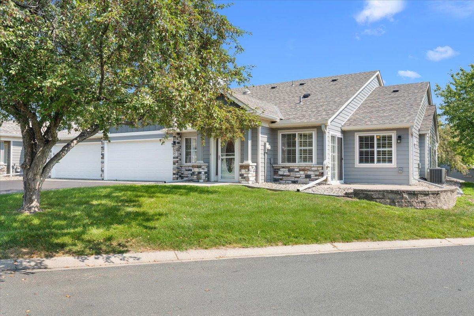
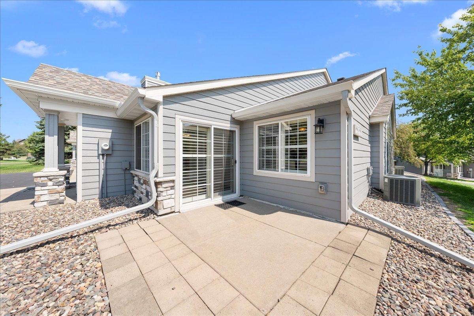
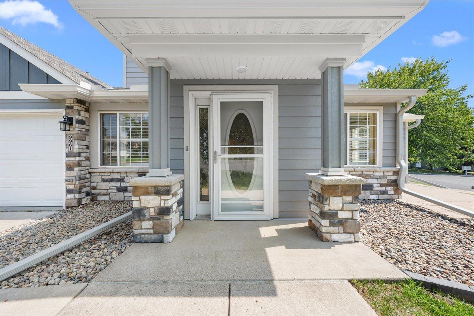
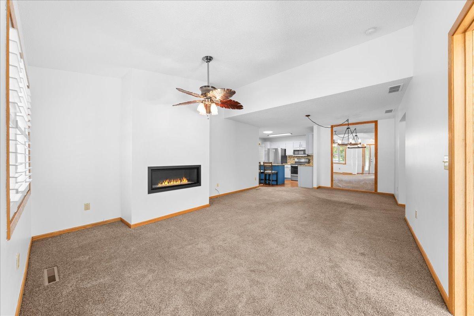
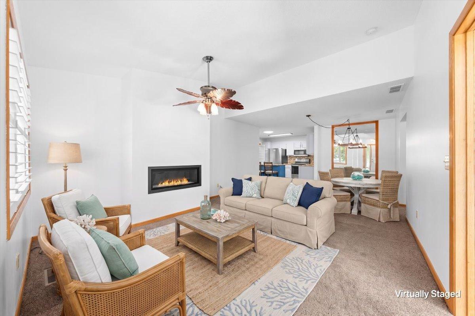
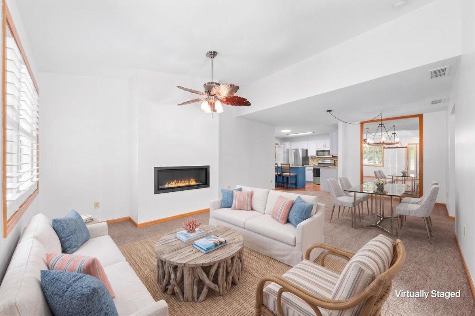
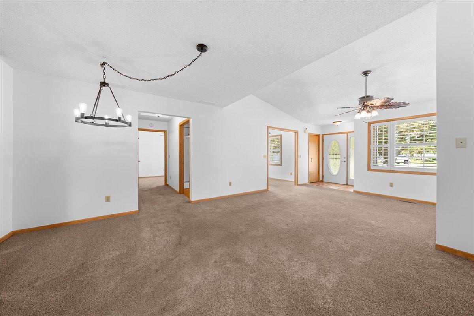
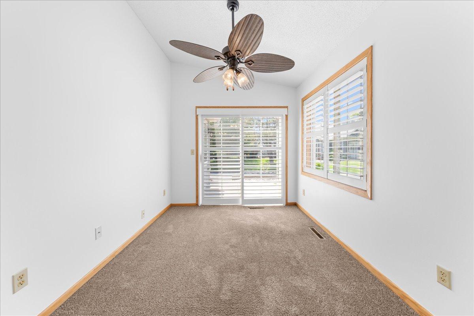
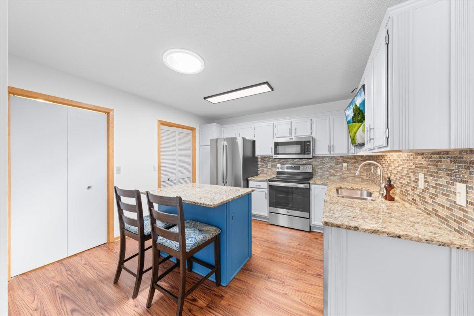
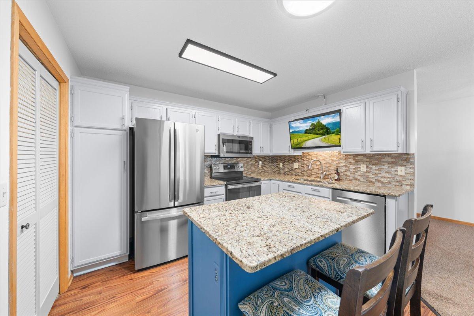
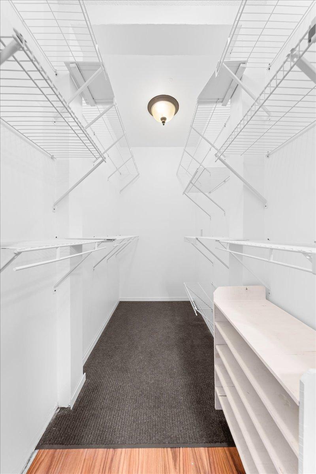
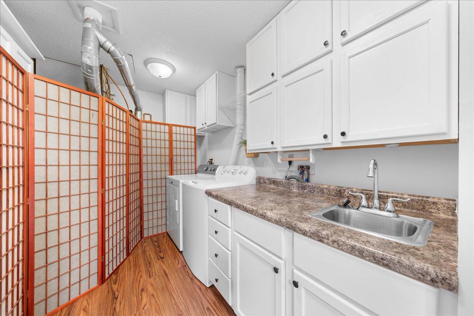
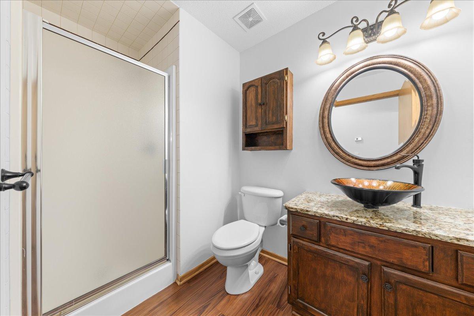
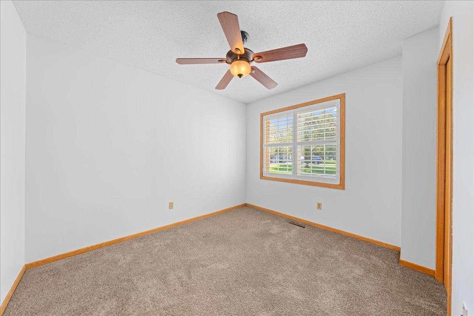
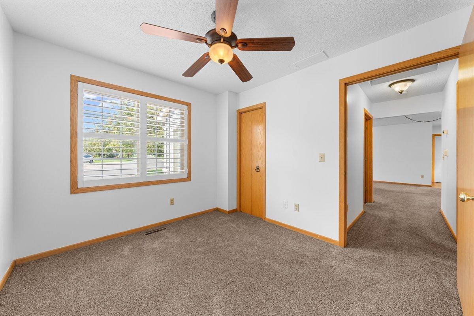
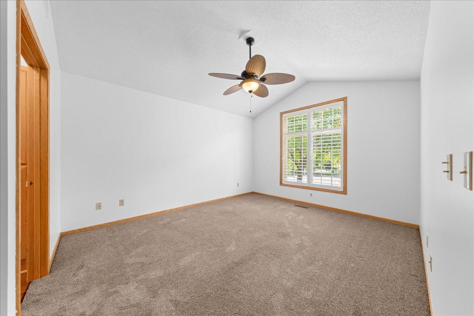
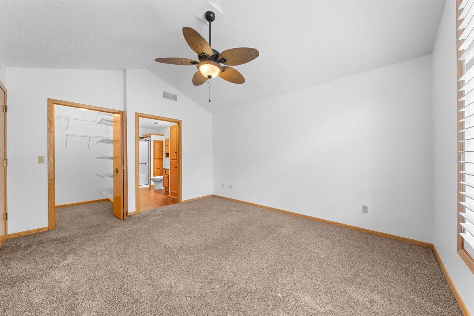
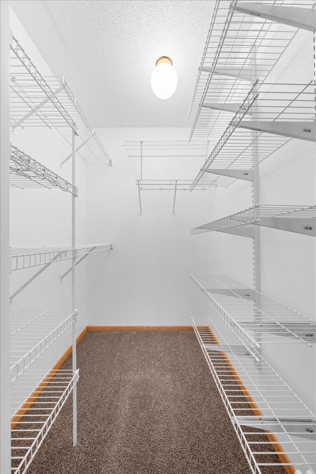
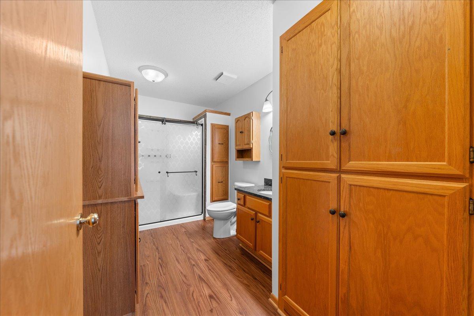
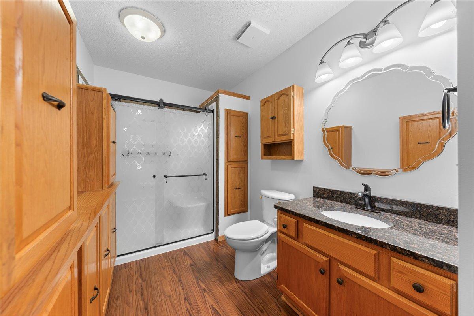
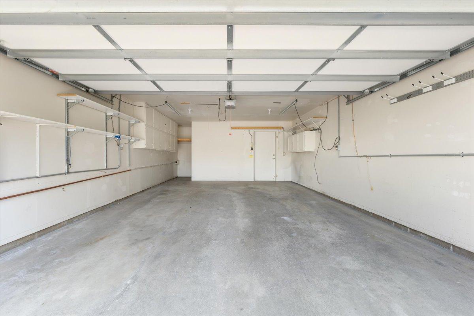
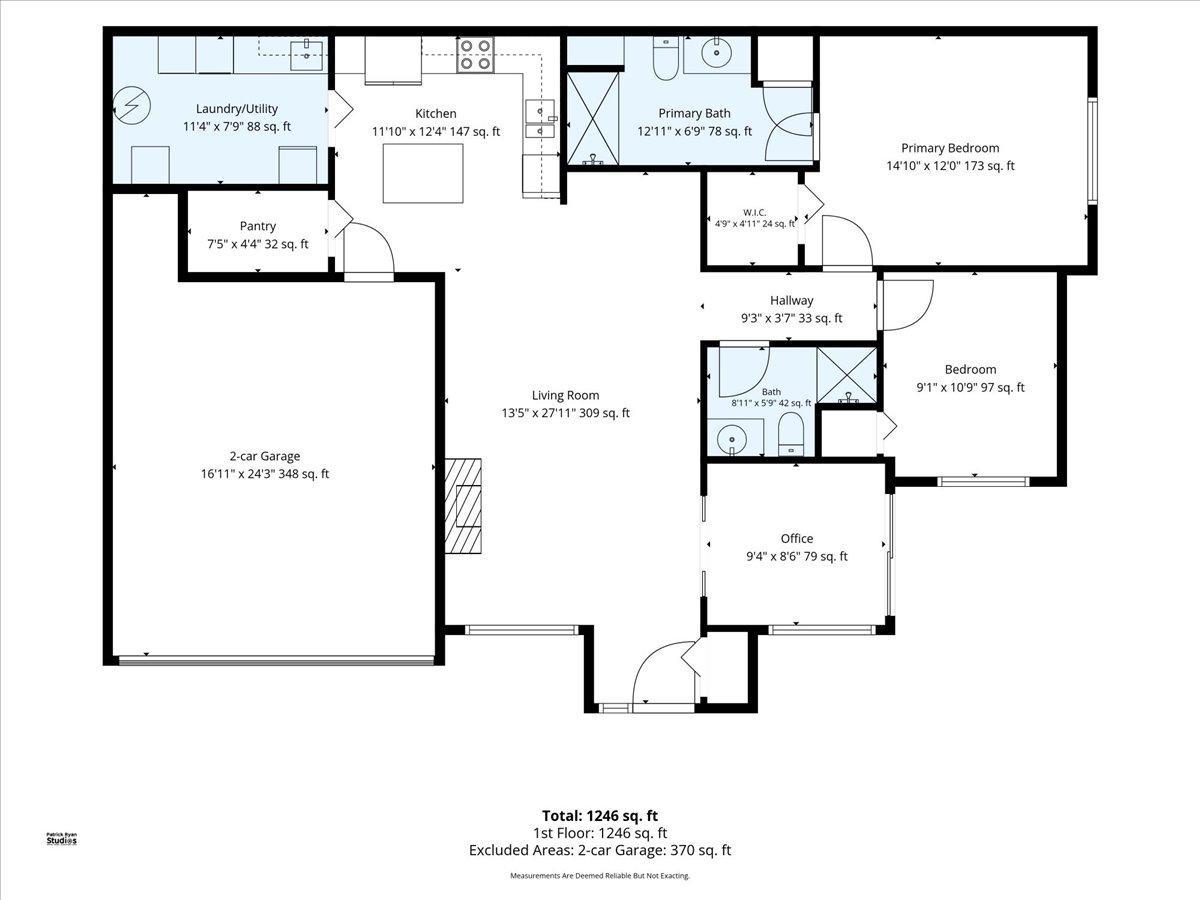
Easy One-Level Living- Beautifully Updated & Move-In Ready Welcome home to a beautifully updated end-unit townhome where comfort, natural light, and easy living come together. With everything conveniently located on one level and the projects already completed, this is a home where you can simply move in, unpack, and start enjoying. Step inside to a fresh, welcoming interior that has been professionally painted top to bottom-including the ceilings-in soft, neutral colors designed to complement any style. Plantation shutters dress every window, adding timeless character while allowing you to easily control the abundant natural light that come with an end-unit location. At the heart of the home, the kitchen features newer appliances, TV and a thoughtfully added solar tube, bringing additional natural light into the space. Just beyond, the dining area is refreshed with a brand-new light fixture, creating an inviting setting for everything form morning coffee to dinner with friends. The living area is warm and comfortable with a fireplace providing the perfect focal point for cozy Minnesota evenings. Ceiling fans add comfort and functionality throughout the home. The spacious primary suite offers the privacy and convenience you've been looking for, complete with a private bath featuring a walk-in shower and built in makeup/beauty/jewelry counter. A dedicated laundry room, generous storage with additional refrigerator, and thoughtful updates throughout make everyday living exceptionally easy. Lots of storage. And perhaps the best feature of all? There are no projects waiting for you. The painting is done. The updates are done. The appliances are in place. All that's left is to make it yours.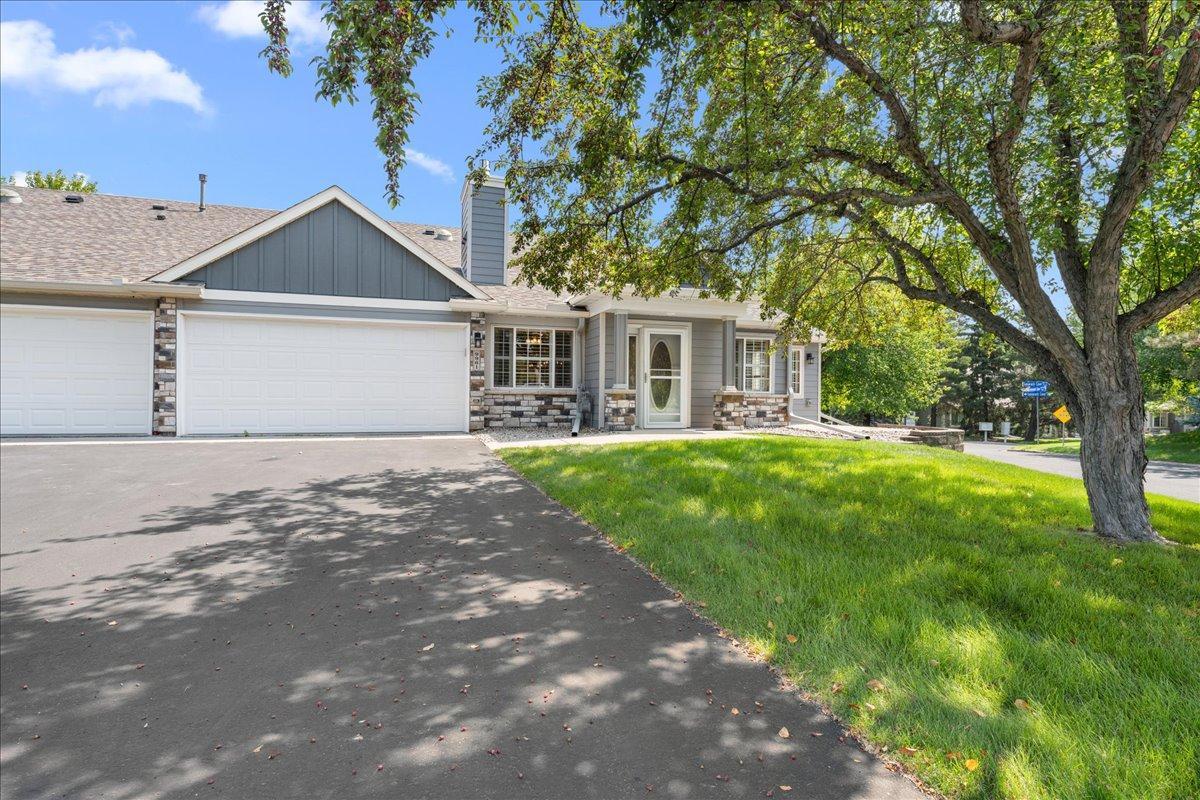
Property Information
Status: Active
Sub Type: ********
List Price: $319,900
MLS#: 7127387
Current Price: $319,900
Address: 9961 Tamarack Cove, Woodbury, MN 55125
City: Woodbury
State: MN
Postal Code: 55125
Geo Lat: 44.937273
Geo Lon: -92.905254
Subdivision:
County: Washington
Property Description
Year Built: 1995
Lot Size SqFt: 44431.2
Gen Tax: 2520
Specials Inst: 0
High School: Stillwater
Square Ft. Source:
Above Grade Finished Area: 1250
Below Grade Finished Area: 0
Below Grade Unfinished Area:
Total SqFt.: 1250
Style: Array
Total Bedrooms: 2
Total Bathrooms: 2
Total Full Baths: 1
Garage Type:
Garage Stalls: 2
Waterfront:
Property Features
Exterior:
Roof:
Foundation:
Lot Feat/Fld Plain: Array
Interior Amenities:
Inclusions: ********
Exterior Amenities:
Heat System:
Air Conditioning:
Utilities: