


Property Listing
Description
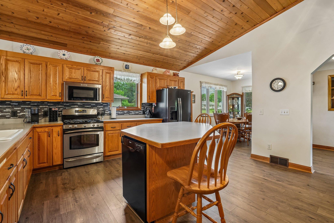
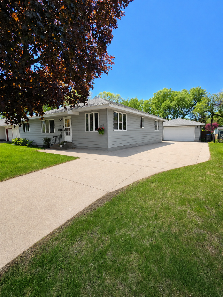
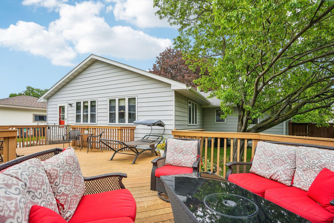
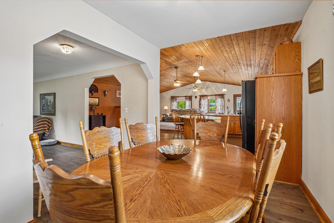
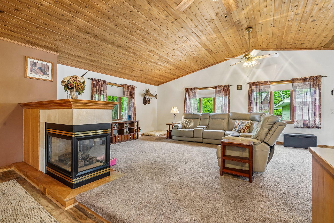
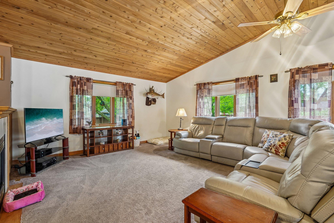
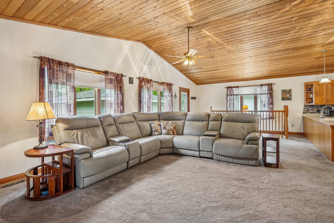
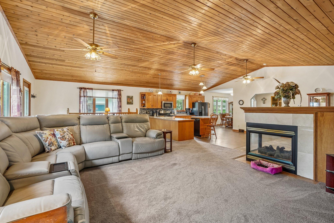
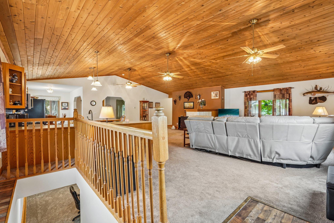
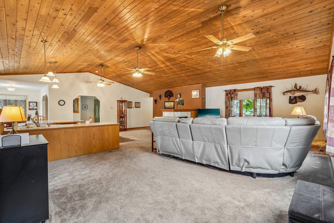
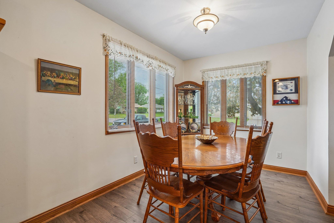
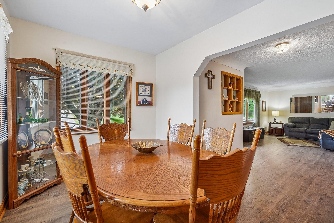
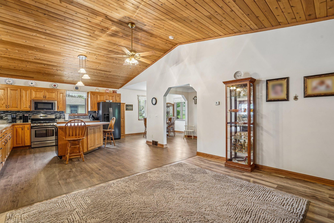
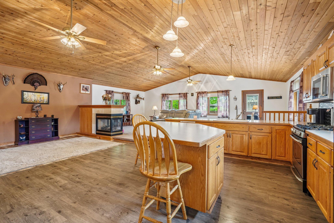
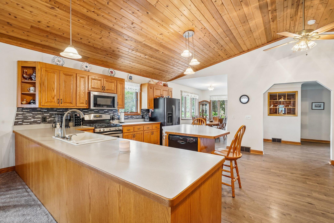
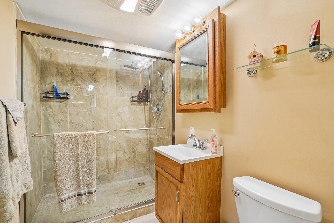
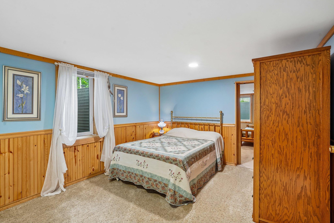
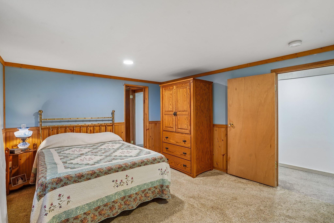
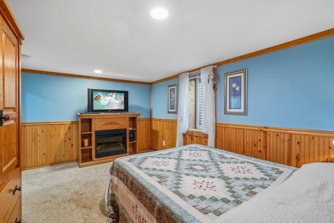
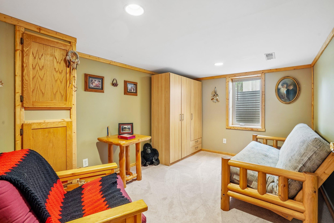
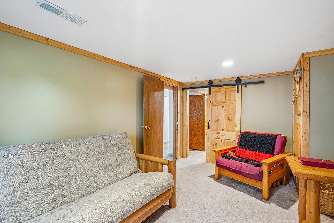
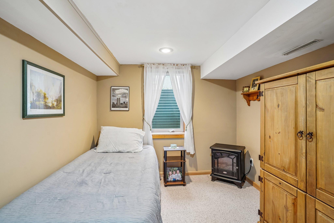
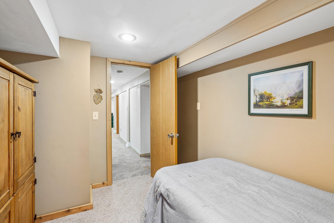
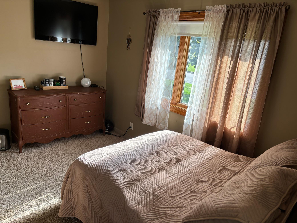
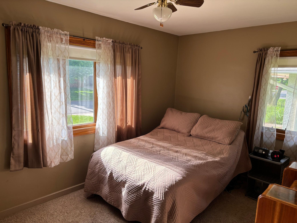
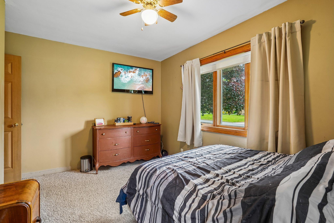
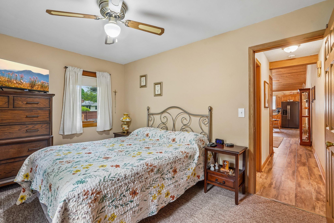
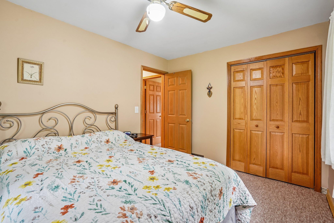
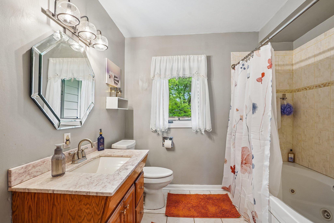
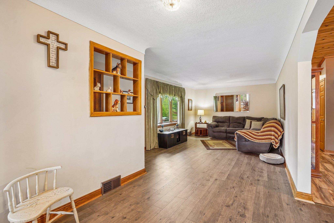
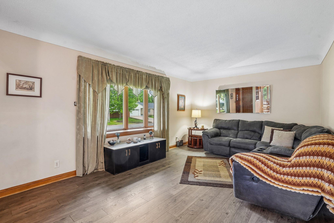
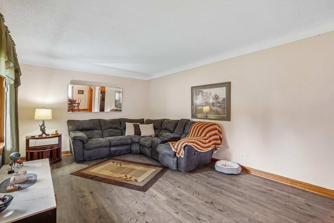
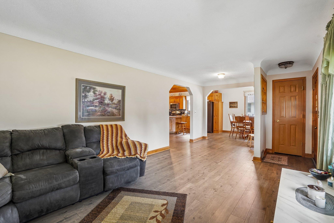
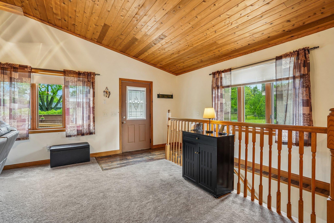
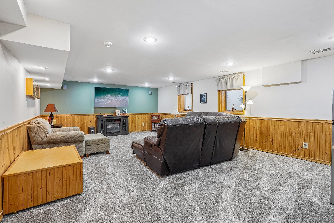
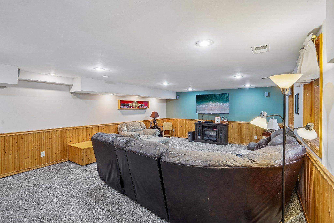
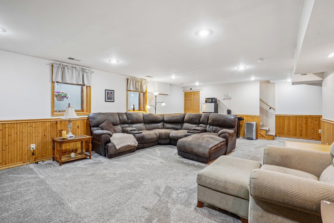
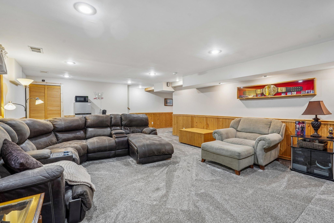
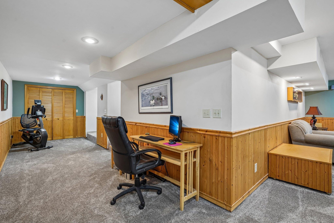
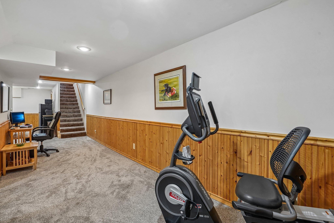
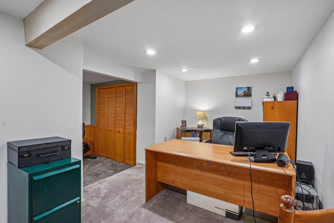
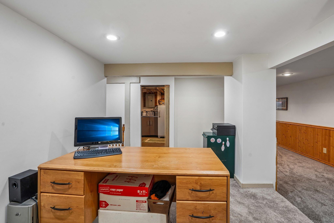
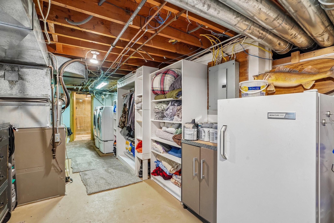
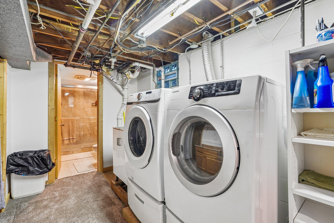
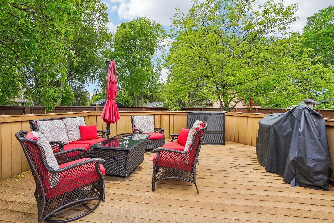
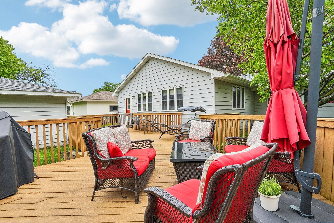
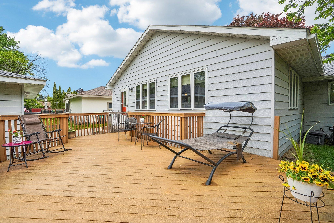
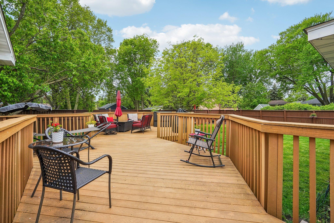
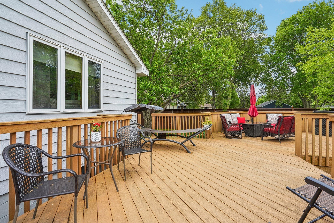
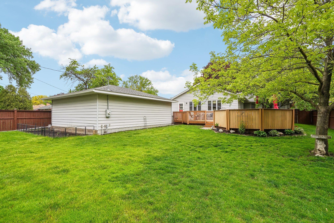
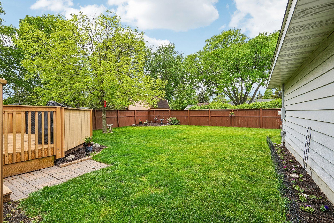
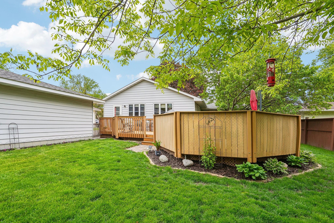
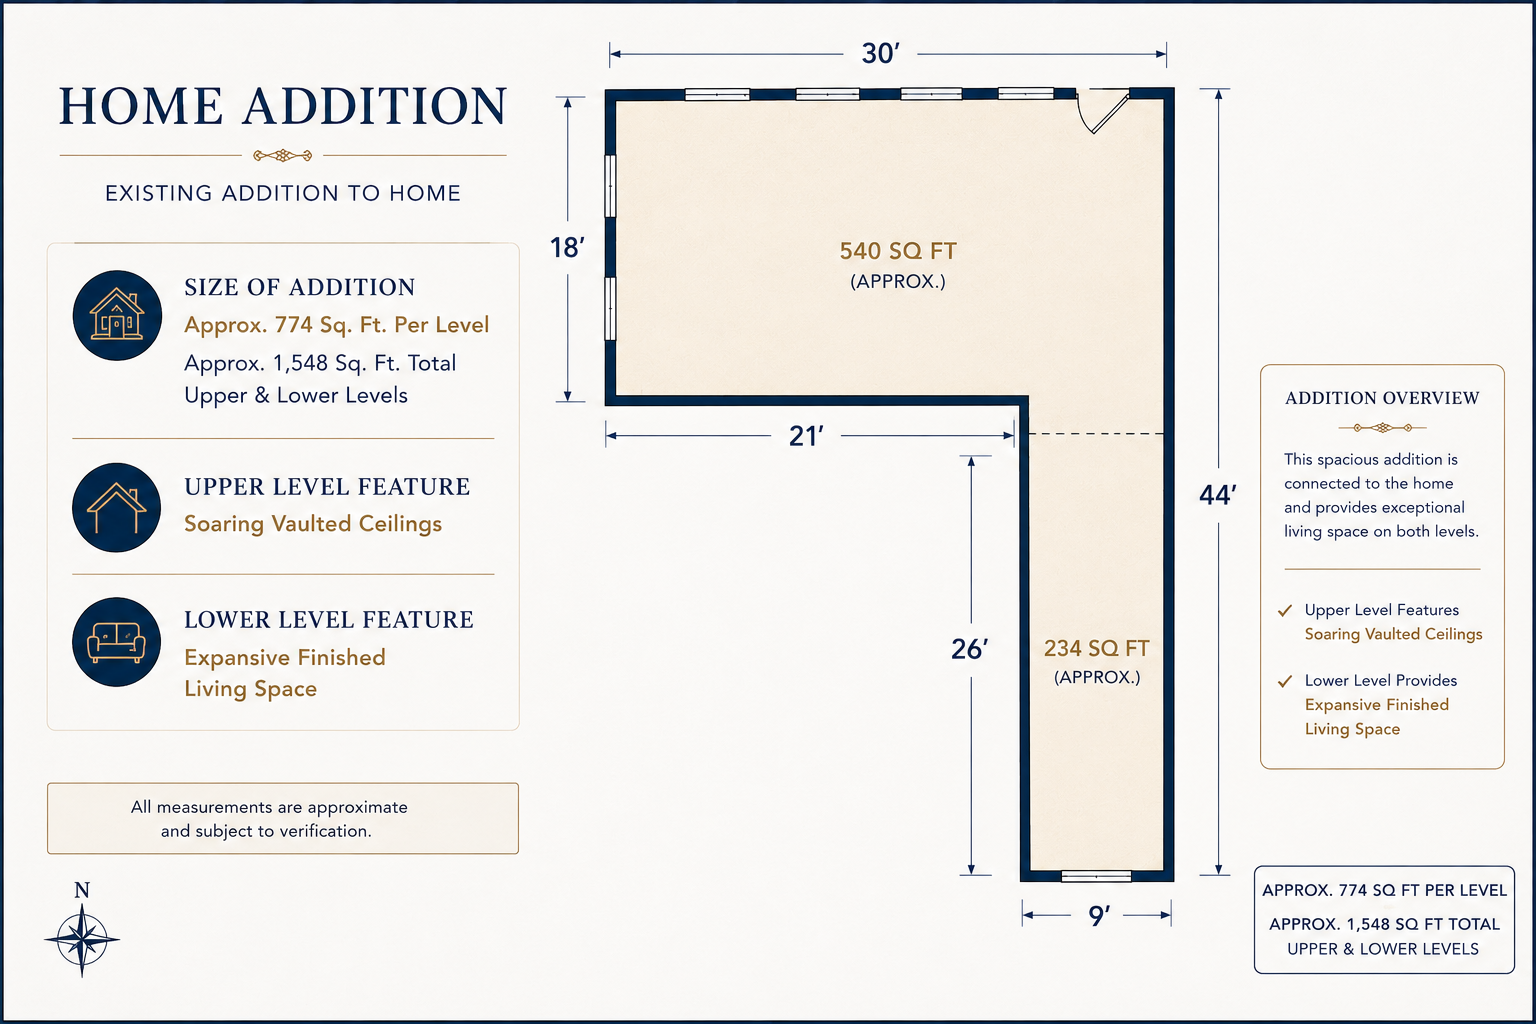
Located in desirable Saint Anthony Village, within a highly sought-after school district, This sprawling 5 bedroom, 2 bath rambler offers approximately 3,300 finished square feet and is highlighted by a massive expansion consisting of two substantial additions that make this home truly unique for the area. One addition measures approximately 30' x 18' on both the main and lower levels, with an additional 26' x 9' extension on both levels as well, creating an incredible amount of additional living space. All-new windows were installed when the additions were built, further enhancing efficiency and natural light throughout the home. The open-concept living room, dining room, and kitchen offer a spacious, comfortable layout with plenty of room to gather, entertain, and spread out. A large front room adds even more flexible living space, while the lower level features an extra-large family room perfect for movie nights, game days, hobbies, or relaxing with family and friends. Numerous major improvements add even more value, including a new septic liner and a new roof currently in the process of being installed. This home offers the feel of a quiet, established neighborhood while remaining close to parks, schools, shopping, and dining. Saint Anthony is loved for its charming village feel, all while being just minutes from downtown Minneapolis and St. Paul.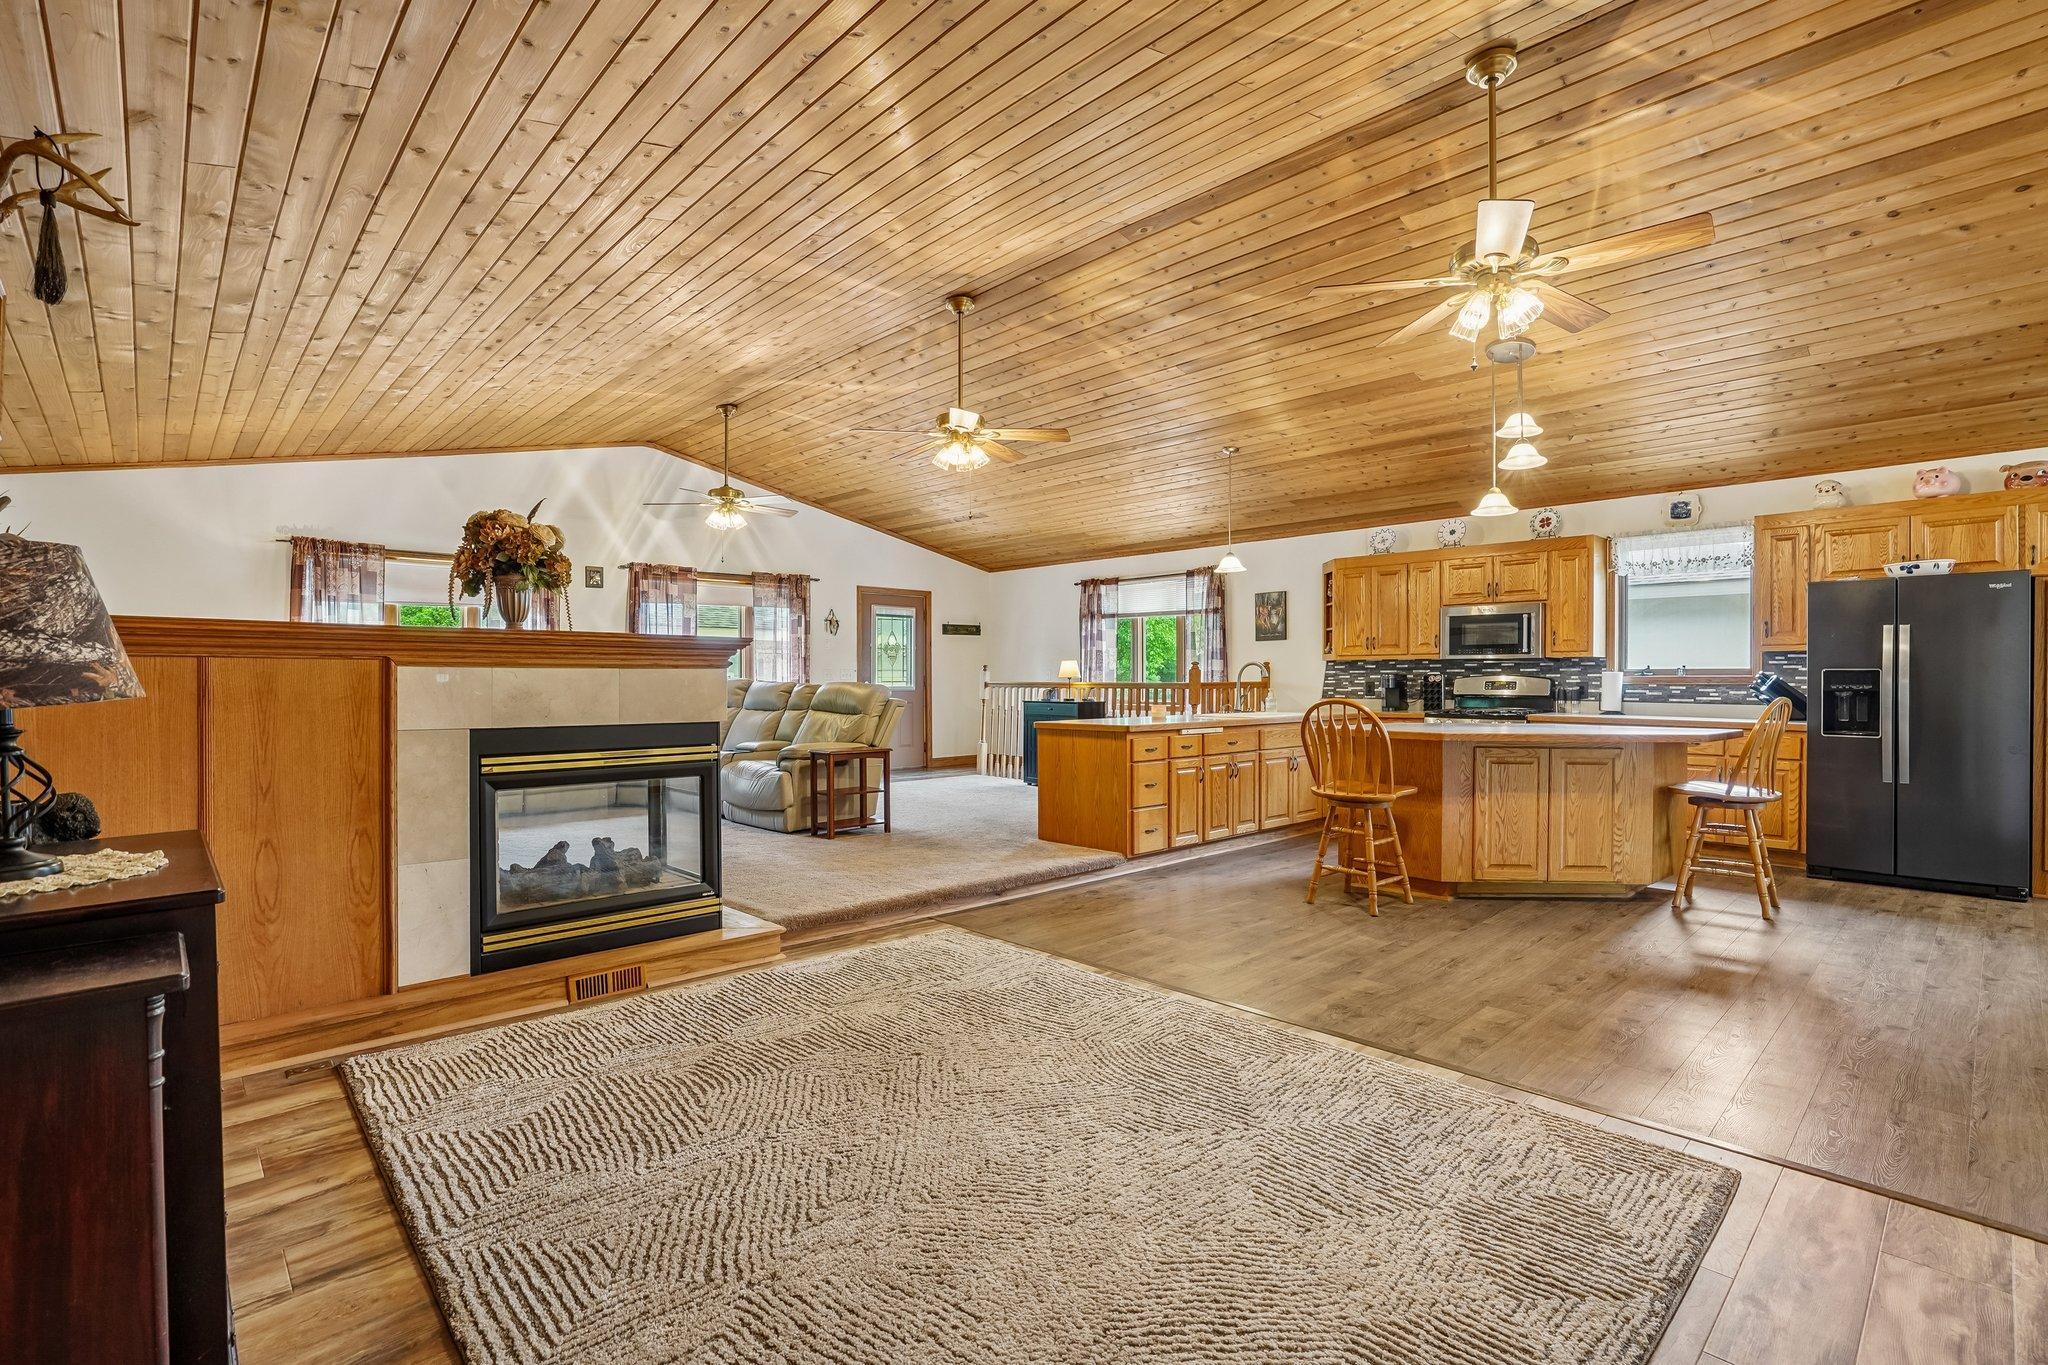
Property Information
Status: Active
Sub Type: ********
List Price: $584,999
MLS#: 7127303
Current Price: $584,999
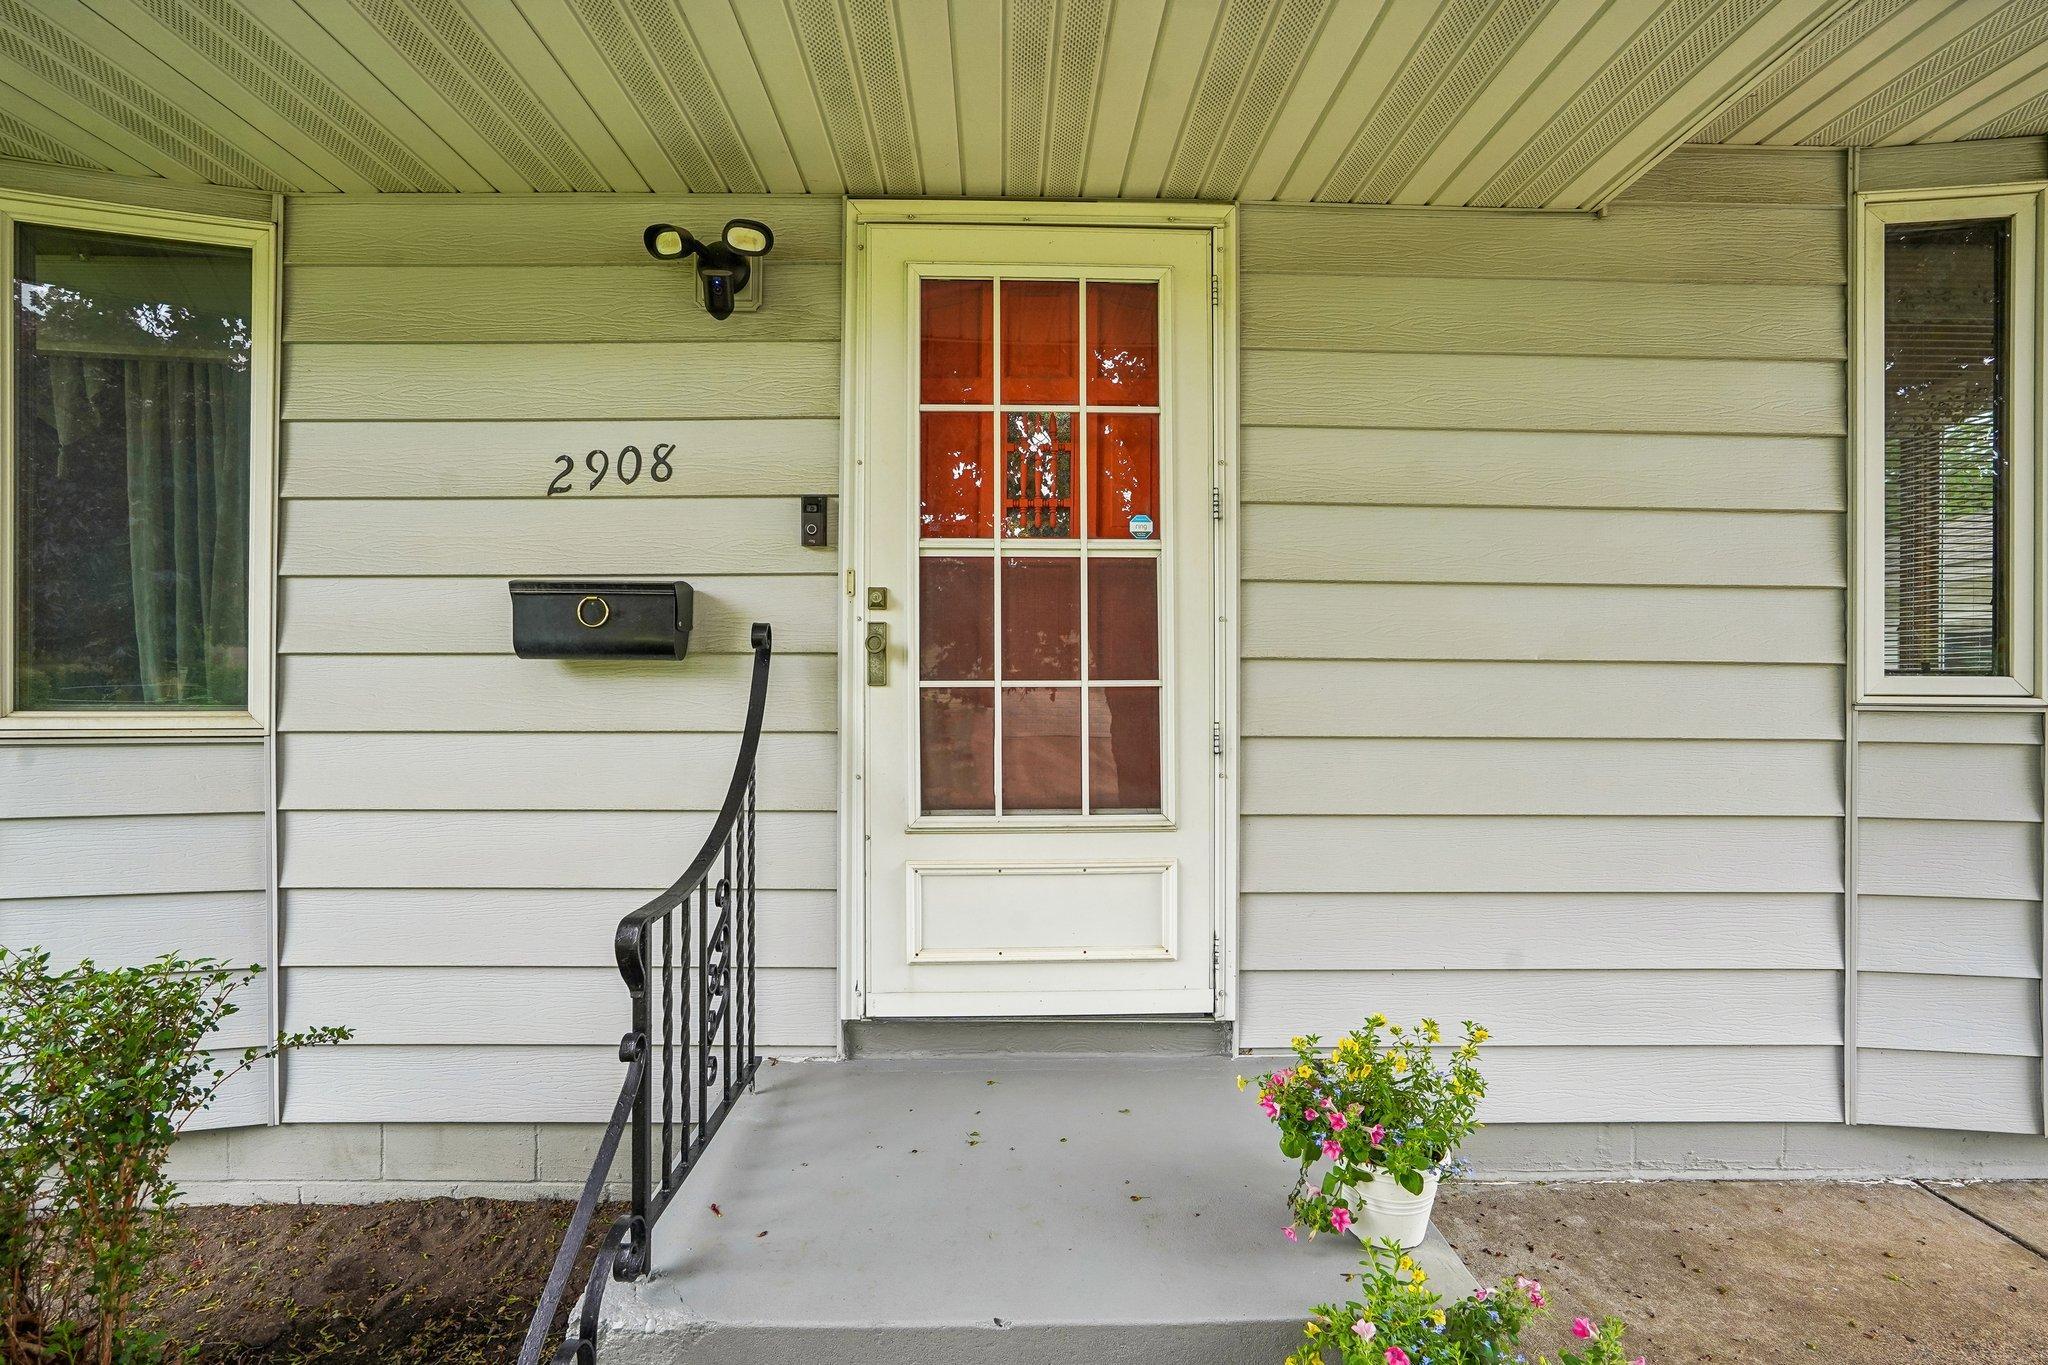
Address: 2908 Roosevelt Street NE, Minneapolis, MN 55418
City: Minneapolis
State: MN
Postal Code: 55418
Geo Lat: 45.021087
Geo Lon: -93.225637
Subdivision: Murray Heights 2nd Unit
County: Hennepin
Property Description
Year Built: 1952
Lot Size SqFt: 10890
Gen Tax: 7047
Specials Inst: 0
High School: St. Anthony-New Brighton
Square Ft. Source:
Above Grade Finished Area: 1762
Below Grade Finished Area: 1501
Below Grade Unfinished Area:
Total SqFt.: 3524
Style: Array
Total Bedrooms: 5
Total Bathrooms: 2
Total Full Baths: 1
Garage Type:
Garage Stalls: 2
Waterfront:
Property Features
Exterior:
Roof:
Foundation:
Lot Feat/Fld Plain:
Interior Amenities:
Inclusions:
Exterior Amenities:
Heat System:
Air Conditioning:
Utilities: