


Property Listing
Description
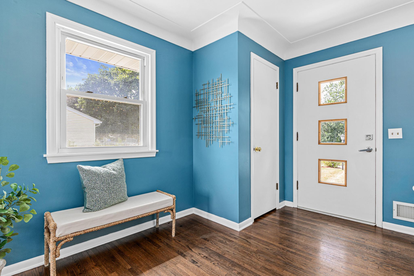
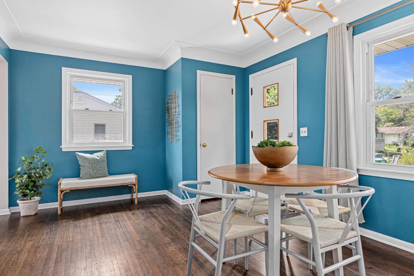
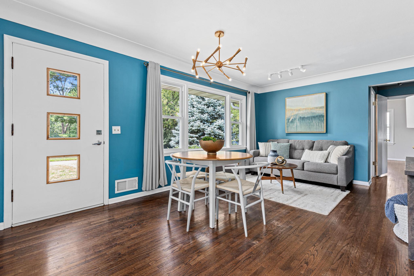
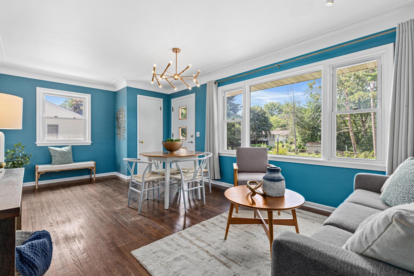
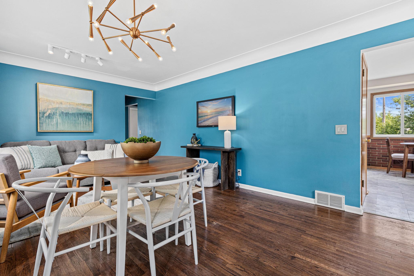
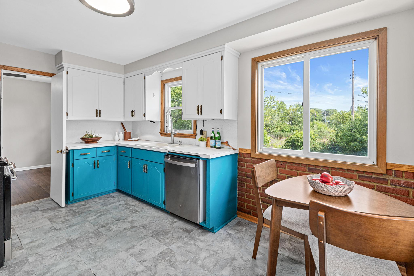
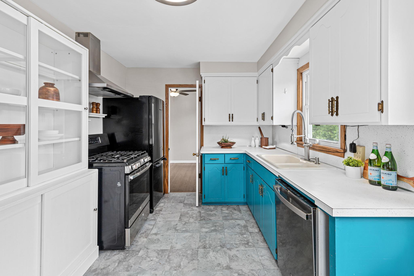
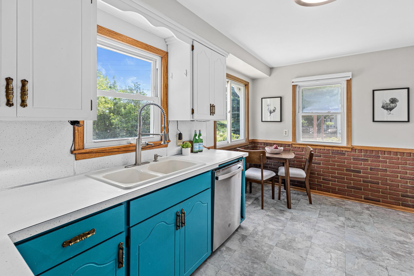
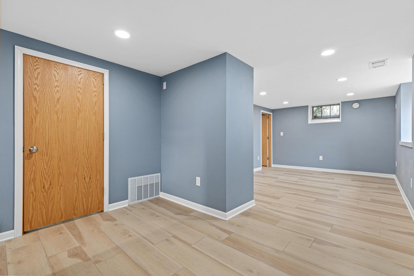
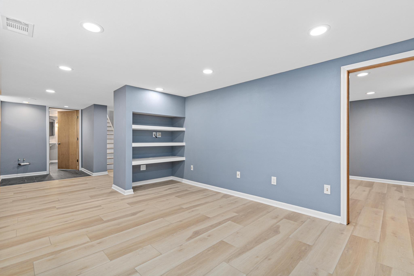
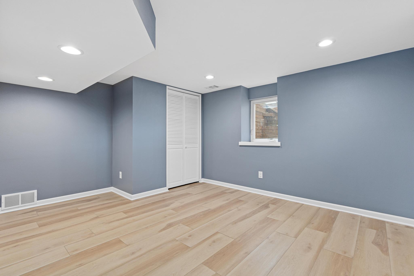
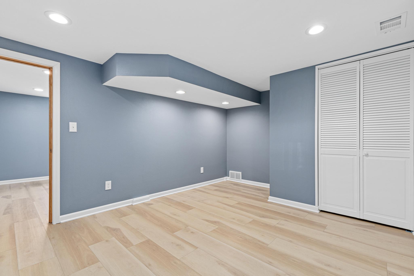
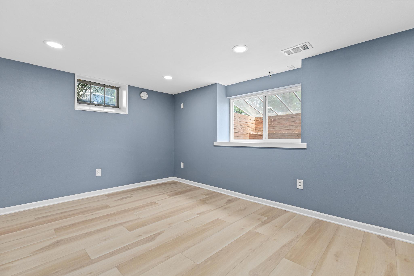
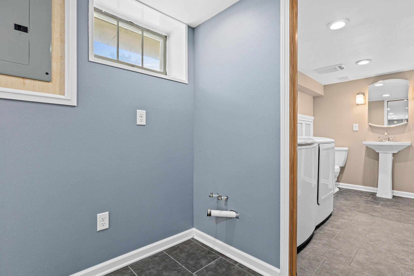
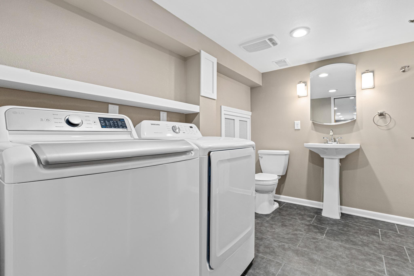
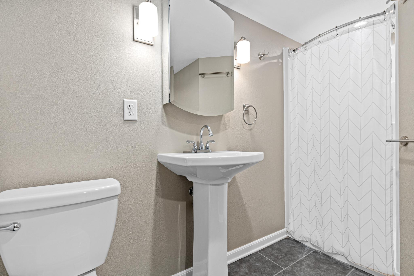
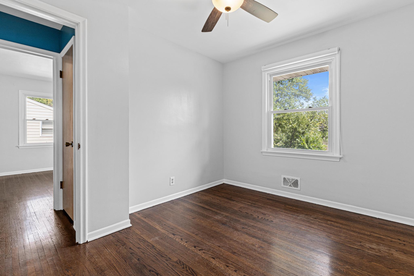
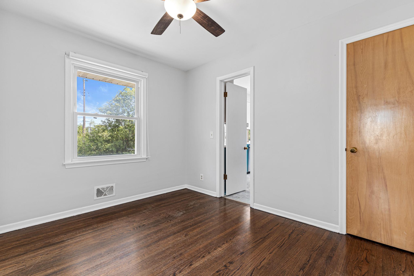
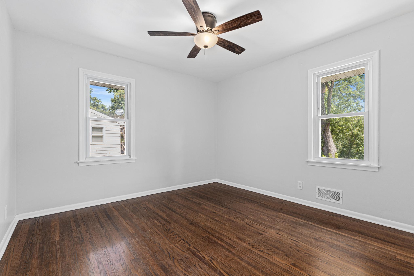
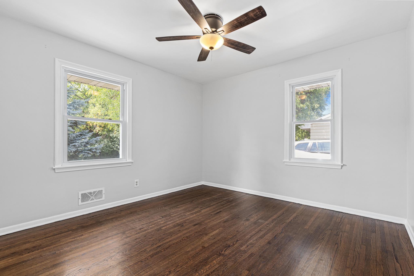
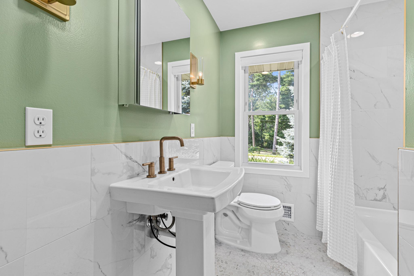
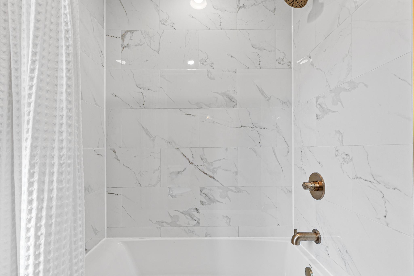
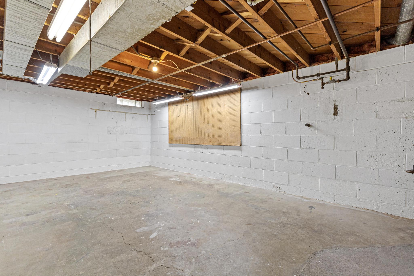
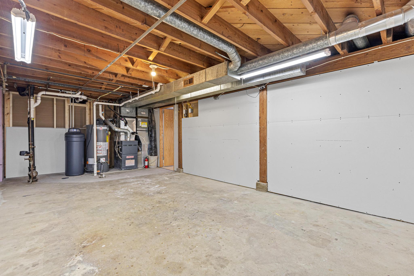
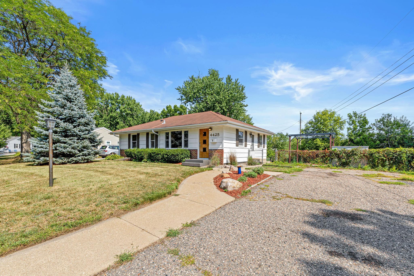
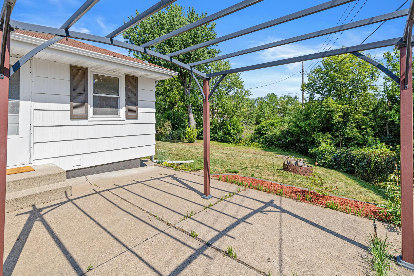
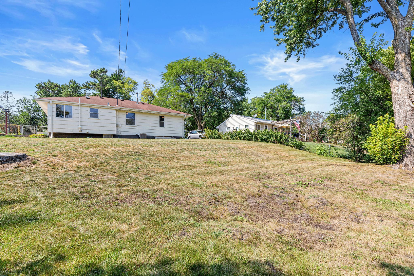
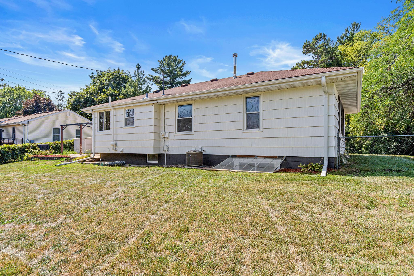
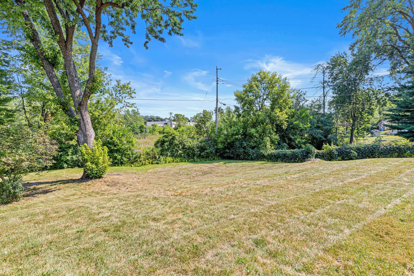
Tucked at the end of a peaceful dead-end street in Minnetonka, this half-acre property backs to a tranquil pond where herons wade and songbirds fill the morning air. The fully fenced yard offers room to garden, play, or simply unwind, with mature 2021 landscaping framing the space. Off-street parking adds everyday ease. Inside, comfort meets move-in-ready confidence. The main level living room shines under updated 2021 lighting, while a brand-new downstairs den and basement bedroom (2026) expand the living space beautifully. Both bathrooms have been refreshed, Bath 1 in 2025, Bath 2 in 2022, and the basement plumbing was updated in 2022 for added peace of mind. The mechanicals tell their own story of care: furnace and radon mitigation (2019), new ducting and AC (2021), water heater and softener (2022), washer (2022) and dryer (2019), dishwasher and vent hood (2021), well cap (2019), gutters (2022), asbestos abatement (2021), and fresh exterior paint (2025). Recent updates cover the essentials, furnace, AC, plumbing, and more, offering a strong head start for your next chapter. Set in the Hopkins School District, you're just minutes from downtown Hopkins' shops and restaurants, Shady Oak Beach for lake days, and easy access to Highway 62 and I-494 putting downtown Minneapolis and MSP International Airport roughly 20–25 minutes away. Enjoy suburban quiet with the cities close at hand. Come feel the calm of pond-side living and schedule your private showing today.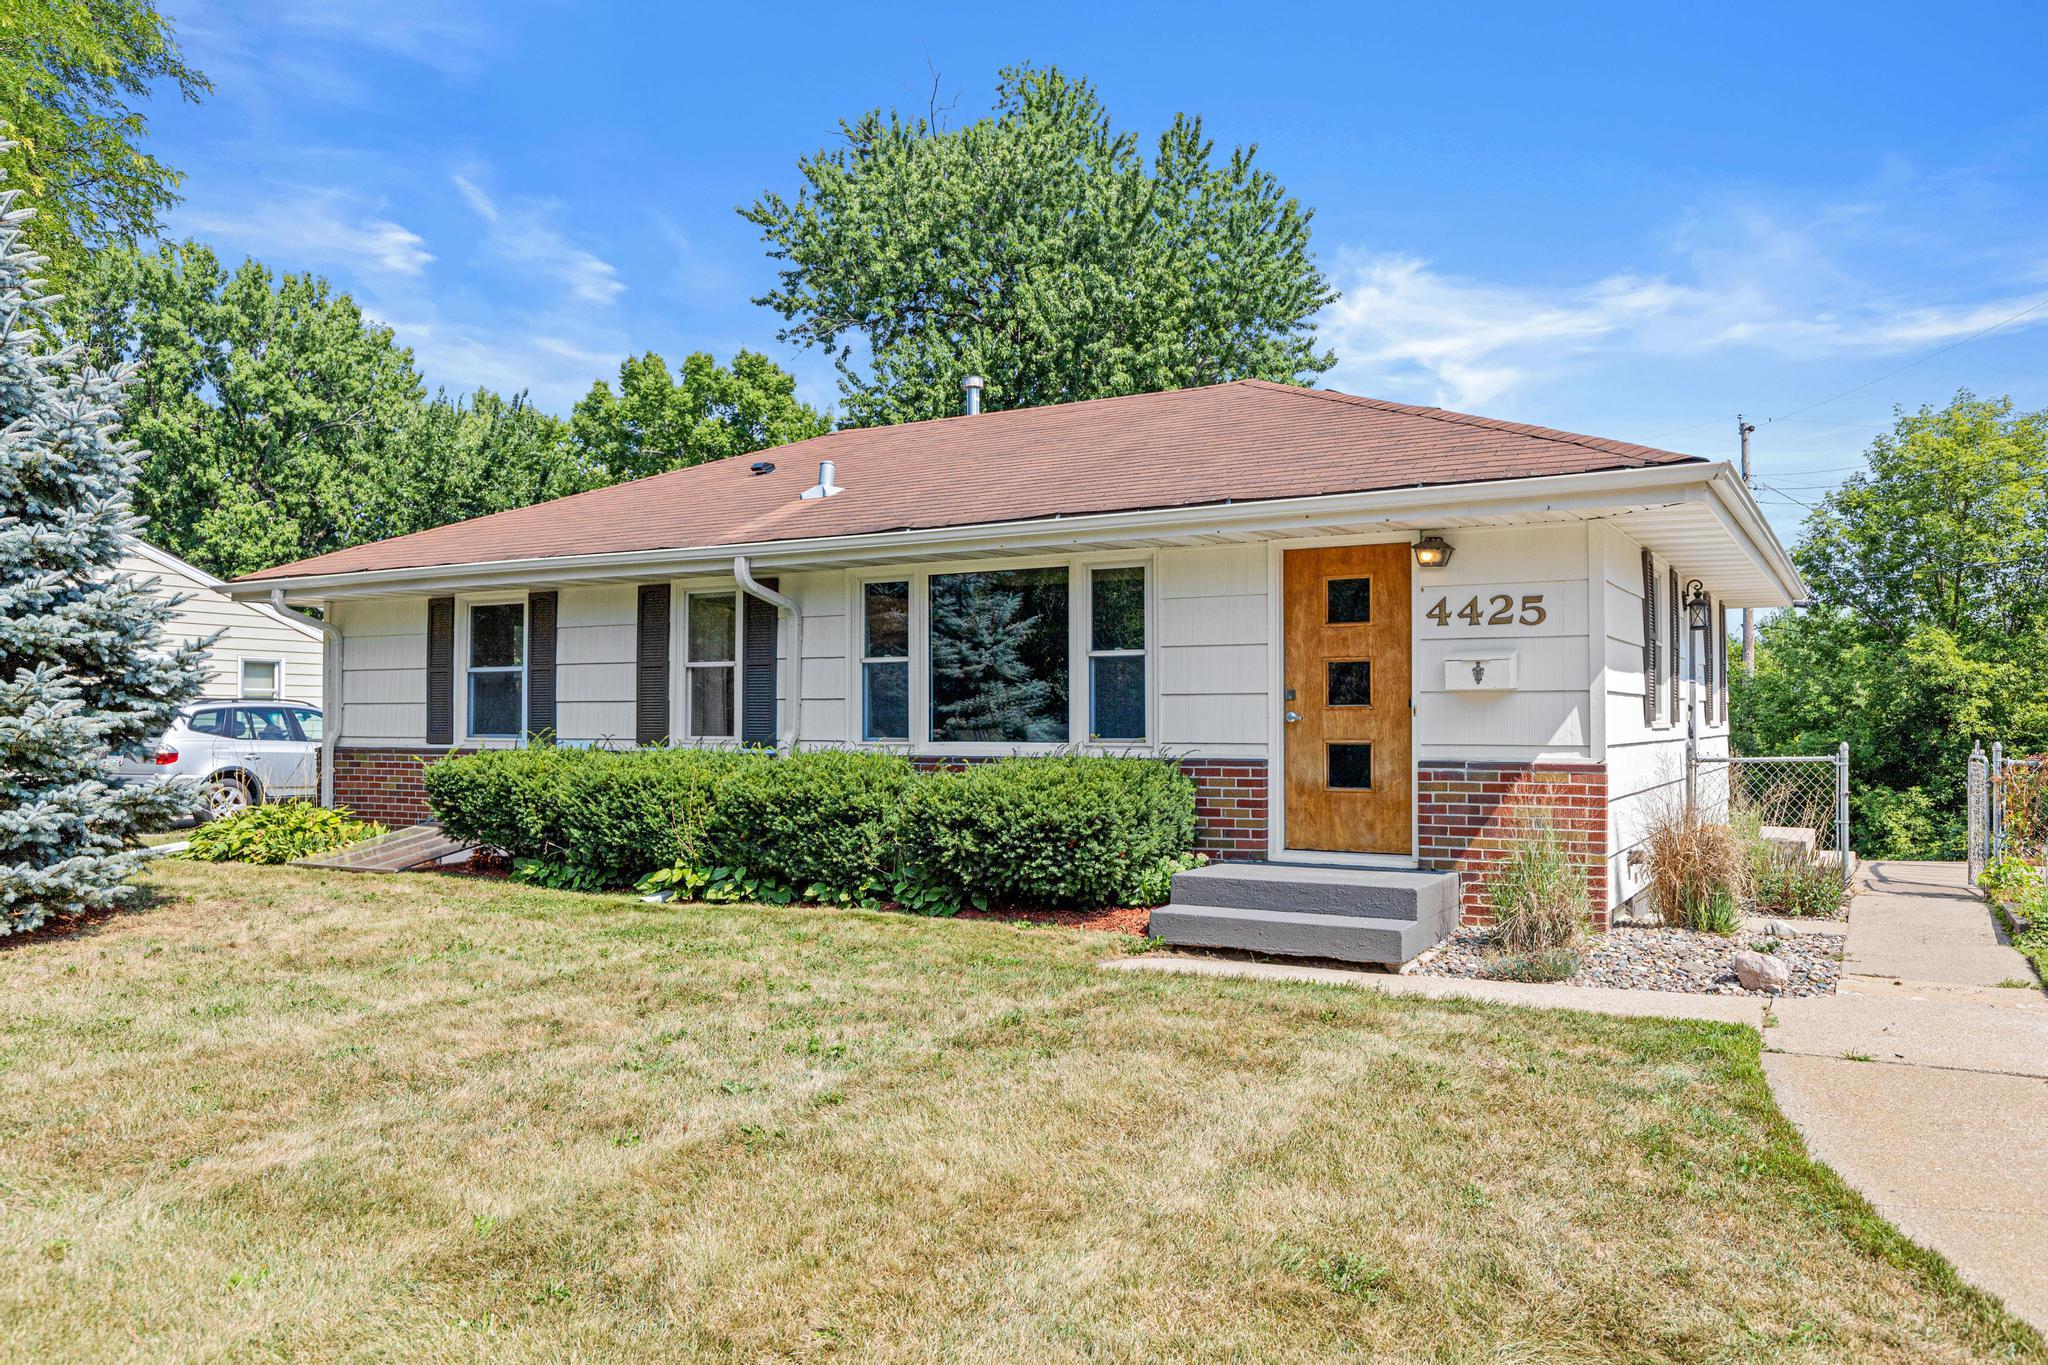
Property Information
Status: Active
Sub Type: ********
List Price: $350,000
MLS#: 7127268
Current Price: $350,000
Address: 4425 Crawford Road, Minnetonka, MN 55343
City: Minnetonka
State: MN
Postal Code: 55343
Geo Lat: 44.923342
Geo Lon: -93.428955
Subdivision:
County: Hennepin
Property Description
Year Built: 1954
Lot Size SqFt: 21780
Gen Tax: 4168
Specials Inst: 0
High School: Hopkins
Square Ft. Source:
Above Grade Finished Area: 992
Below Grade Finished Area: 529
Below Grade Unfinished Area:
Total SqFt.: 1932
Style: Array
Total Bedrooms: 4
Total Bathrooms: 2
Total Full Baths: 1
Garage Type:
Garage Stalls: 0
Waterfront:
Property Features
Exterior:
Roof:
Foundation:
Lot Feat/Fld Plain: Array
Interior Amenities:
Inclusions:
Exterior Amenities:
Heat System:
Air Conditioning:
Utilities: