


Property Listing
Description
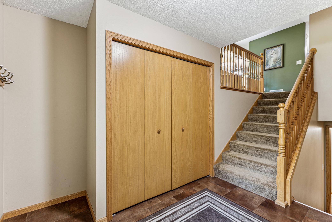
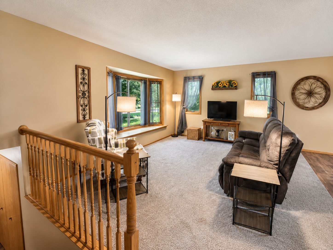
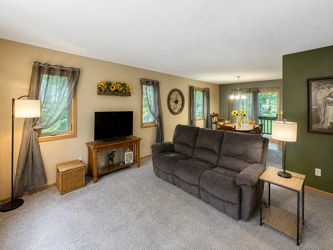
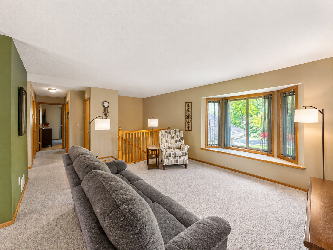
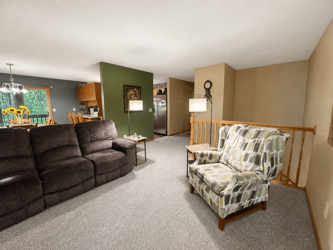
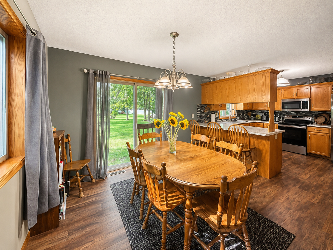
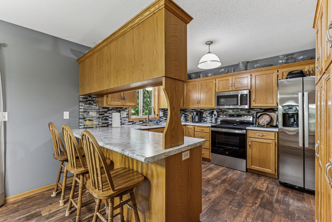
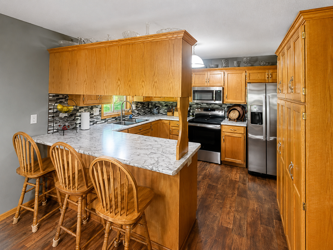
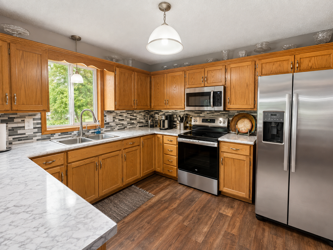
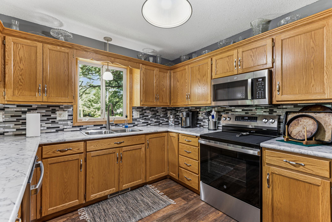
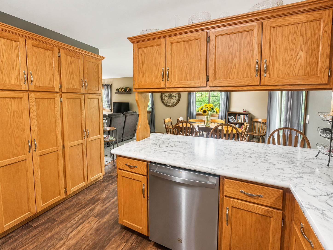
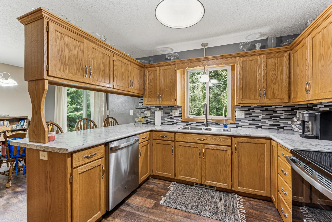
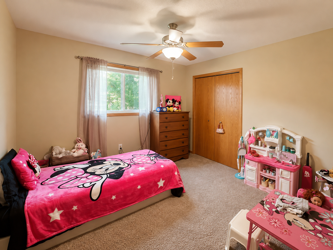
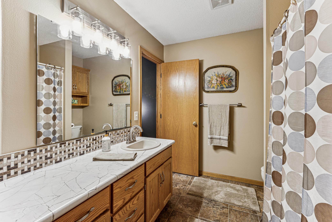
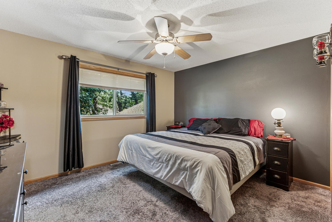
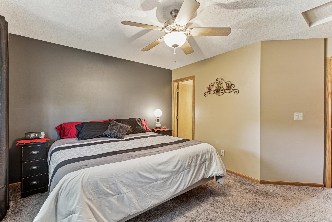
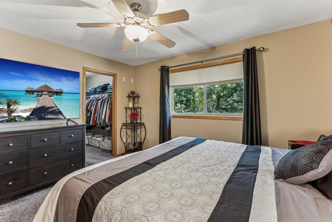
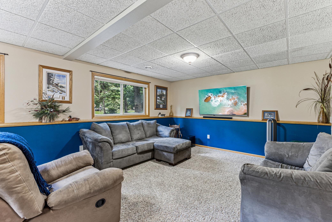
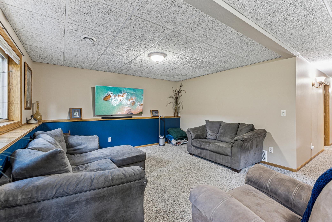
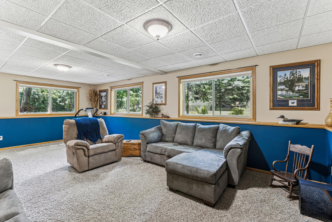
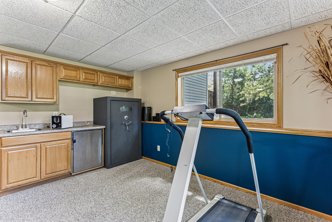
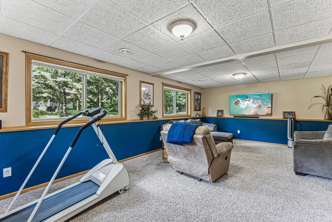
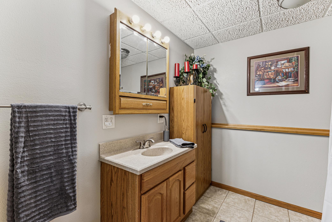
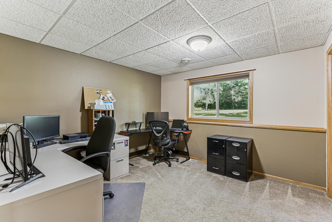
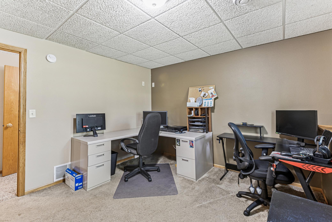
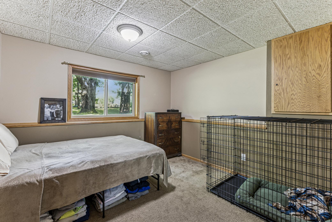
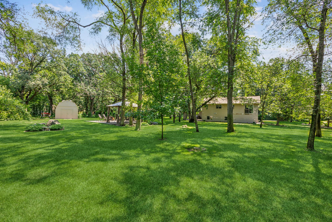
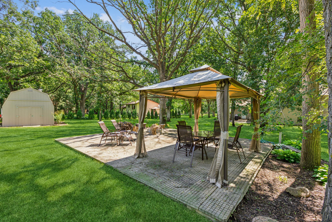
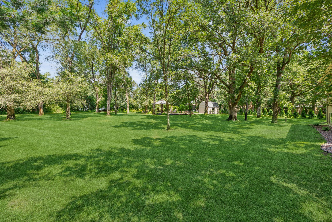
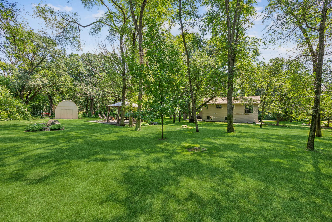
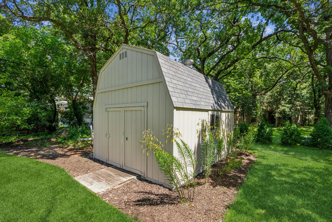
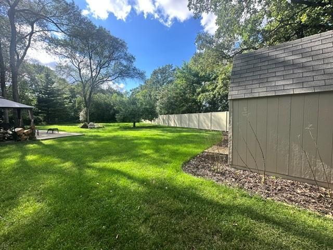
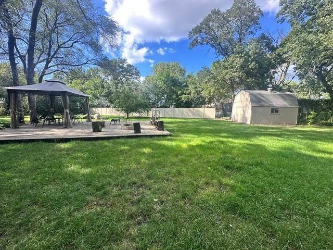
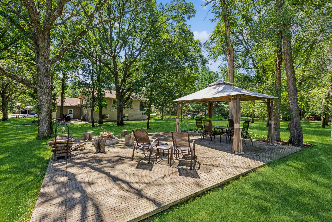
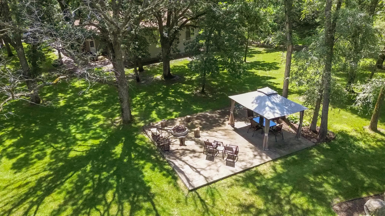
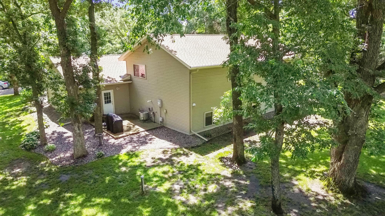
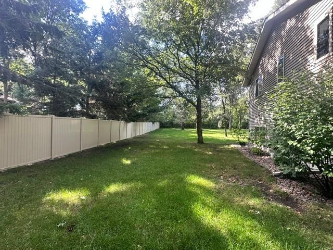
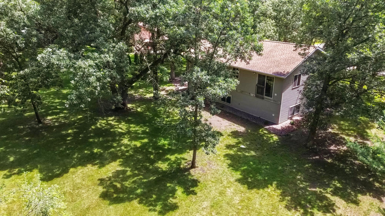
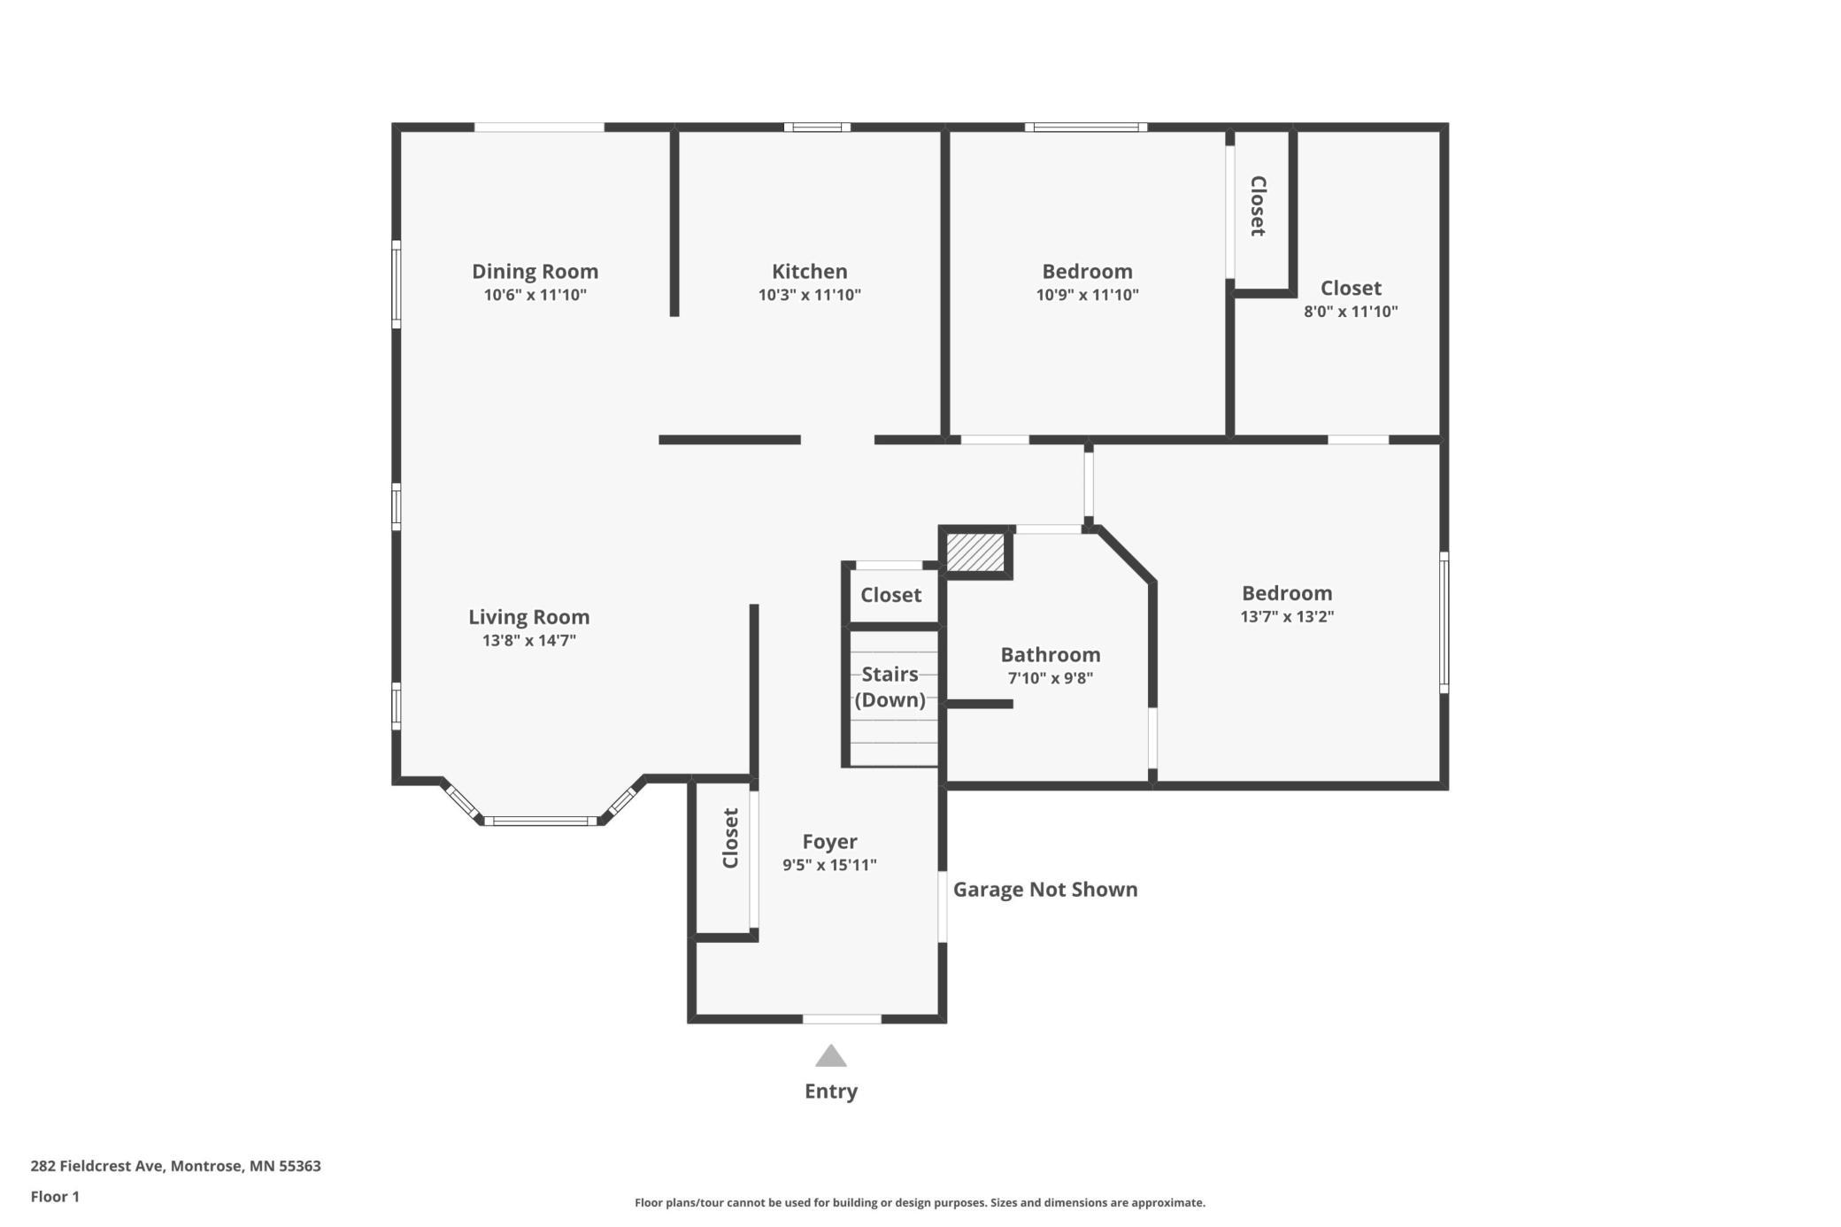
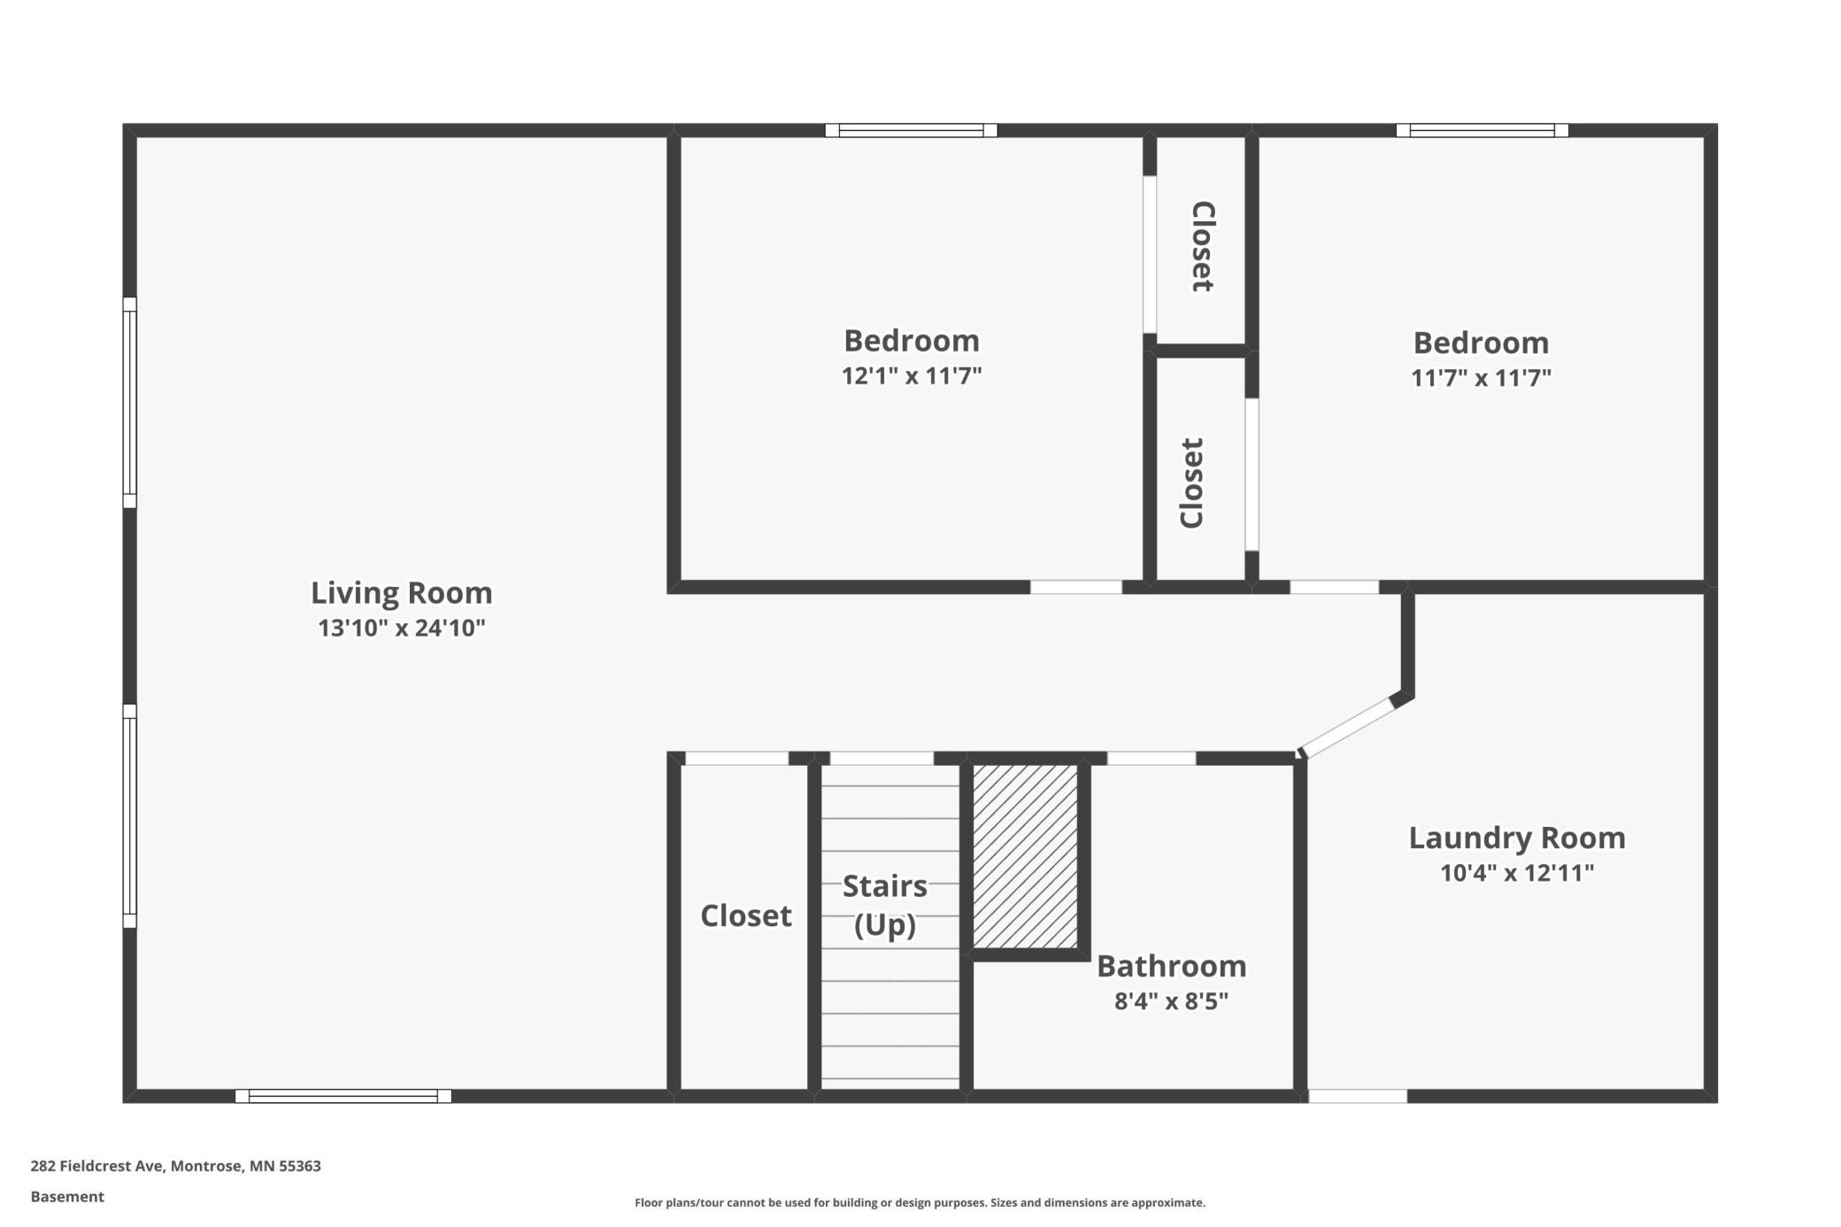
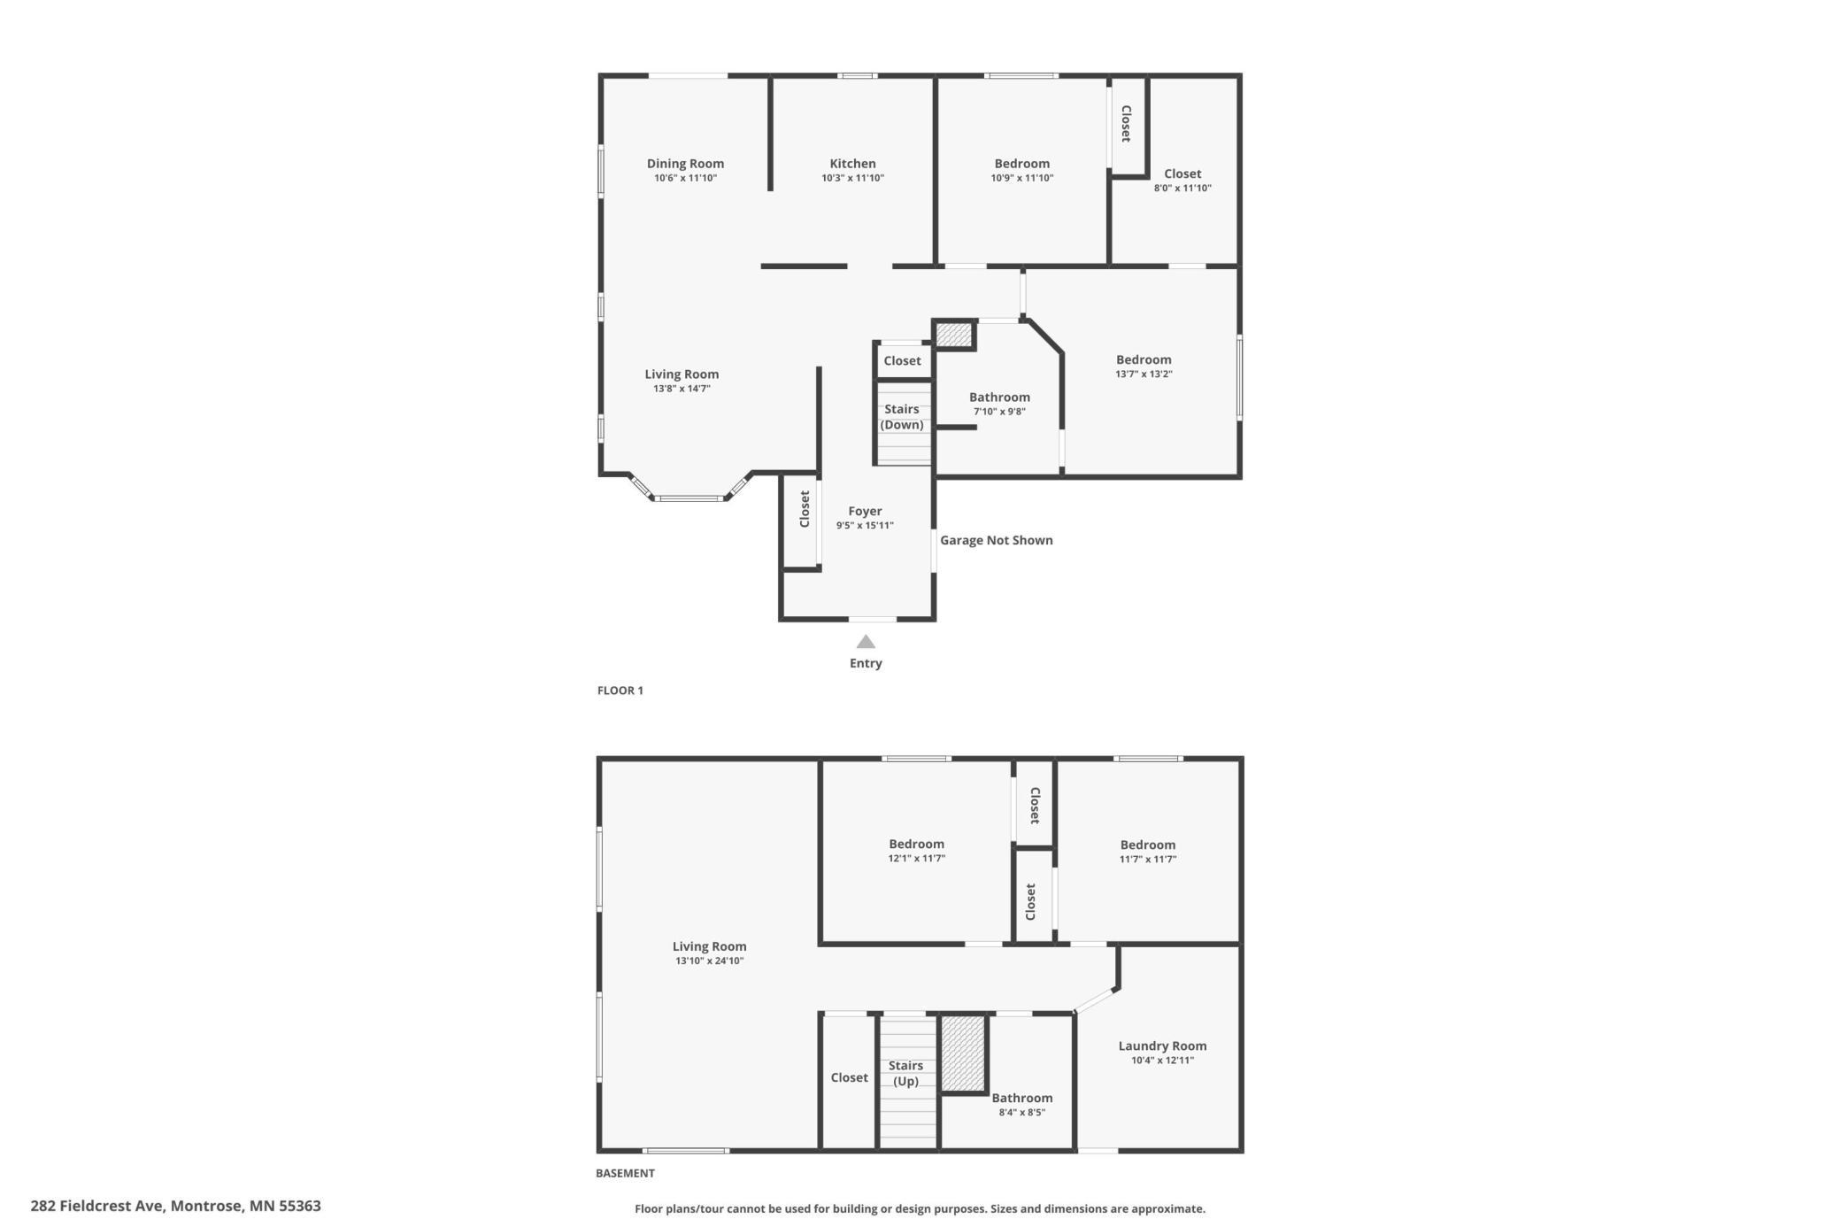
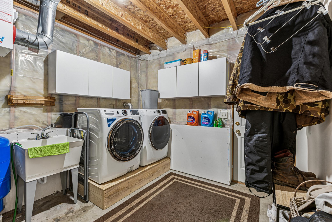
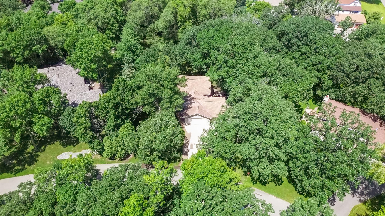
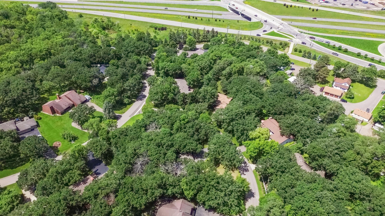
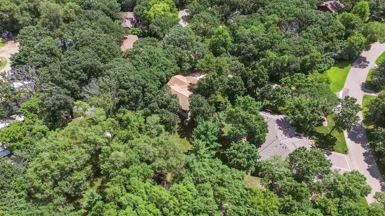
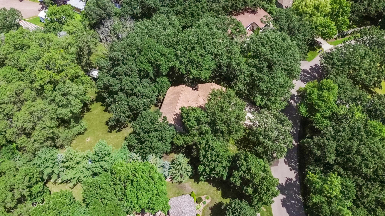
Welcome to this spacious 4-bedroom, 2-bath home tucked away on a quiet dead-end street and situated on a beautiful 0.82-acre lot! Offering 2,392 finished square feet, this home combines comfortable living space with exceptional indoor and outdoor amenities. The kitchen was refreshed in 2025 with all-new appliances, countertops, and backsplash, while new upstairs carpeting and all-new privacy fencing were added in 2026. A new washer and dryer were added in 2024. The main level features an inviting living area, dining space, updated kitchen, and two bedrooms. The finished lower level offers two additional bedrooms, a comfortable family/rec room, wet bar, bathroom with heated flooring, and plenty of space for entertaining, hobbies, or guests. Outside, enjoy the privacy and mature trees of the expansive 0.82-acre lot, along with a lawn irrigation system supplied by a private well, helping keep the lawn looking its best without relying on municipal water. A standout feature is the oversized 3-car garage with approximately 927 square feet, offering abundant room for vehicles, storage, recreational toys, or a workshop. With numerous recent updates, a flexible four-bedroom layout, exceptional garage space, private well irrigation, new privacy fencing, and a peaceful dead-end setting, this home offers plenty of room to spread out both inside and out!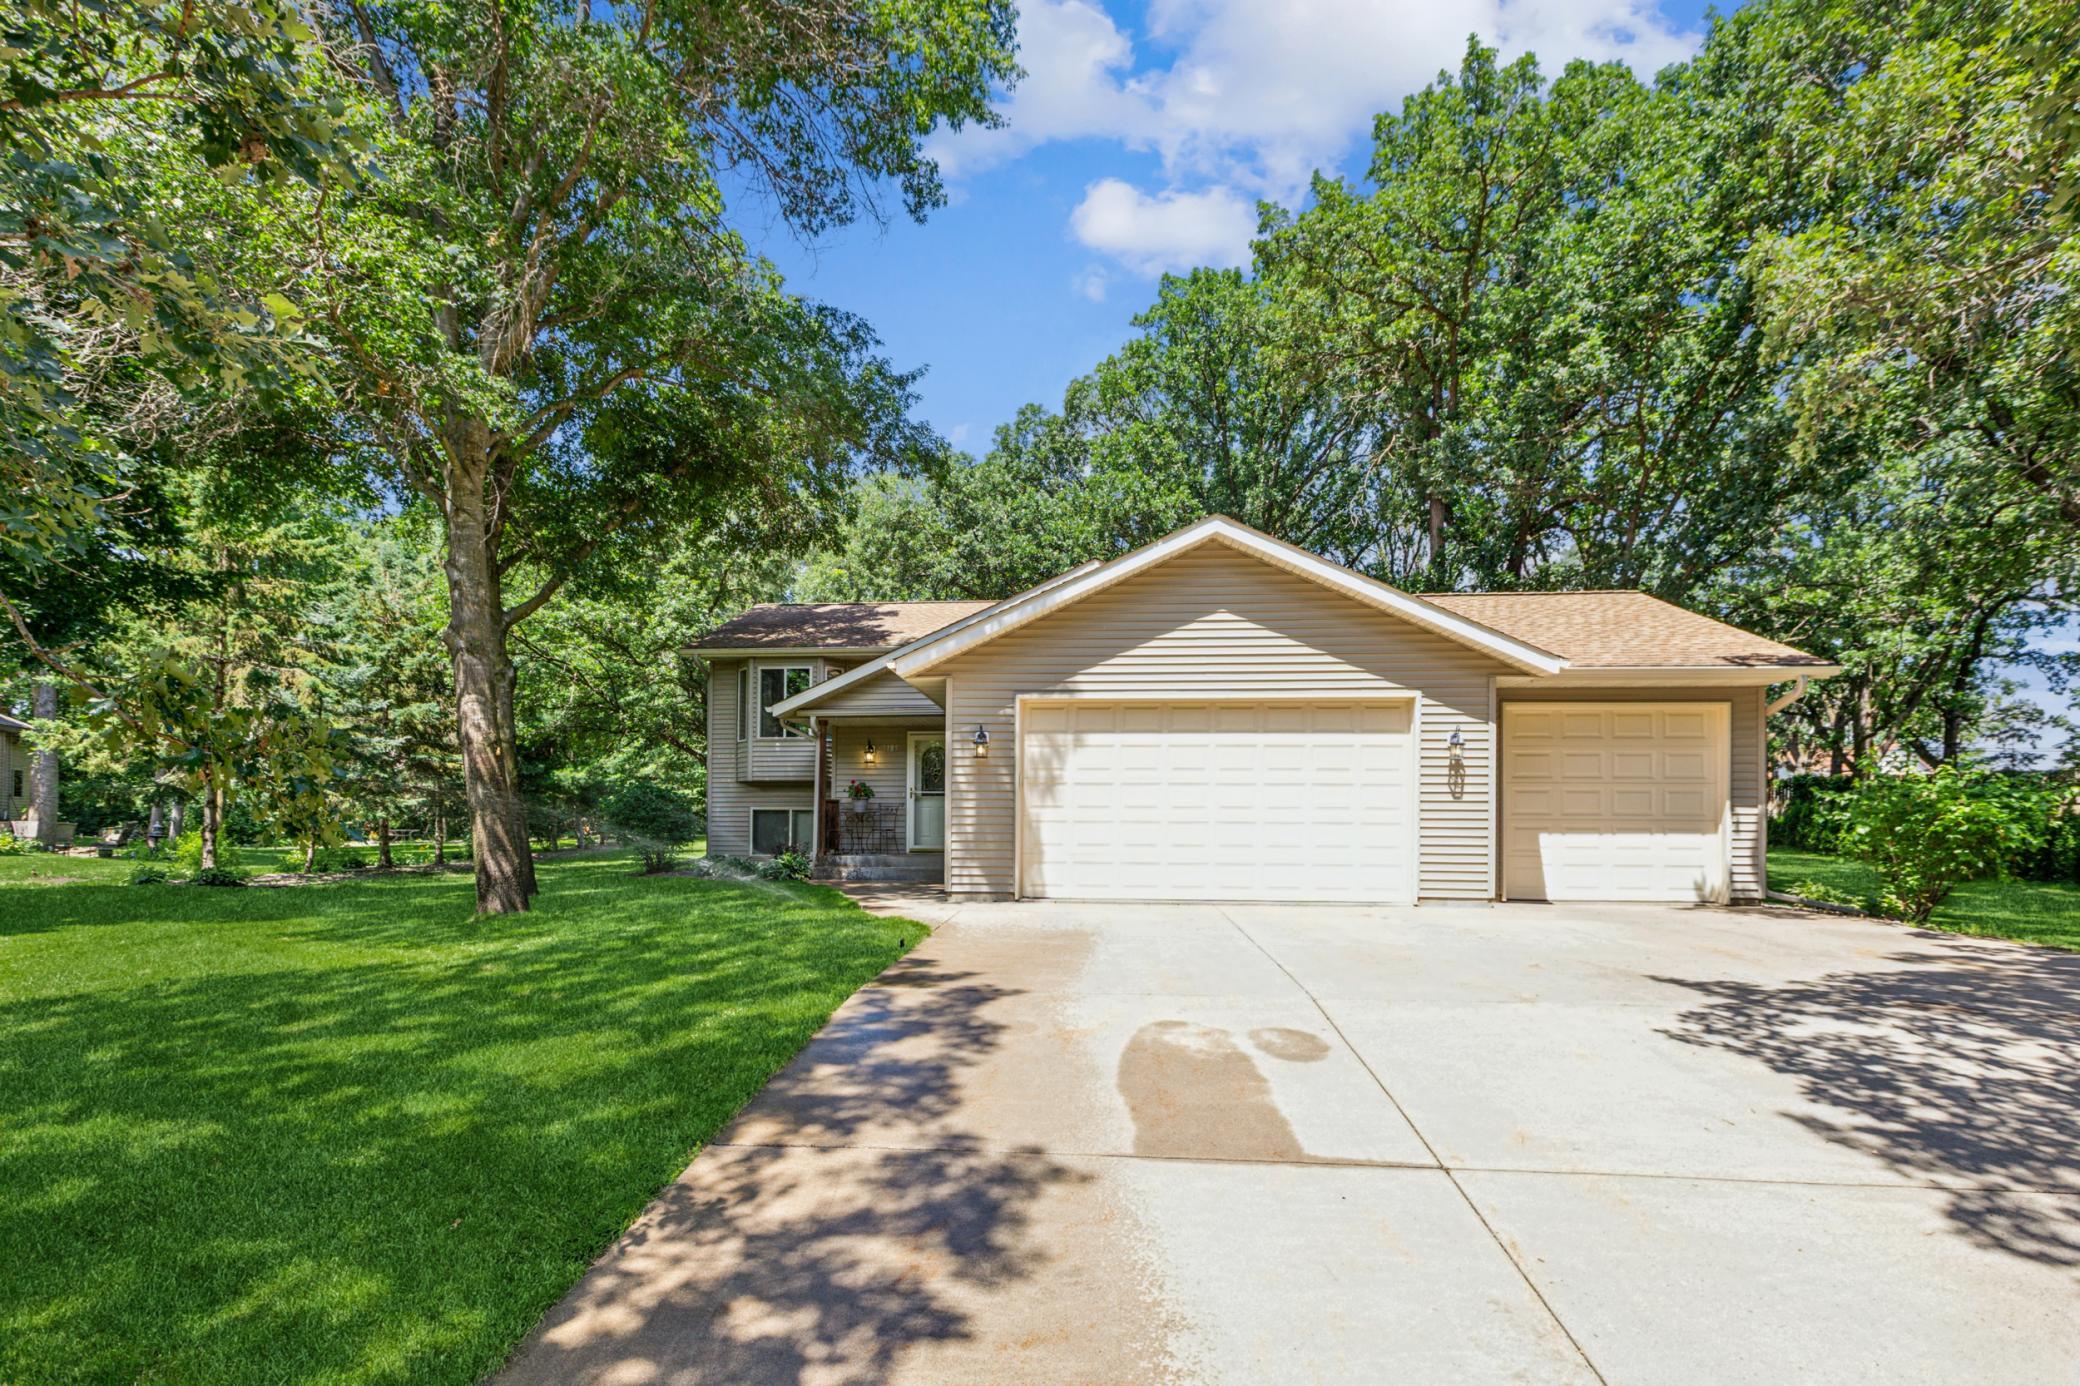
Property Information
Status: Active
Sub Type: ********
List Price: $349,900
MLS#: 7127207
Current Price: $349,900
Address: 3185 Joyce Street, Saint Cloud, MN 56303
City: Saint Cloud
State: MN
Postal Code: 56303
Geo Lat: 45.585689
Geo Lon: -94.196969
Subdivision: Tilden Woods
County: Stearns
Property Description
Year Built: 2001
Lot Size SqFt: 35719.2
Gen Tax: 4458
Specials Inst: 8
High School: St. Cloud
Square Ft. Source:
Above Grade Finished Area: 1196
Below Grade Finished Area: 1196
Below Grade Unfinished Area:
Total SqFt.: 2392
Style: Array
Total Bedrooms: 4
Total Bathrooms: 2
Total Full Baths: 1
Garage Type:
Garage Stalls: 3
Waterfront:
Property Features
Exterior:
Roof:
Foundation:
Lot Feat/Fld Plain: Array
Interior Amenities:
Inclusions:
Exterior Amenities:
Heat System:
Air Conditioning:
Utilities: