


Property Listing
Description
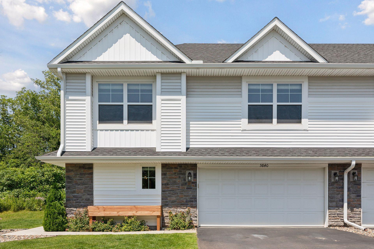
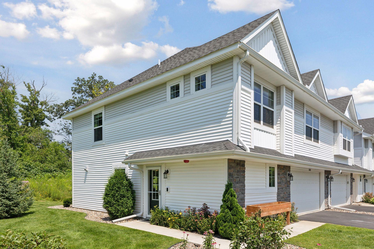
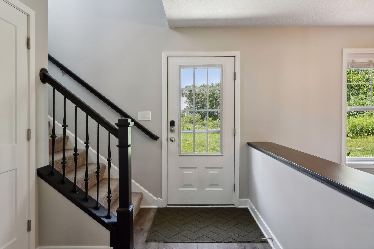
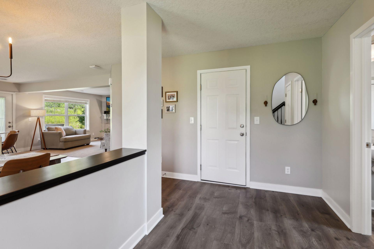
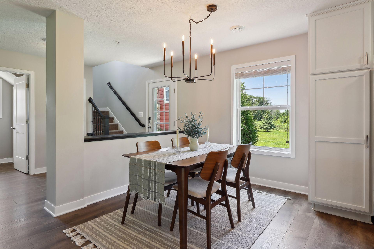
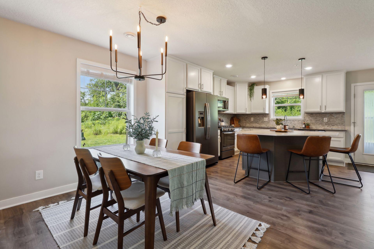
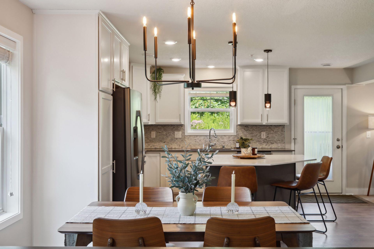
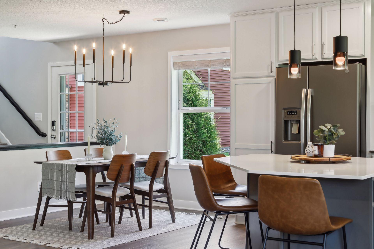
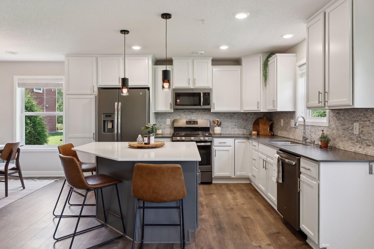
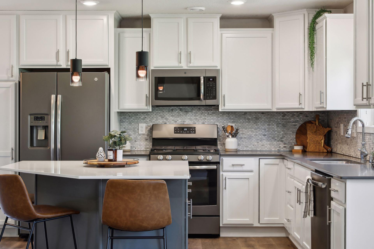
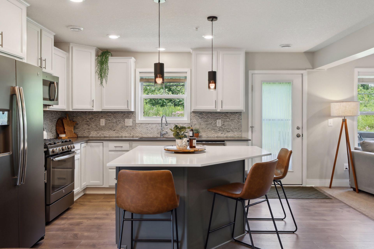
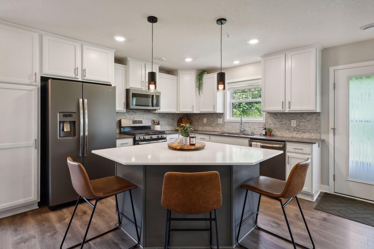
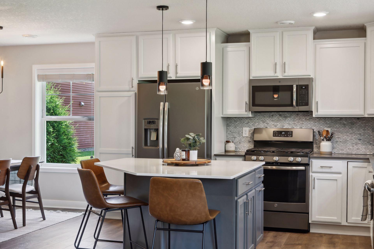
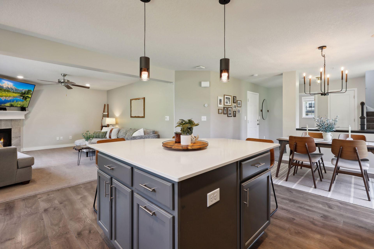
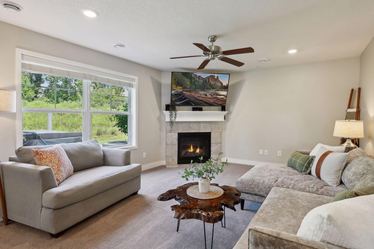
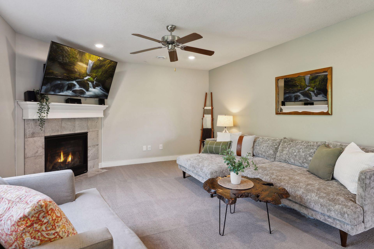
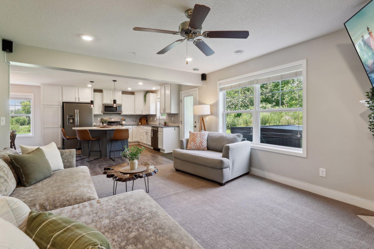
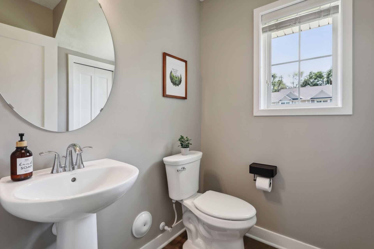
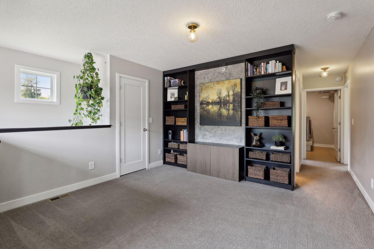
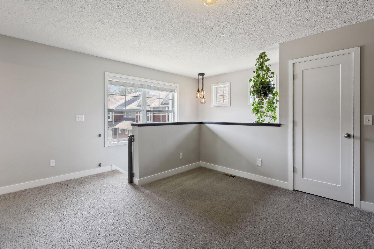

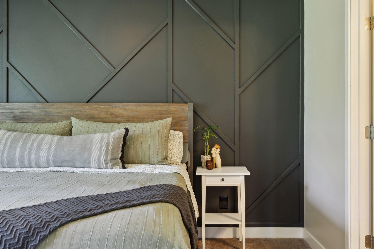
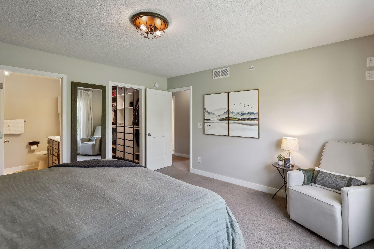
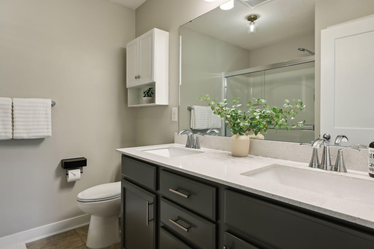
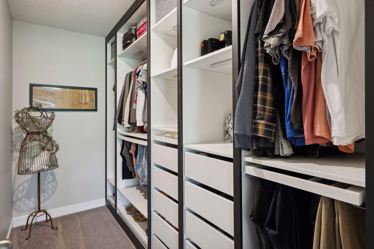
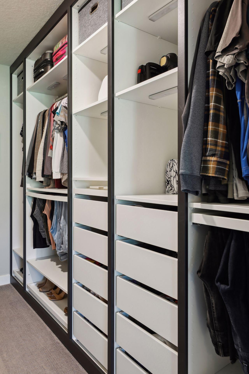
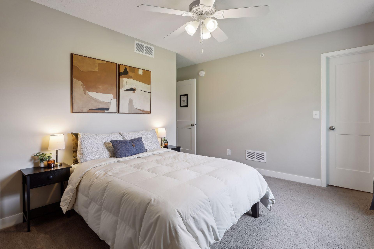
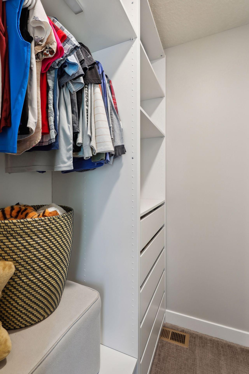
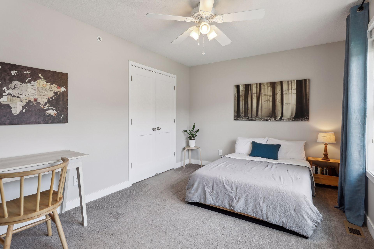
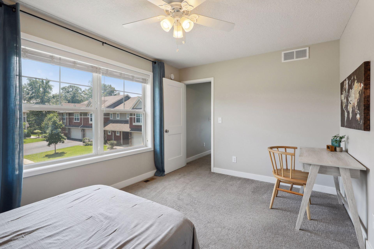
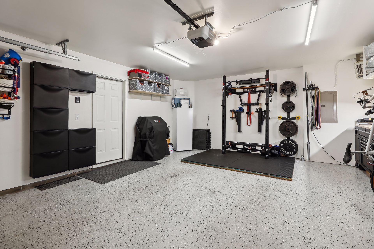
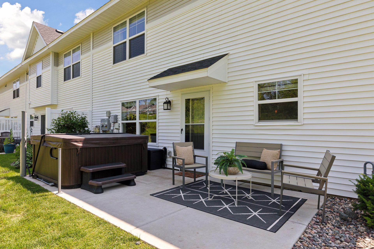
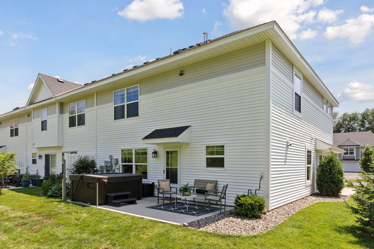
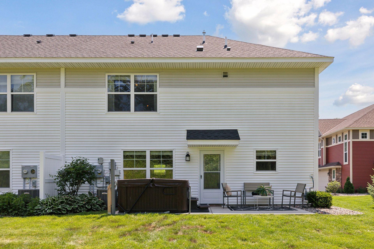
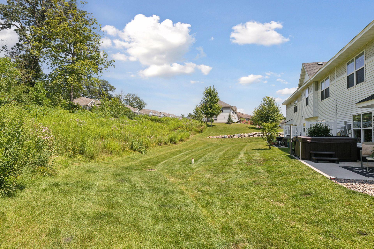
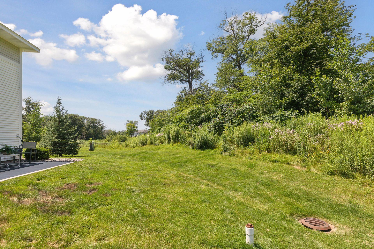
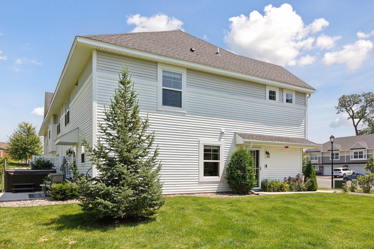
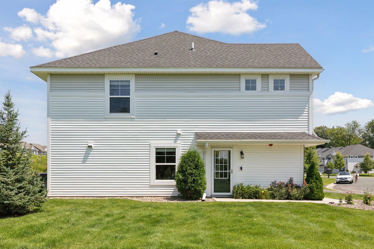
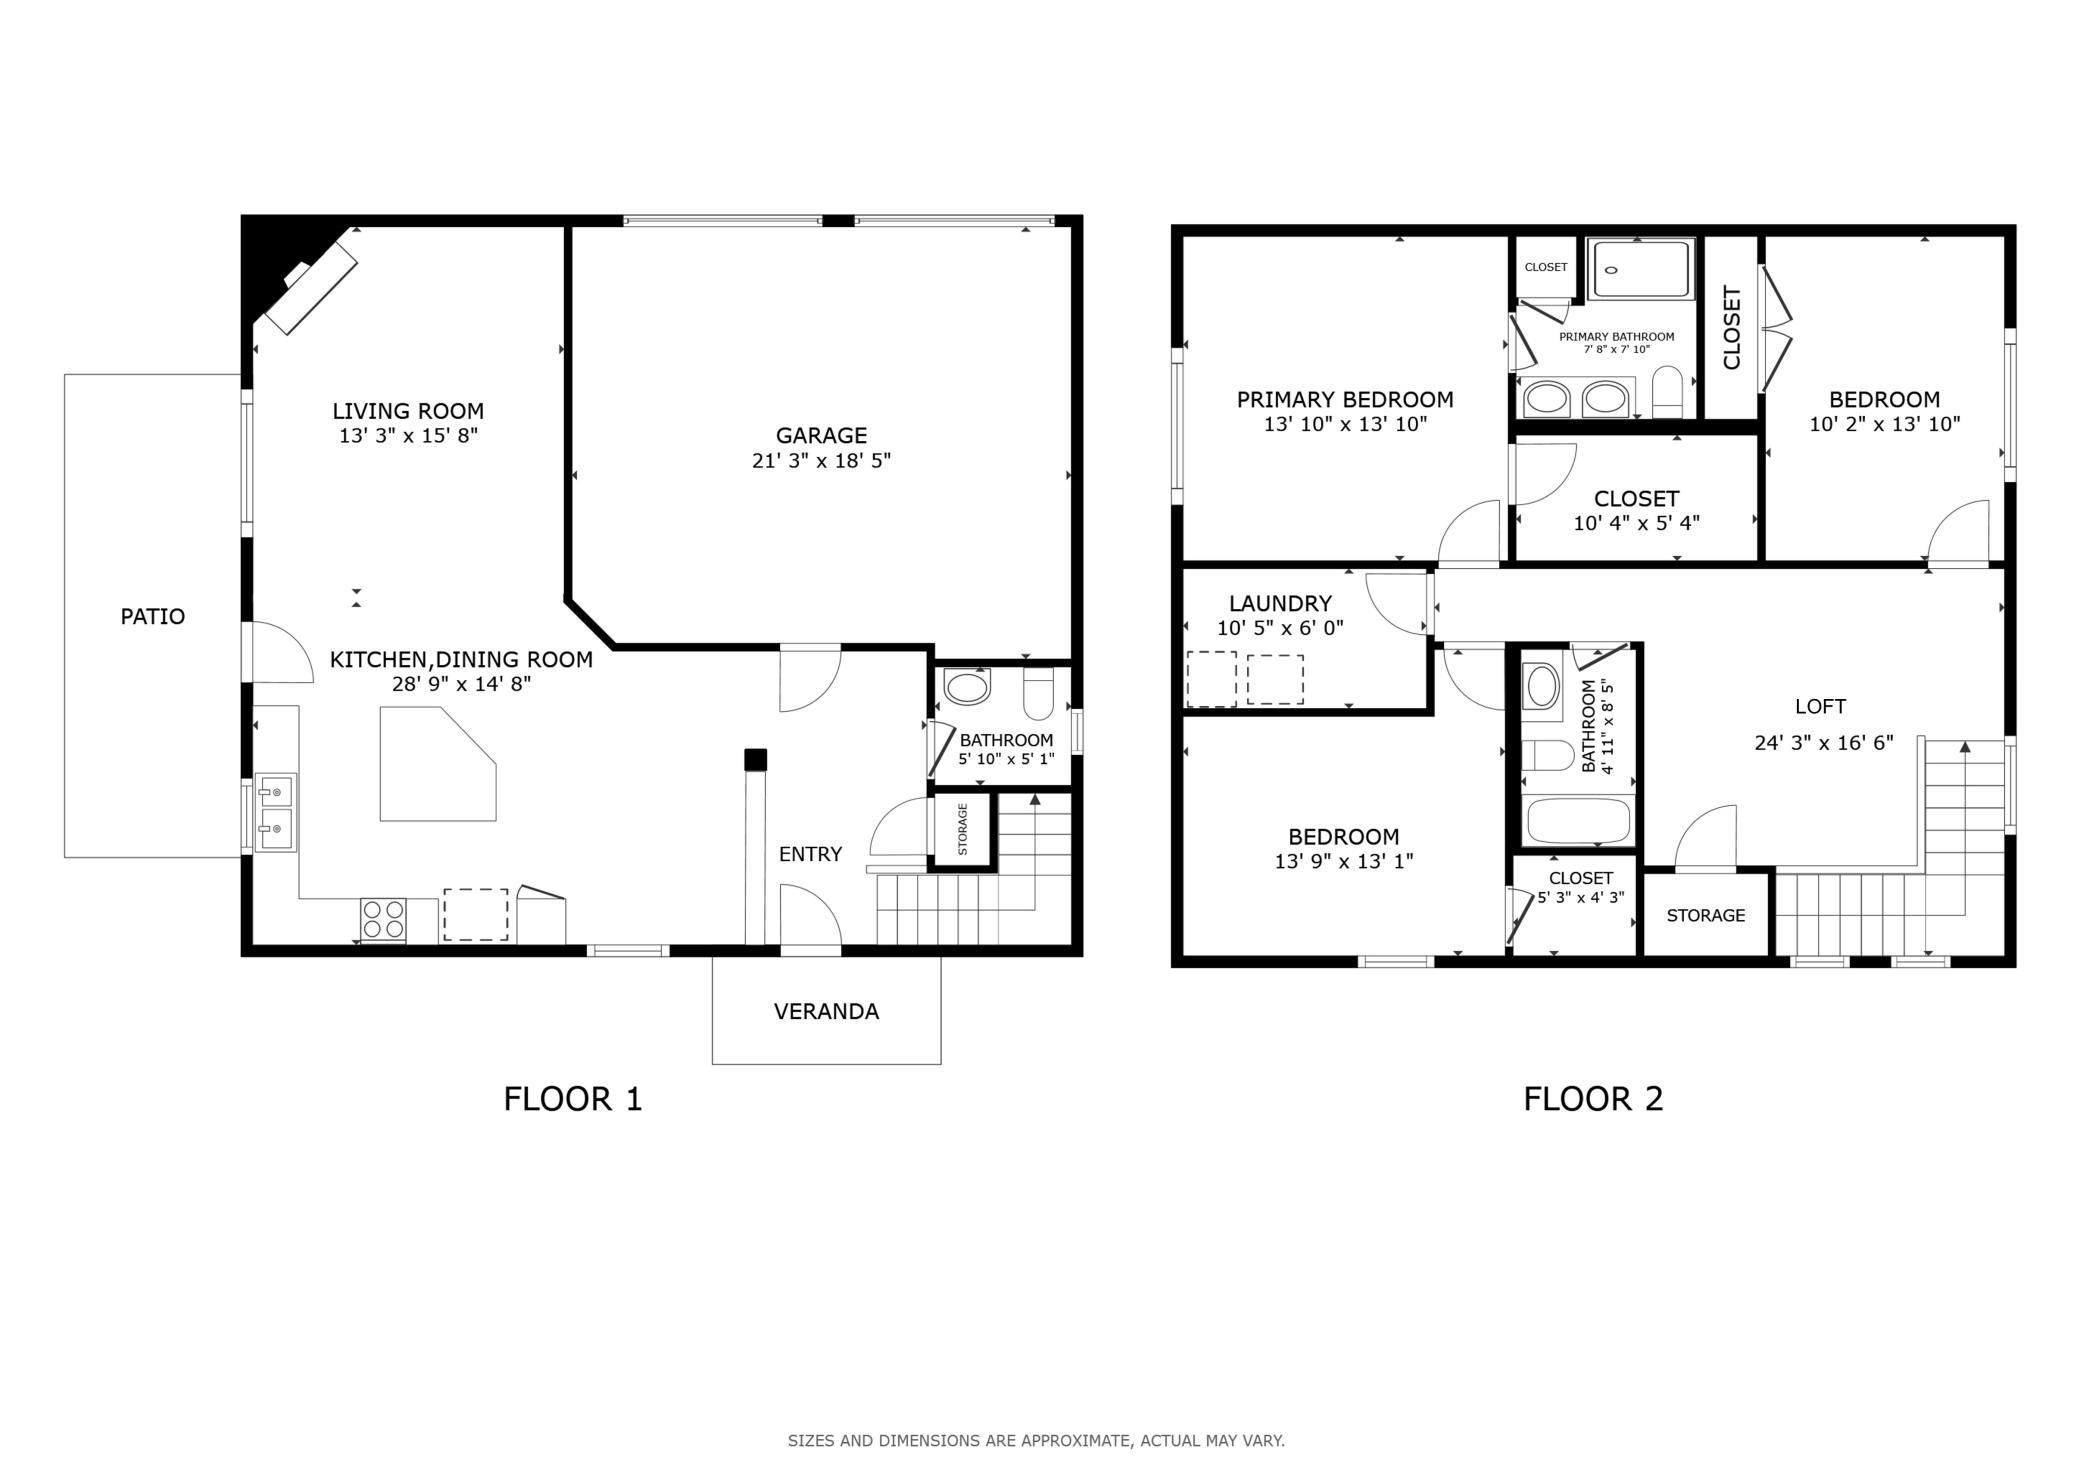
Welcome to this beautifully maintained end-unit townhome, where thoughtful updates and inviting spaces come together in a bright, welcoming setting. The open main level features a spacious kitchen with quartz countertops, updated tile backsplash, soft-close cabinetry and drawers, brushed slate stainless steel appliances, and a gas range. Large windows bring abundant natural light into the living room, where a cozy gas fireplace creates a warm gathering space. A surround sound stereo system adds to the entertainment experience. Step outside to the impressive 20x10 patio, offering a wonderful outdoor space for morning coffee, grilling, entertaining or relaxing at the end of the day. The patio overlooks a natural setting with wildflowers and wooded surroundings, creating a peaceful backdrop. An upgraded electrical setup is in place for a future hot tub installation. Upstairs, you'll find three bedrooms, a generous loft and conveniently located laundry. A brand-new LG front-load washer and dryer have never been used and are ready for their first load. The spacious primary bedroom features a stylish geometric accent wall and a walk-in closet with a custom organizer system and under-cabinet lighting. A secondary bedroom also offers a walk-in closet with a custom organizer system and under-cabinet lighting. The fully finished garage is insulated and heated and features durable epoxy flooring. With abundant natural light, thoughtful upgrades and inviting indoor and outdoor spaces, this end-unit home offers comfort, functionality and plenty of room to enjoy. Mortgage savings may be available for buyers of this listing.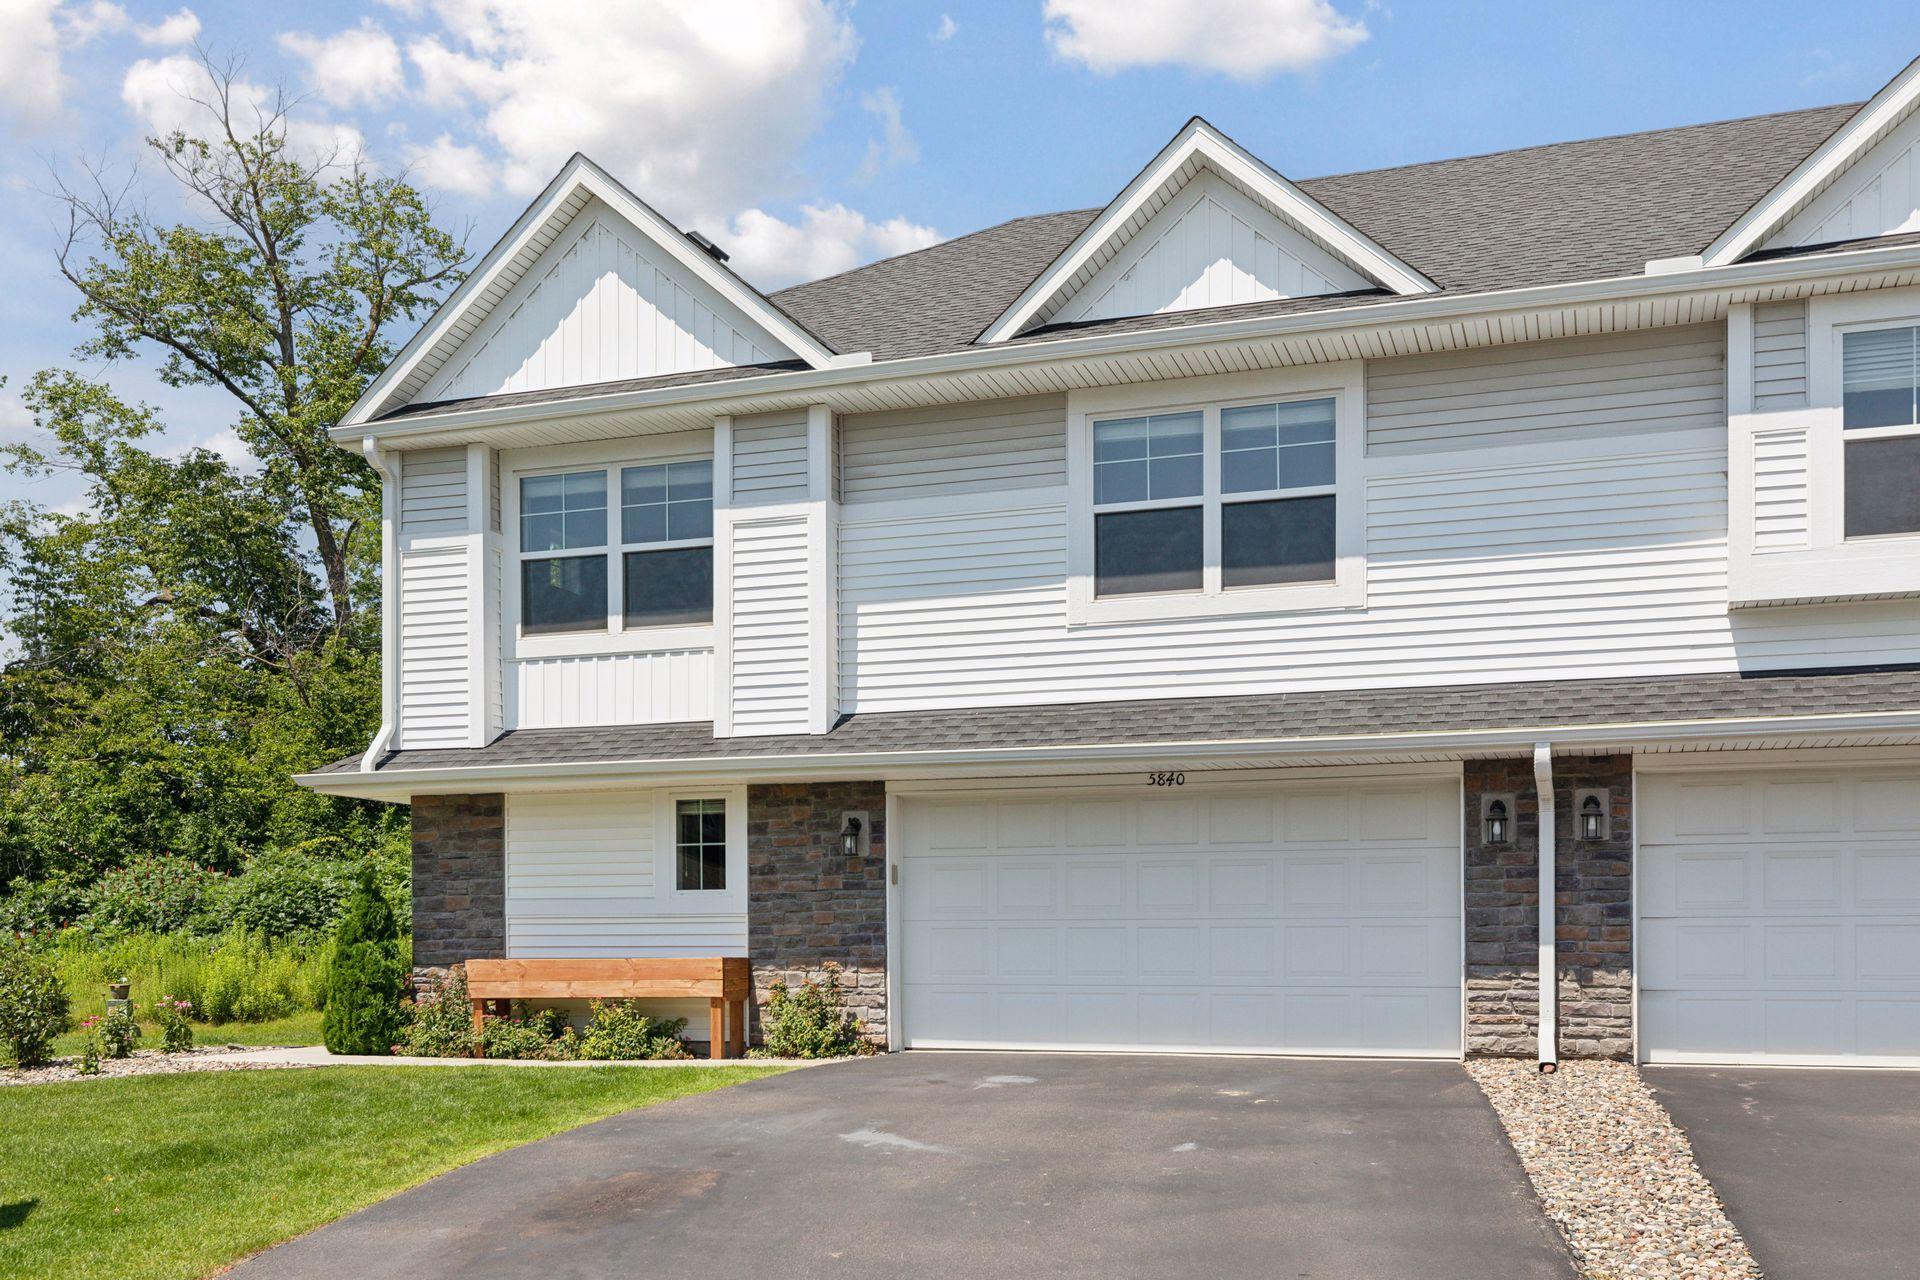
Property Information
Status: Active
Sub Type: ********
List Price: $392,000
MLS#: 7127130
Current Price: $392,000
Address: 5840 Moonlight Way NE, Prior Lake, MN 55372
City: Prior Lake
State: MN
Postal Code: 55372
Geo Lat: 44.747567
Geo Lon: -93.402774
Subdivision: Summit Preserve Cic 1203
County: Scott
Property Description
Year Built: 2018
Lot Size SqFt: 2178
Gen Tax: 4014
Specials Inst: 0
High School: Shakopee
Square Ft. Source:
Above Grade Finished Area: 1911
Below Grade Finished Area: 0
Below Grade Unfinished Area:
Total SqFt.: 1911
Style: Array
Total Bedrooms: 3
Total Bathrooms: 3
Total Full Baths: 1
Garage Type:
Garage Stalls: 2
Waterfront:
Property Features
Exterior:
Roof:
Foundation:
Lot Feat/Fld Plain: Array
Interior Amenities:
Inclusions:
Exterior Amenities:
Heat System:
Air Conditioning:
Utilities: