


Property Listing
Description
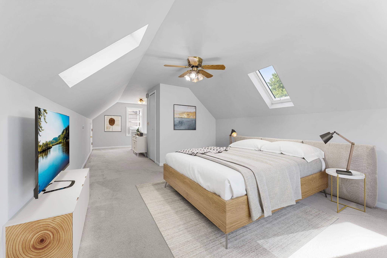
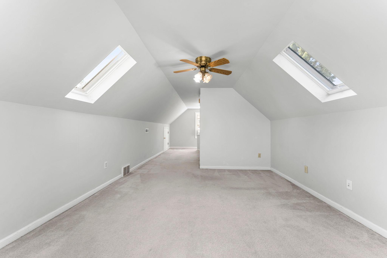
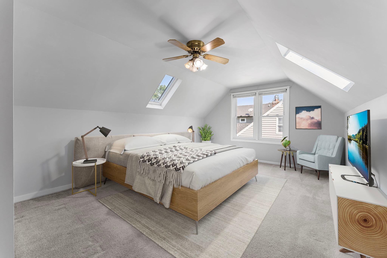
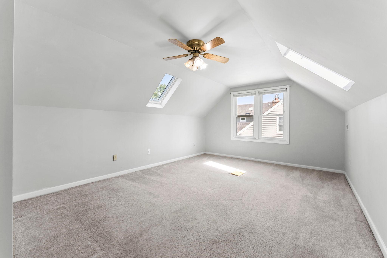
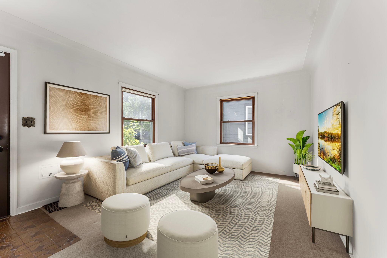
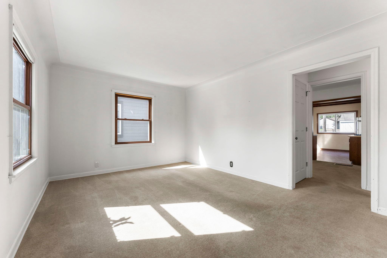
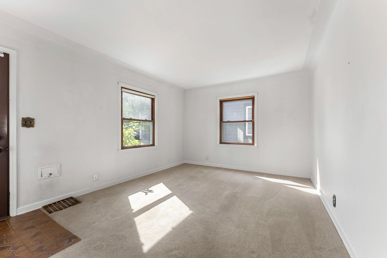
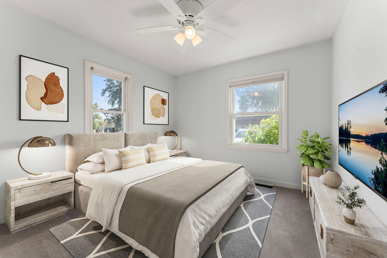
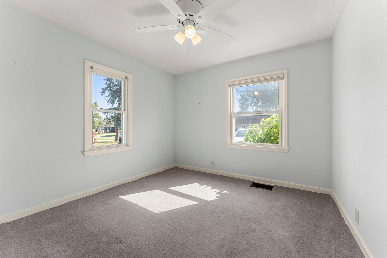
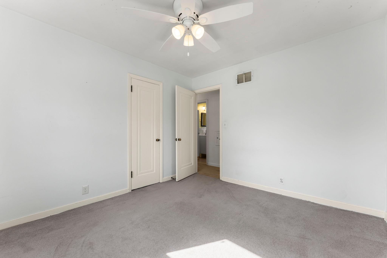
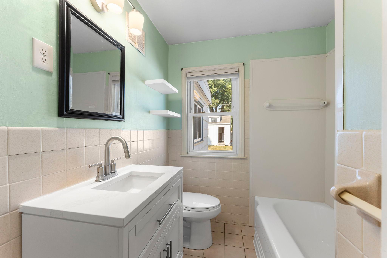
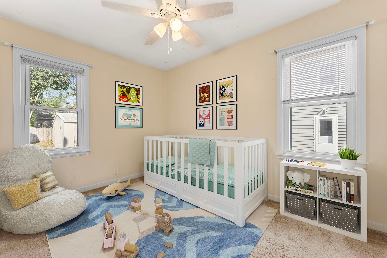
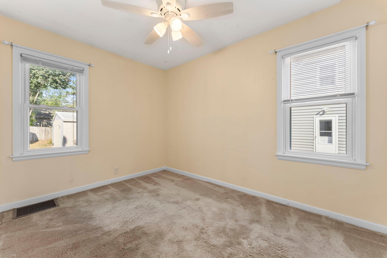
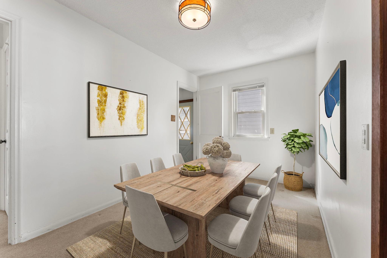
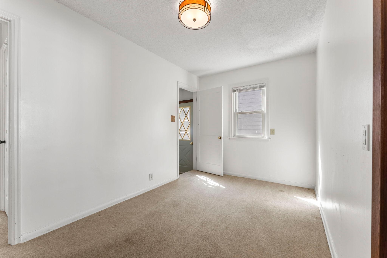
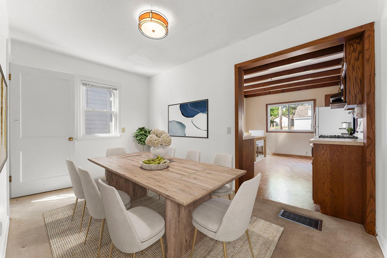
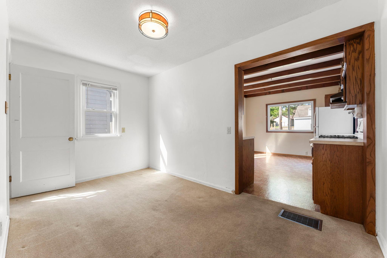
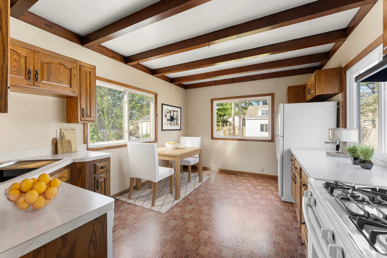
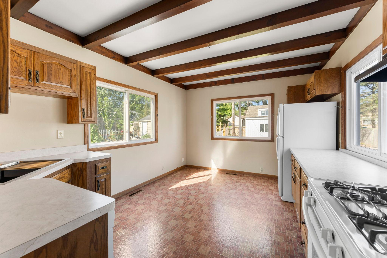
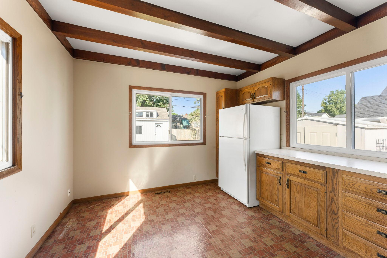
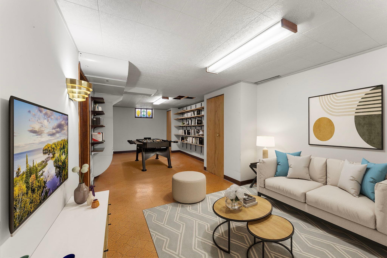
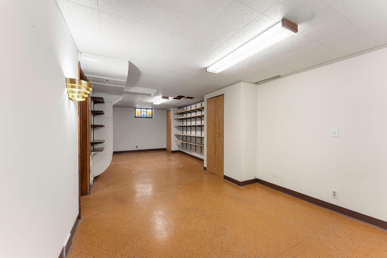
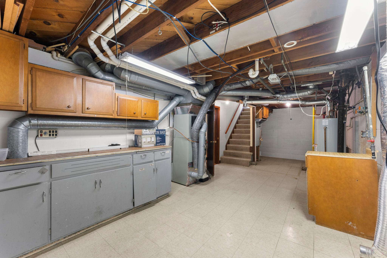
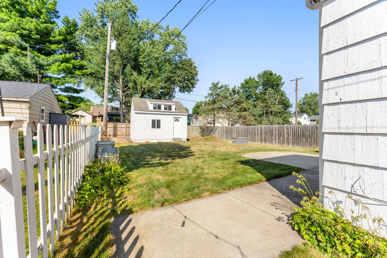
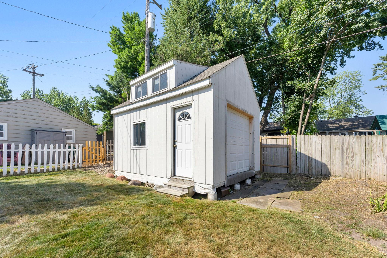
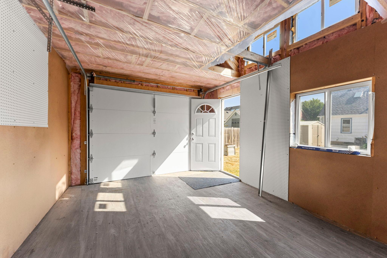
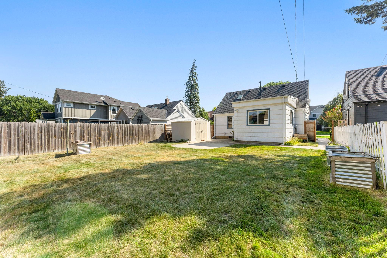
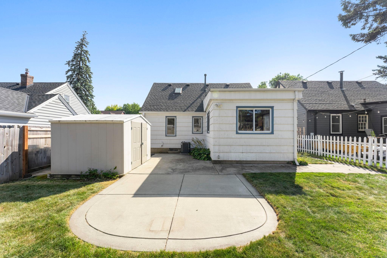
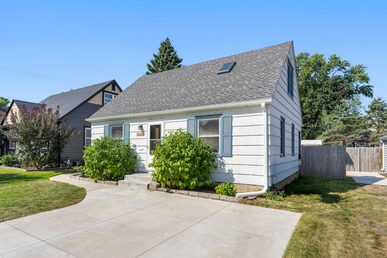
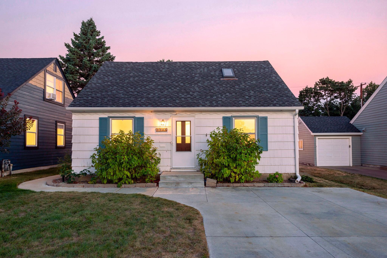
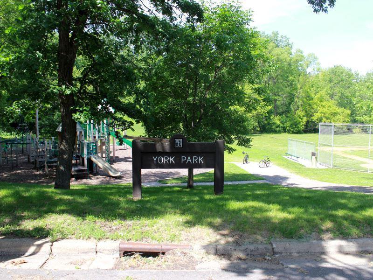
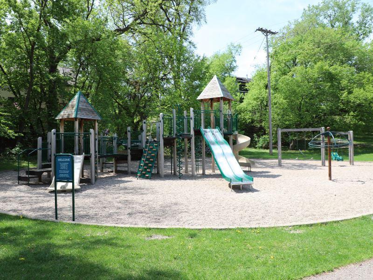
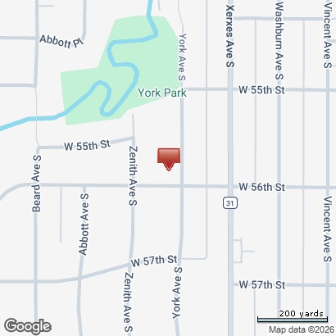
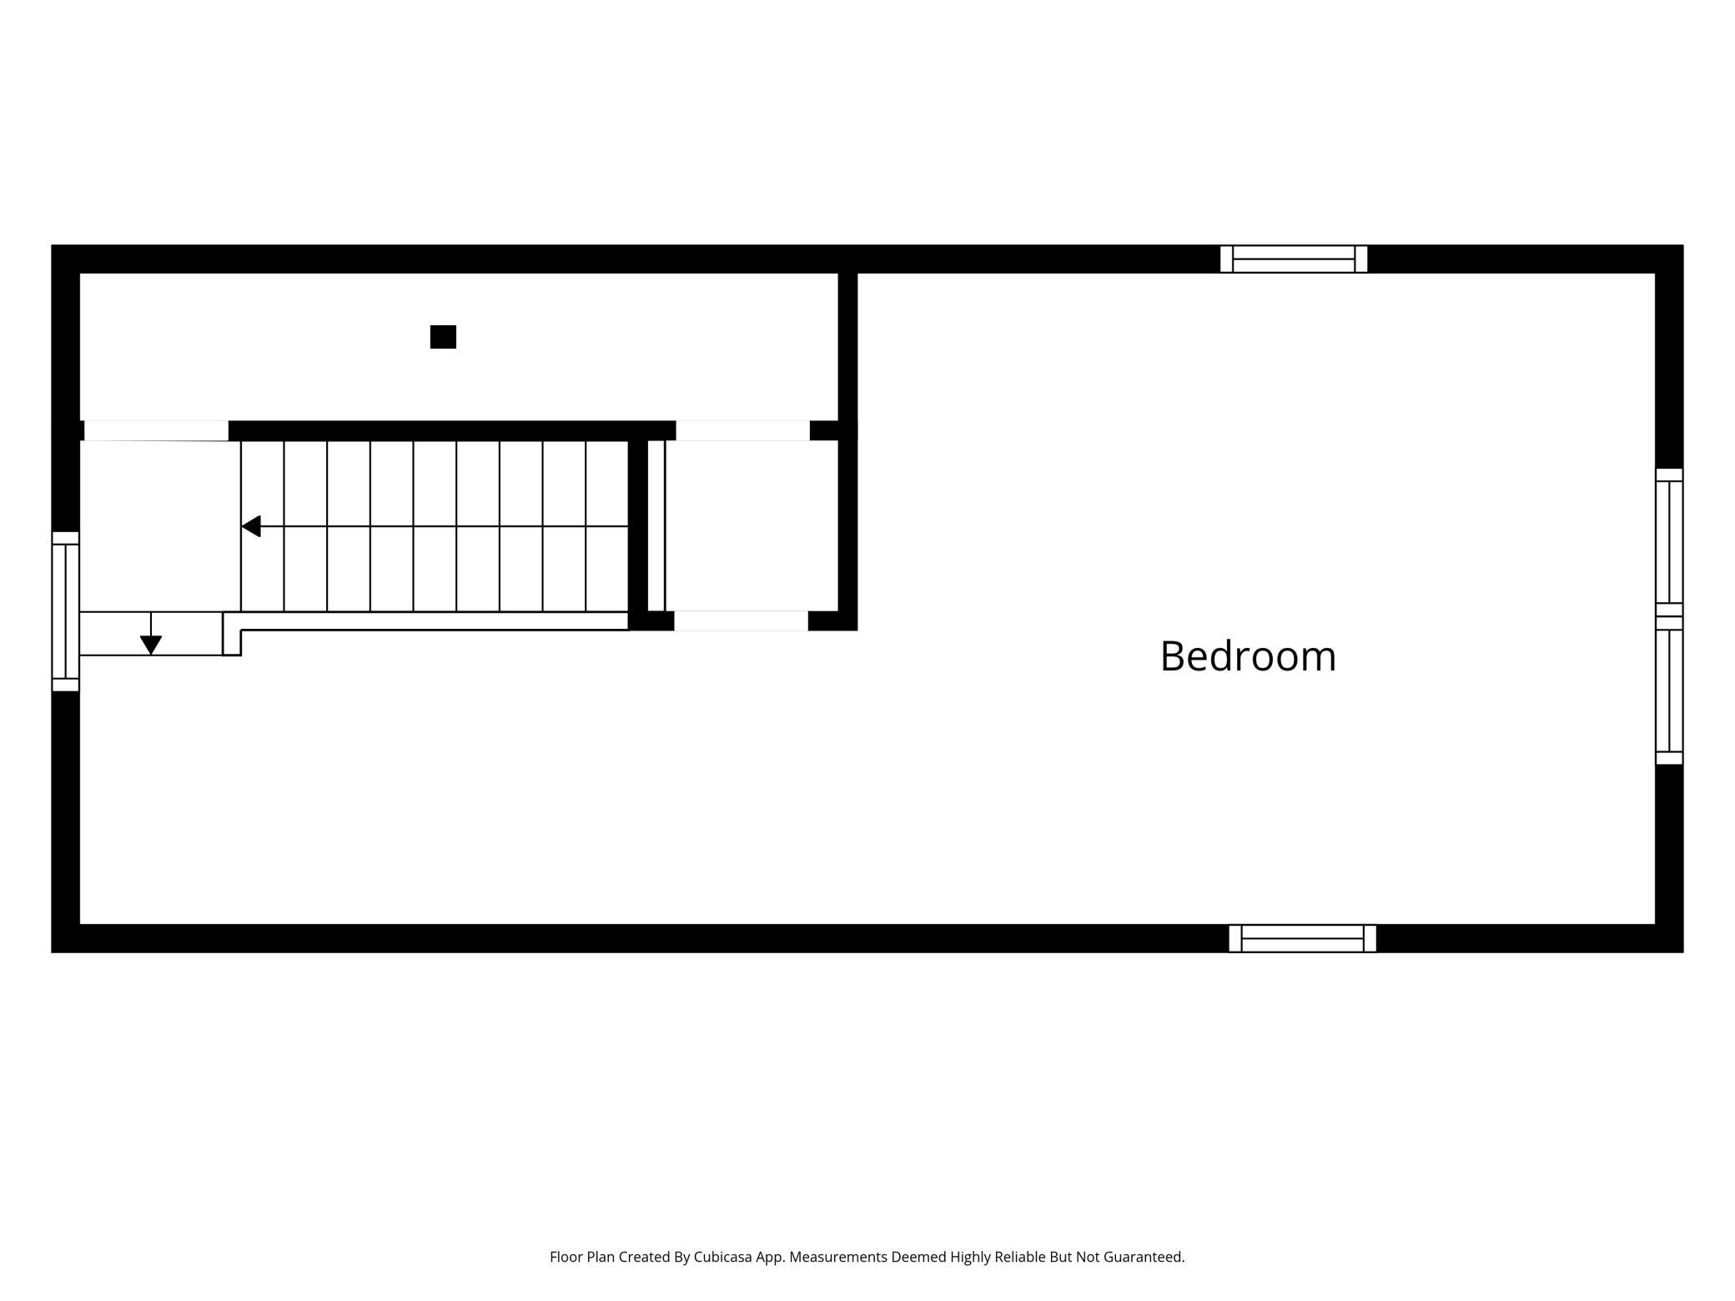
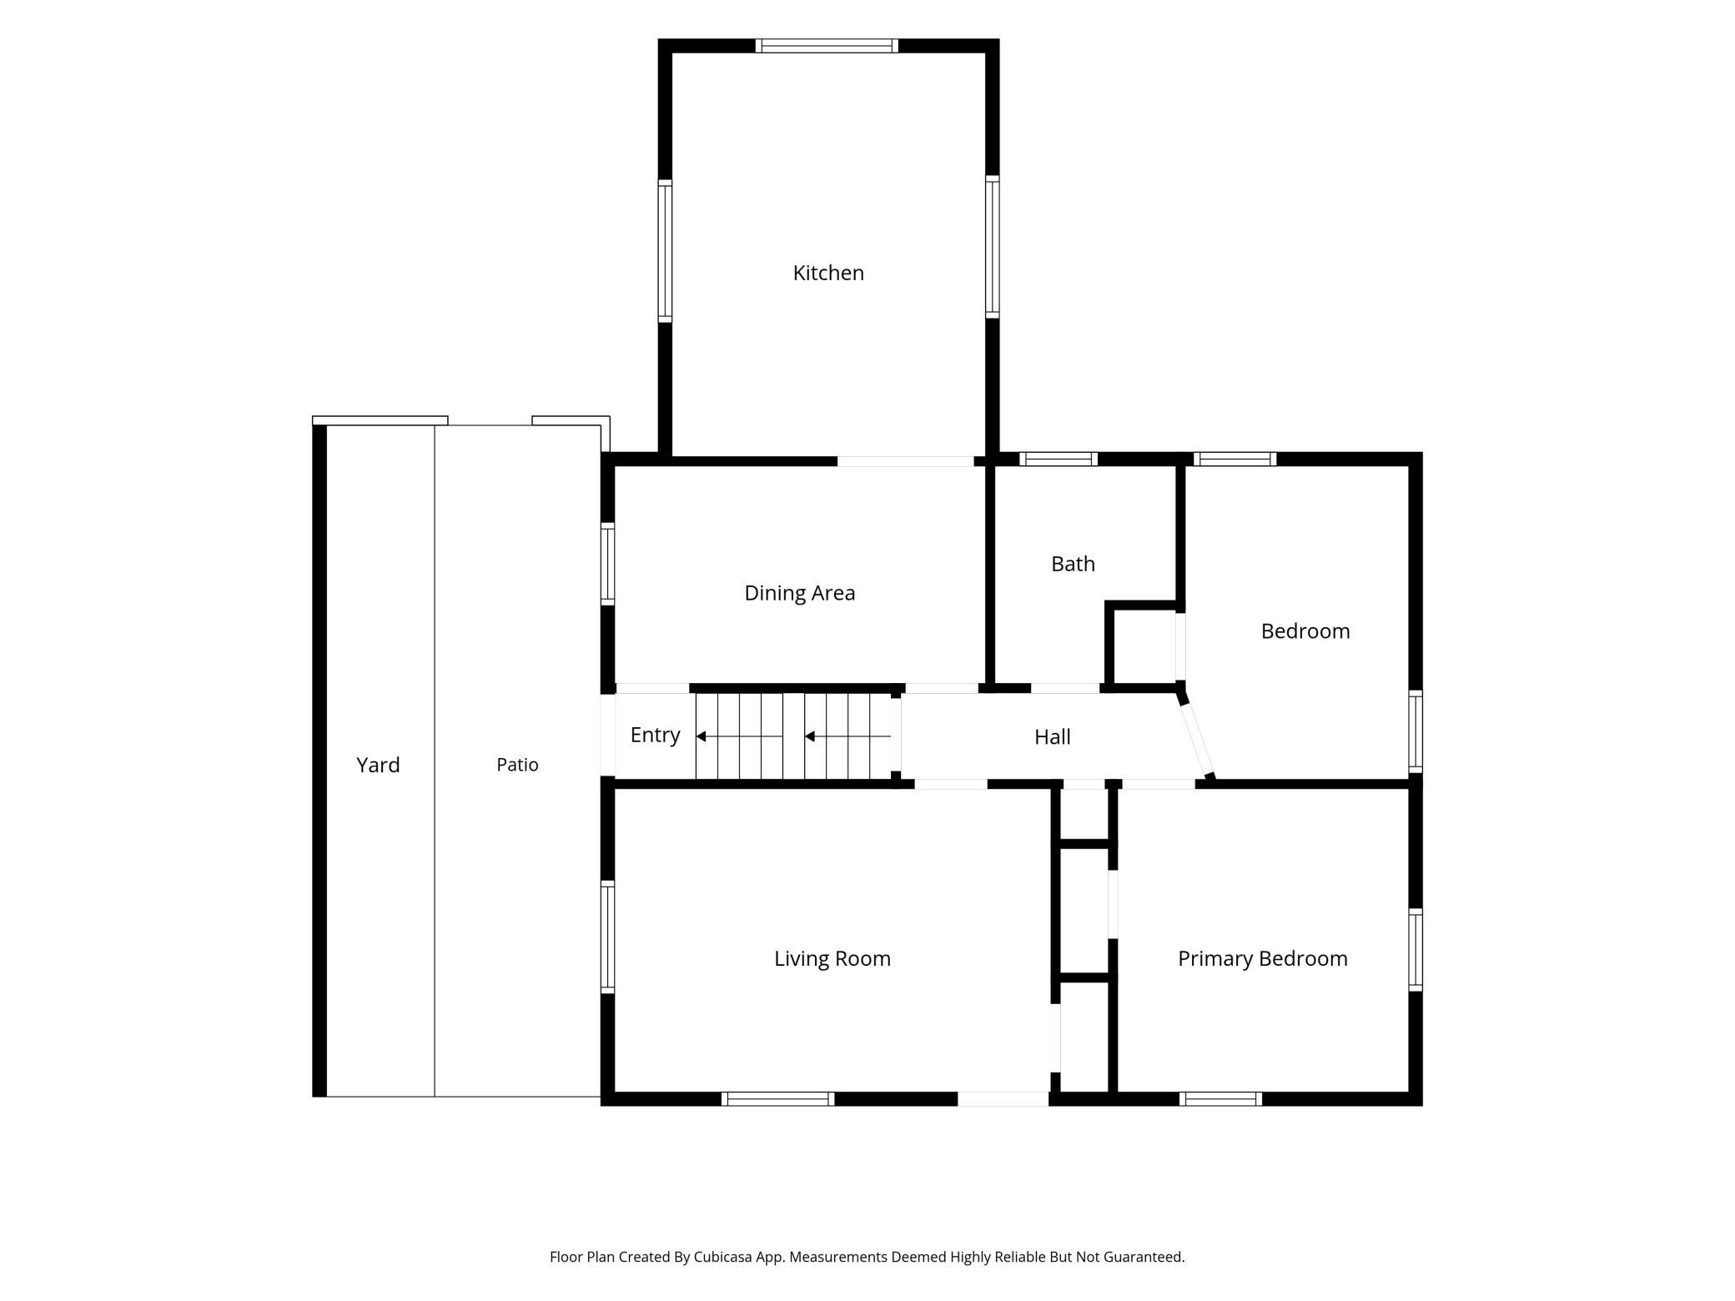
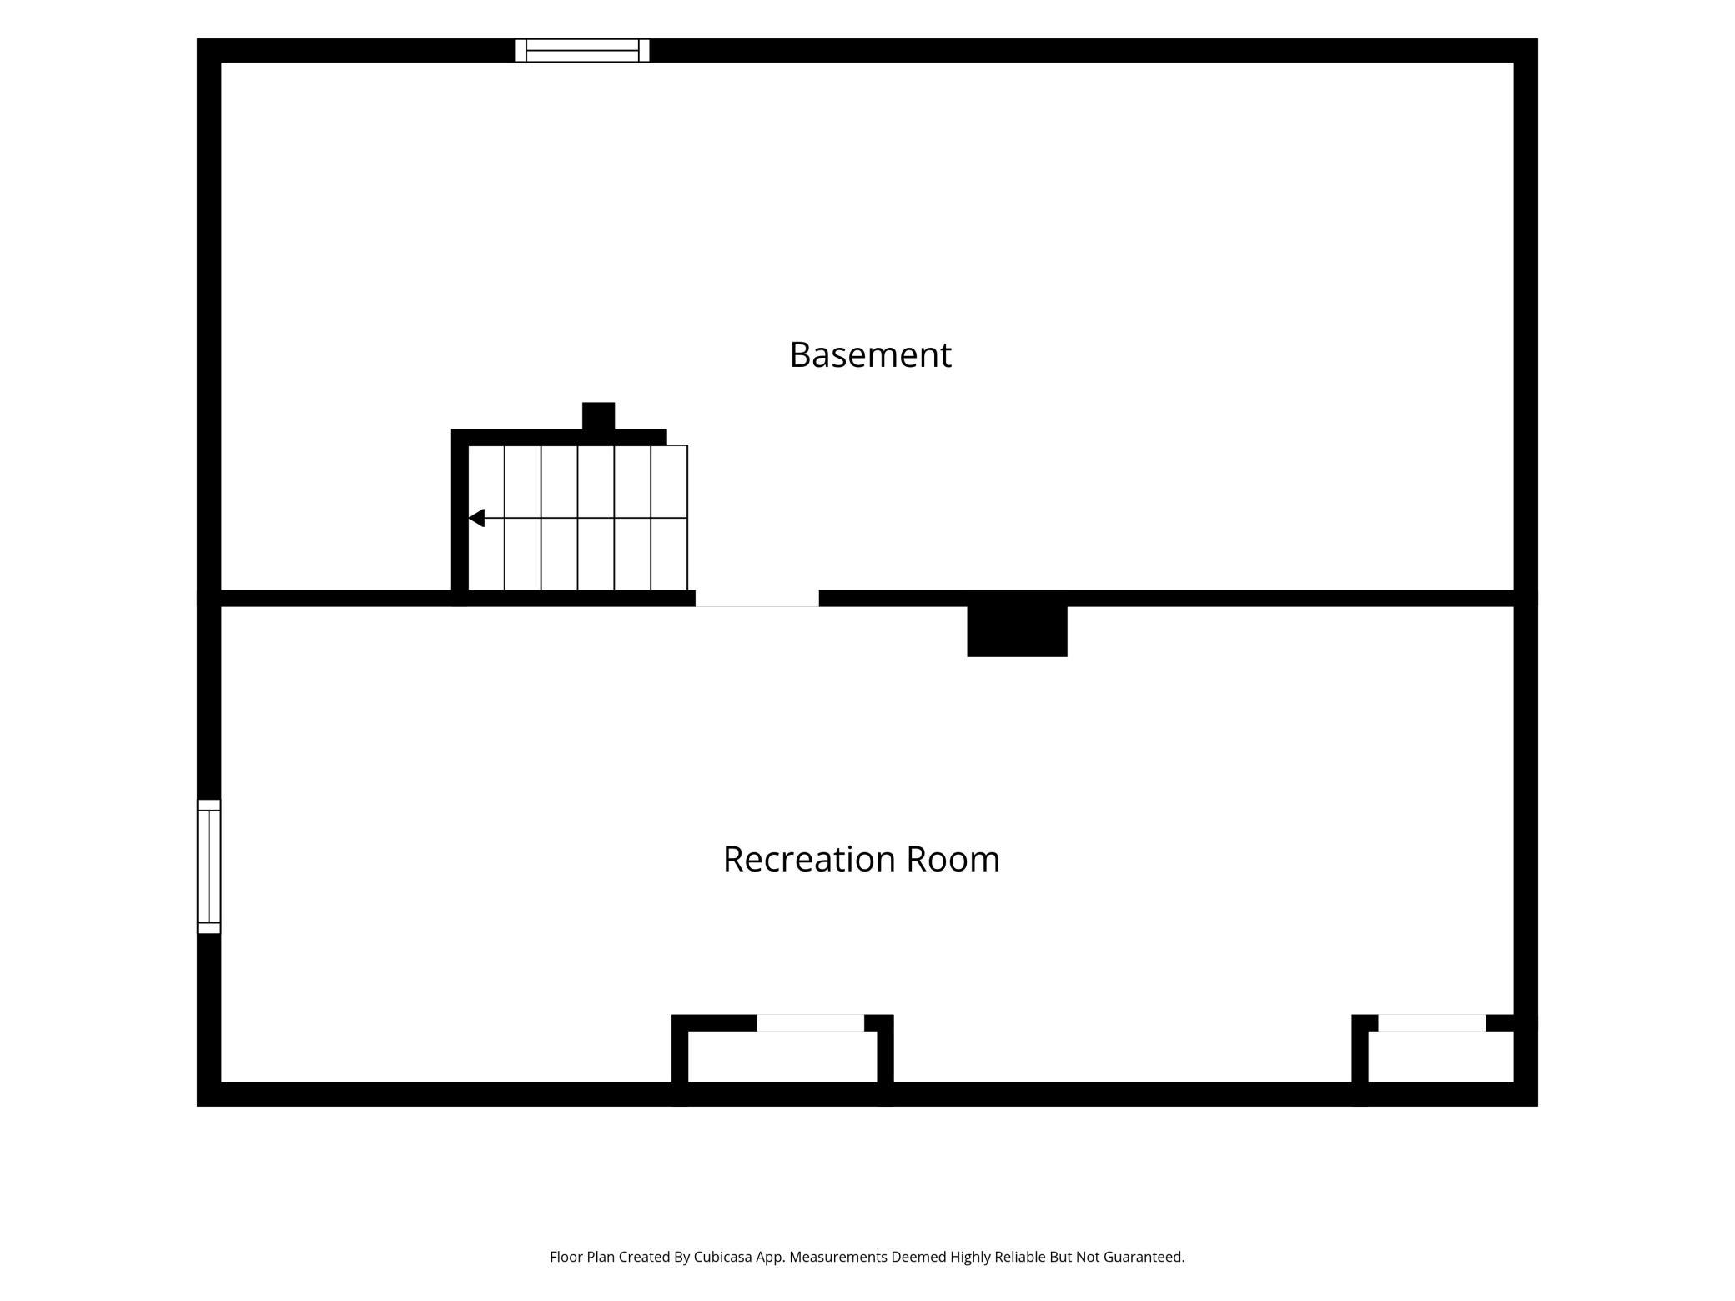
Rare opportunity to own a charming 3-bedroom home for under $400K in East Edina’s desirable Chowen Park neighborhood. Just steps from Minnehaha Creek and York Park, this 1½-story home offers a terrific combination of location, space and potential, with two bedrooms and a full bath on the main level, a spacious upper-level primary with skylights, formal dining room, inviting living room and a bright kitchen with a generous eat-in area. The home offers thoughtful improvements, including the roof, skylights, windows, 220-amp electrical panel, A/C, furnace and water heater between 2017-2021. In addition, a new driveway added in 2025 provides parking for 2+ vehicles. Original hardwood floors are beneath the main-level carpeting (excluding dining room), offering the opportunity to restore the home's original character. The finished lower level adds valuable flexible living space with a family room, workshop and generous storage. Outside, enjoy a spacious and fully fenced backyard, large patio for entertaining, and storage shed for all your outdoor gear. Don’t miss the detached bonus studio, ideal for a home office, creative space, hobby area or kids' clubhouse. The studio is not currently connected to electricity and offers an opportunity for the next owner to customize it. Enjoy an exceptional Edina location close to Minnehaha Creek, York Park, the Chain of Lakes, 50th & France, local restaurants and shopping, with Concord Elementary and the Edina school district.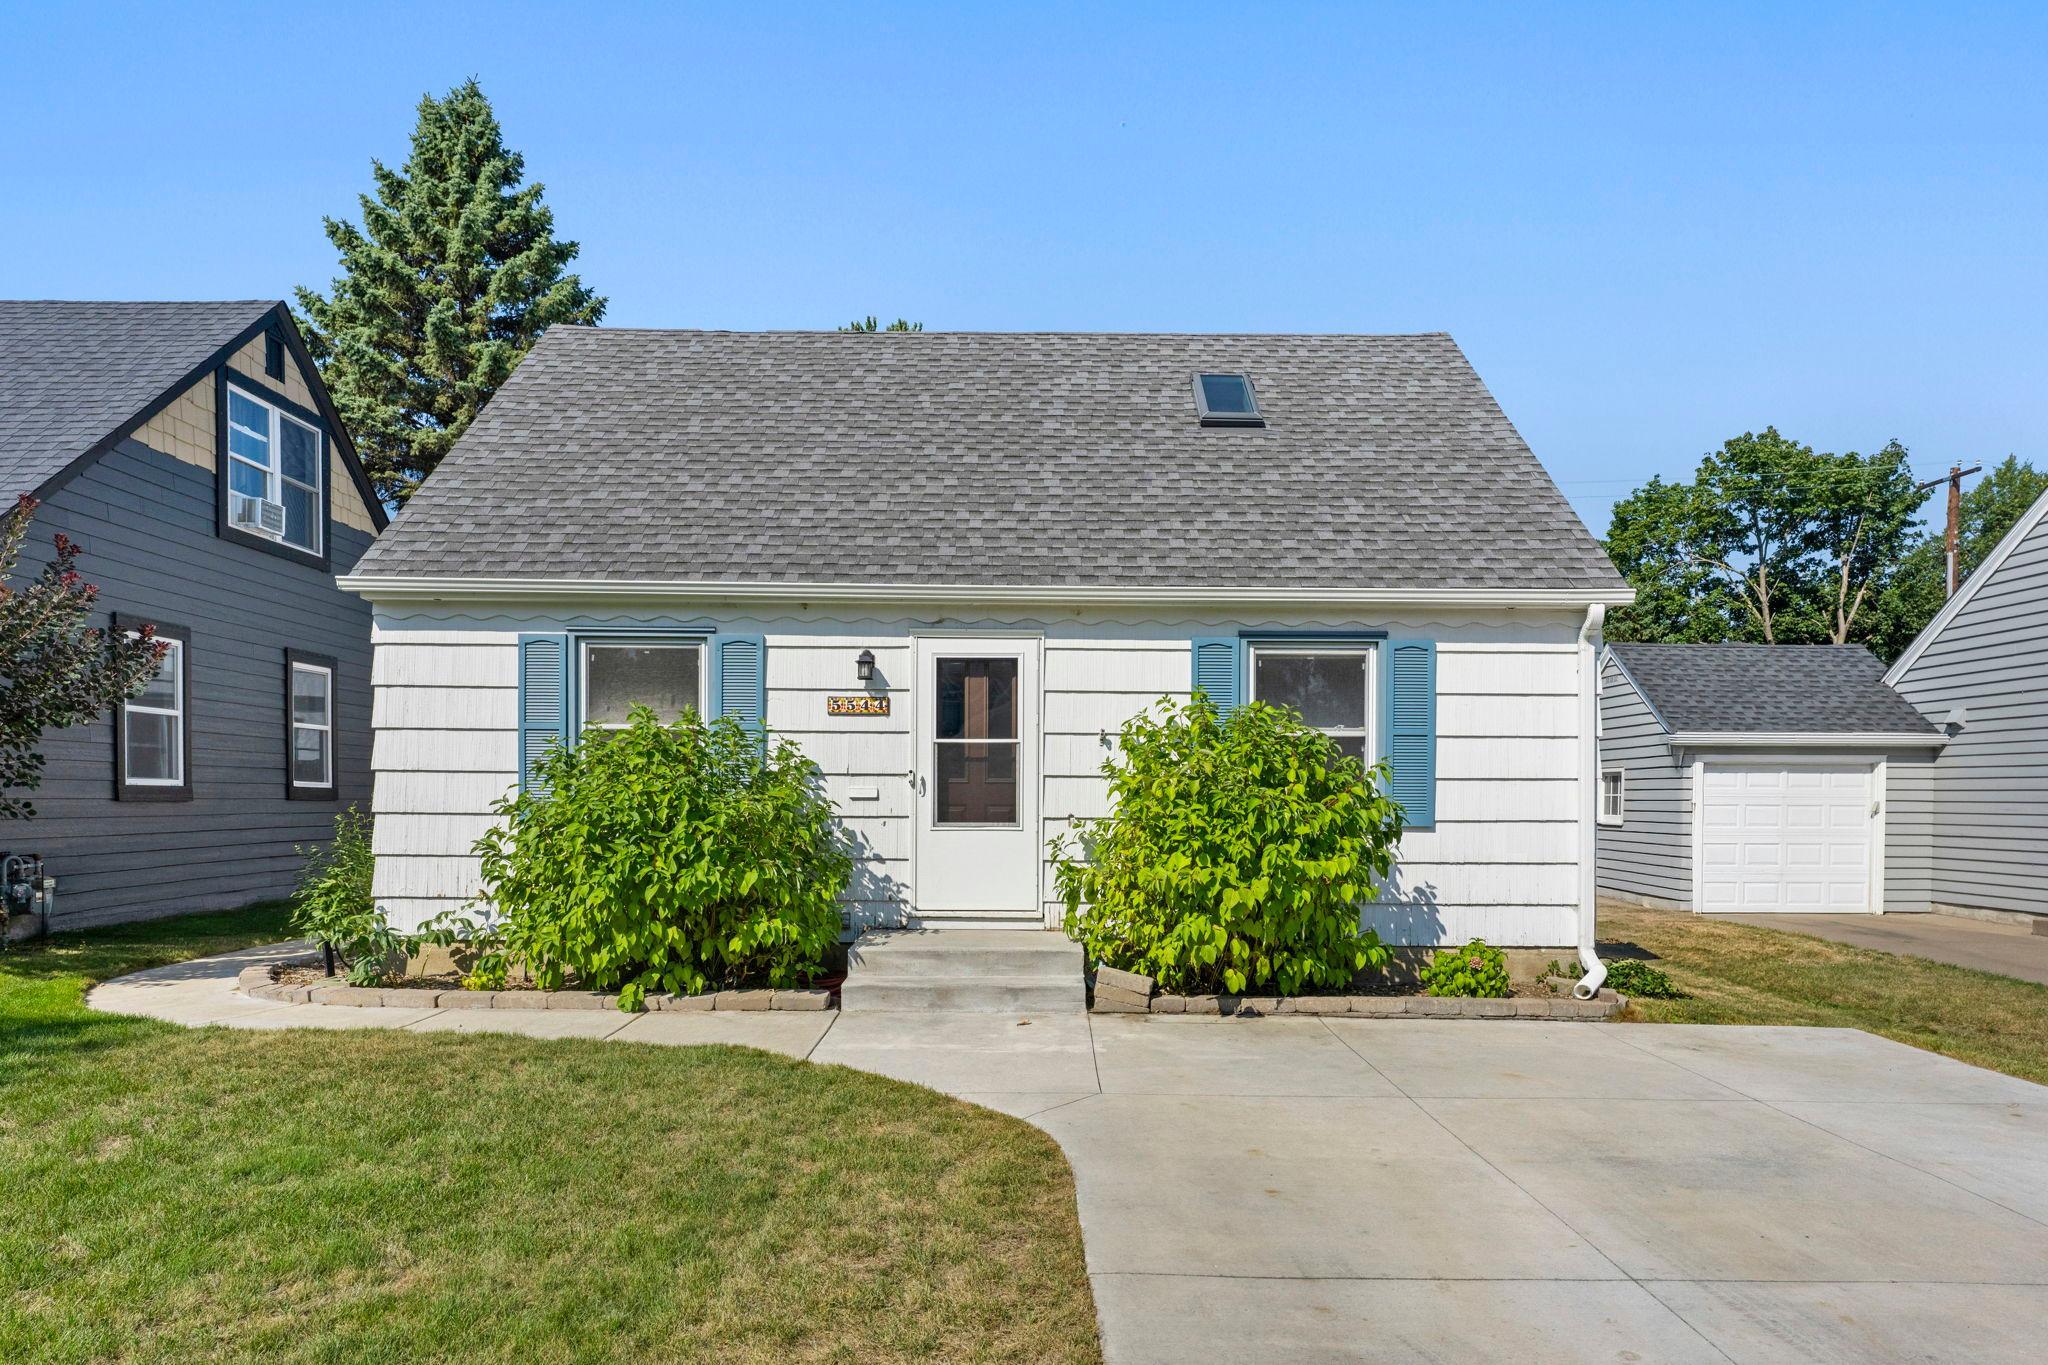
Property Information
Status: Active
Sub Type: ********
List Price: $399,900
MLS#: 7127111
Current Price: $399,900
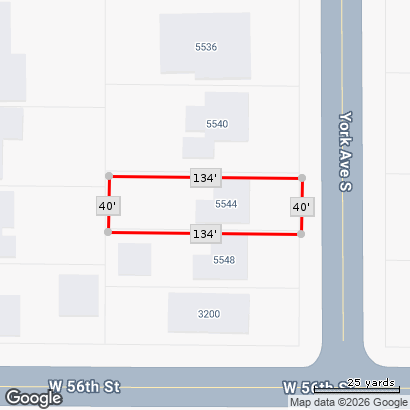
Address: 5544 York Avenue S, Edina, MN 55410
City: Edina
State: MN
Postal Code: 55410
Geo Lat: 44.901972
Geo Lon: -93.320473
Subdivision: Seelys 1st Add To Hawthorne Park
County: Hennepin
Property Description
Year Built: 1949
Lot Size SqFt: 5227.2
Gen Tax: 4482
Specials Inst: 0
High School: Edina
Square Ft. Source:
Above Grade Finished Area: 1275
Below Grade Finished Area: 341
Below Grade Unfinished Area:
Total SqFt.: 2010
Style: Array
Total Bedrooms: 3
Total Bathrooms: 1
Total Full Baths: 1
Garage Type:
Garage Stalls: 0
Waterfront:
Property Features
Exterior:
Roof:
Foundation:
Lot Feat/Fld Plain:
Interior Amenities:
Inclusions:
Exterior Amenities:
Heat System:
Air Conditioning:
Utilities: