


Property Listing
Description
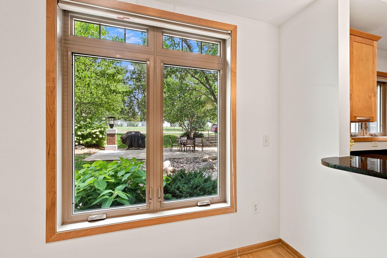
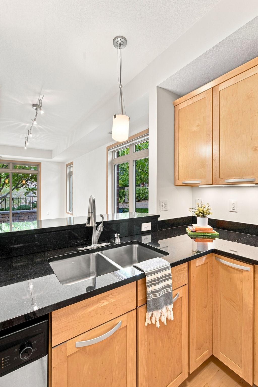
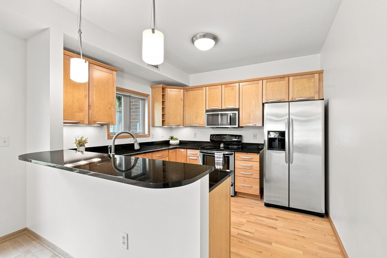
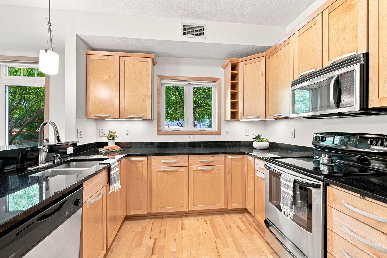
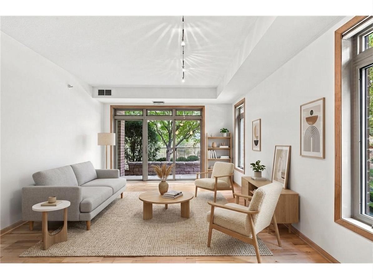
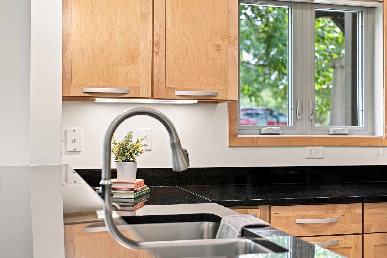
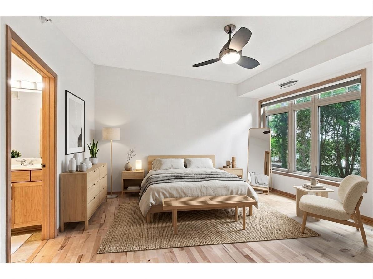
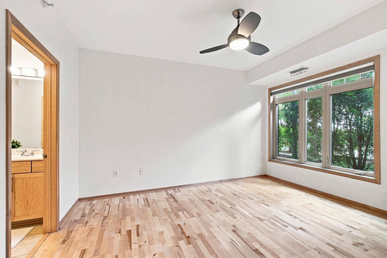
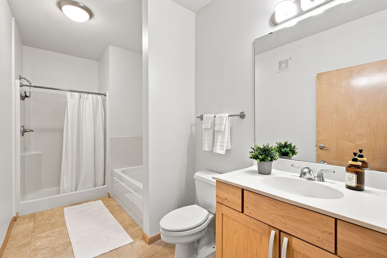
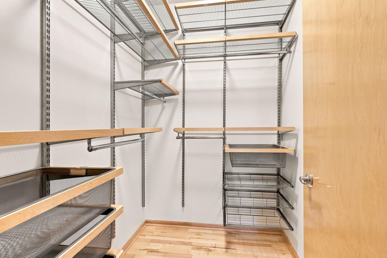
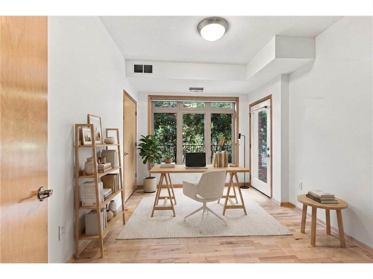
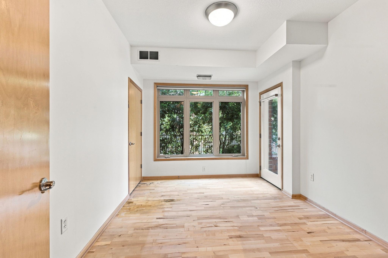
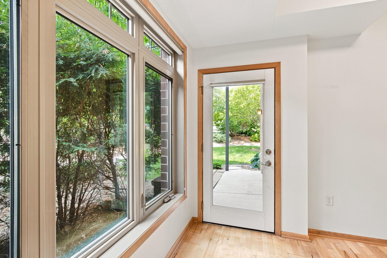
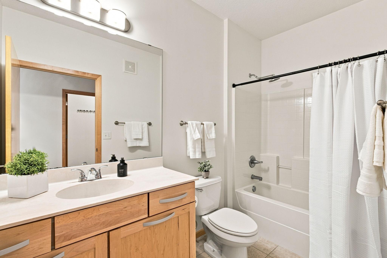
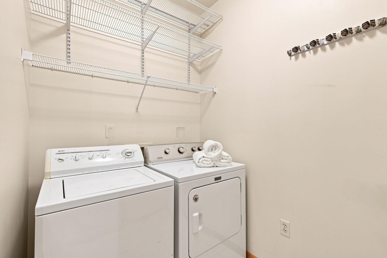
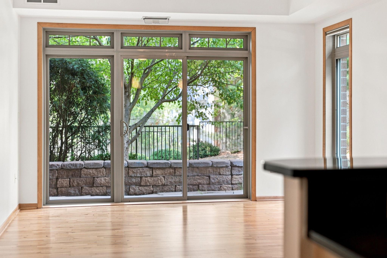
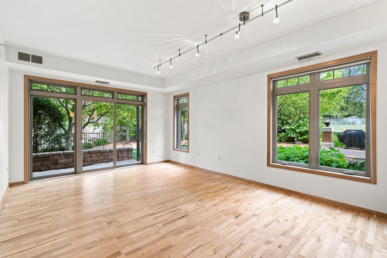
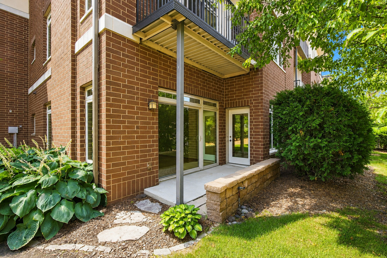
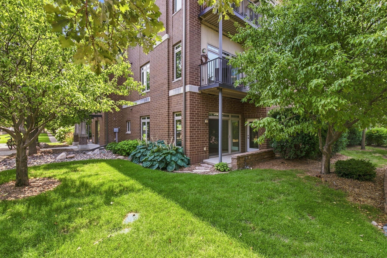
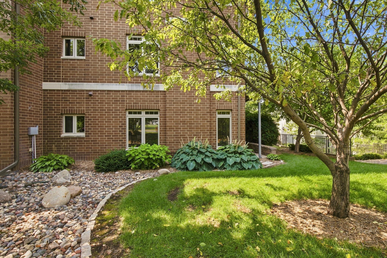
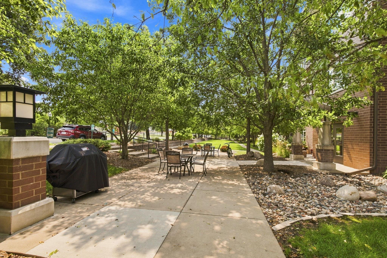
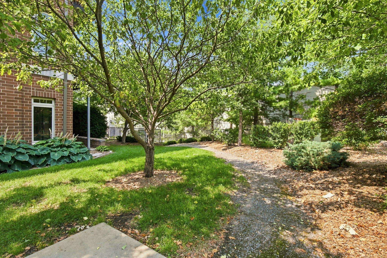
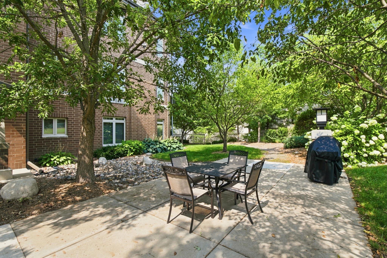
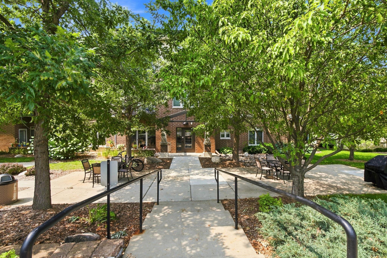
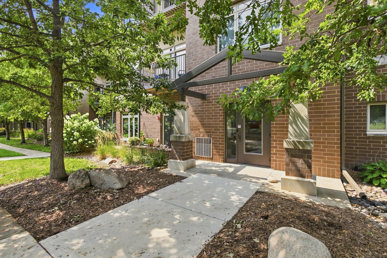
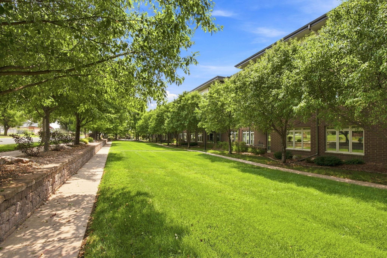
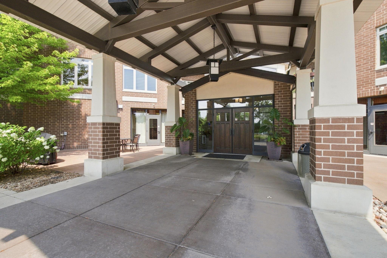
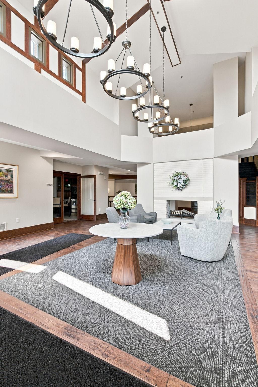
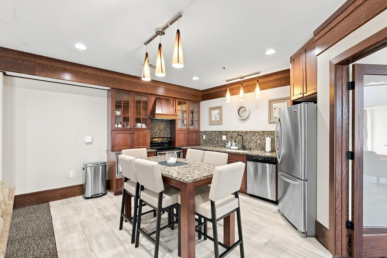
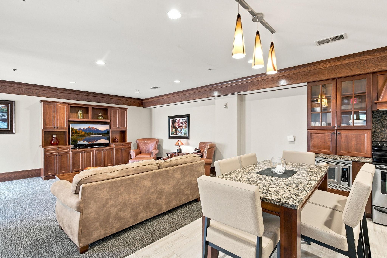
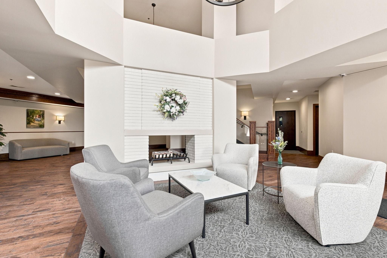
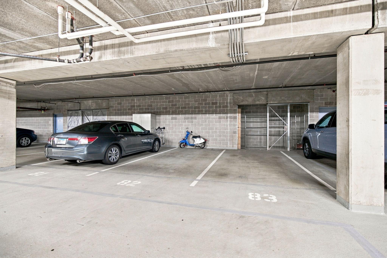
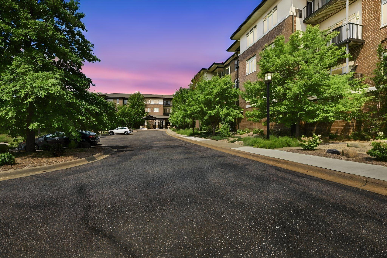
Available for the first time! Sought-after corner unit offering the ease of maintenance-free, one-level living with the privacy and feel of a home. This light-filled main-level residence enjoys a premier setting with windows on multiple sides and direct walkout access to a private patio surrounded by mature trees, beautiful landscaping and green space. The open floor plan features hardwood floors and a spacious kitchen with granite countertops, stainless steel appliances and a breakfast bar that opens to generous living and dining spaces. The private primary suite includes a walk-in closet with custom organization system and an ensuite bath with separate soaking tub and shower. A second bedroom offers flexibility for guests, a home office or den. Additional highlights include in-unit laundry, excellent storage and heated underground parking. The conveniently located parking stalls are just steps from the garage entry from mail room and includes a built-in storage locker. What truly sets this home apart is its exceptional corner location and connection to the outdoors. Step directly from your home onto the patio and green space, creating a rare sense of privacy that feels more like a private residence than a traditional condo. Enjoy the convenience of condo living without sacrificing outdoor space, natural light or privacy. Ideally located in St. Louis Park near parks, trails, shopping, dining and convenient access to downtown Minneapolis.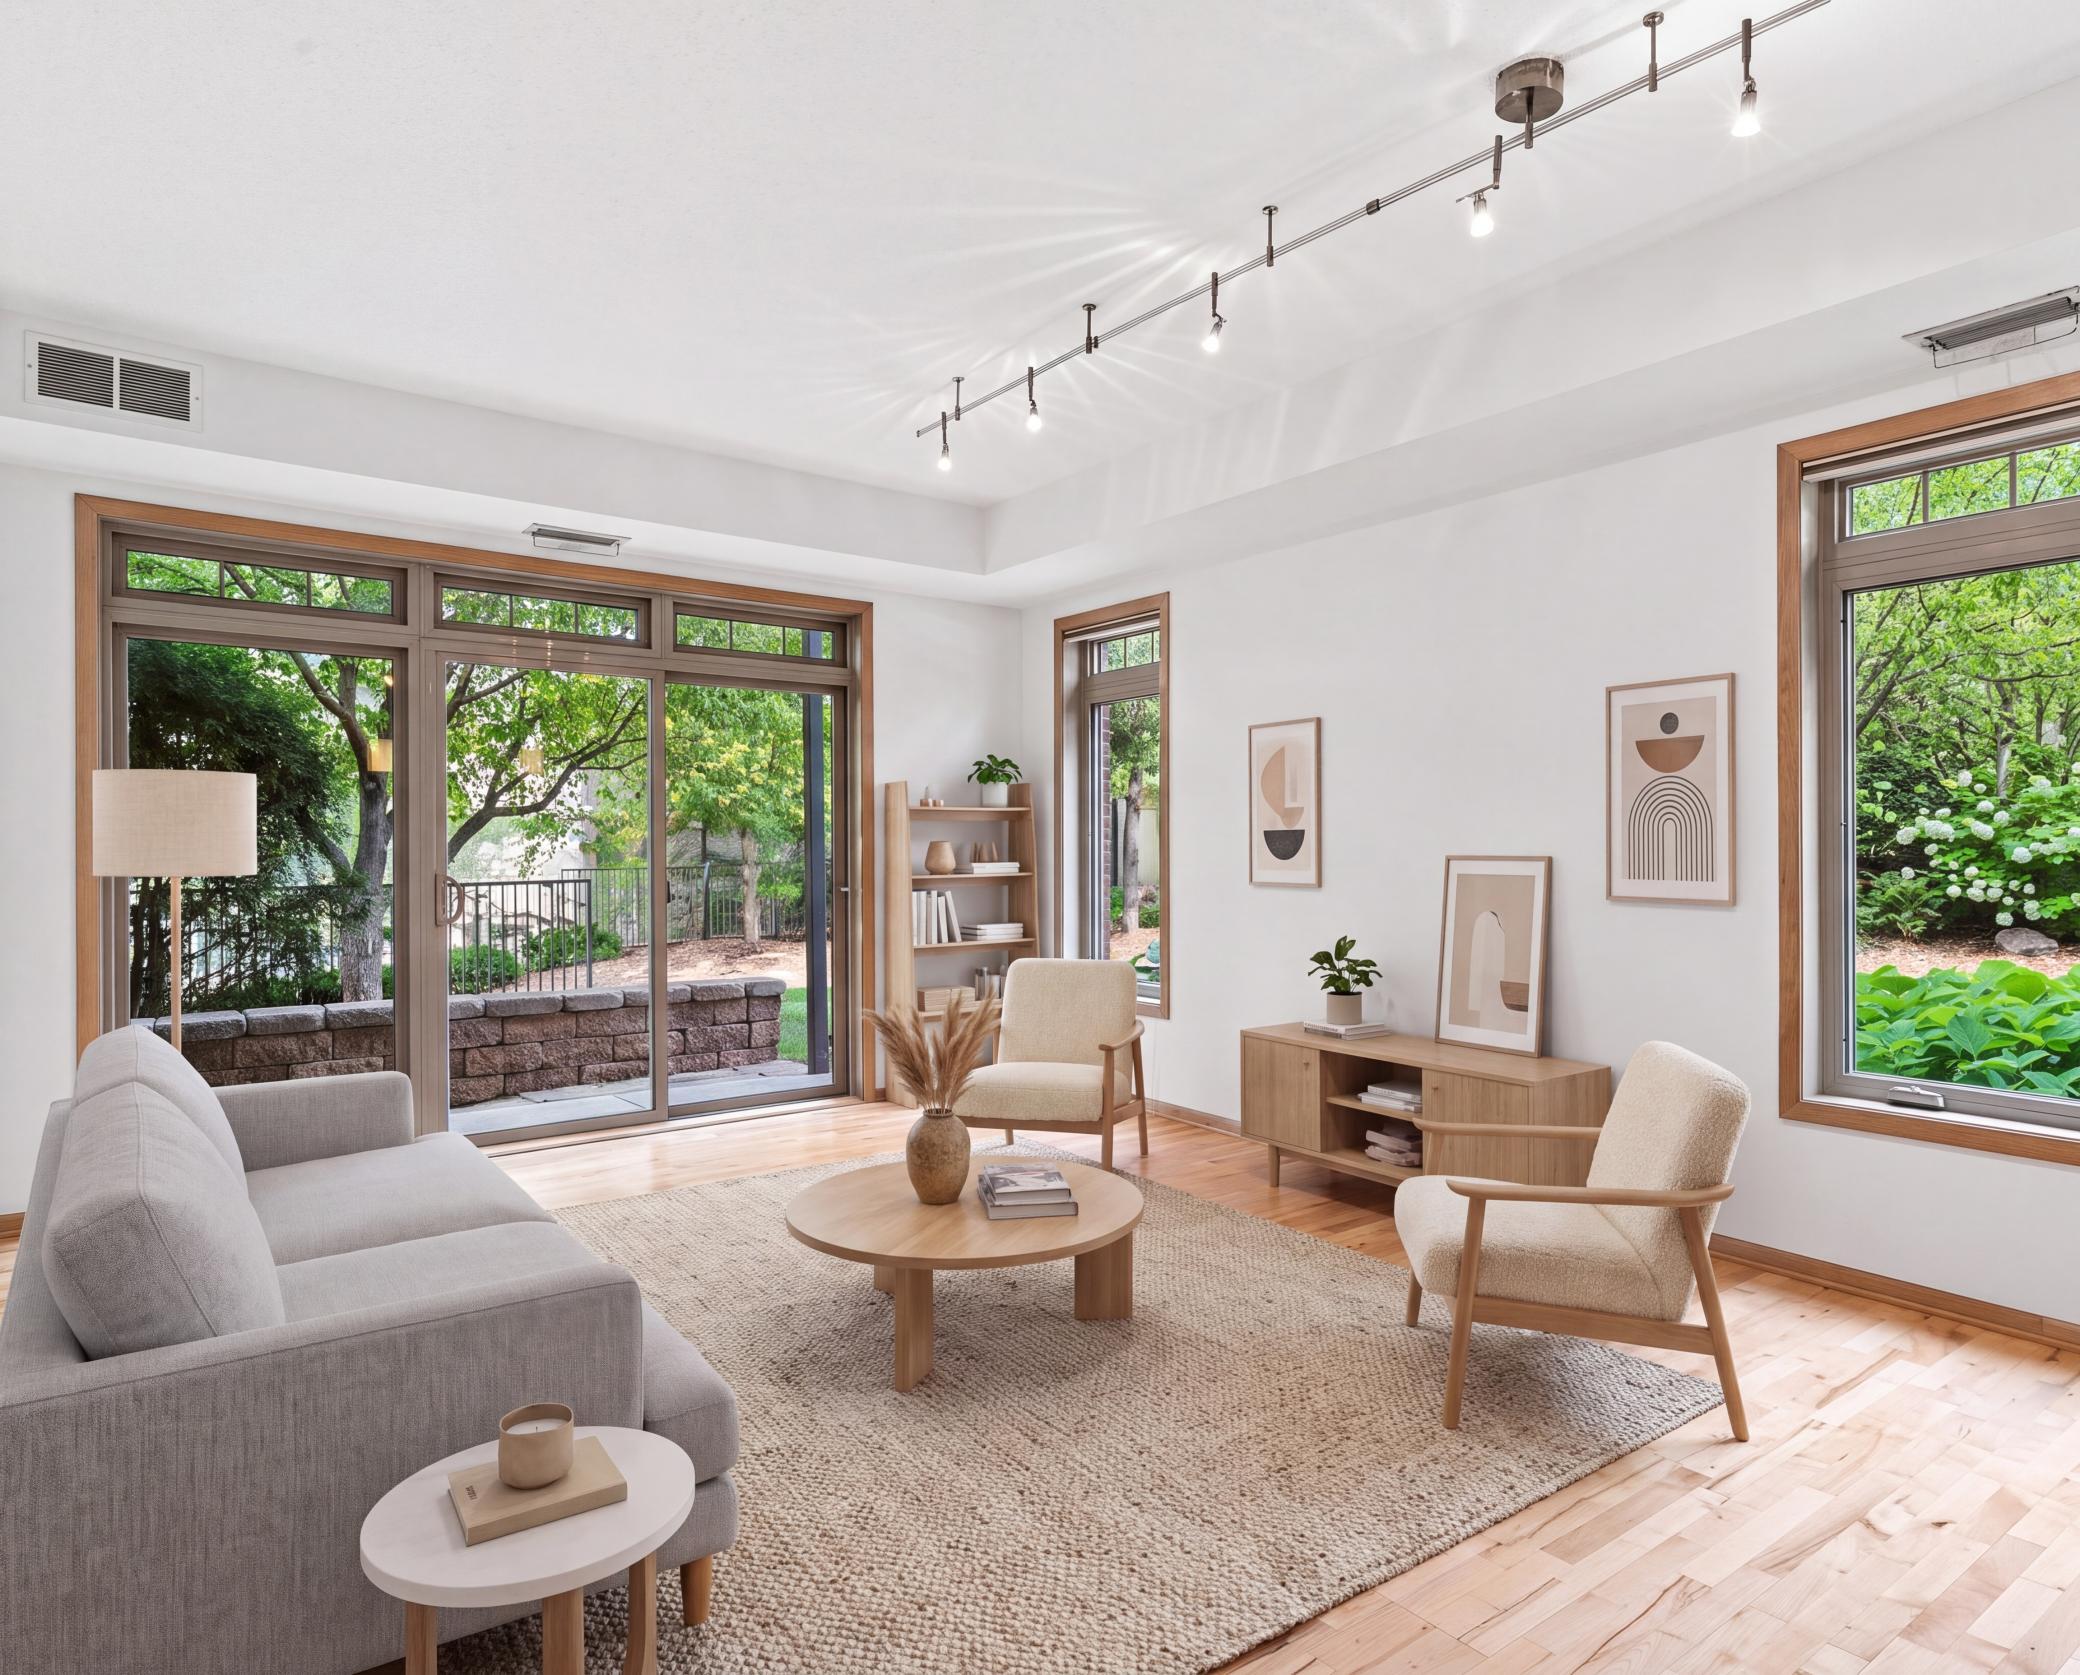
Property Information
Status: Active
Sub Type: ********
List Price: $300,000
MLS#: 7127022
Current Price: $300,000
Address: 3251 Louisiana Avenue S, 111, Saint Louis Park, MN 55426
City: Saint Louis Park
State: MN
Postal Code: 55426
Geo Lat: 44.942321
Geo Lon: -93.369893
Subdivision: Cic 1576 West Oak Condos
County: Hennepin
Property Description
Year Built: 2007
Lot Size SqFt: 126759.6
Gen Tax: 4090
Specials Inst: 0
High School: St. Louis Park
Square Ft. Source:
Above Grade Finished Area: 1134
Below Grade Finished Area: 0
Below Grade Unfinished Area:
Total SqFt.: 1134
Style: Array
Total Bedrooms: 2
Total Bathrooms: 2
Total Full Baths: 2
Garage Type:
Garage Stalls: 2
Waterfront:
Property Features
Exterior:
Roof:
Foundation:
Lot Feat/Fld Plain: Array
Interior Amenities:
Inclusions:
Exterior Amenities:
Heat System:
Air Conditioning:
Utilities: