


Property Listing
Description
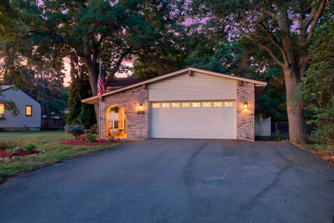
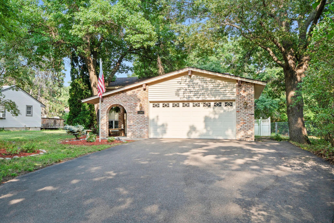
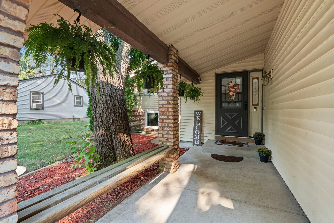
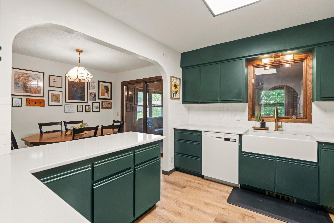
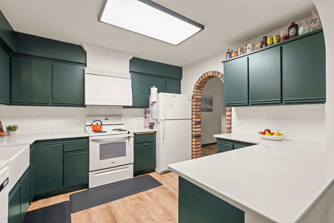
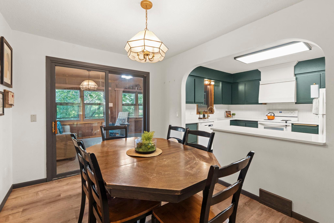
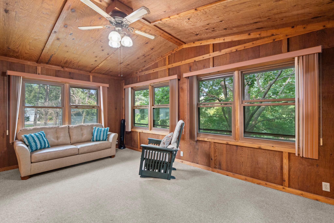
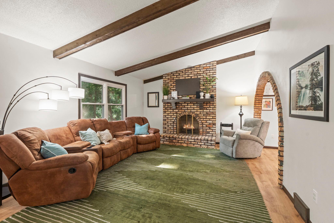
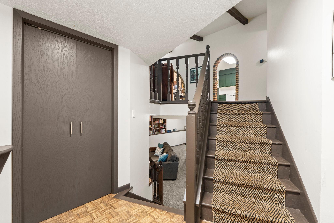
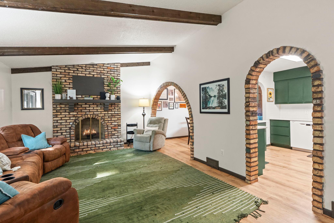
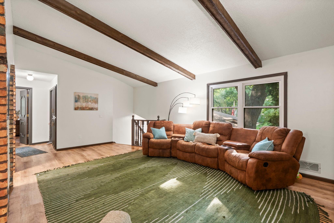
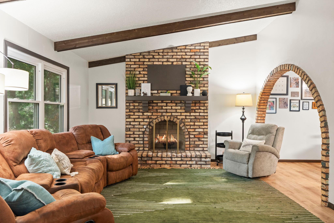
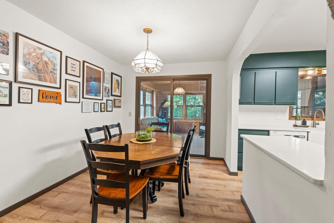
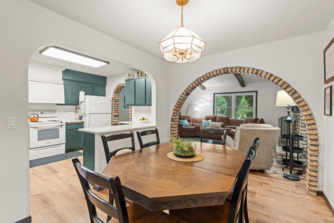
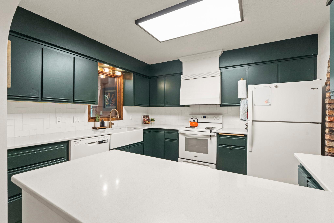
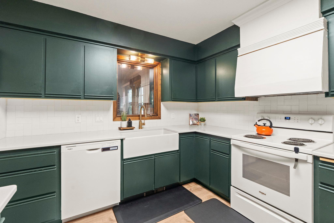
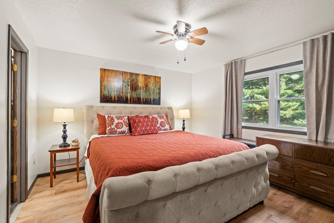
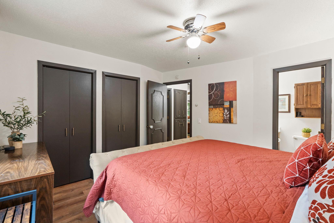
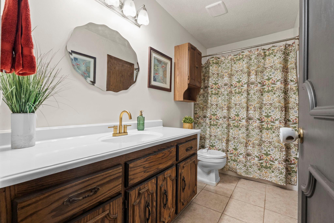
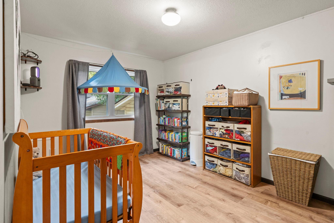
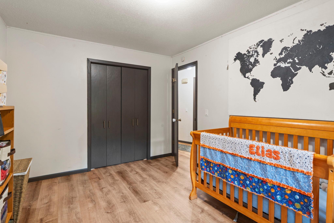
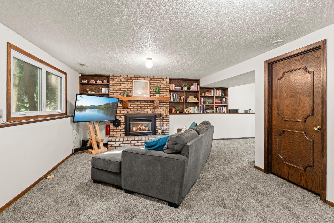
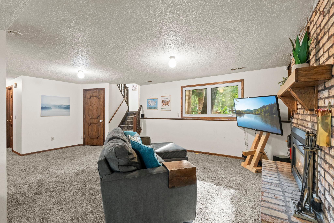
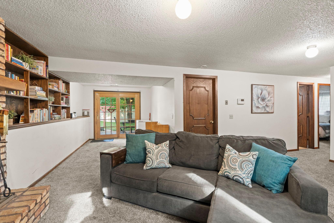
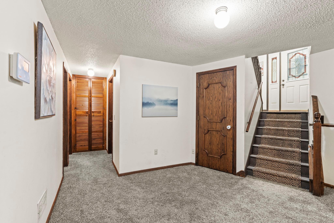
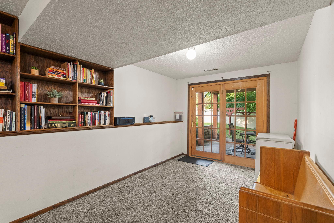
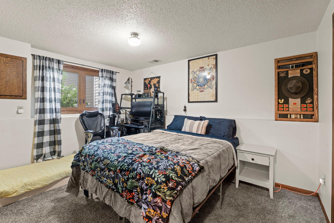
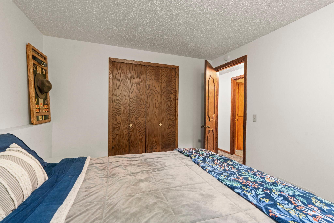
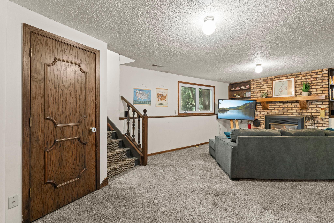
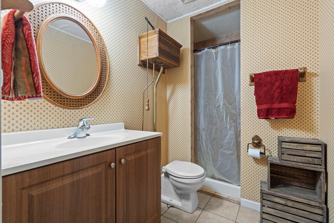
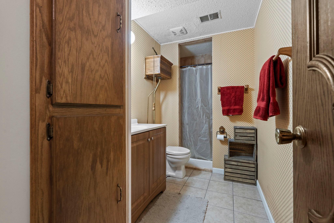
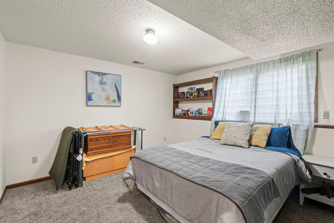
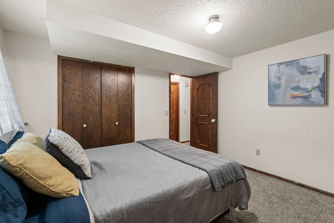
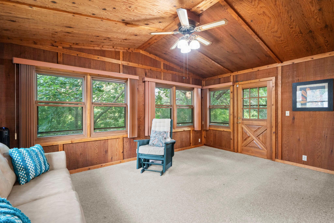
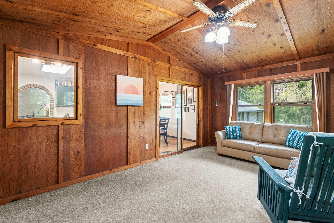
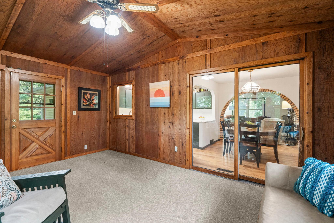
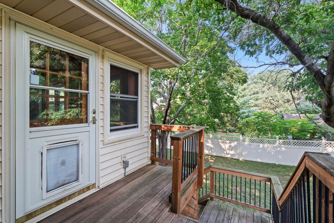
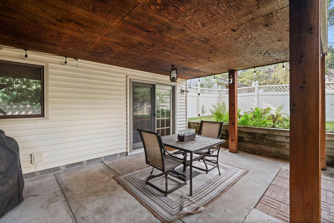
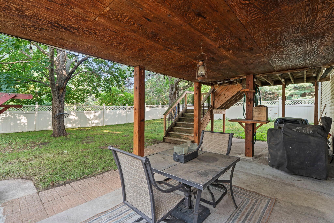
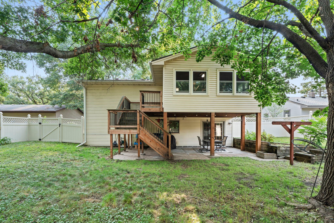
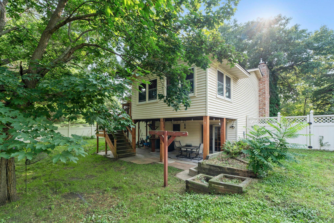
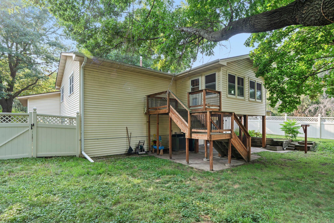
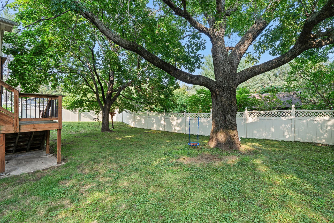
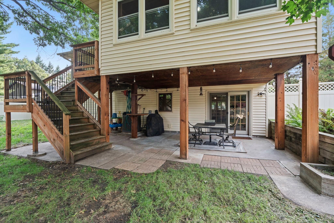
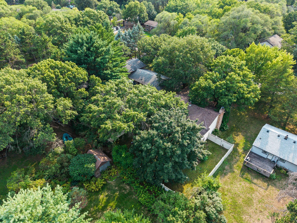
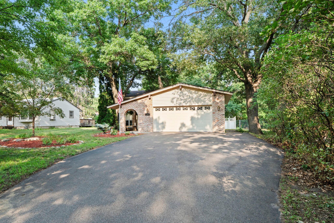
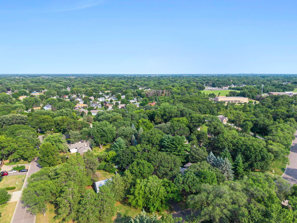
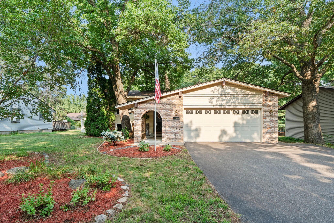
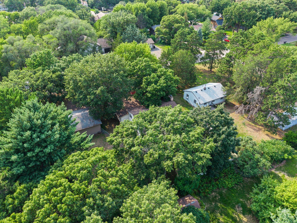
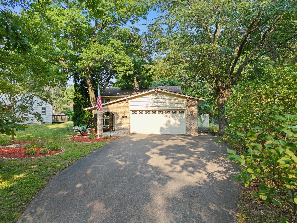
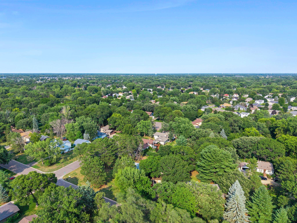
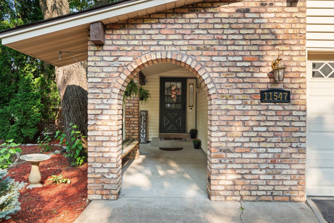
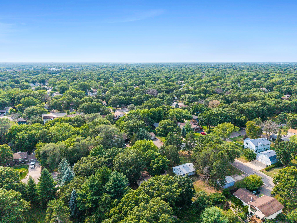
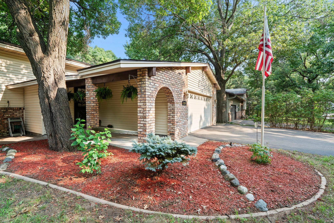
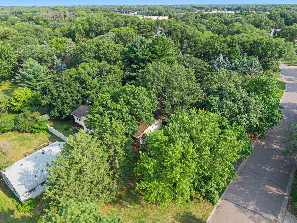
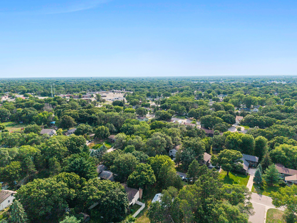
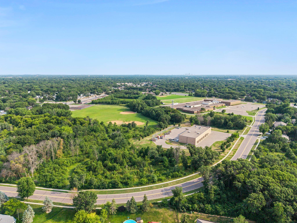
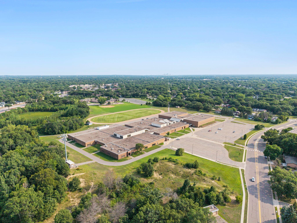
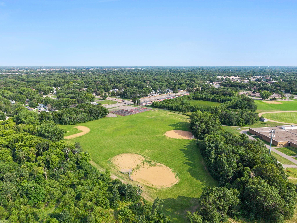
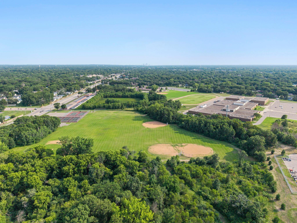
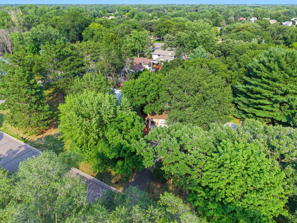
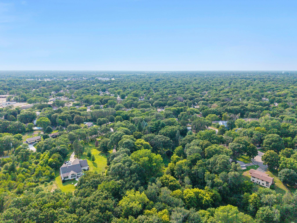
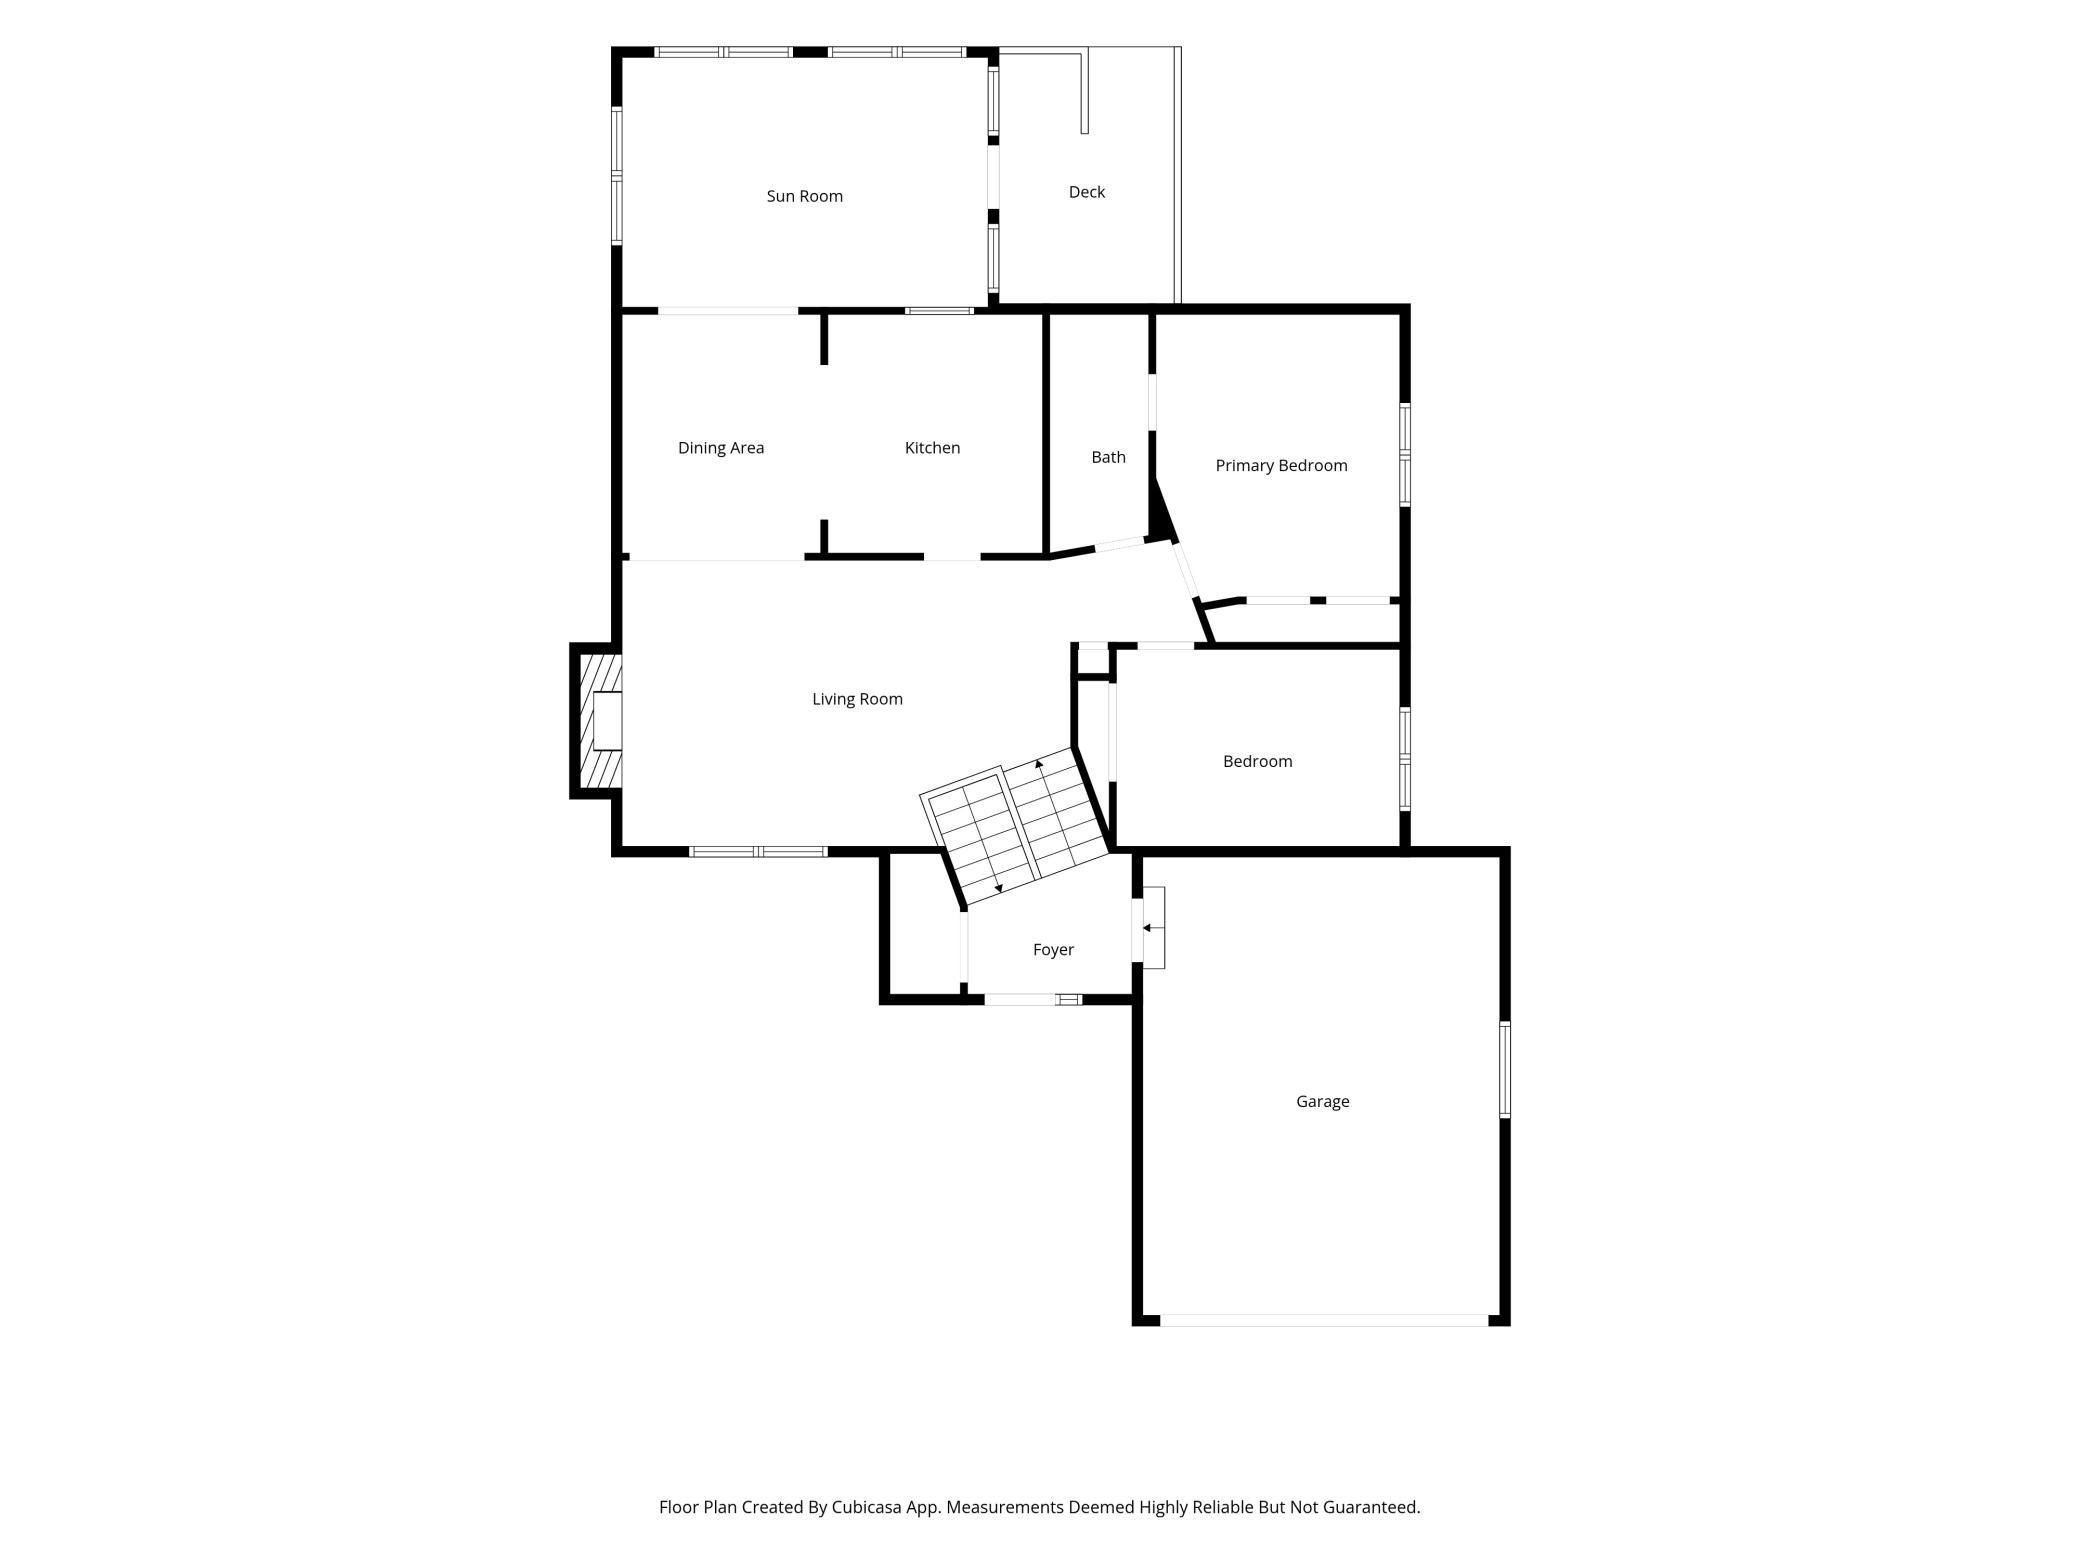
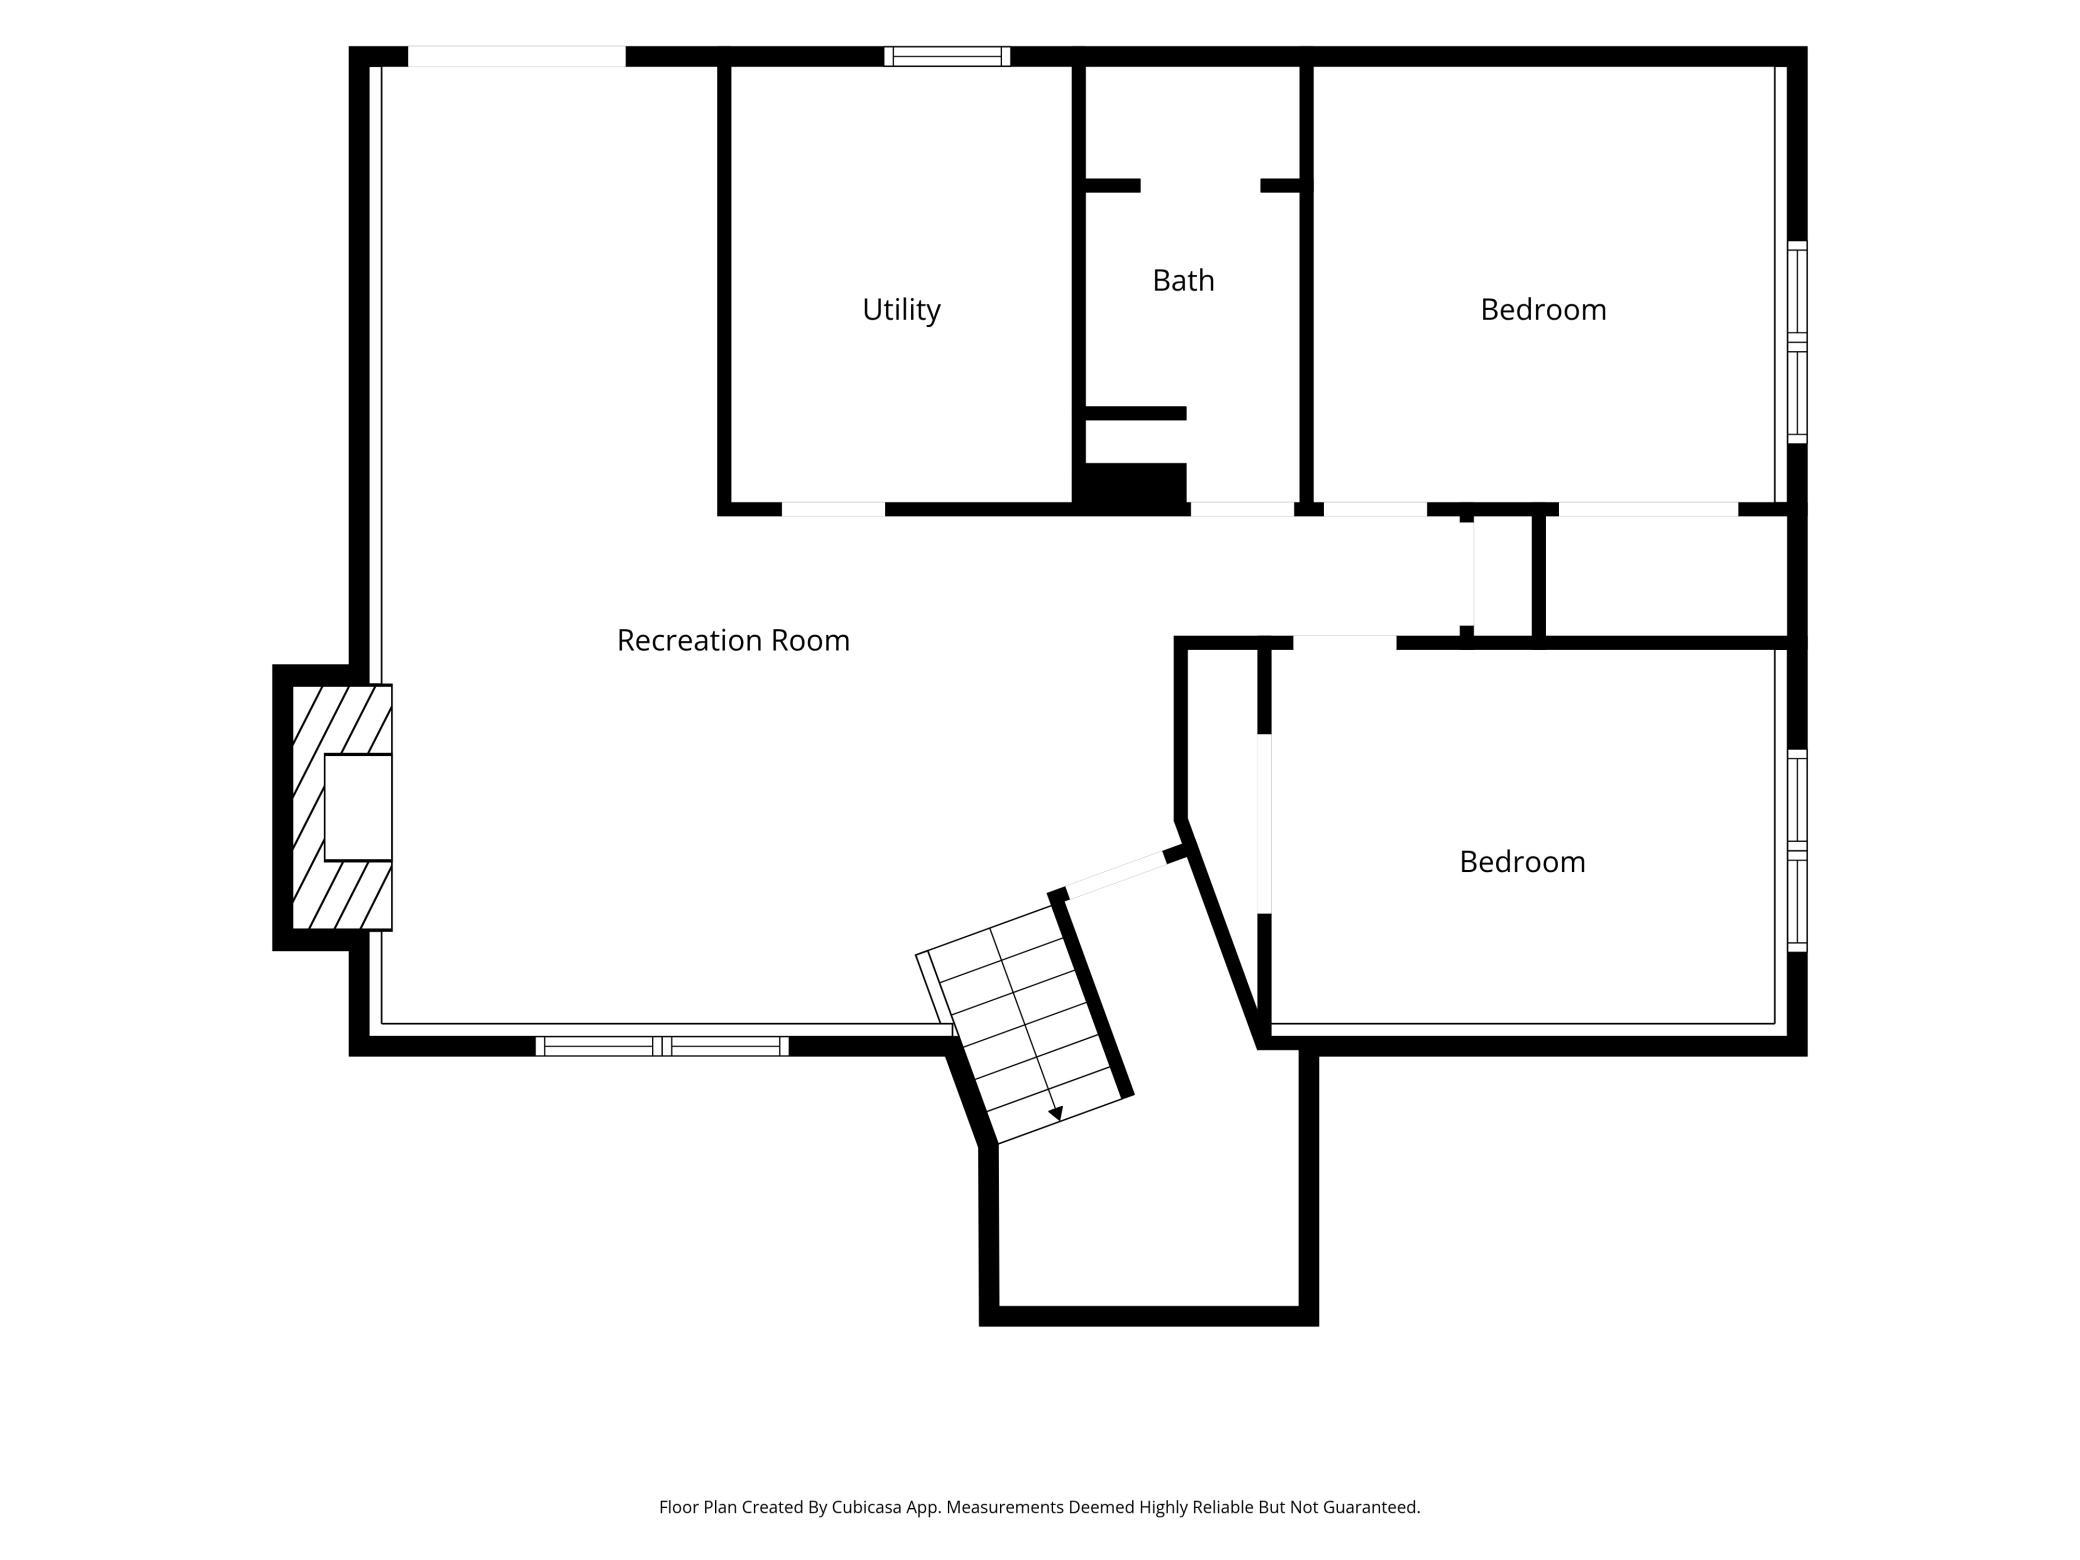
If you have been searching for a home that offers room to grow without sacrificing charm or convenience, this is it! Featuring nearly 2,000 finished square feet, this 4 bedroom, 2 bathroom home is designed for seamless daily living and effortless entertaining, complete with upgraded newer luxury vinyl flooring and plush carpet throughout. The updated kitchen includes sleek quartz countertops and a modern ceramic tile subway backsplash, connecting to the adjacent dining area which opens to a three-season porch. The main-level living room boasts a vaulted living space with beams, complemented by unique architectural arches, timeless brick accents, and a decorative fireplace. Upstairs, the large walk-through master bedroom and bathroom offer a private, functional retreat, while the lower-level family room provides a cozy escape anchored by a warm gas fireplace. The living space extends beautifully outdoors, allowing you to relax or entertain in the large three-season porch or on the lower-level patio. The private .25-acre backyard is fully enclosed by a low-maintenance vinyl fence and framed by mature trees. Nestled in an established, friendly neighborhood, the property is just minutes away from local schools as well as the shopping, dining, and entertainment hubs at Northtown and Riverdale. With low-maintenance vinyl siding and many newer windows already installed, this home is move-in ready.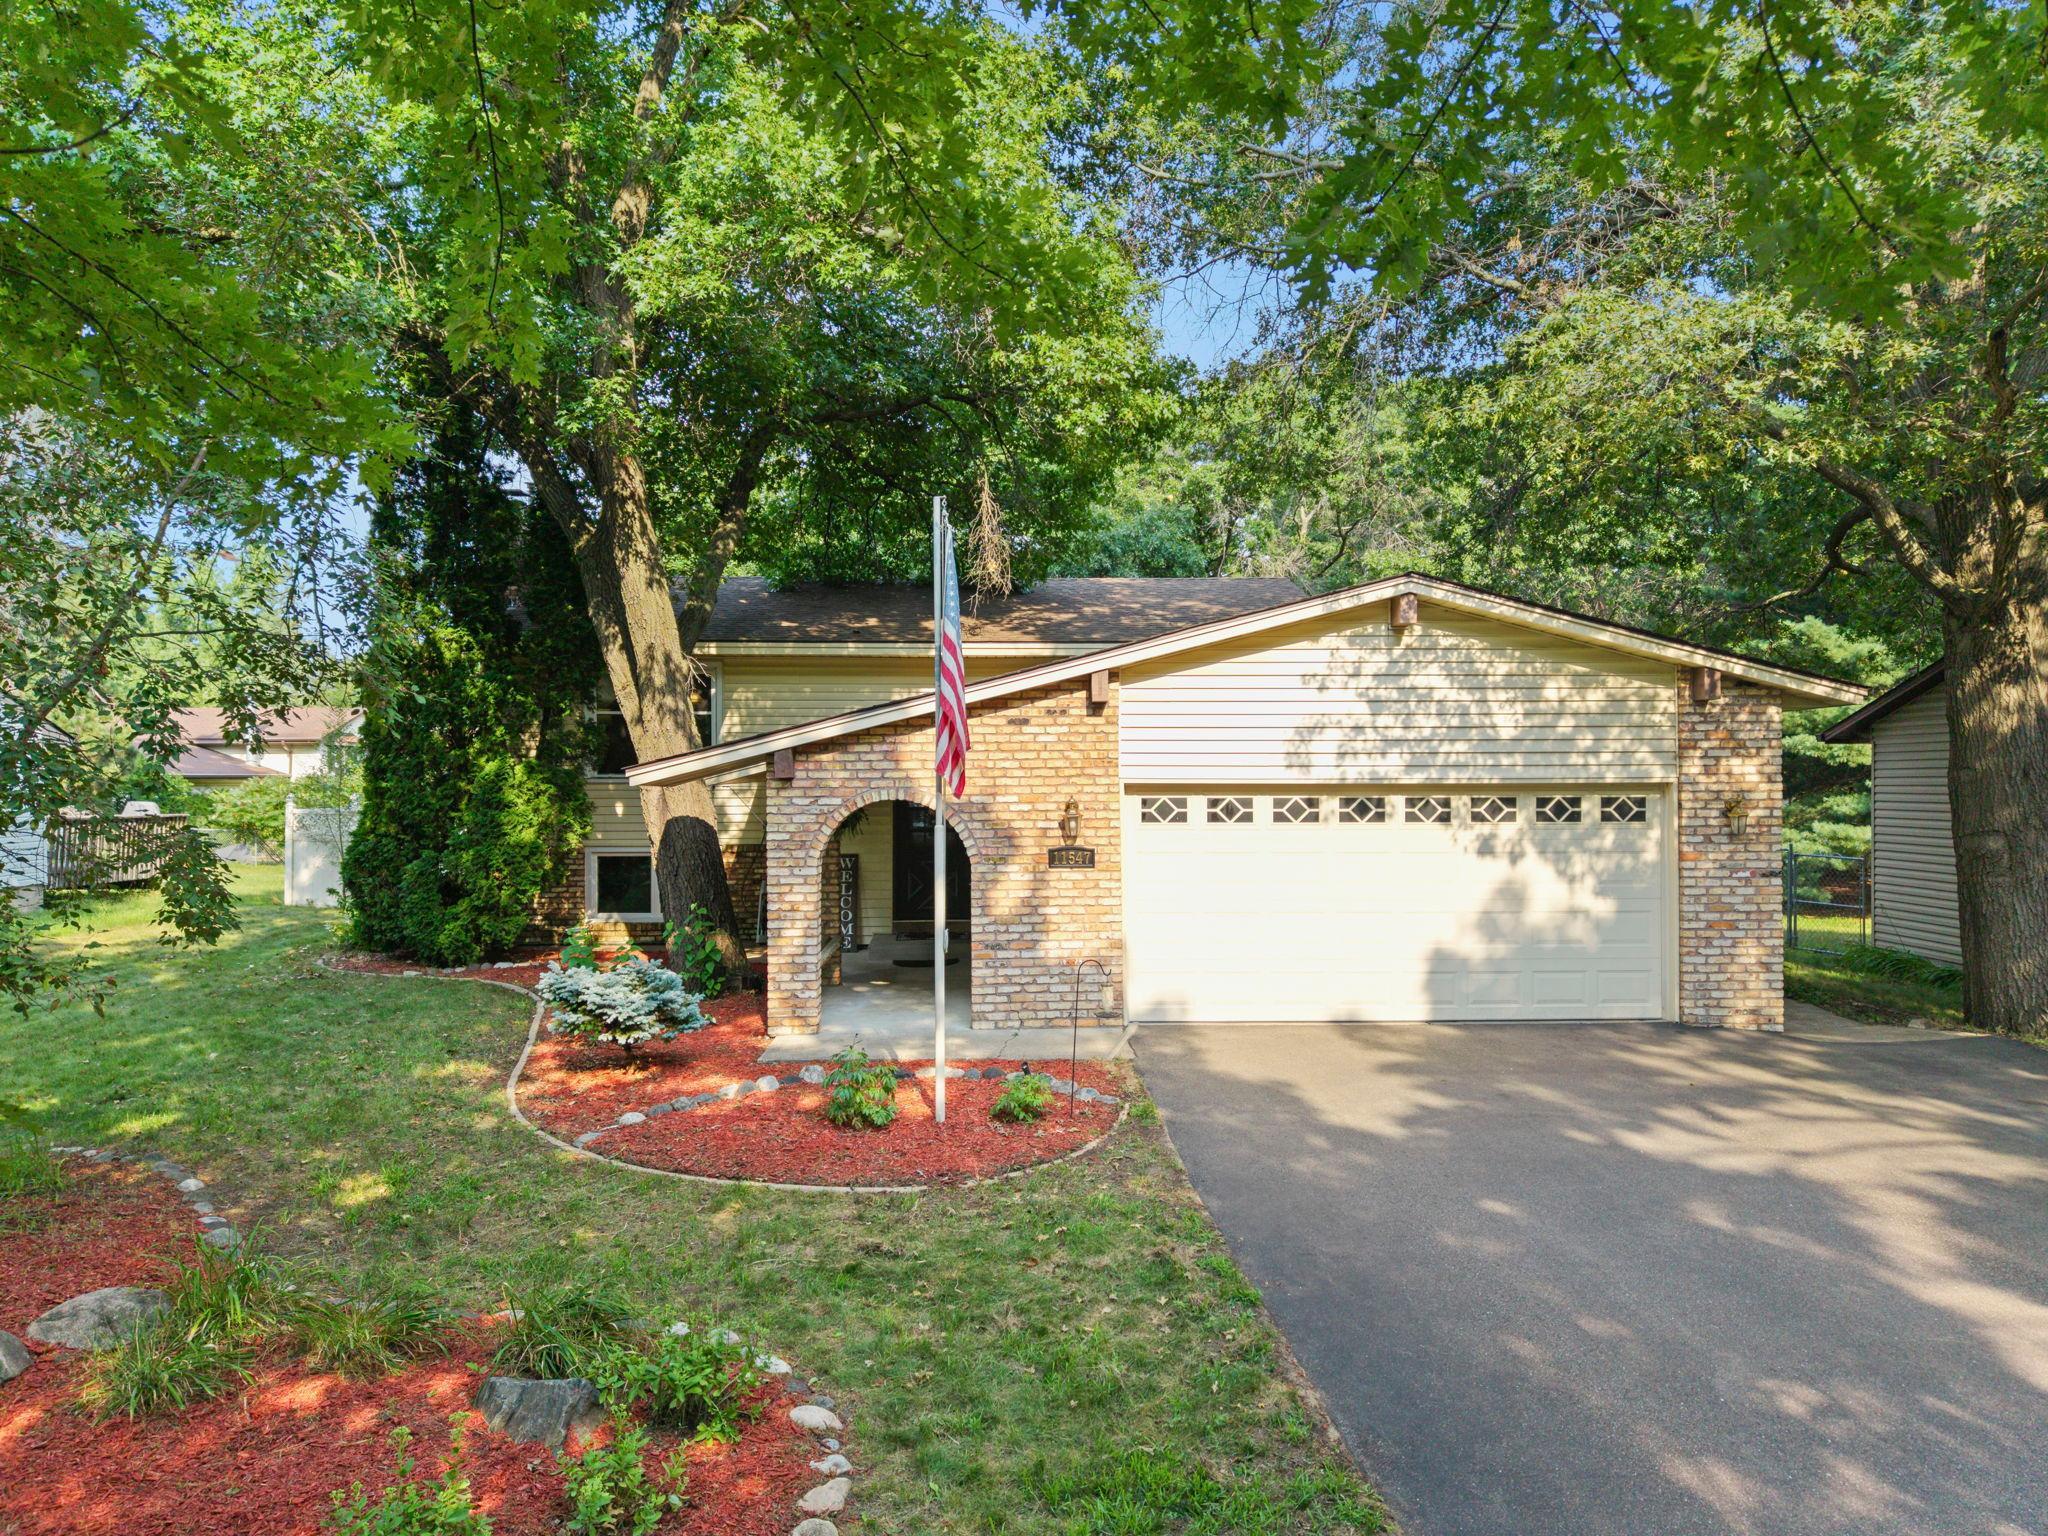
Property Information
Status: Active
Sub Type: ********
List Price: $399,900
MLS#: 7126994
Current Price: $399,900
Address: 11547 Flintwood Street NW, Coon Rapids, MN 55448
City: Coon Rapids
State: MN
Postal Code: 55448
Geo Lat: 45.180153
Geo Lon: -93.273507
Subdivision: Tkaczik Estates
County: Anoka
Property Description
Year Built: 1979
Lot Size SqFt: 10890
Gen Tax: 3855.12
Specials Inst: 0
High School: Anoka-Hennepin
Square Ft. Source:
Above Grade Finished Area: 1065
Below Grade Finished Area: 842
Below Grade Unfinished Area:
Total SqFt.: 2027
Style: Array
Total Bedrooms: 4
Total Bathrooms: 2
Total Full Baths: 1
Garage Type:
Garage Stalls: 2
Waterfront:
Property Features
Exterior:
Roof:
Foundation:
Lot Feat/Fld Plain: Array
Interior Amenities:
Inclusions:
Exterior Amenities:
Heat System:
Air Conditioning:
Utilities: