


Property Listing
Description
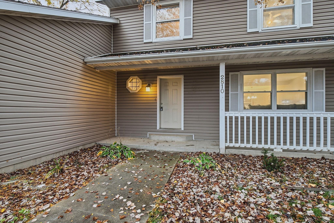
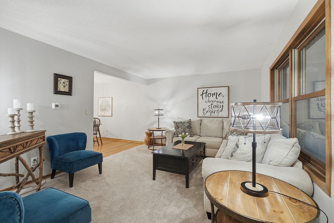
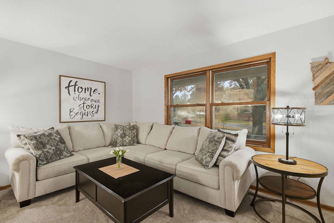
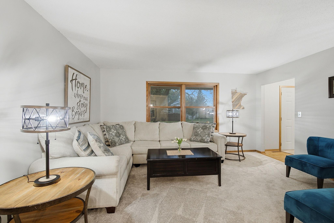
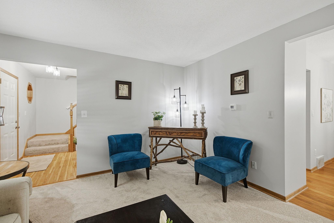
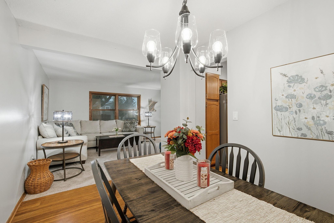
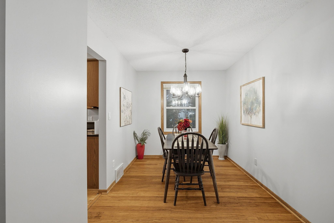
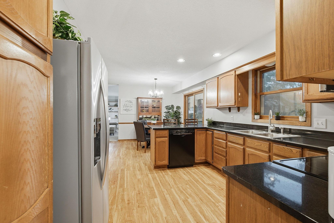
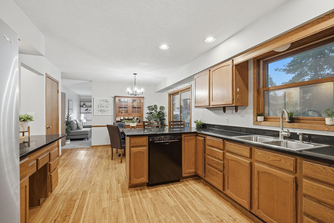
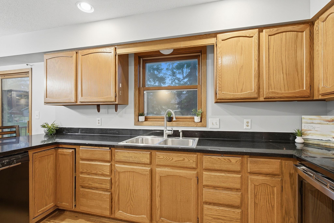
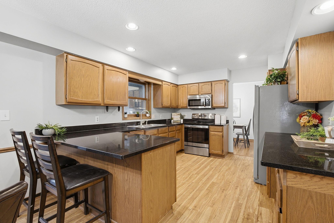
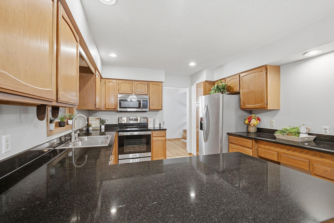
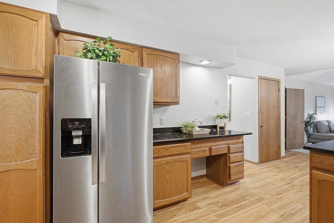
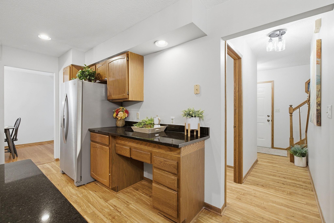
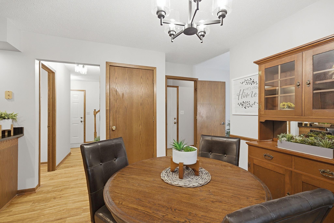
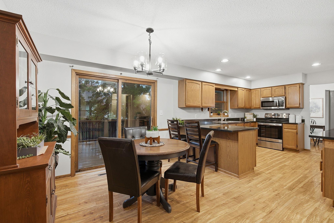
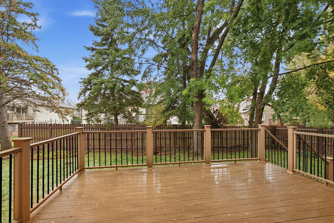
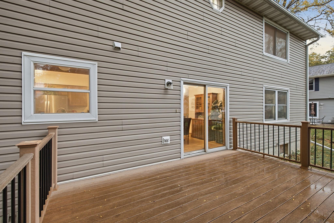
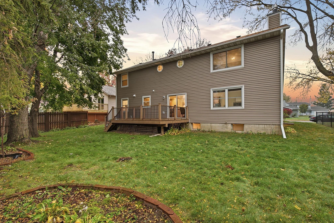
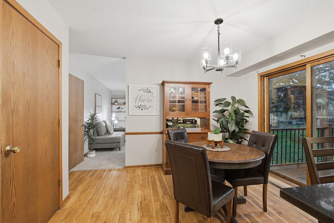
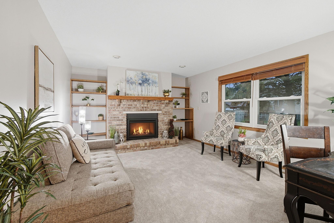
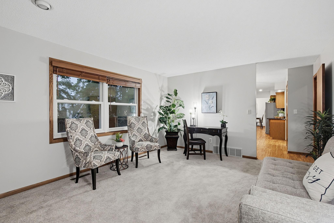
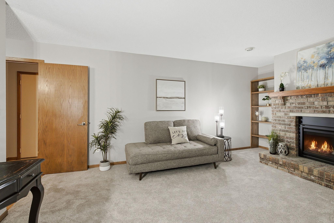
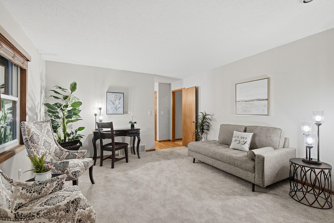
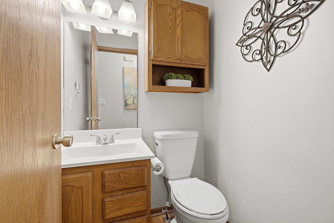
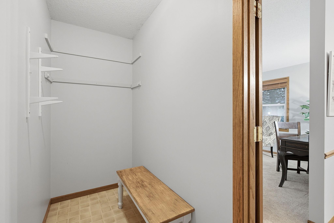
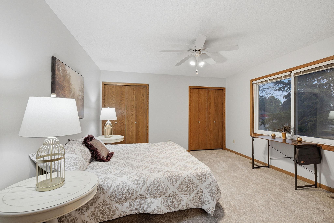
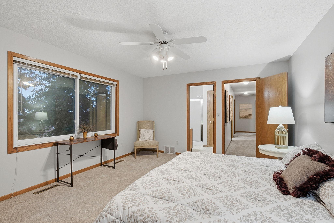
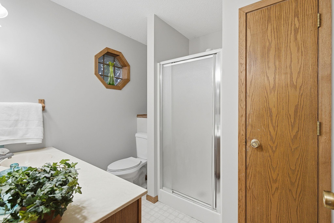
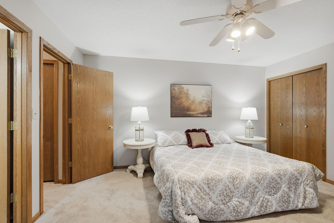
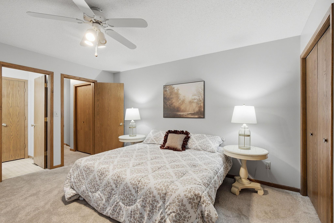
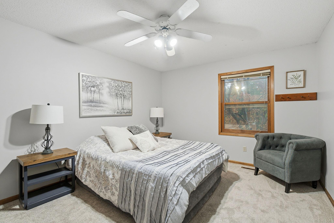
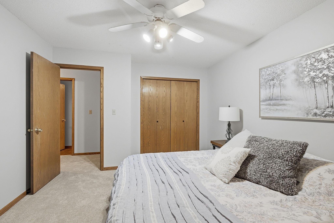
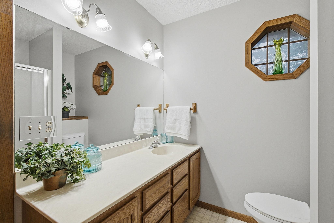
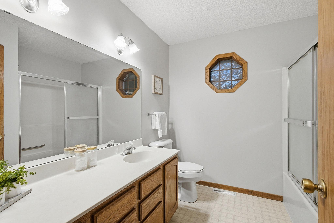
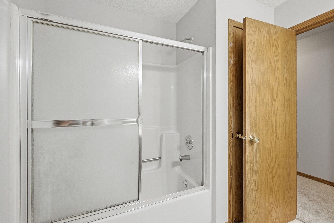
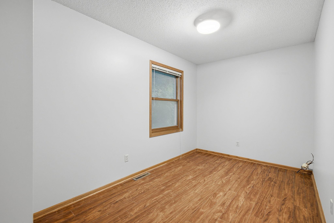
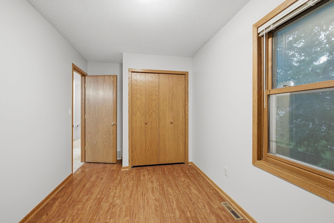
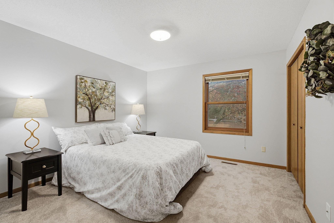
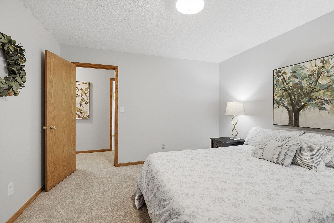
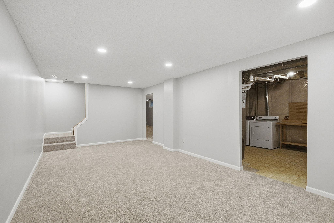
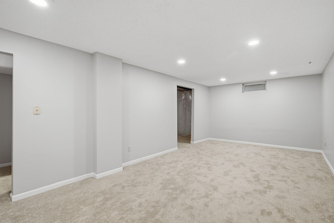
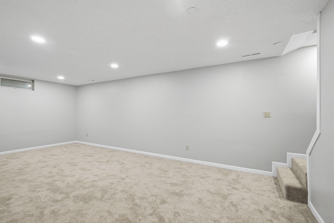
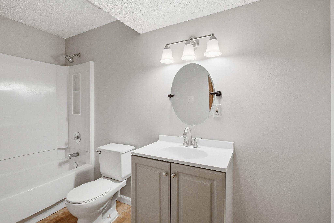
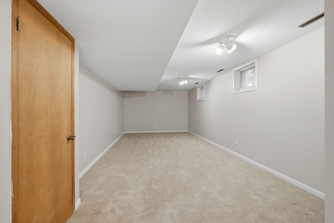
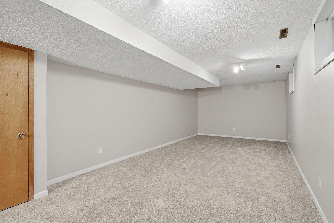
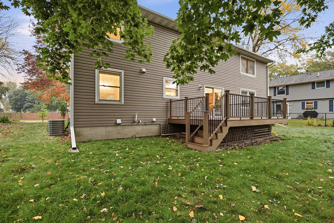
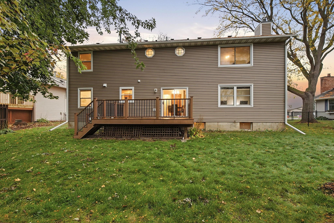
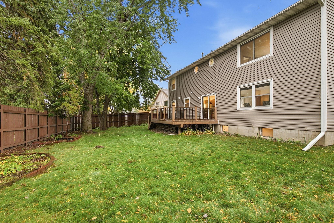
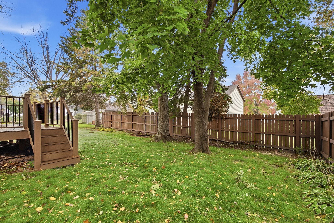
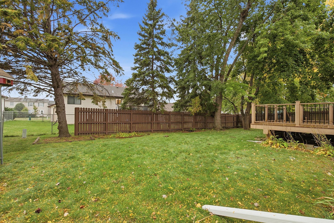
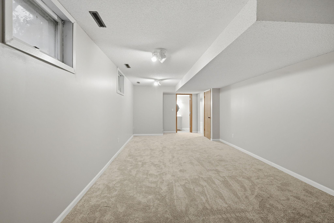
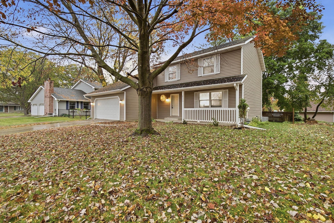
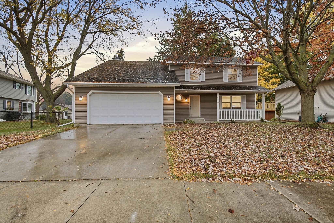
Welcome to a one-owner home ready for its next chapter and the memories you’ll make along the way. With fresh paint across all three levels, new carpet throughout, and inviting spaces to gather or find a quiet corner, this two-story offers a warm place to settle in and make your own. The formal living room opens to the formal dining area, ready for holiday meals, celebrations, and everyday moments together. In the spacious kitchen, granite countertops, wood cabinetry, a peninsula with a breakfast bar, and a built-in desk bring function and character. The informal dining area opens through sliding doors to the composite deck and backyard, where mature trees provide a welcoming setting for outdoor meals and relaxing evenings. New main-level lighting, including fixtures in both dining areas, and new flooring in the living and family rooms add a fresh touch. A gas-burning fireplace and built-in shelving make the family room a cozy spot to end the day. Upstairs, four bedrooms on one level keep everyone close, with new paint and carpet in each room. The primary suite offers a private bath and two closets. The newly finished lower level adds fresh paint, new flooring, ceiling lighting, and a separate game or hobby room, with space for movie nights, favorite projects, or a little friendly competition. Enjoy northwest Rochester living with nearby outdoor recreation at Douglas State Trail and Cascade Lake Park, offering opportunities for biking, walks, and time by the water. Nearby schools include Sunset Terrace Elementary, John Adams Middle School, and John Marshall High School. Like any home with a story, there’s room to add your own touches. With so much freshly updated, this home is ready to welcome new owners, new traditions, and a lifetime of new memories.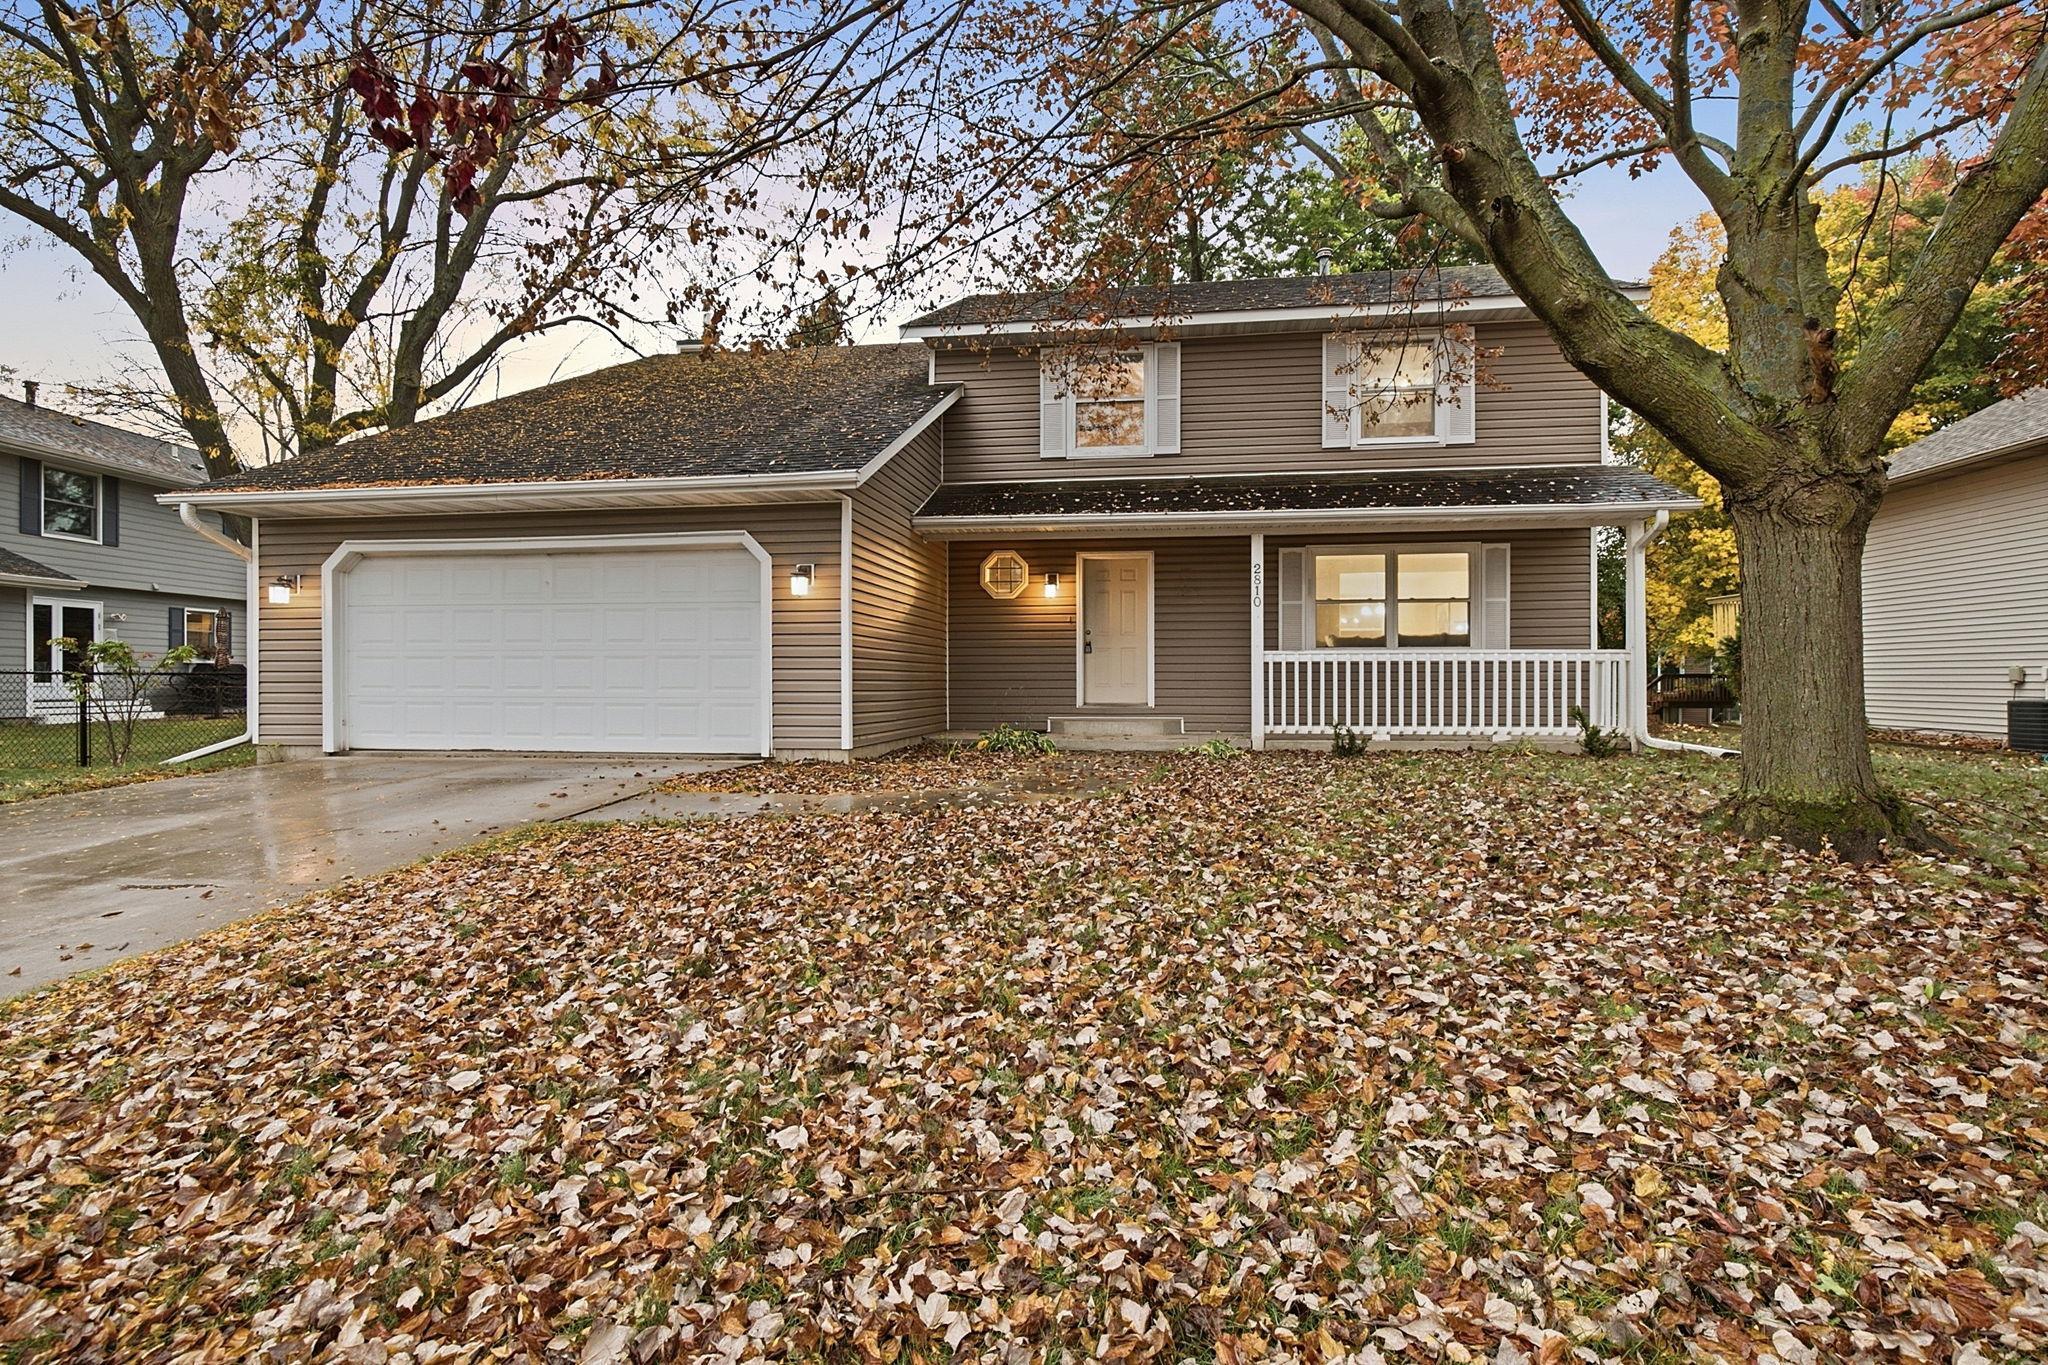
Property Information
Status: Active
Sub Type: ********
List Price: $400,000
MLS#: 7126773
Current Price: $400,000
Address: 2810 26th Street NW, Rochester, MN 55901
City: Rochester
State: MN
Postal Code: 55901
Geo Lat: 44.049686
Geo Lon: -92.502705
Subdivision: Northridge 2nd Sub
County: Olmsted
Property Description
Year Built: 1988
Lot Size SqFt: 6969.6
Gen Tax: 4564
Specials Inst: 0
High School: Rochester
Square Ft. Source:
Above Grade Finished Area: 2088
Below Grade Finished Area: 912
Below Grade Unfinished Area:
Total SqFt.: 3140
Style: Array
Total Bedrooms: 4
Total Bathrooms: 4
Total Full Baths: 2
Garage Type:
Garage Stalls: 2
Waterfront:
Property Features
Exterior:
Roof:
Foundation:
Lot Feat/Fld Plain:
Interior Amenities:
Inclusions:
Exterior Amenities:
Heat System:
Air Conditioning:
Utilities: