


Property Listing
Description
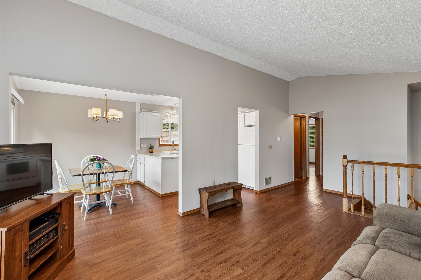
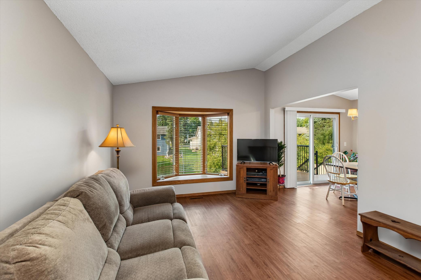
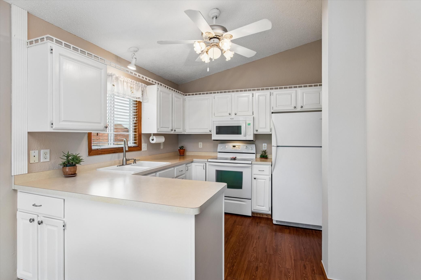
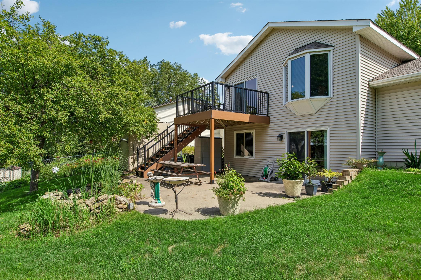
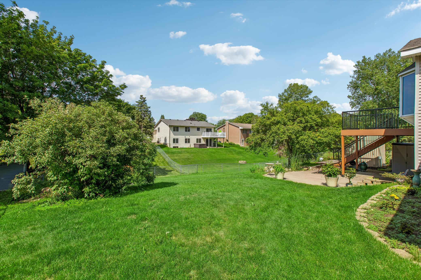
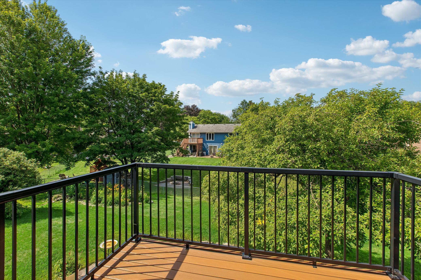
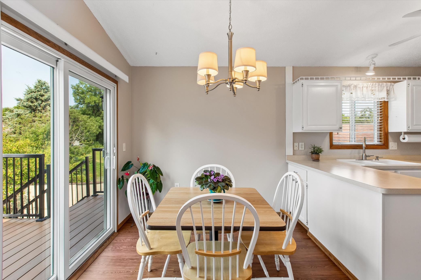
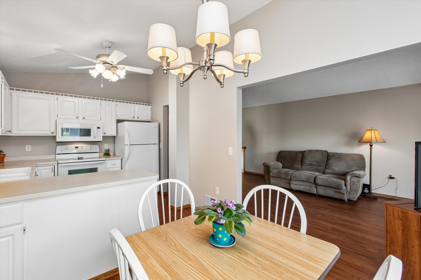
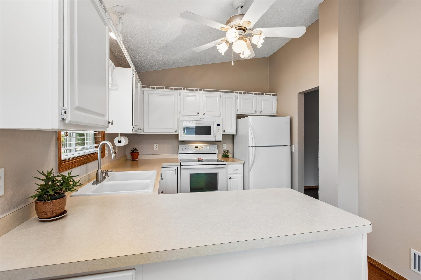
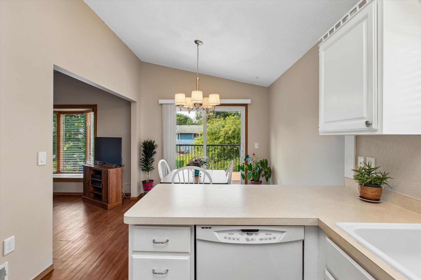
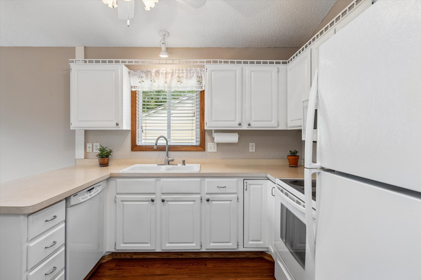
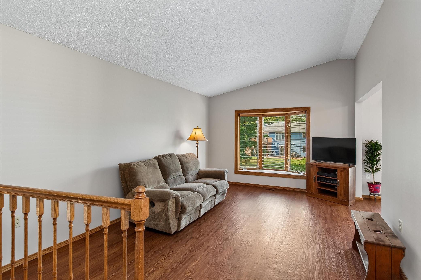
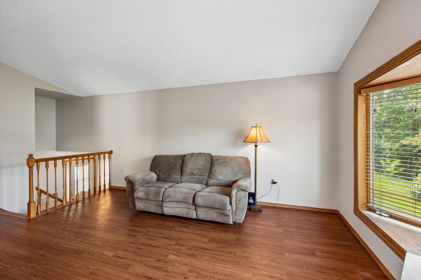
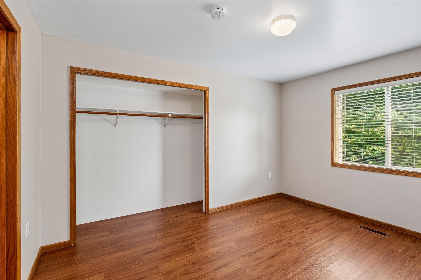
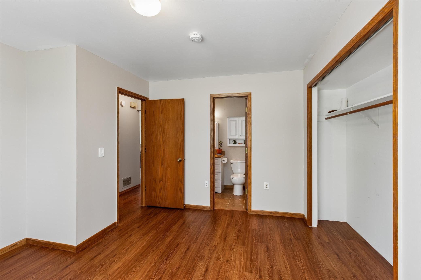
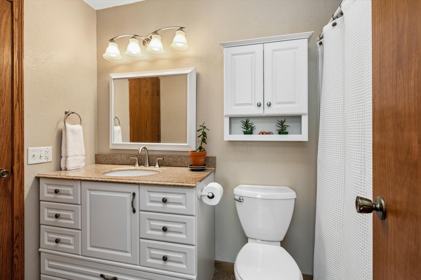
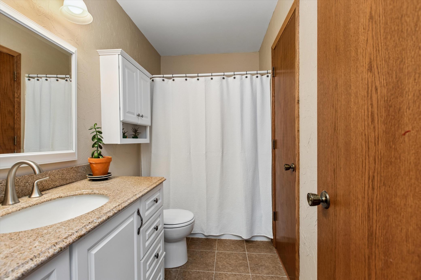
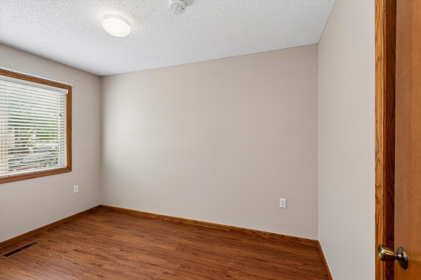
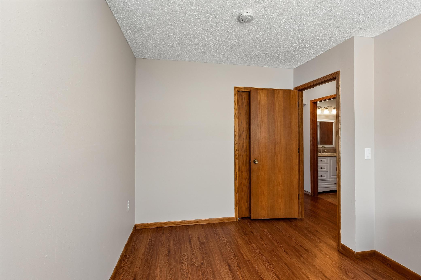
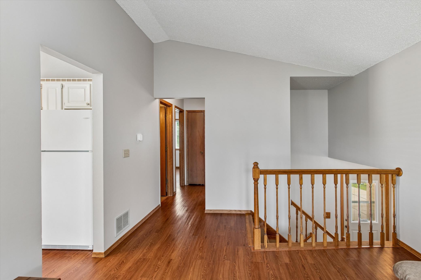
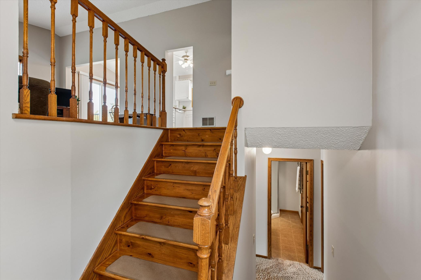
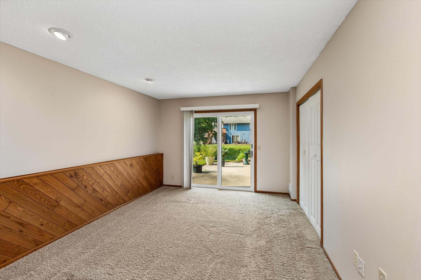
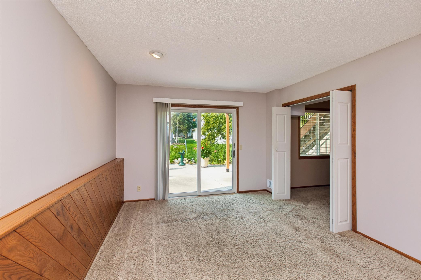
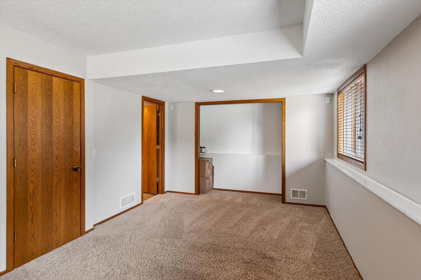
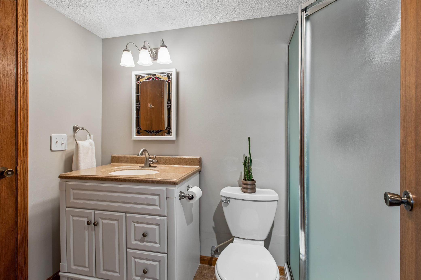
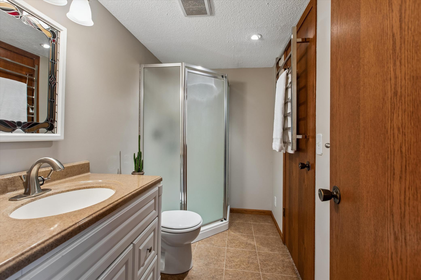
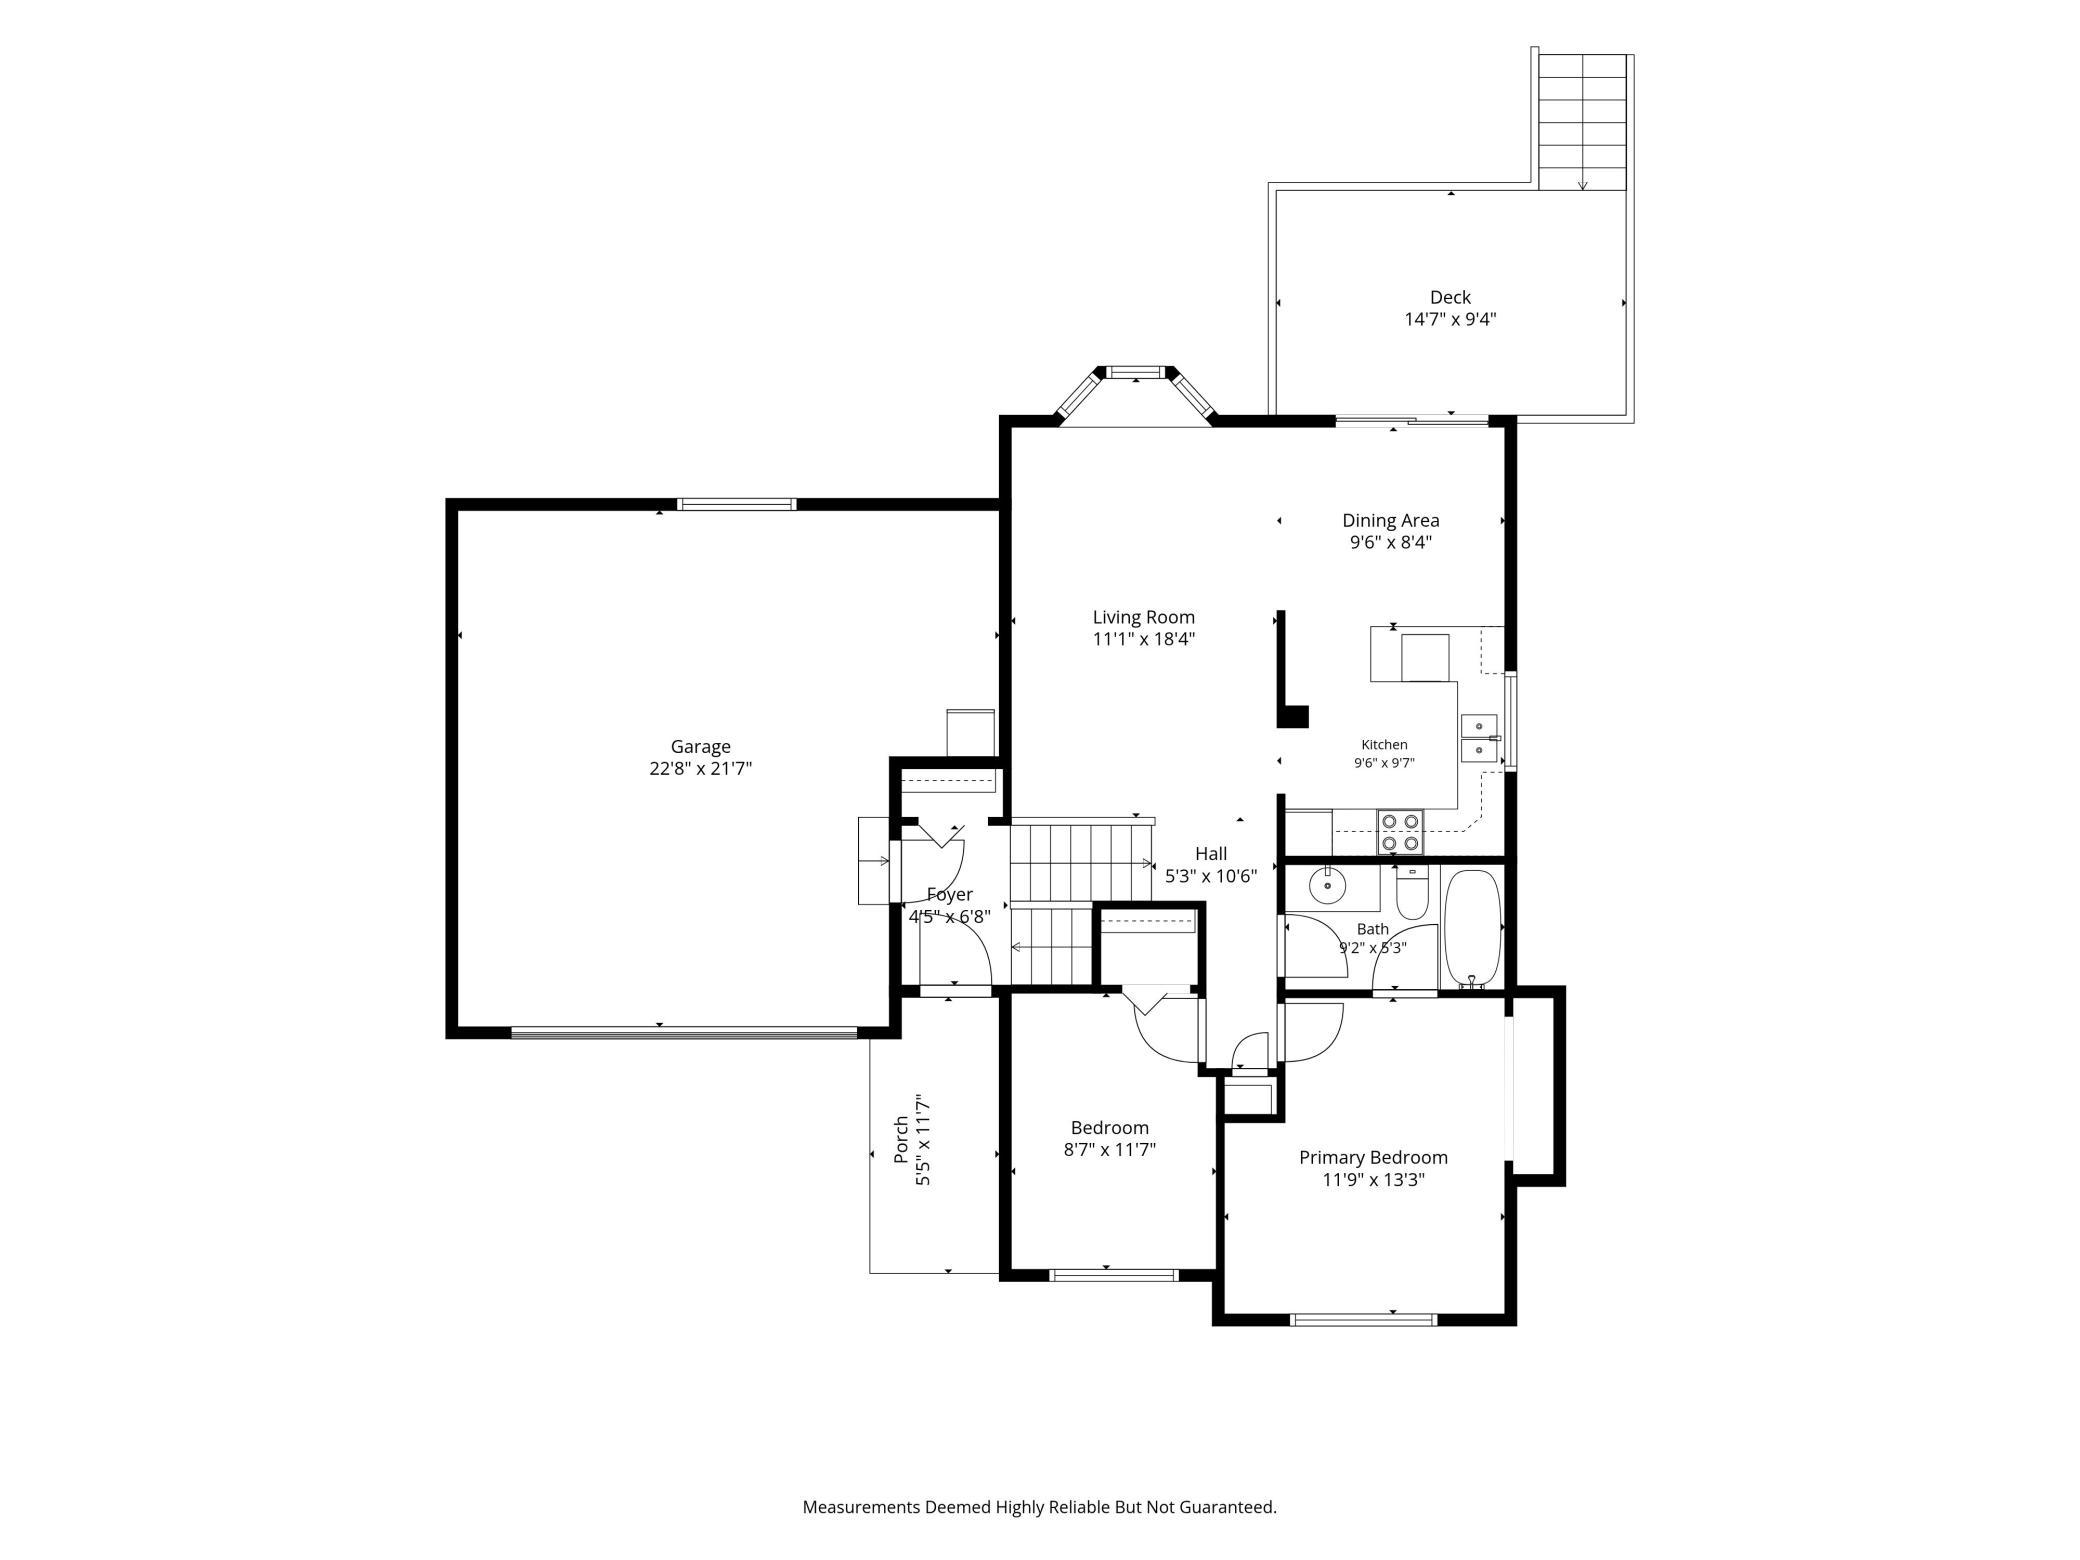
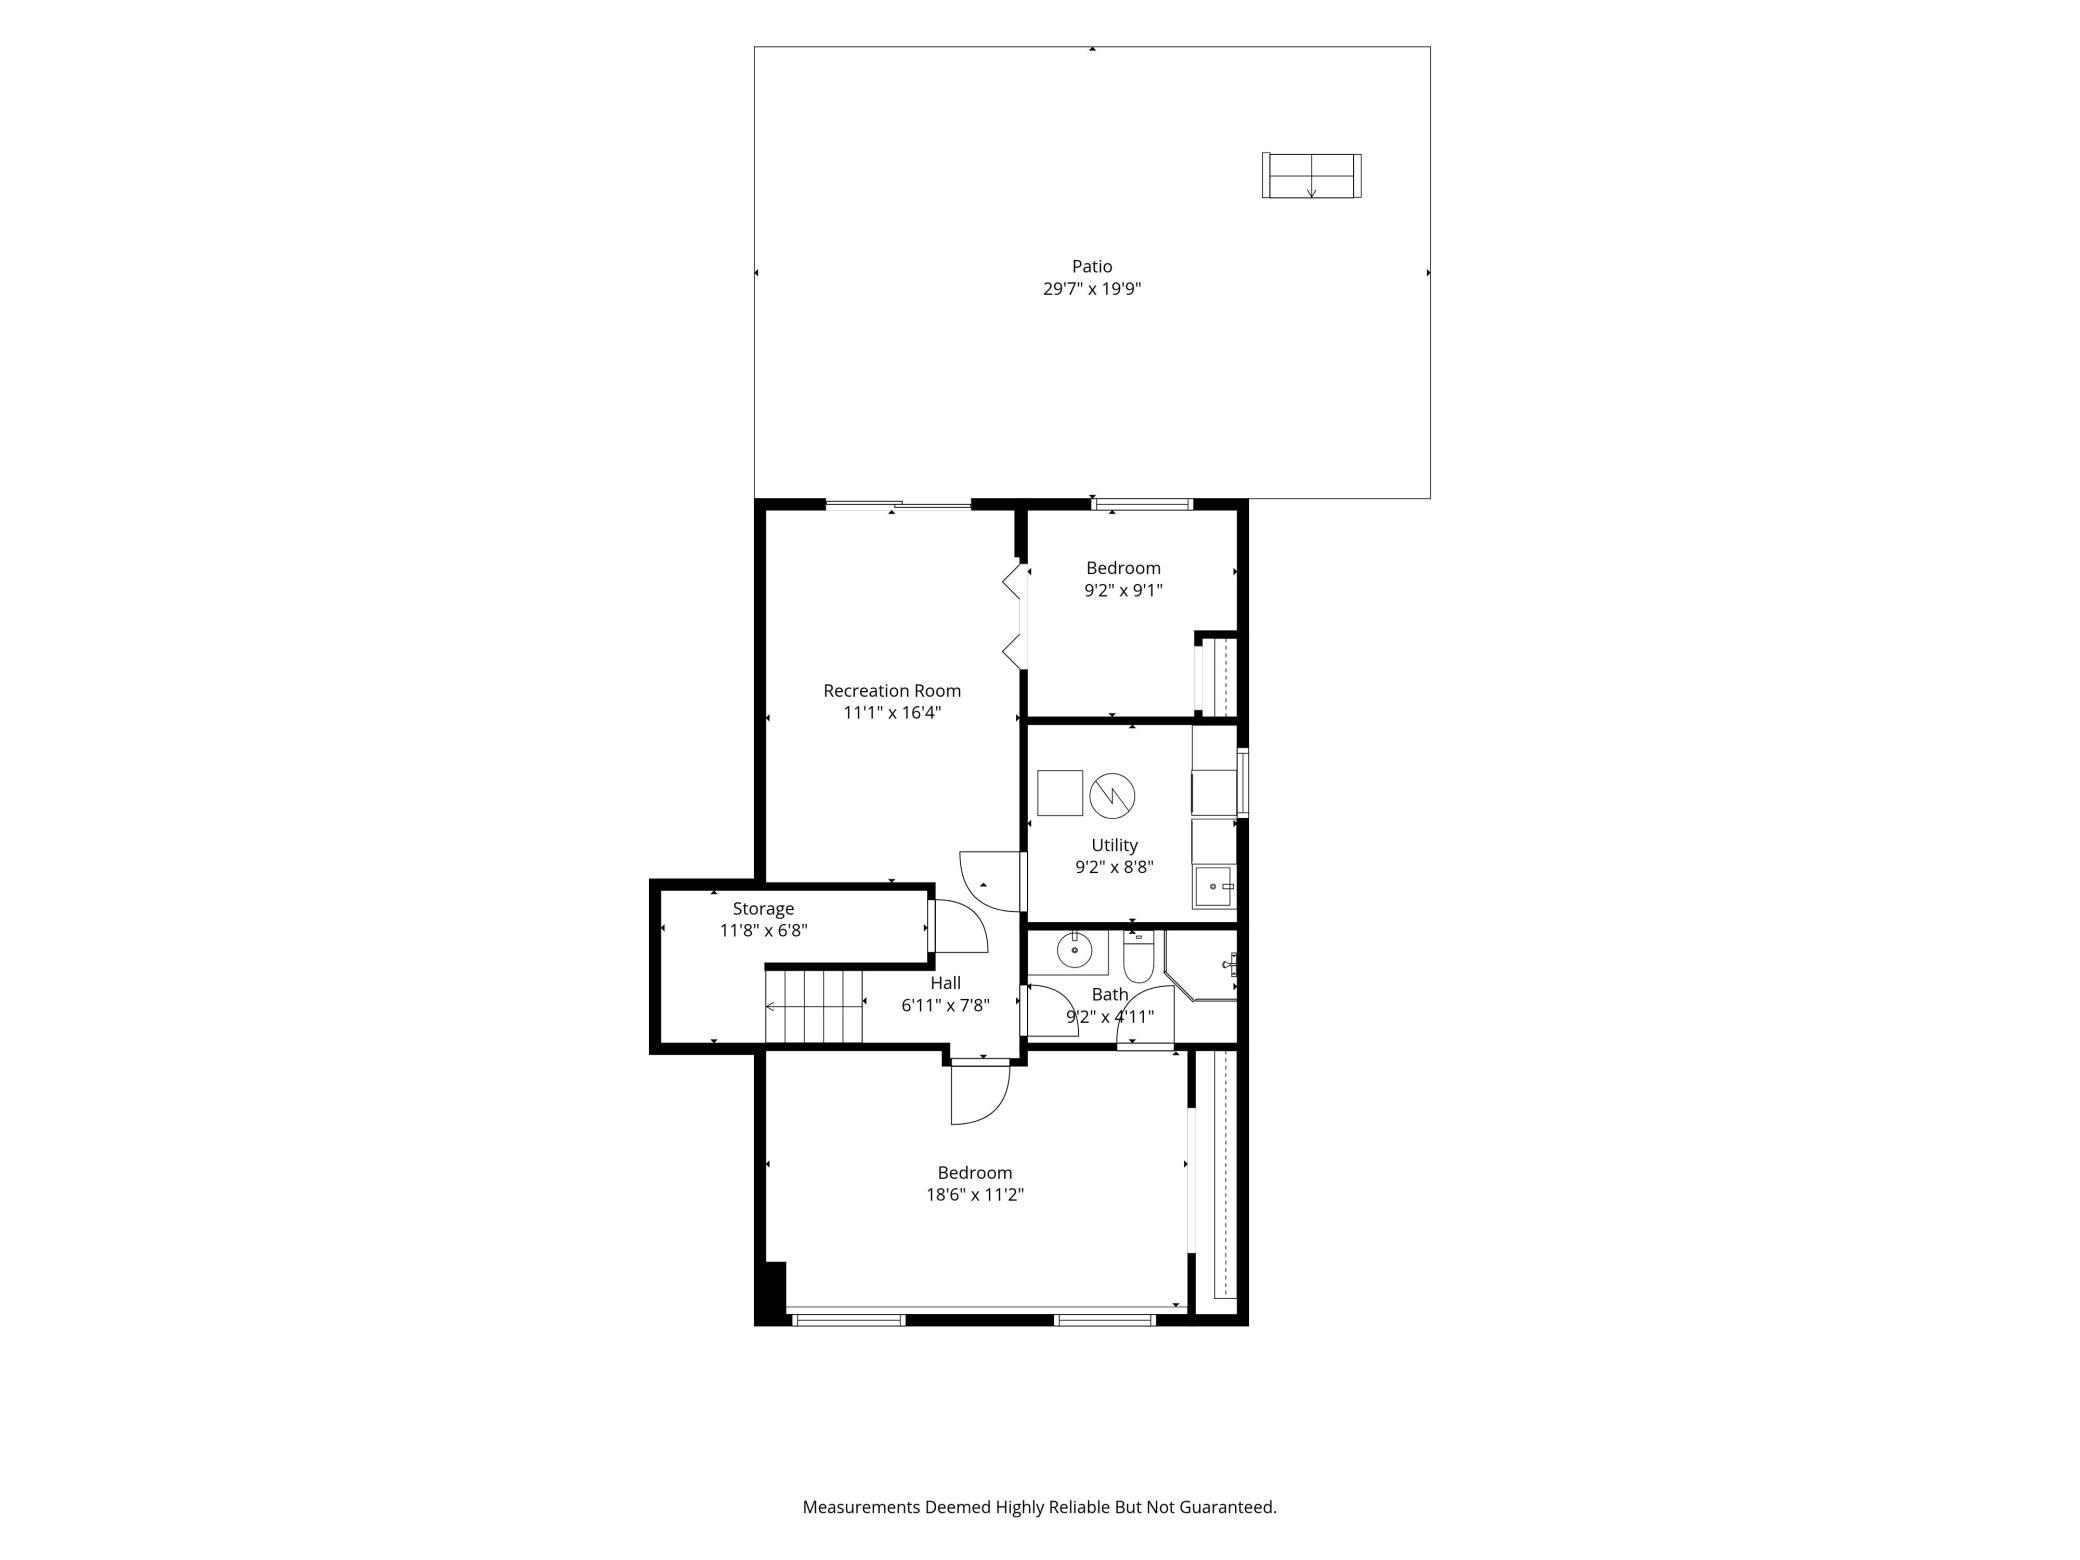
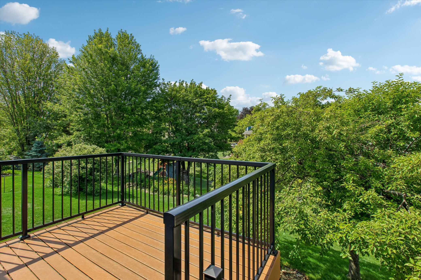
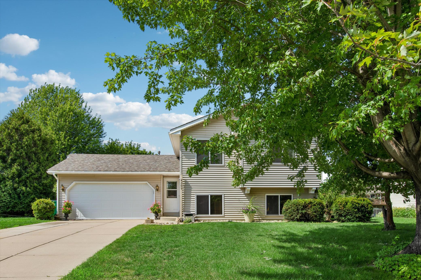
Welcome to this clean and inviting 1984 built split entry walkout home in a desirable Eagan! Situated on a large, nicely treed, fully fenced lot with walkout doors to both deck and patio. Four bedrooms (or three plus an office/den with closet) and two baths. Nicely sized with plenty of comfortable living space it features vaulted ceilings, fresh paint throughout and a bright white kitchen. Gracious tiled entry with coat closet. Living room, dining and kitchen share loads of natural light. Bay window in living room. Ample cabinets and counter space in bright kitchen. Good-sized informal dining area walks out to newer maintenance free deck with steps down to yard and patio. Two options for the primary bedroom as one upper and one lower bedroom each walk through to a bath. Upper-level full bath with a 3/4 for lower level. Outside is peaceful—an ideal setting for entertaining, gardening, pets, or simply relaxing. The conveniently attached finished and heated double garage offers exceptional storage and extra workspace for vehicles, hobbies, and outdoor gear. Cement driveway a plus. New roof also! Location is everything, and this home delivers. Minutes (walkable!) from all the highly regarded ISD 196 schools, including nearby Eagan High School and Dakota Hills Middle School, you'll appreciate the convenience and ability to walk or bike to schools, parks, trails, shopping and dining! Easily accessible to major commuting routes. A wonderful opportunity to make this home your own! Move-in ready and available now!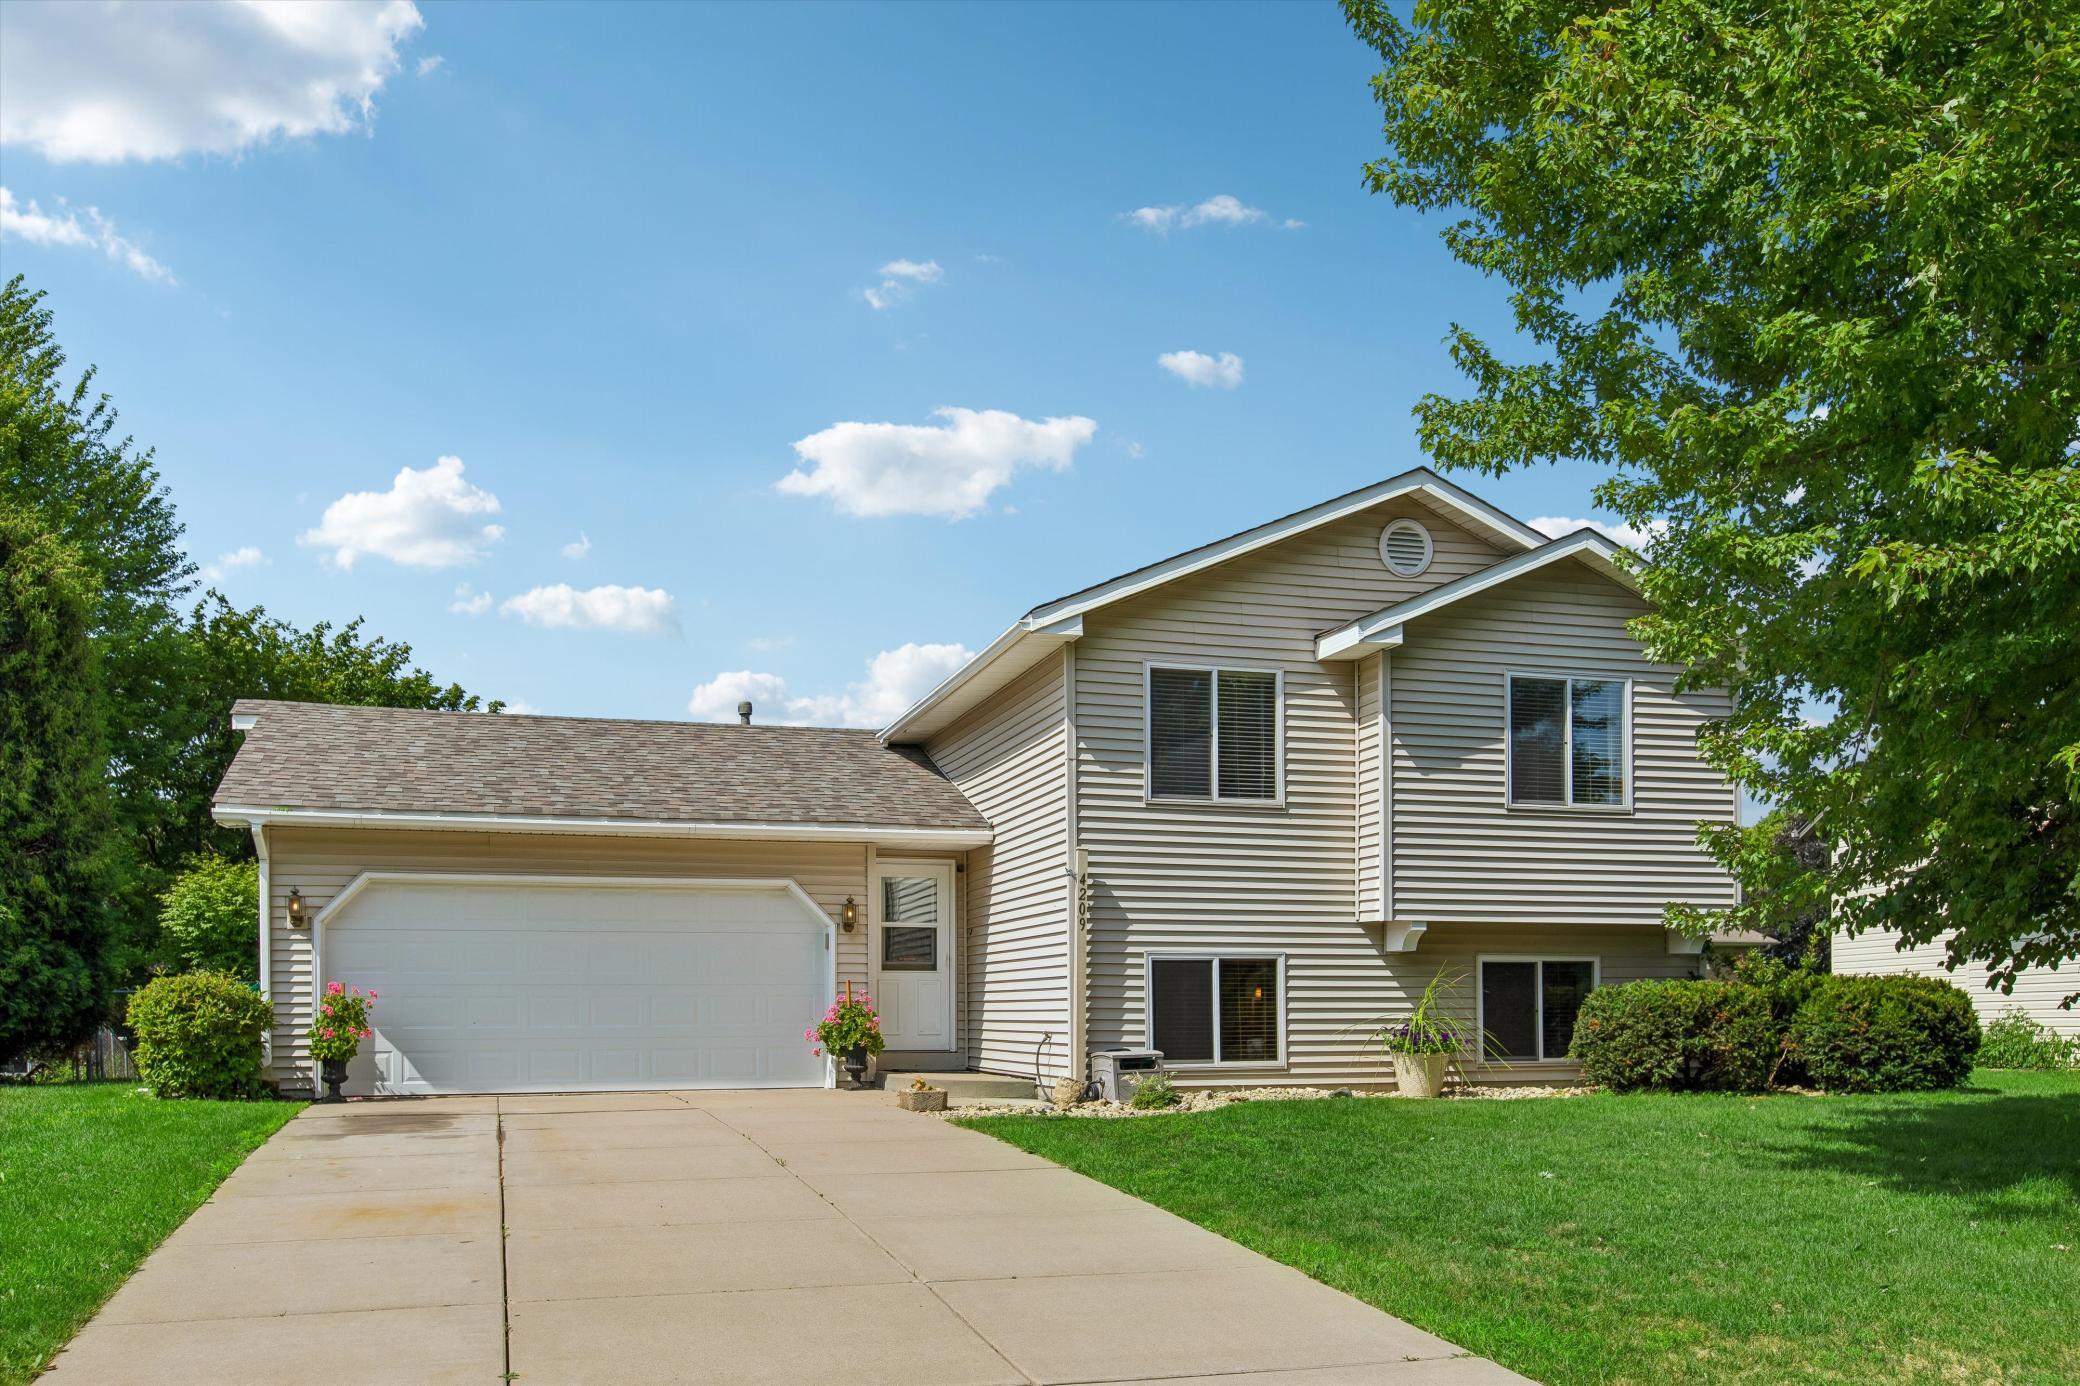
Property Information
Status: Active
Sub Type: ********
List Price: $374,900
MLS#: 7126762
Current Price: $374,900
Address: 4209 Braddock Trail, Saint Paul, MN 55123
City: Saint Paul
State: MN
Postal Code: 55123
Geo Lat: 44.803952
Geo Lon: -93.131572
Subdivision: Northview Meadows
County: Dakota
Property Description
Year Built: 1984
Lot Size SqFt: 8712
Gen Tax: 3898
Specials Inst: 0
High School: Rosemount-Apple Valley-Eagan
Square Ft. Source:
Above Grade Finished Area: 886
Below Grade Finished Area: 789
Below Grade Unfinished Area:
Total SqFt.: 1756
Style: Array
Total Bedrooms: 4
Total Bathrooms: 2
Total Full Baths: 1
Garage Type:
Garage Stalls: 2
Waterfront:
Property Features
Exterior:
Roof:
Foundation:
Lot Feat/Fld Plain: Array
Interior Amenities:
Inclusions: ********
Exterior Amenities:
Heat System:
Air Conditioning:
Utilities: