


Property Listing
Description
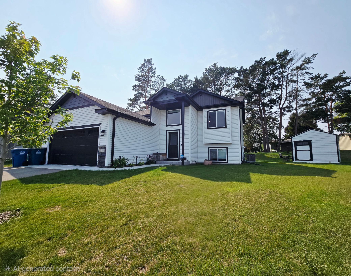
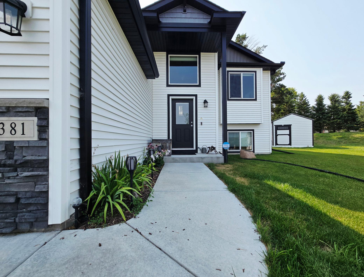
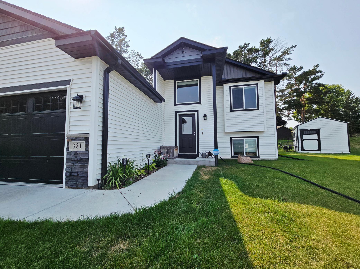
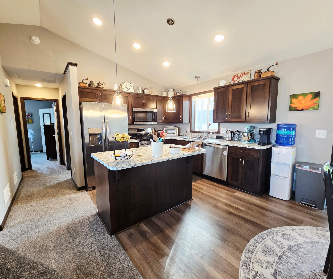
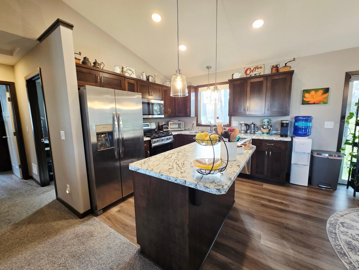
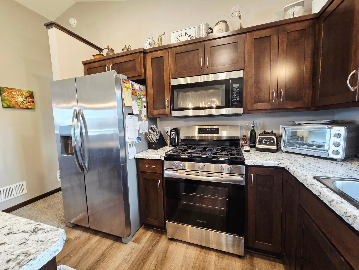
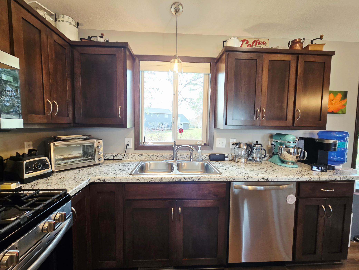
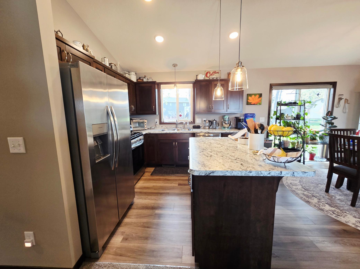
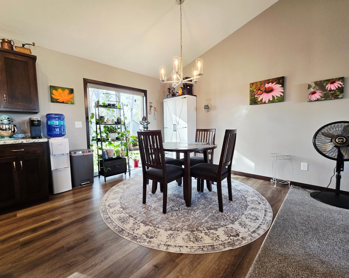
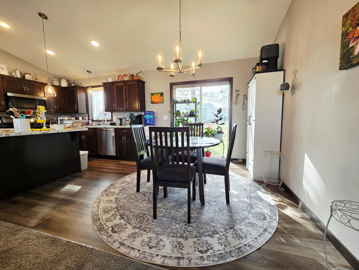
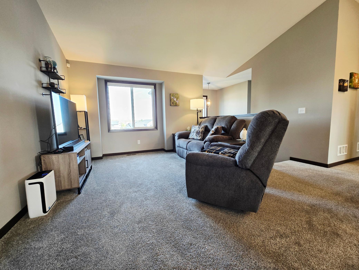
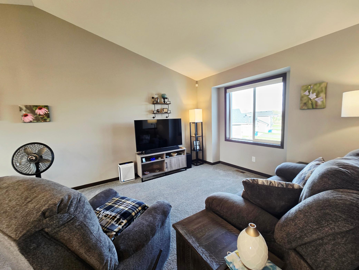
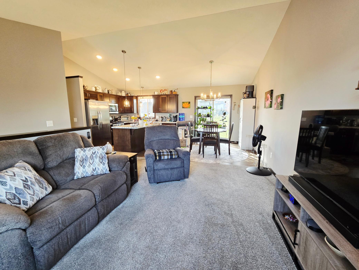
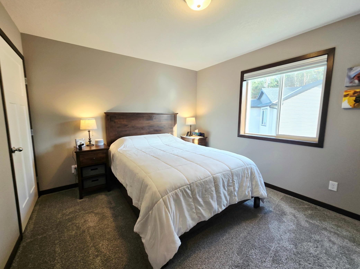
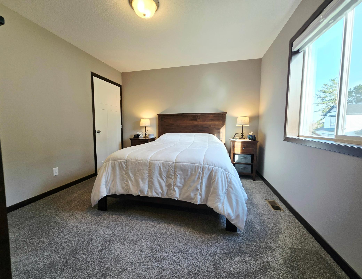
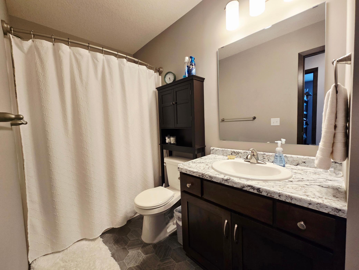
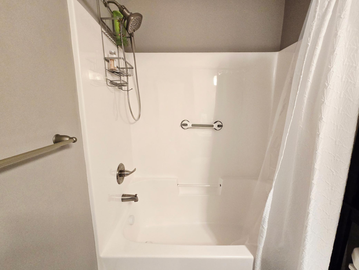
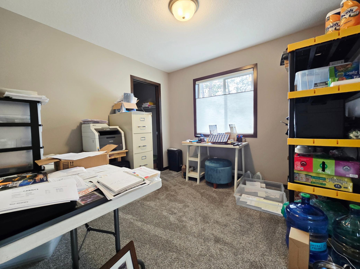
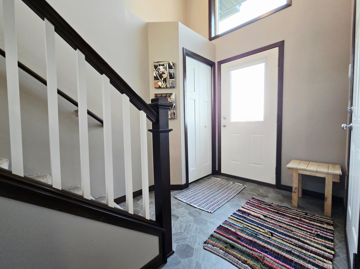
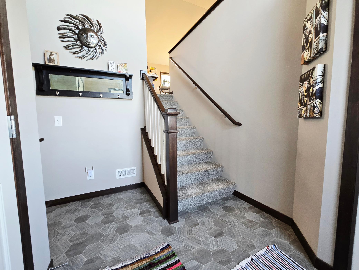
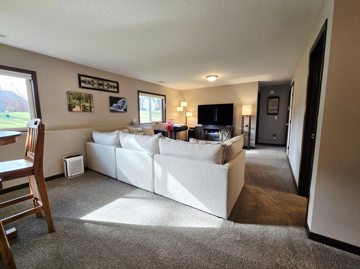
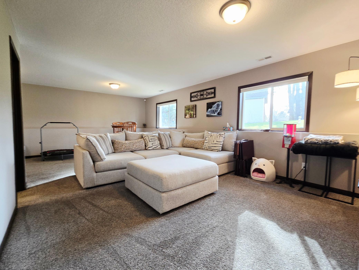
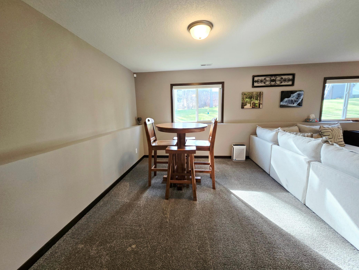
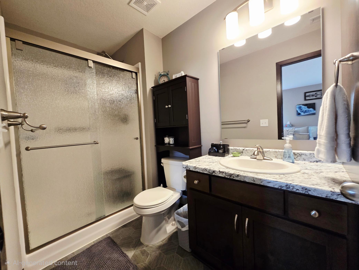
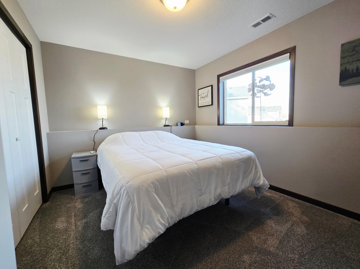
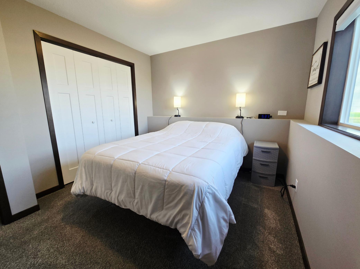
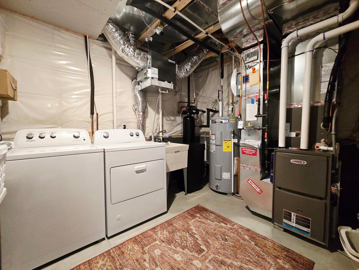
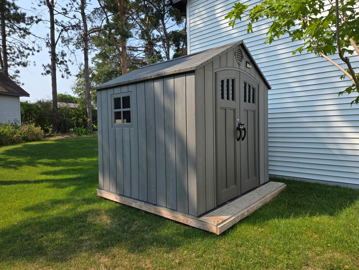
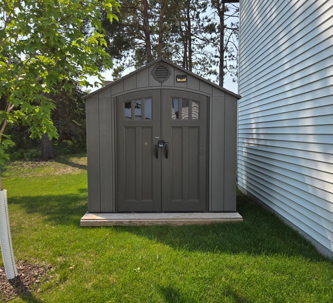
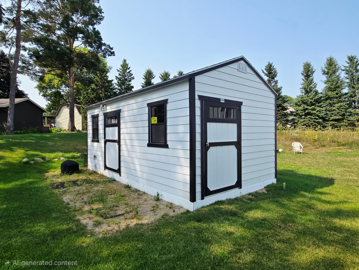
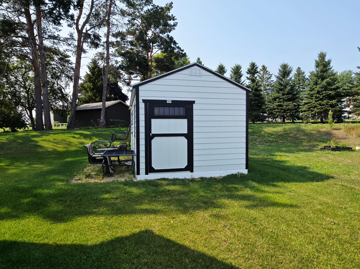
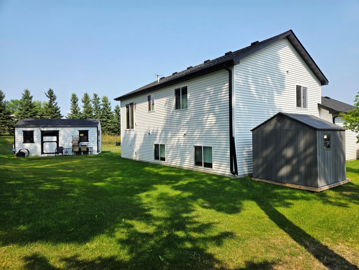
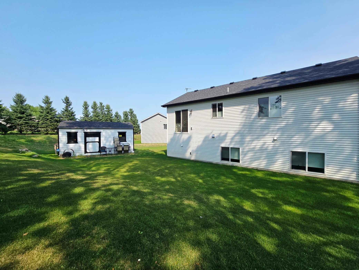
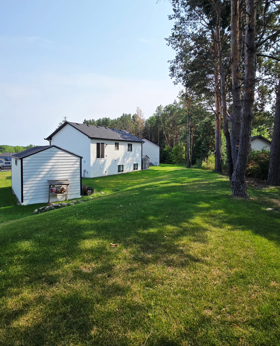
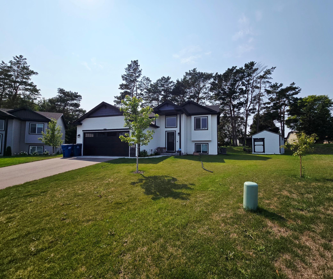
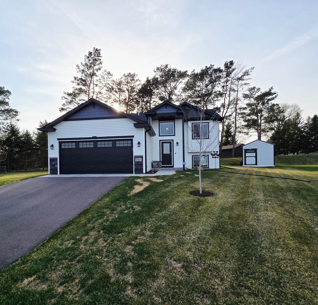
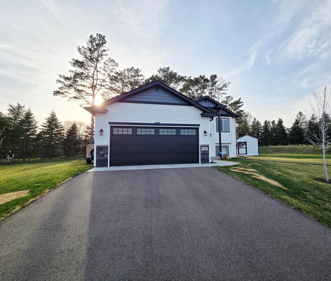
Welcome home to this beautiful, like new move-in-ready 3-bedroom, 2-bathroom split-level home in a desirable Sauk Rapids neighborhood. The upper level welcomes you with a large, inviting entryway that flows seamlessly into an open-concept living space flooded with natural light. The spacious kitchen features a center island, premium stainless steel appliances, and ample prep space. You will find two generously sized bedrooms on this level—including a private primary bedroom both boasting expansive walk-in closets.The fully finished lower level is built for entertaining, offering a massive family room, a large third bedroom, a 3/4 bathroom, and a laundry room complete with a utility sink. Outside, the property shines with an attached 2-car garage, a charming front porch, and durable, maintenance-free vinyl siding. Storage is an absolute premium here, featuring both a standard storage shed and a separate,workshop/additional storage building. Perfectly situated close to local schools, parks, and public transportation, this home also offers quick, convenient highway access to both Hwy 15 and Hwy 10.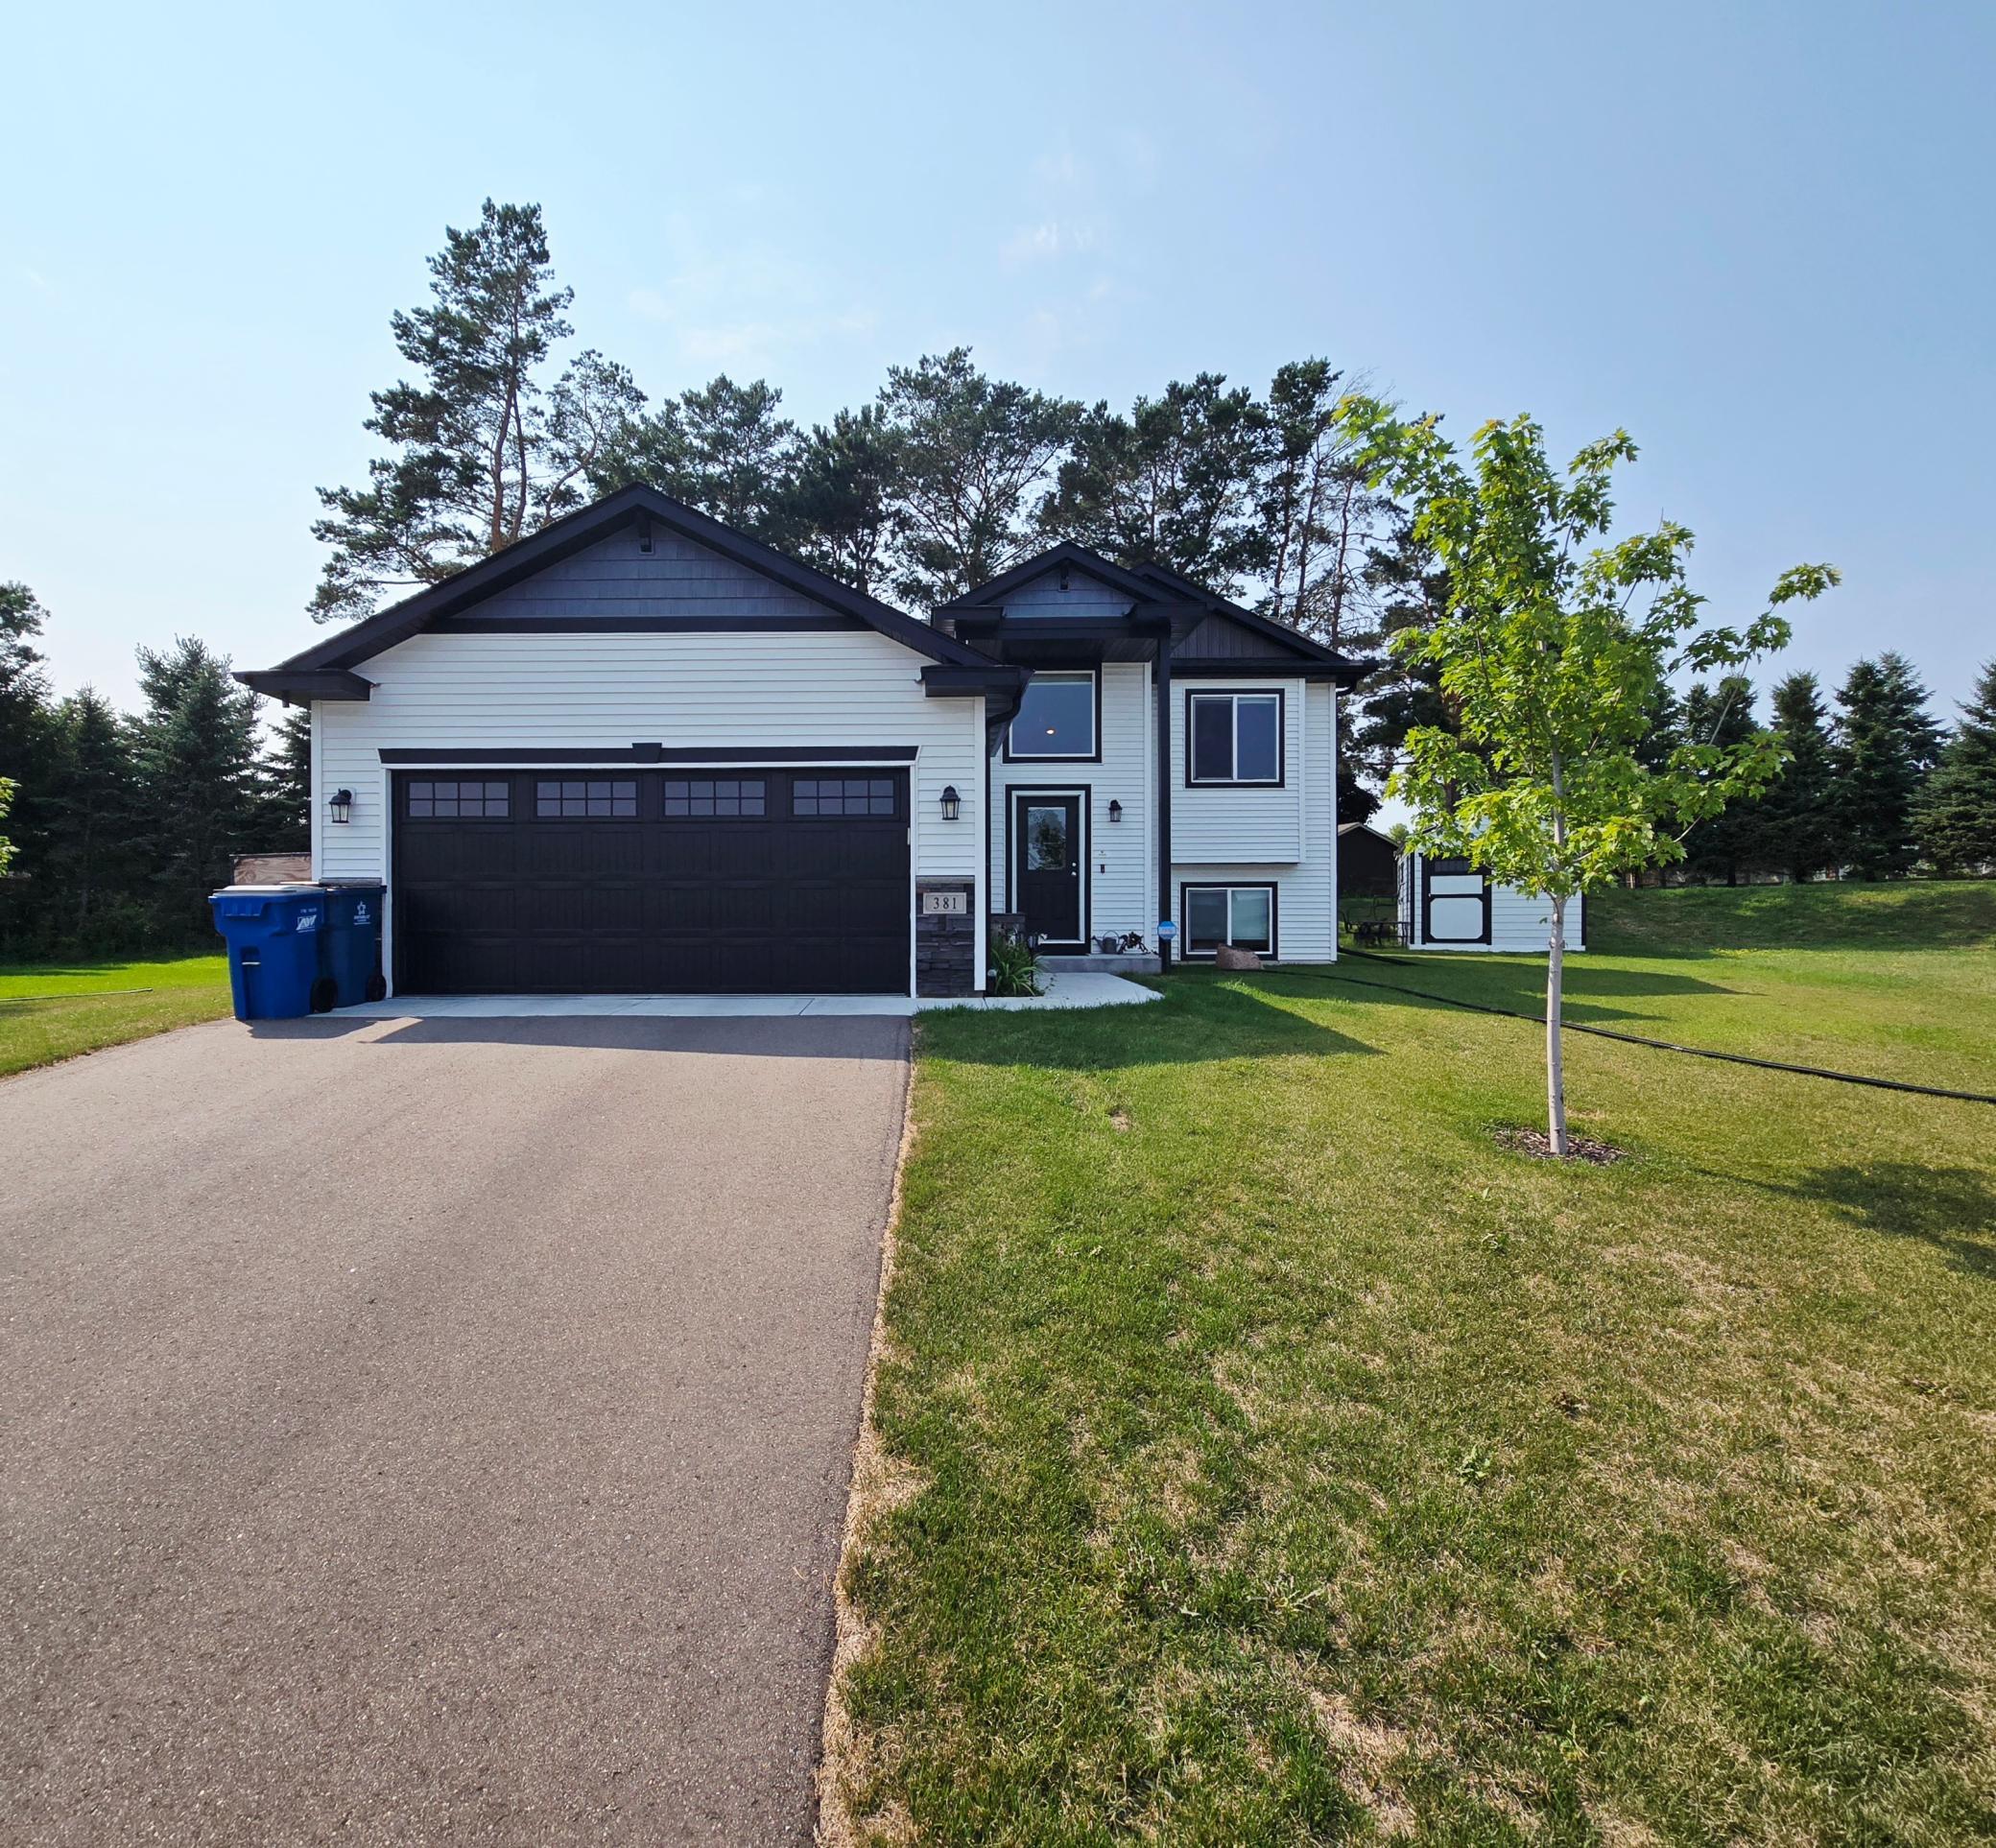
Property Information
Status: Active
Sub Type: ********
List Price: $349,900
MLS#: 7126527
Current Price: $349,900
Address: 381 18th Street Court NW, Sauk Rapids, MN 56379
City: Sauk Rapids
State: MN
Postal Code: 56379
Geo Lat: 45.608322
Geo Lon: -94.186015
Subdivision: Pond View Invs #3
County: Benton
Property Description
Year Built: 2024
Lot Size SqFt: 9583.2
Gen Tax: 462
Specials Inst: 0
High School: Sauk Rapids-Rice
Square Ft. Source:
Above Grade Finished Area: 973
Below Grade Finished Area: 700
Below Grade Unfinished Area:
Total SqFt.: 1946
Style: Array
Total Bedrooms: 3
Total Bathrooms: 2
Total Full Baths: 1
Garage Type:
Garage Stalls: 2
Waterfront:
Property Features
Exterior:
Roof:
Foundation:
Lot Feat/Fld Plain:
Interior Amenities:
Inclusions: ********
Exterior Amenities:
Heat System:
Air Conditioning:
Utilities: