


Property Listing
Description
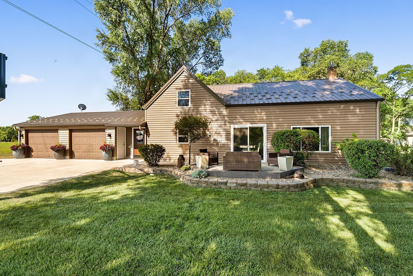
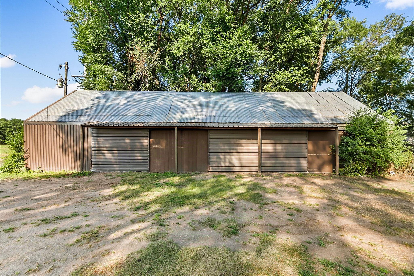
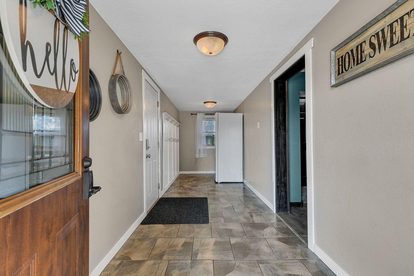
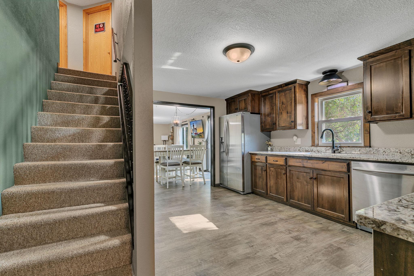
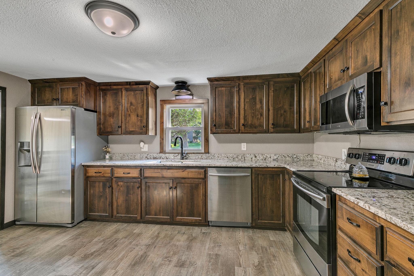
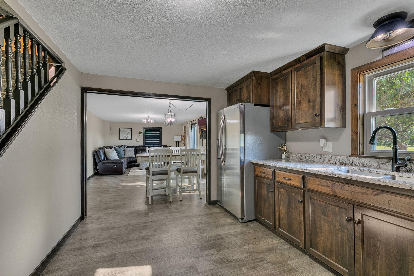
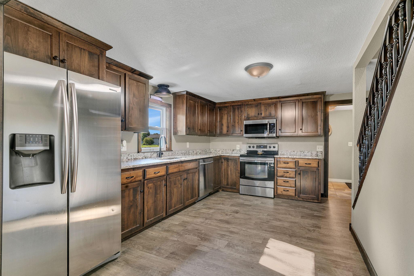
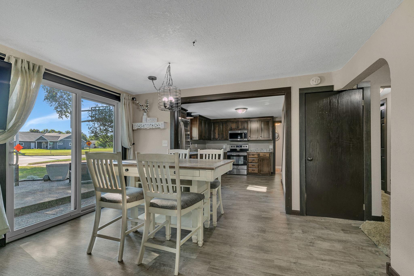
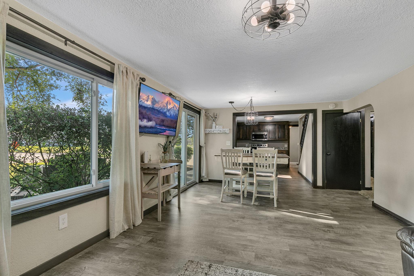
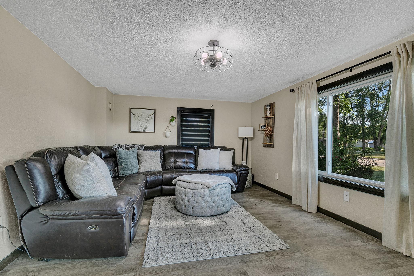
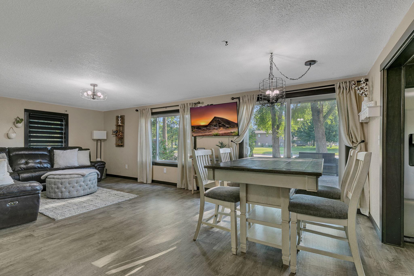
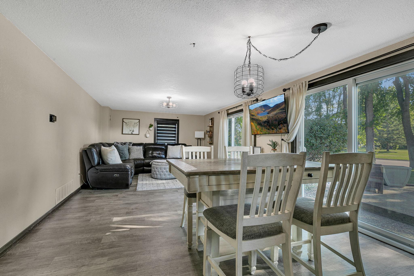
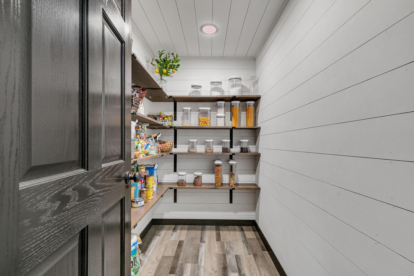
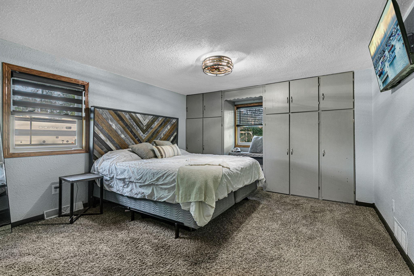
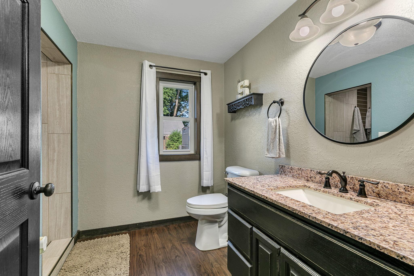
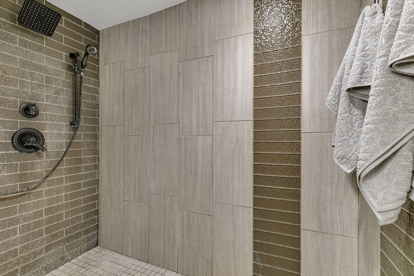
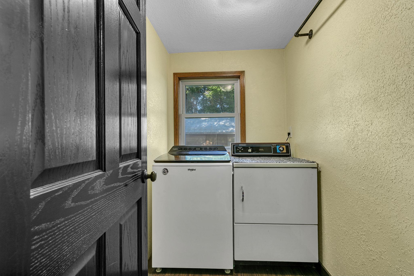
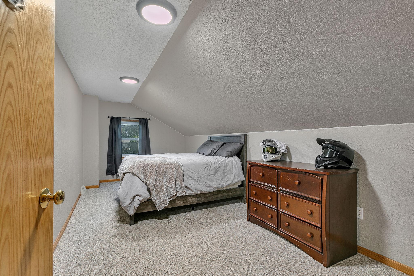
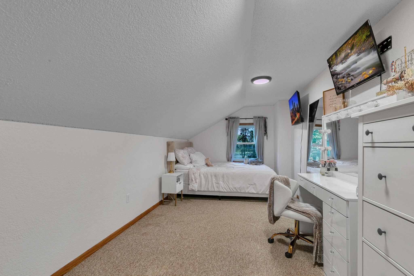
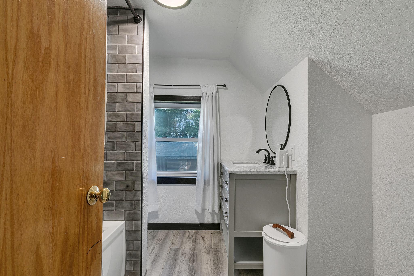
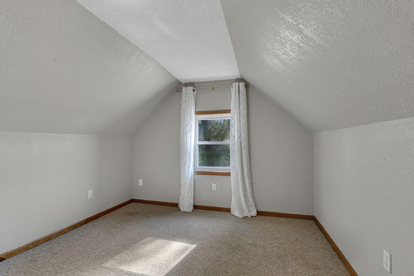
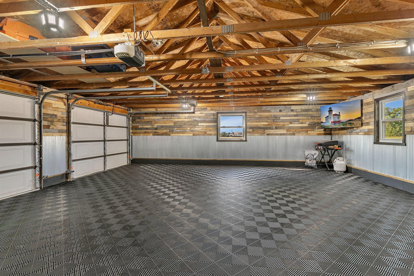
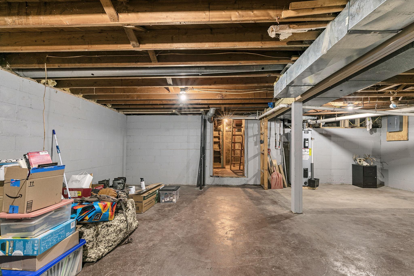
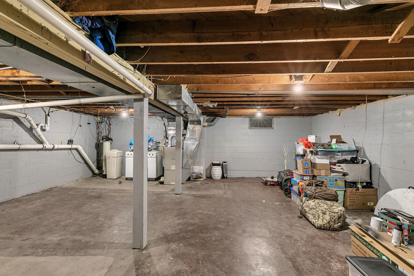
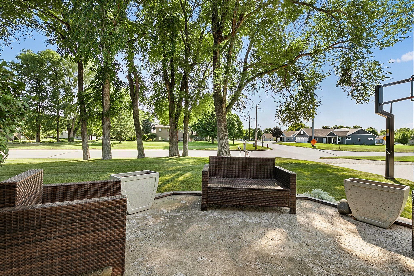
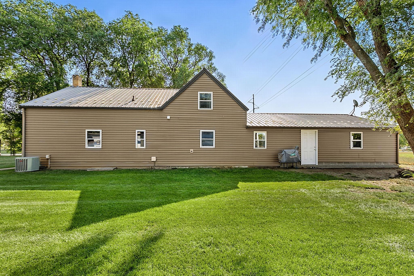
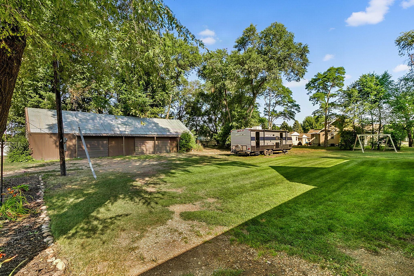
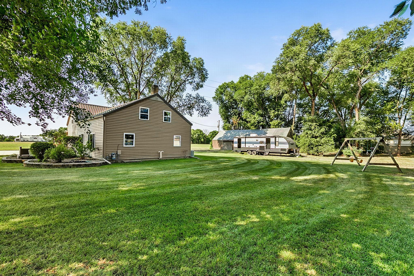
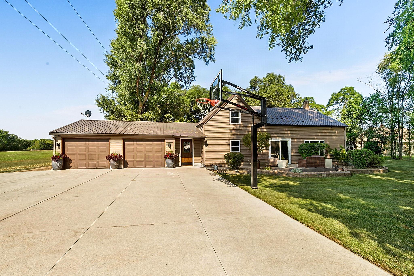
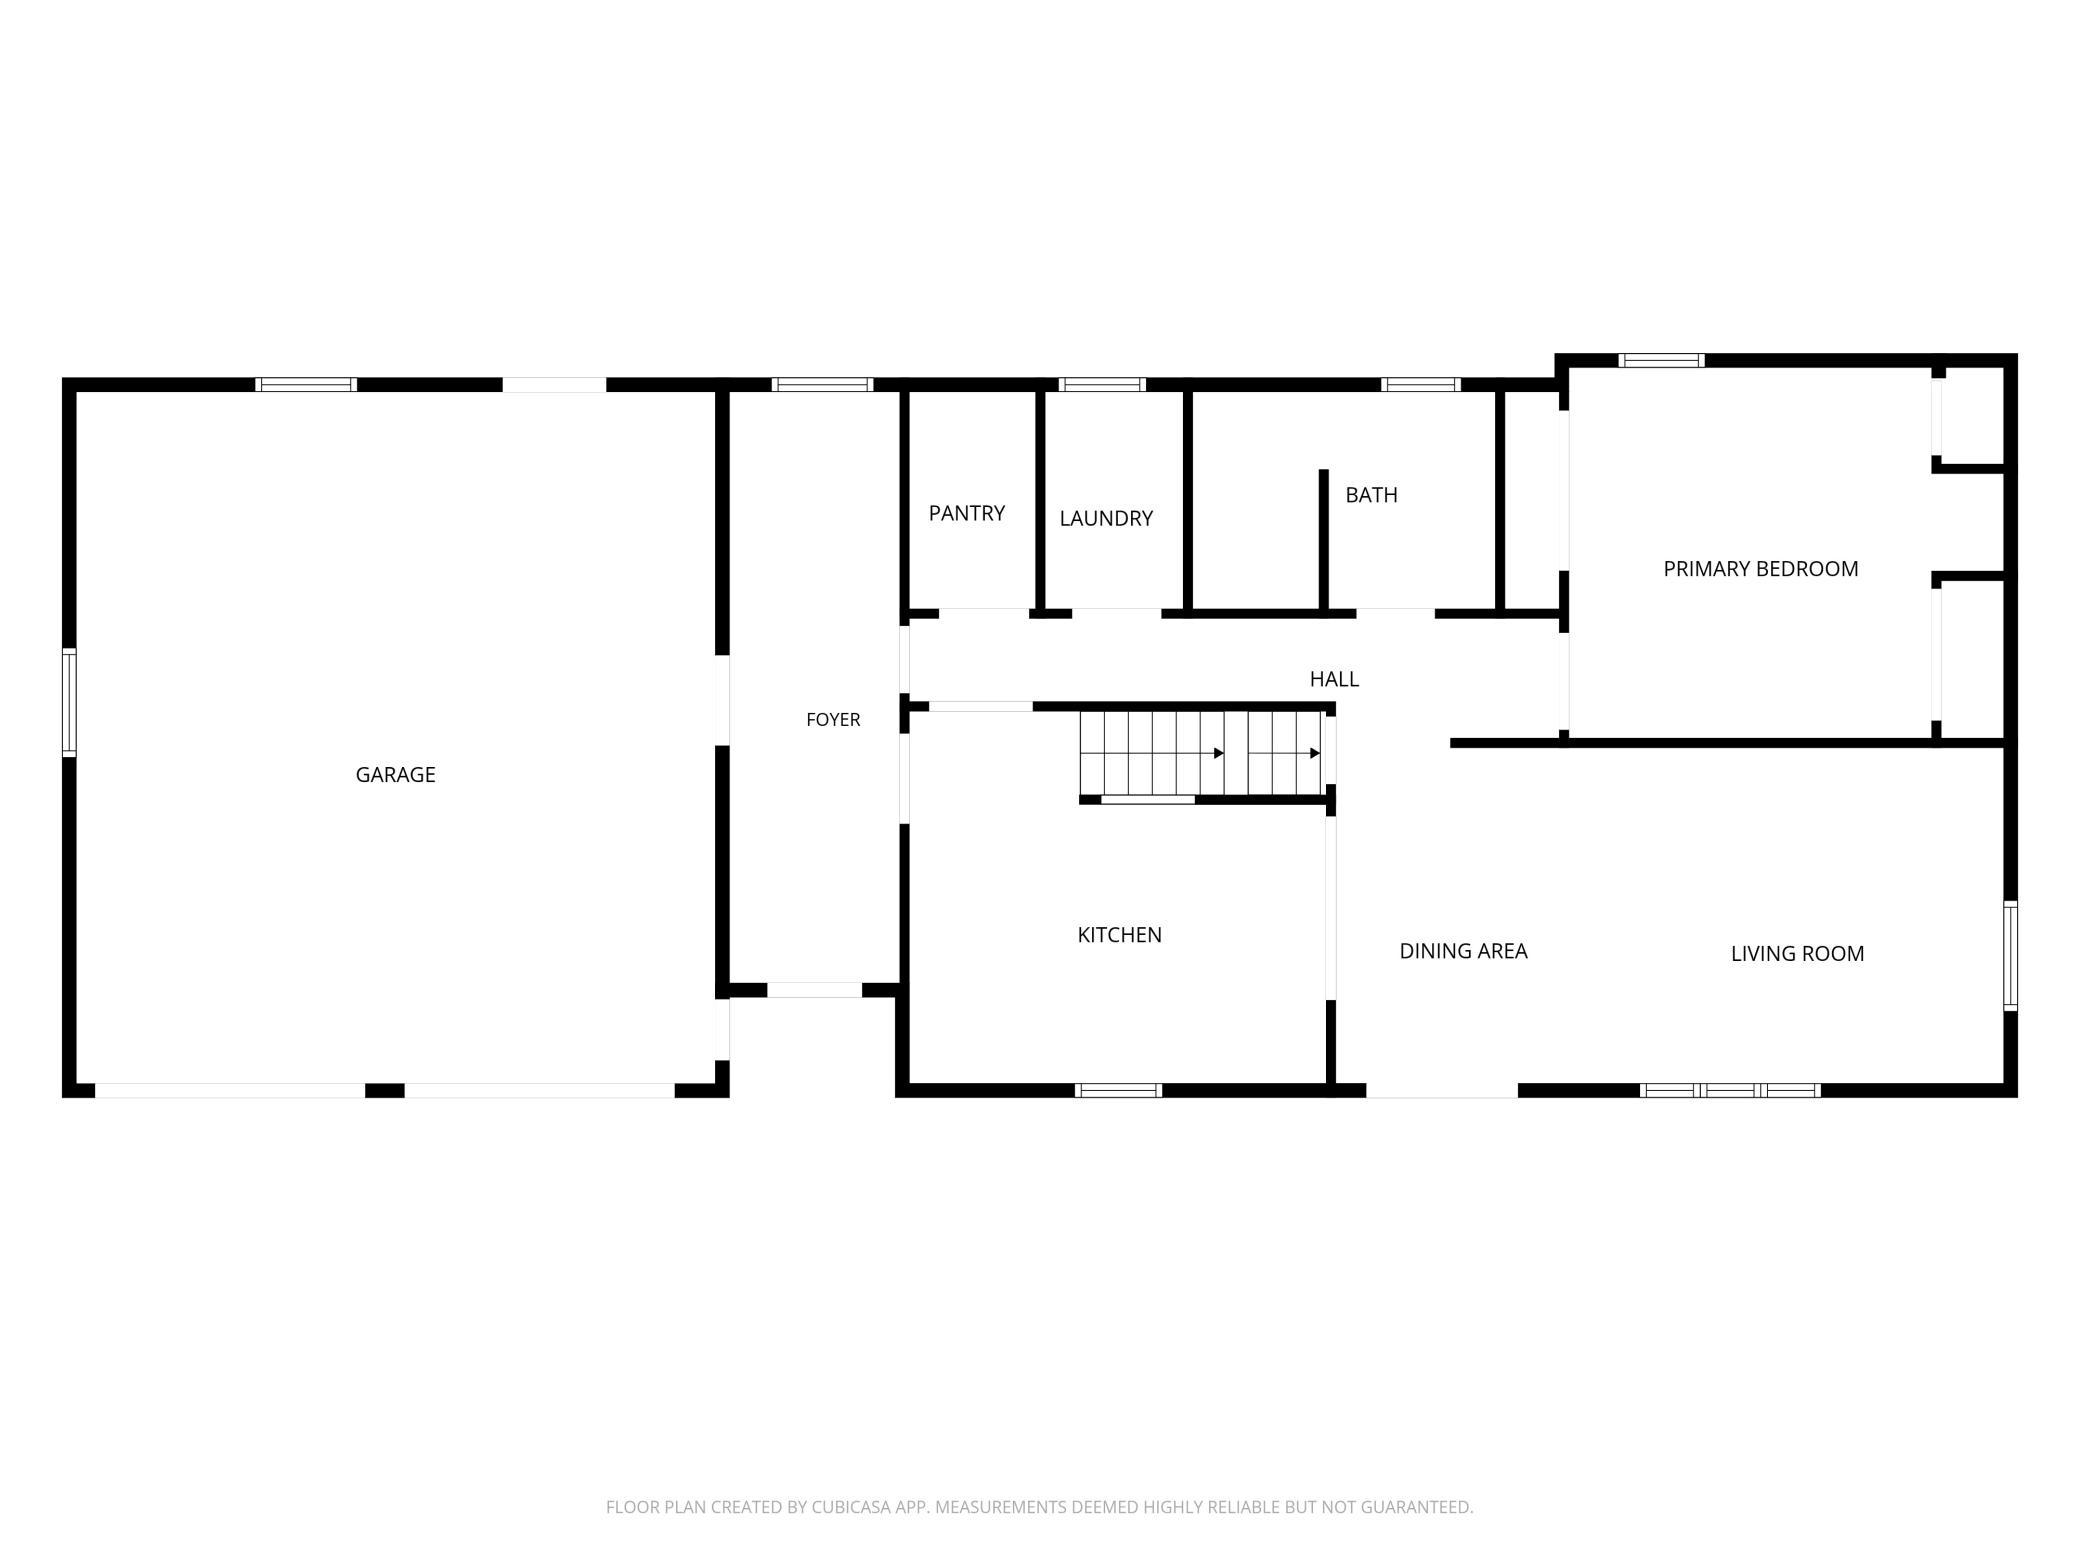
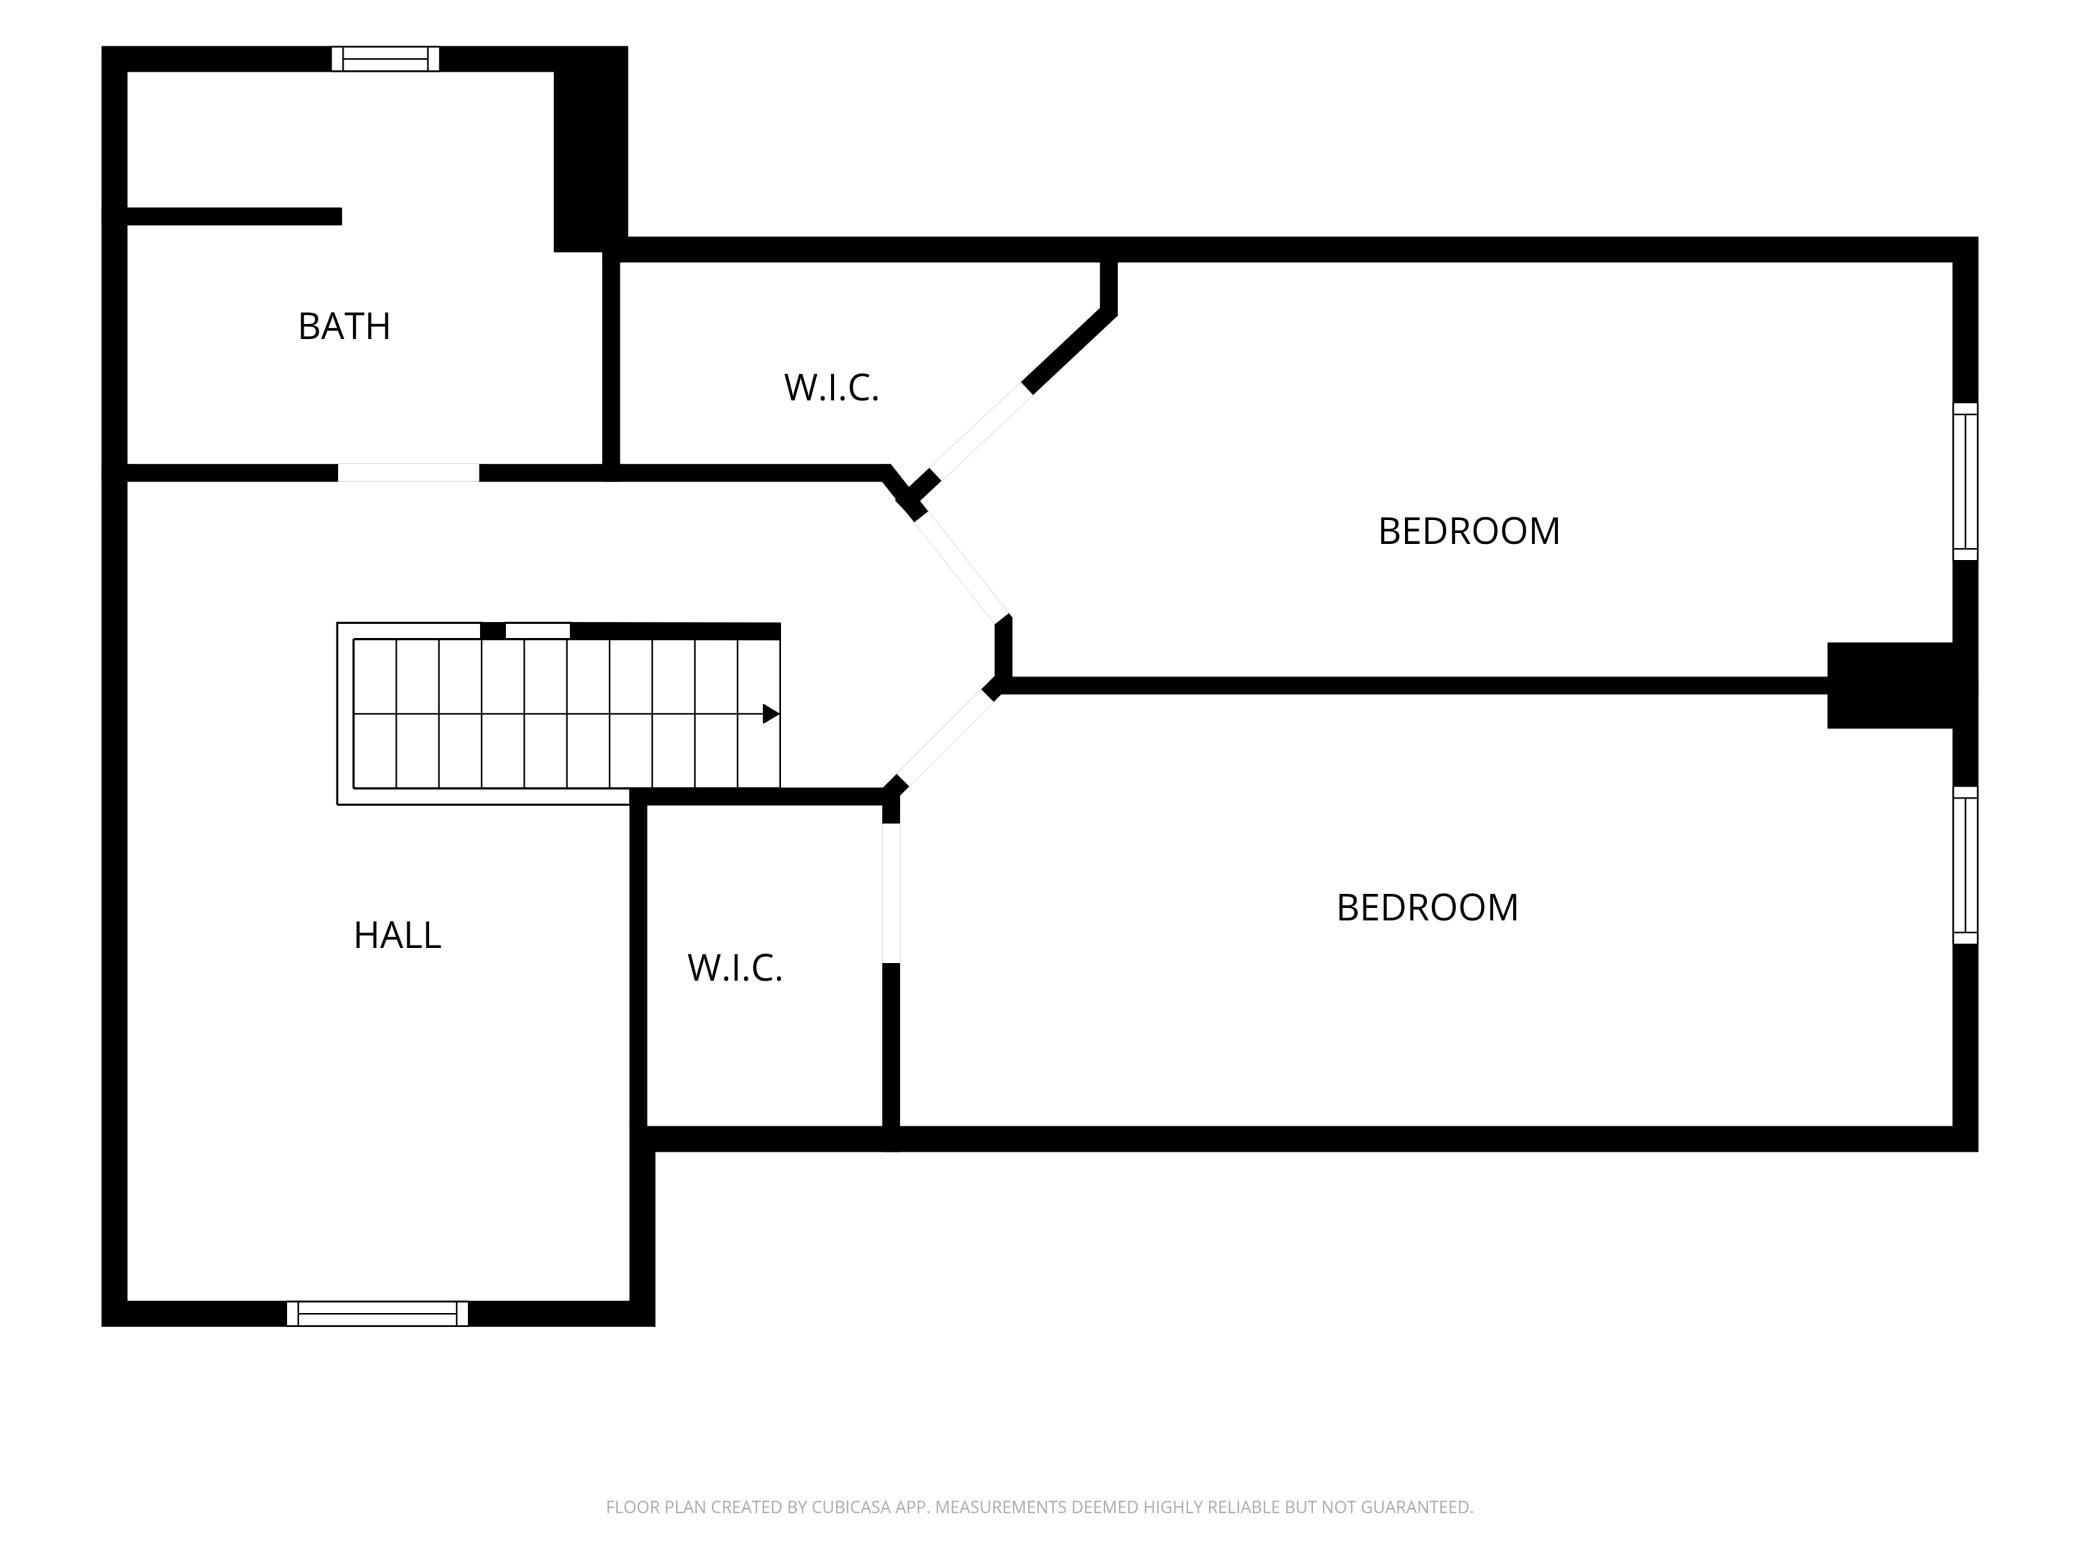
Nestled on nearly an acre of land in town, framed by a canopy of large, mature trees, this stunning three bedroom home seamlessly blends peaceful outdoor living with modern indoor upgrades. Step through the front door into a massive foyer entry that makes an unforgettable first impression, featuring durable tiled floors and plenty of space to welcome guests. You will find the heart of the home in the fully updated kitchen designed for the home chef, boasting sleek modern finishes including granite countertops, stainless appliances and a generous walk-in pantry. From here it opens up to a light-filled, expansive dining and living room that is perfect for relaxing or entertaining on a grand scale. Effortless main-level living is made simple with a dedicated laundry room and primary bedroom. Both bathrooms have been beautifully remodeled, including a spacious luxurious oversized custom walk-in tile shower on the main floor. Outdoors, the large expansive lot offers parking and storage galore, starting with an attached garage that was recently updated in 2026 along with in-ground sprinklers for plush green grass even during the dog days of summer. Complementing the garage is a massive 22x58 machine style storage shed that provides endless possibilities for workshop space, boats, ATVs, hobbies, or extra equipment. Whether you are relaxing in the backyard having a beverage on the front deck or enjoying the updated interior, this move-in-ready property delivers the perfect balance of convenience and affordability.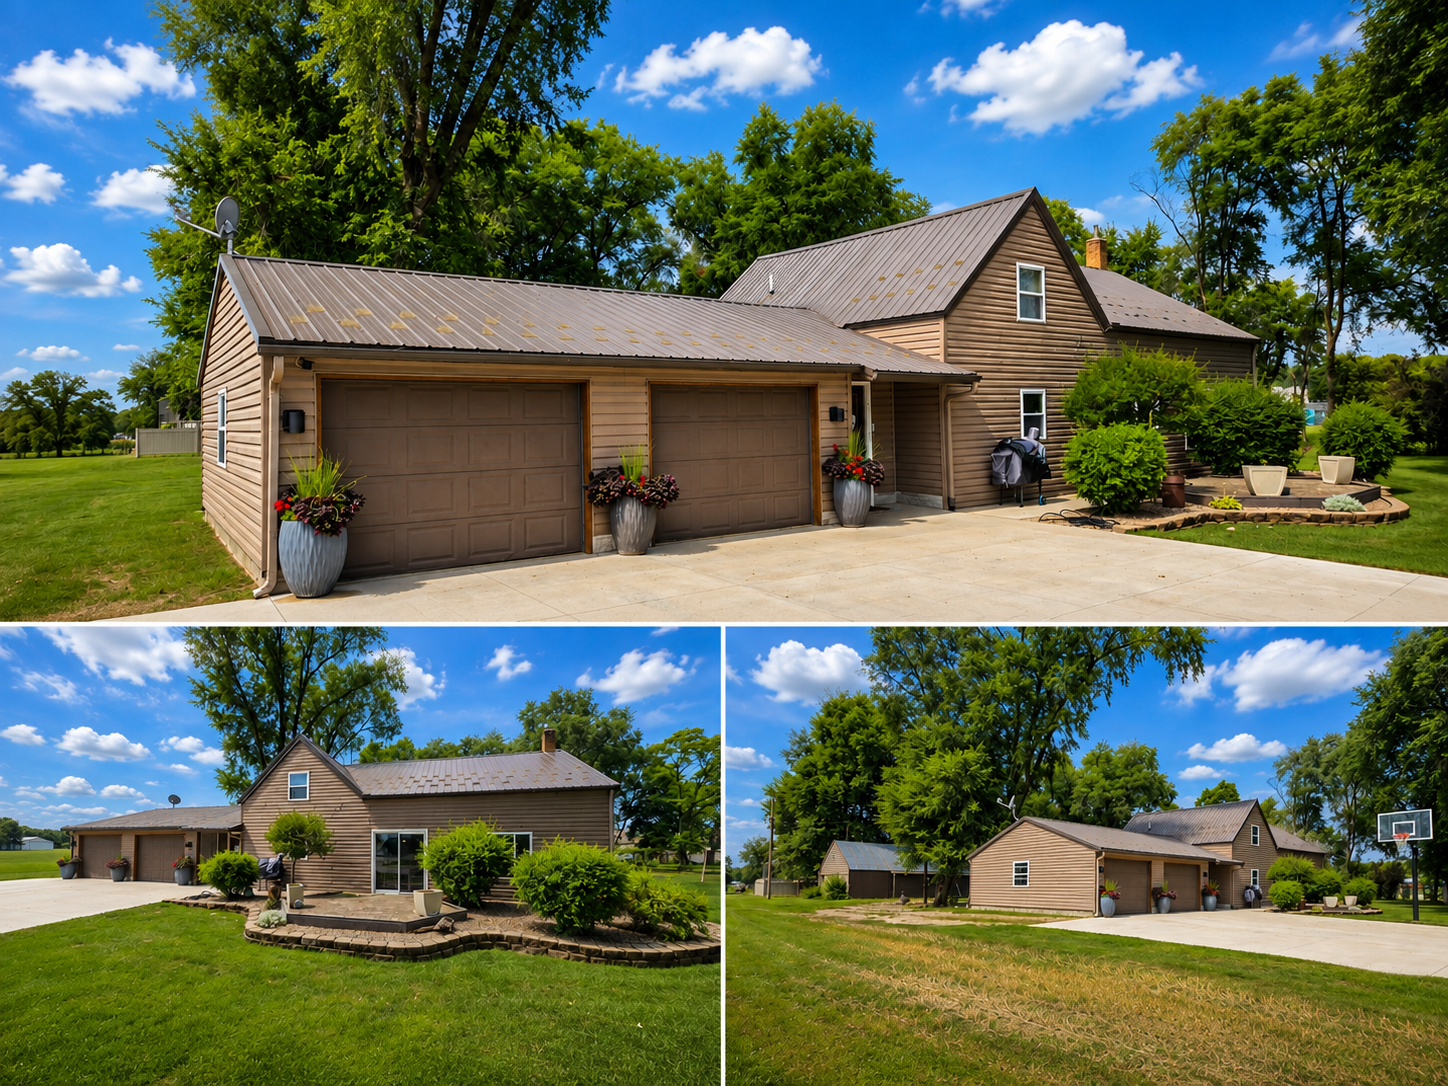
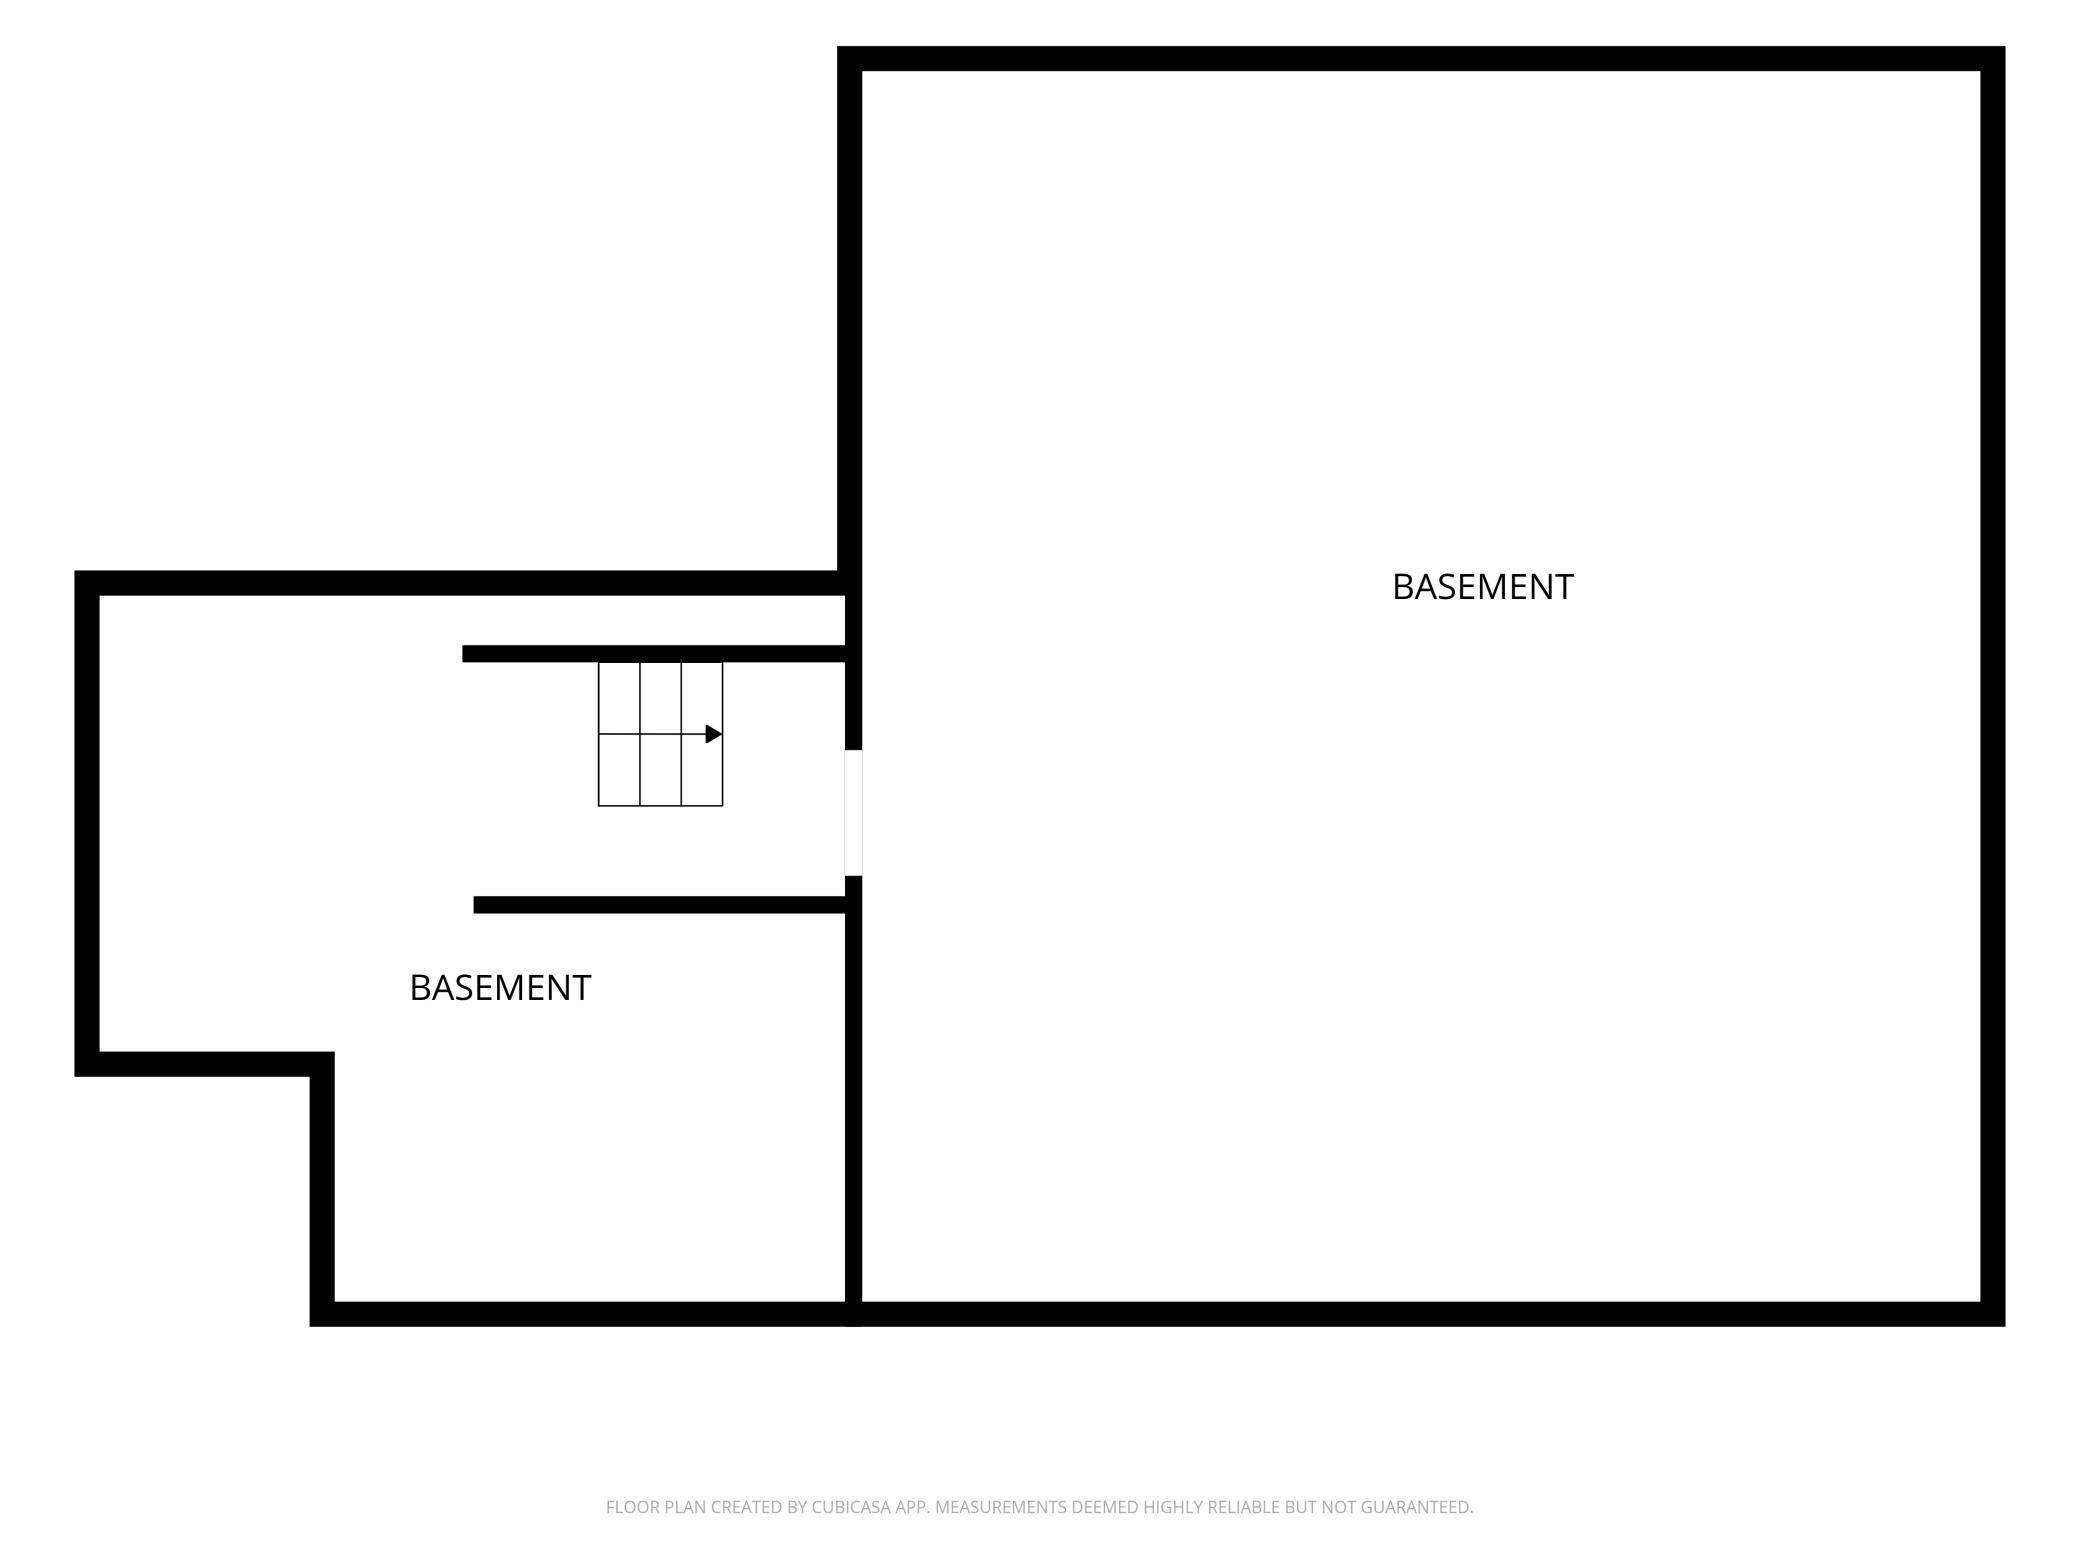
Property Information
Status: Active
Sub Type: ********
List Price: $284,898
MLS#: 7126483
Current Price: $284,898
Address: 231 County Road 23, Richmond, MN 56368
City: Richmond
State: MN
Postal Code: 56368
Geo Lat: 45.456189
Geo Lon: -94.528758
Subdivision:
County: Stearns
Property Description
Year Built: 1940
Lot Size SqFt: 36590.4
Gen Tax: 1820
Specials Inst: 0
High School: Rocori
Square Ft. Source:
Above Grade Finished Area: 1714
Below Grade Finished Area: 0
Below Grade Unfinished Area:
Total SqFt.: 2908
Style: Array
Total Bedrooms: 3
Total Bathrooms: 2
Total Full Baths: 1
Garage Type:
Garage Stalls: 2
Waterfront:
Property Features
Exterior:
Roof:
Foundation:
Lot Feat/Fld Plain:
Interior Amenities:
Inclusions:
Exterior Amenities:
Heat System:
Air Conditioning:
Utilities: