


Property Listing
Description
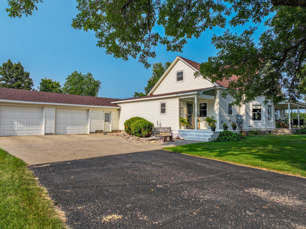
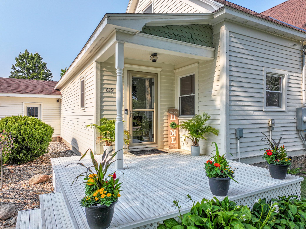
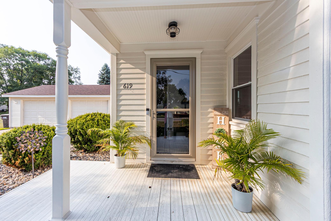
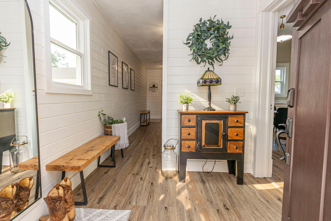
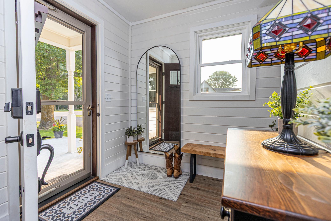
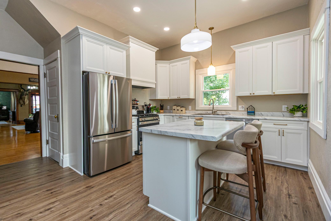
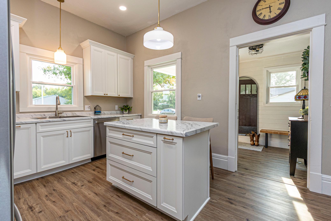
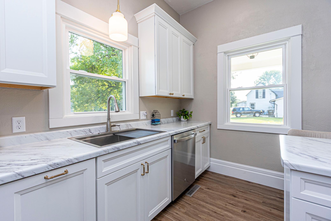
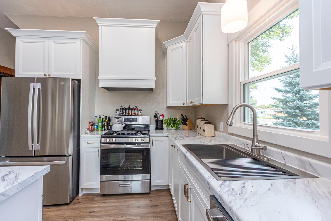
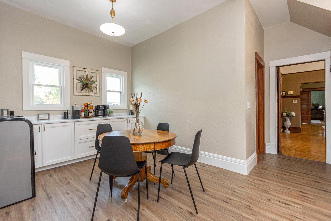
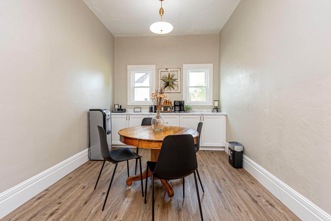
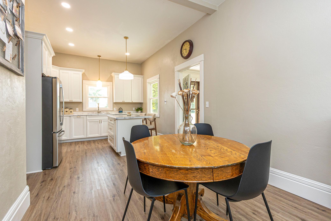
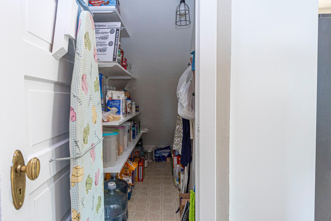
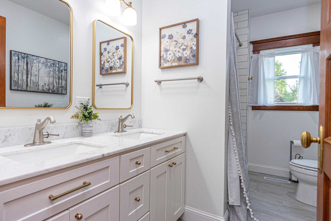
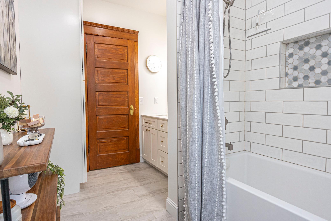
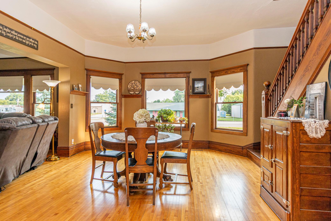
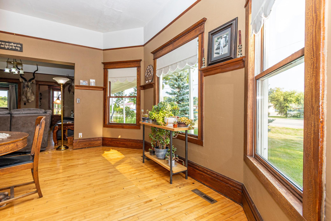
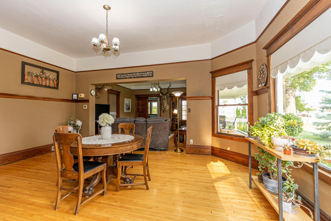
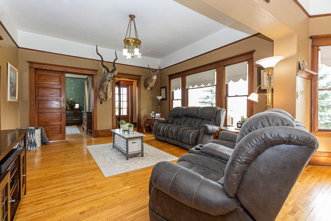
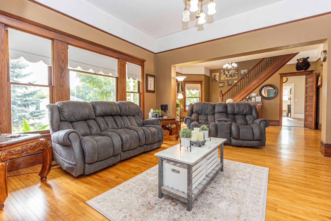
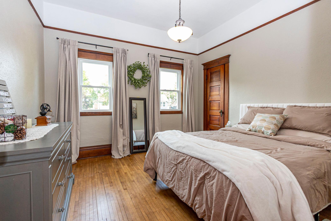
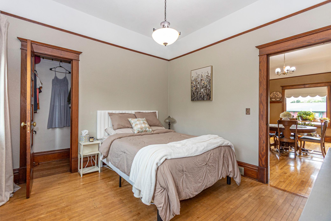
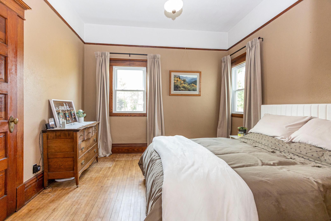
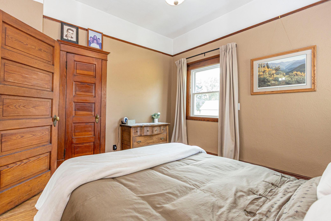
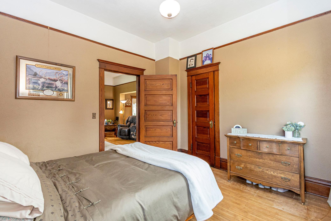
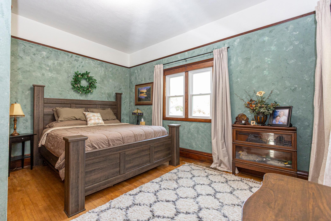
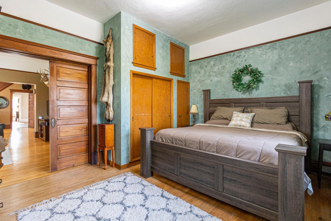
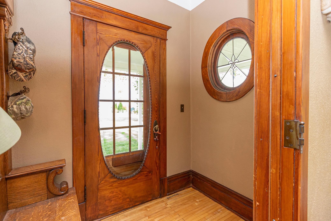
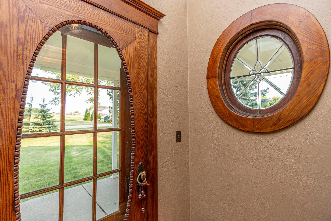
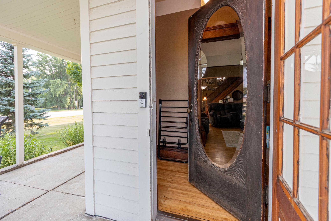
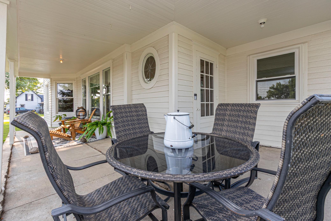
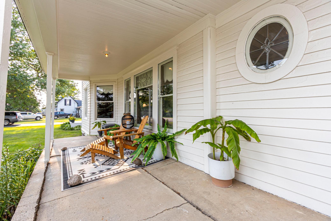
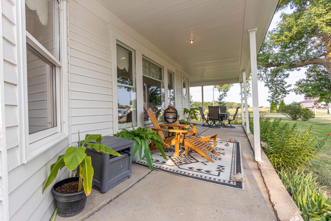
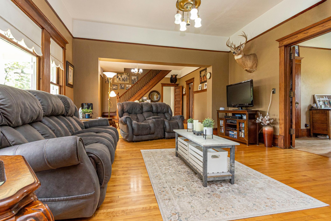
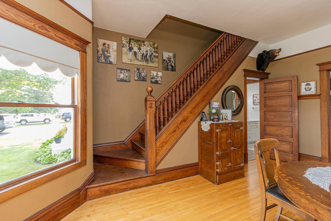
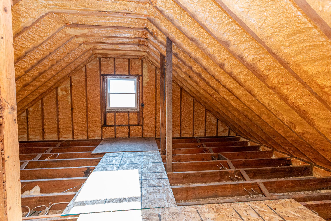

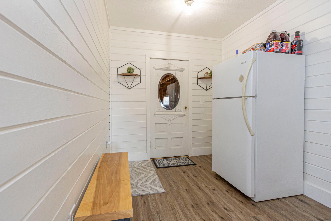
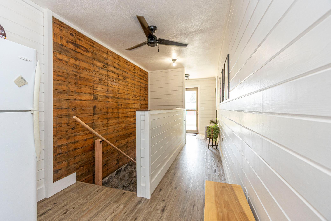
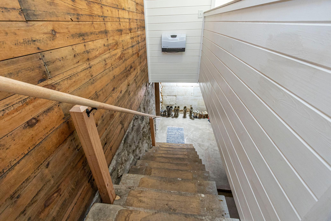
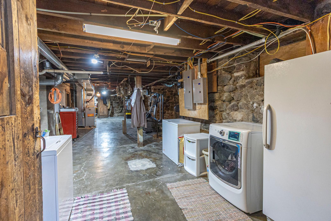
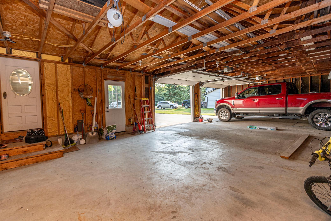
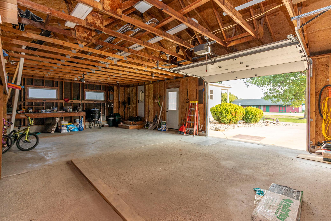
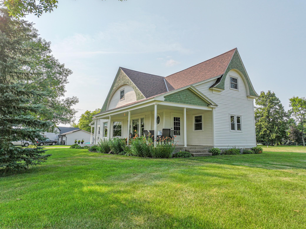
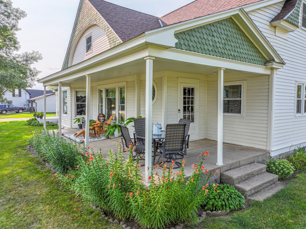
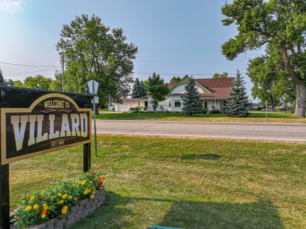
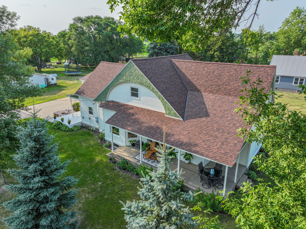
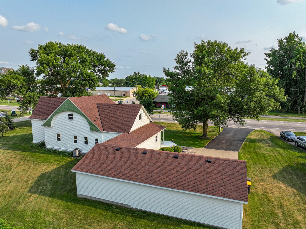
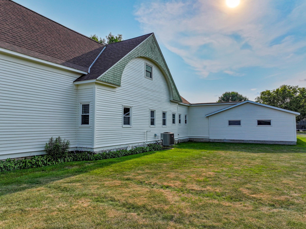
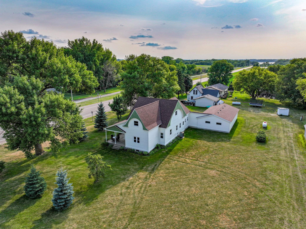
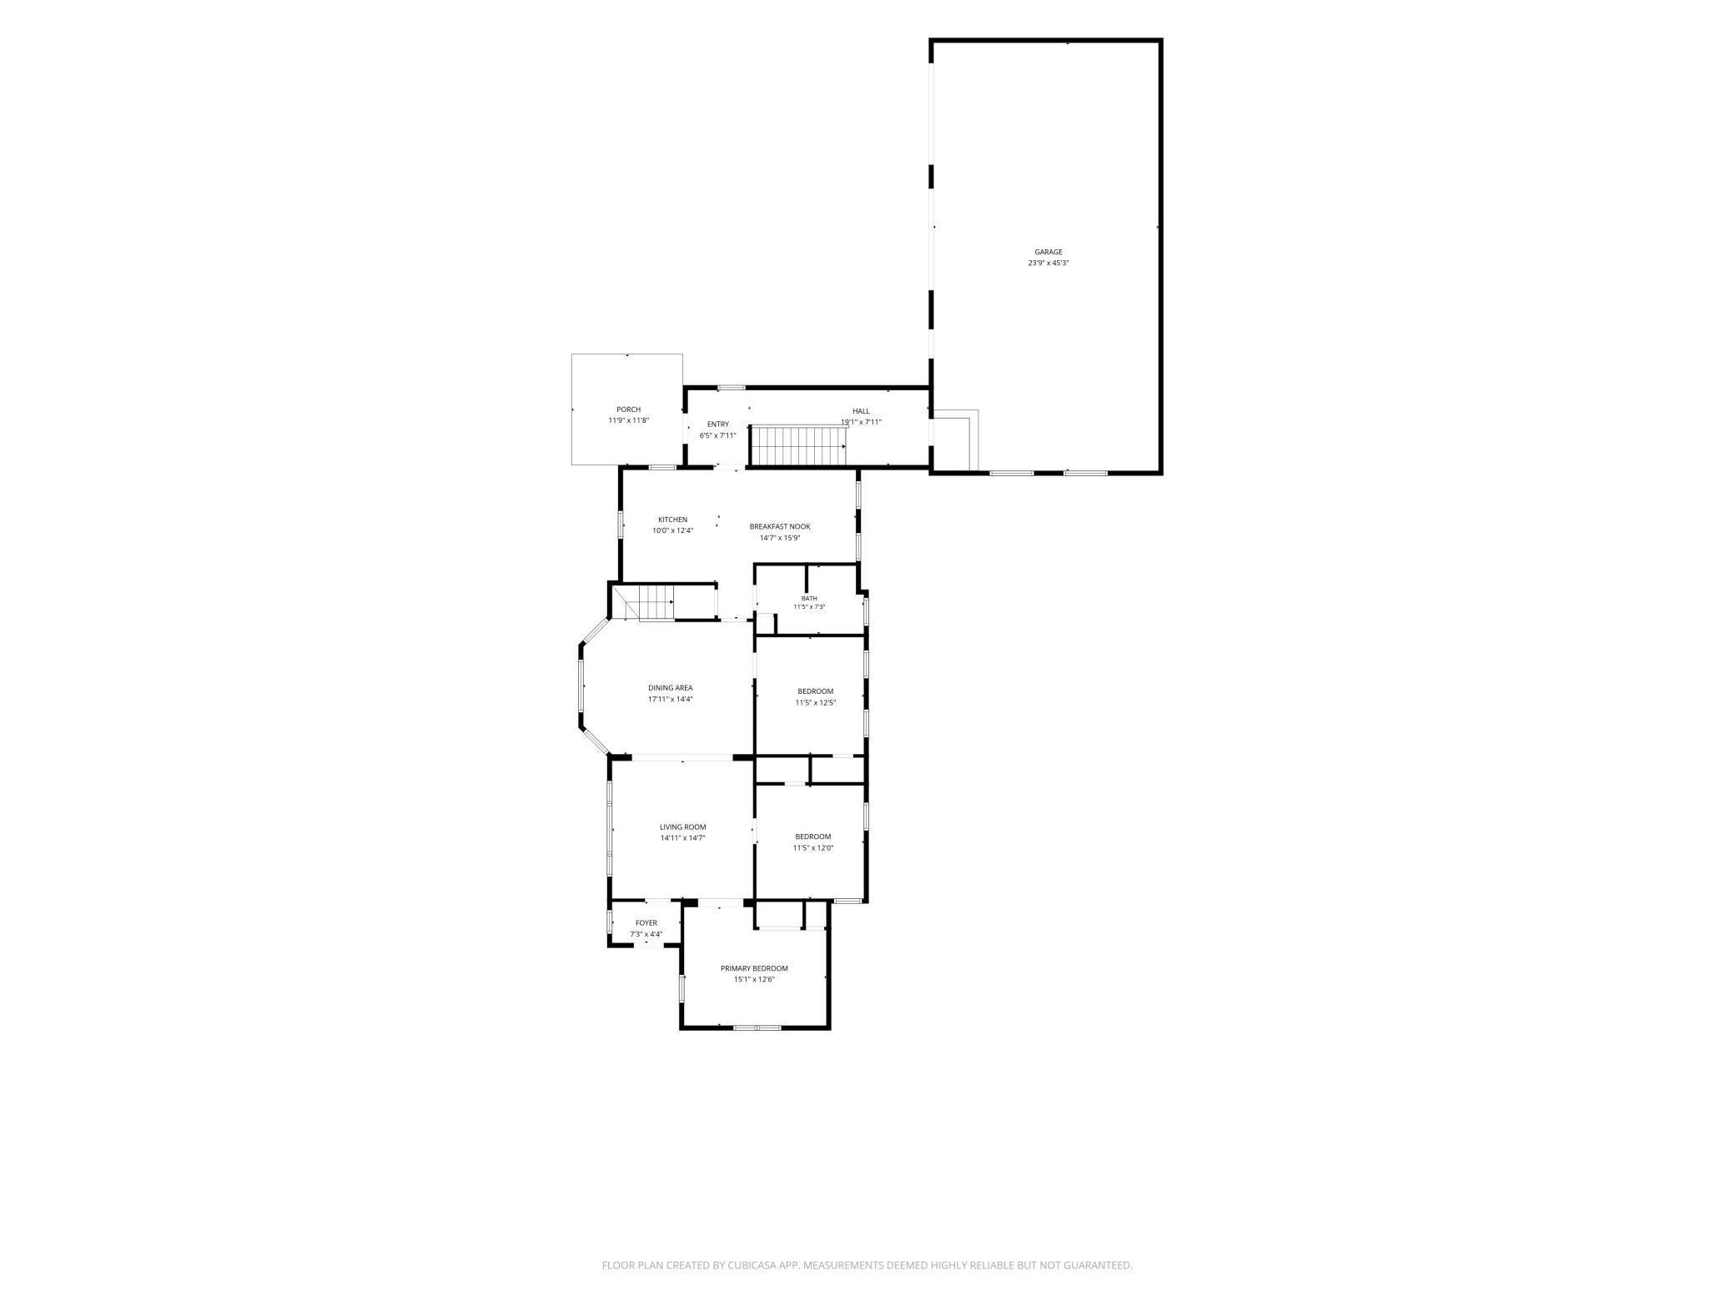
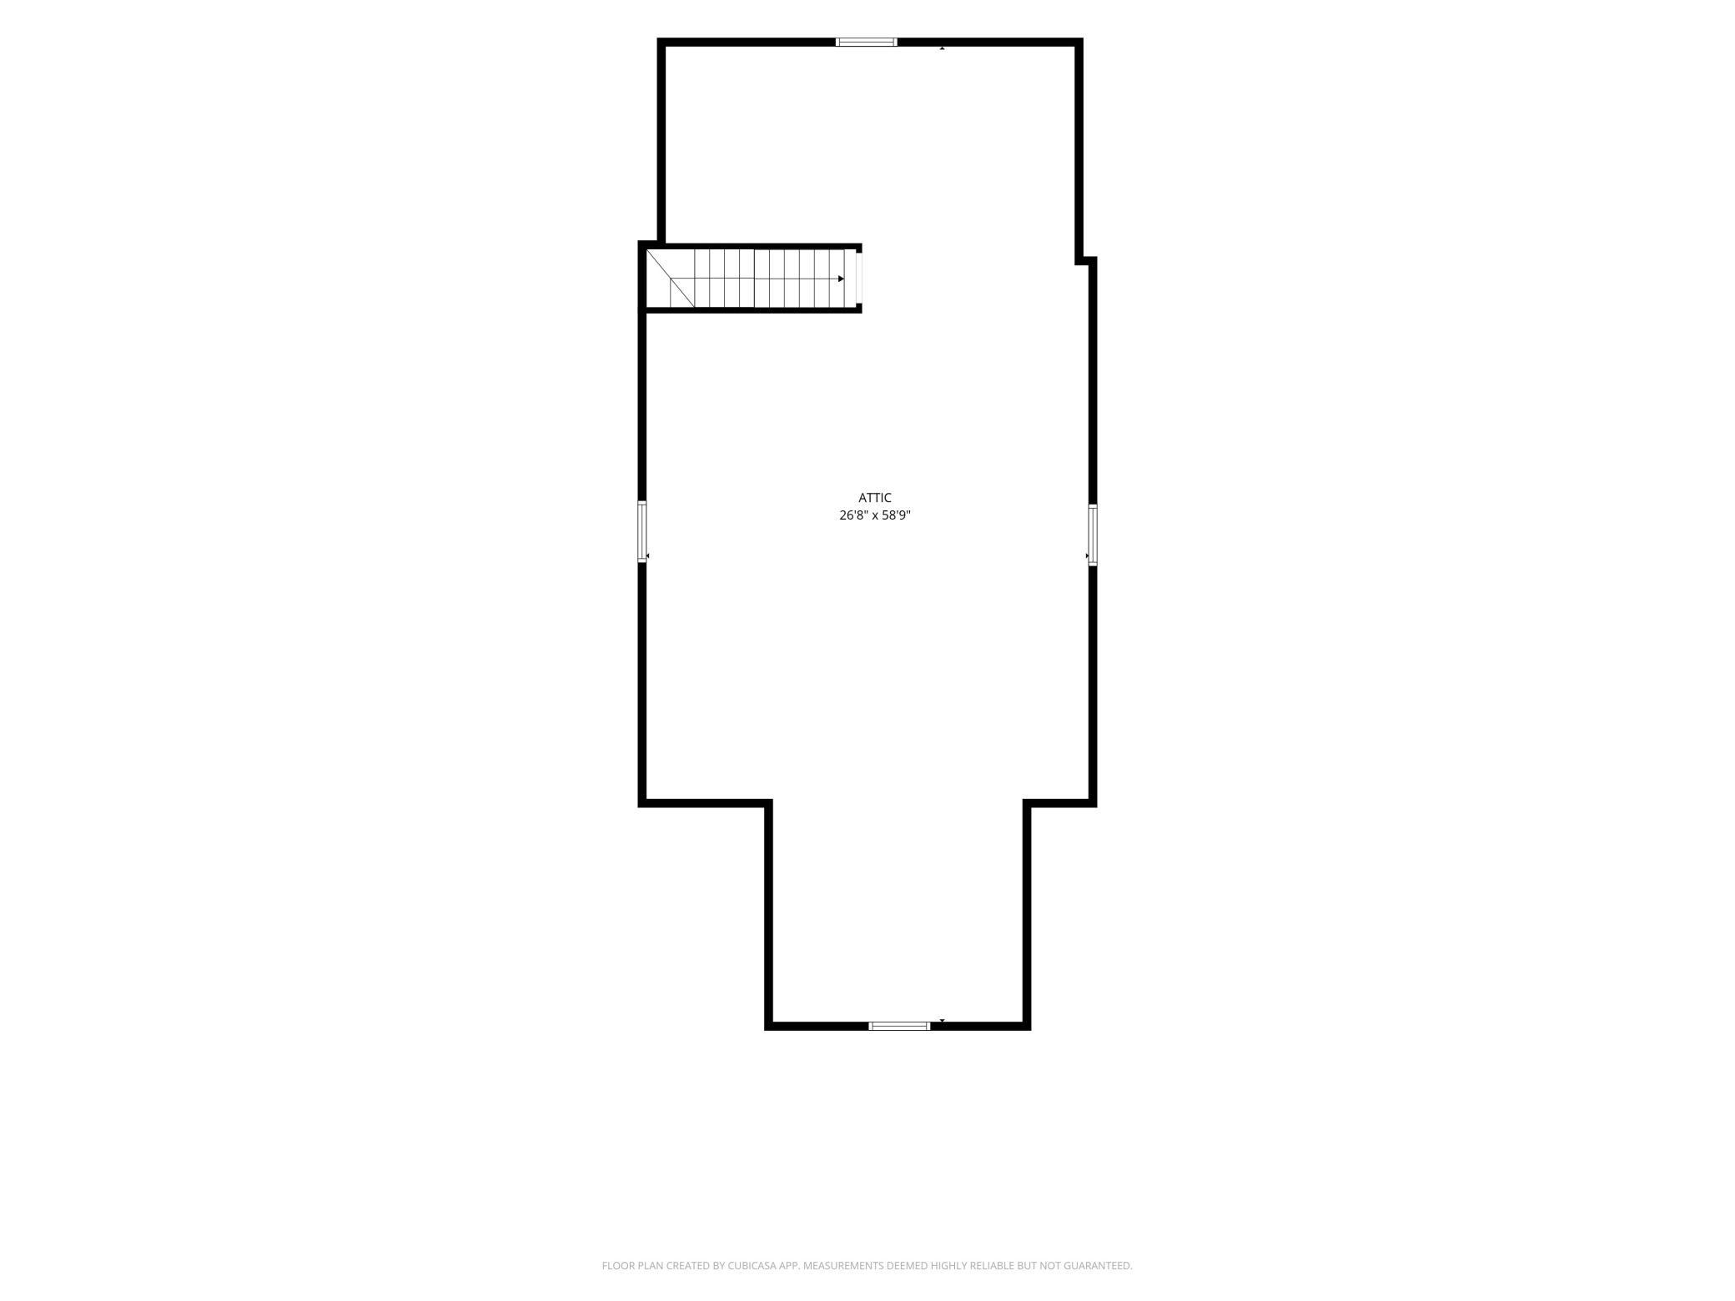
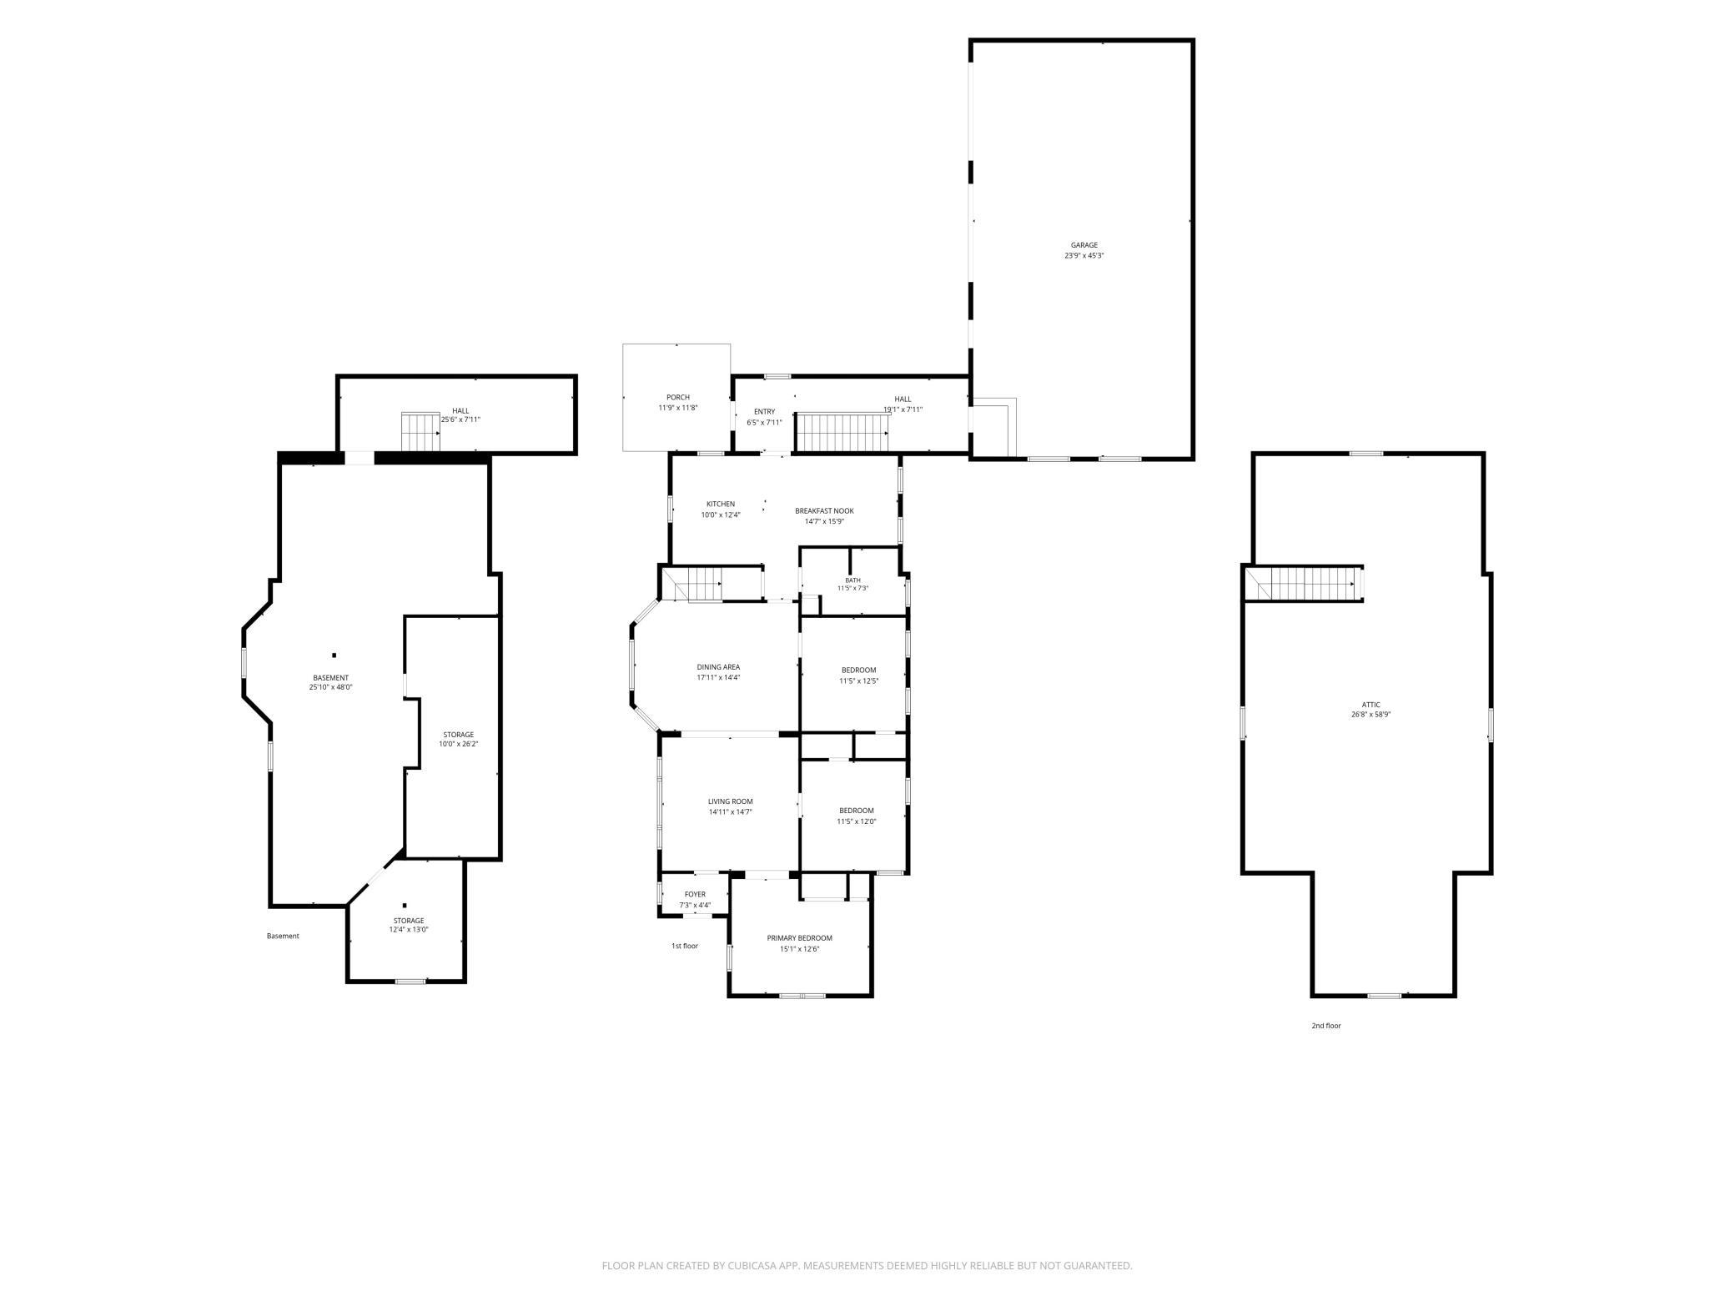
These are a few of my favorite things, Victorian homes that have been well kept well care for an updated with the right amenities. This charming Victorian home has been loved, and it shows. The sellers had the exterior completely painted in fall of 2025, complete kitchen remodel down to wiring in 2026, with White cabinets, soft clothes drawers, custom vent hood, and stainless steel appliances. They turned the stairway closet into a pantry and it’s oh so perfect. The bathroom was completely remodeled a couple years ago with marble countertops, double sinks, deep tub, and tile surround. This boasts of Victorian craftsmanship, tall ceilings, open airy windows adorned with natural light. The authentic wood floors have been refinished, almost all windows and doors have been replaced with the exception of the original stained and lead glass. The sellers loved this home so much that they had custom thermal exterior panes put on the stained glass windows. Everything down to the doors, the railings, the woodwork, and the molding, boast of craftmanship and beauty. This home is truly comfortable, well kept, and is sure to capture your hearts. The upstairs is unfinished, seller spray foamed it, getting it ready for your visions. Add a bathroom, add a family room, add another bedroom, or bonus room. It’s loaded with natural light, adorned with windows and dormers and waiting for your visions to come to life. Sellers did a big addition, adding an entryway and connecting the garage making a huge three stall garage in a fantastic entryway for all your guests. This is truly a gem and it has been well cared for with new windows, new doors, new roof in 2026, kitchen and appliances in 2026, what more could you ask for?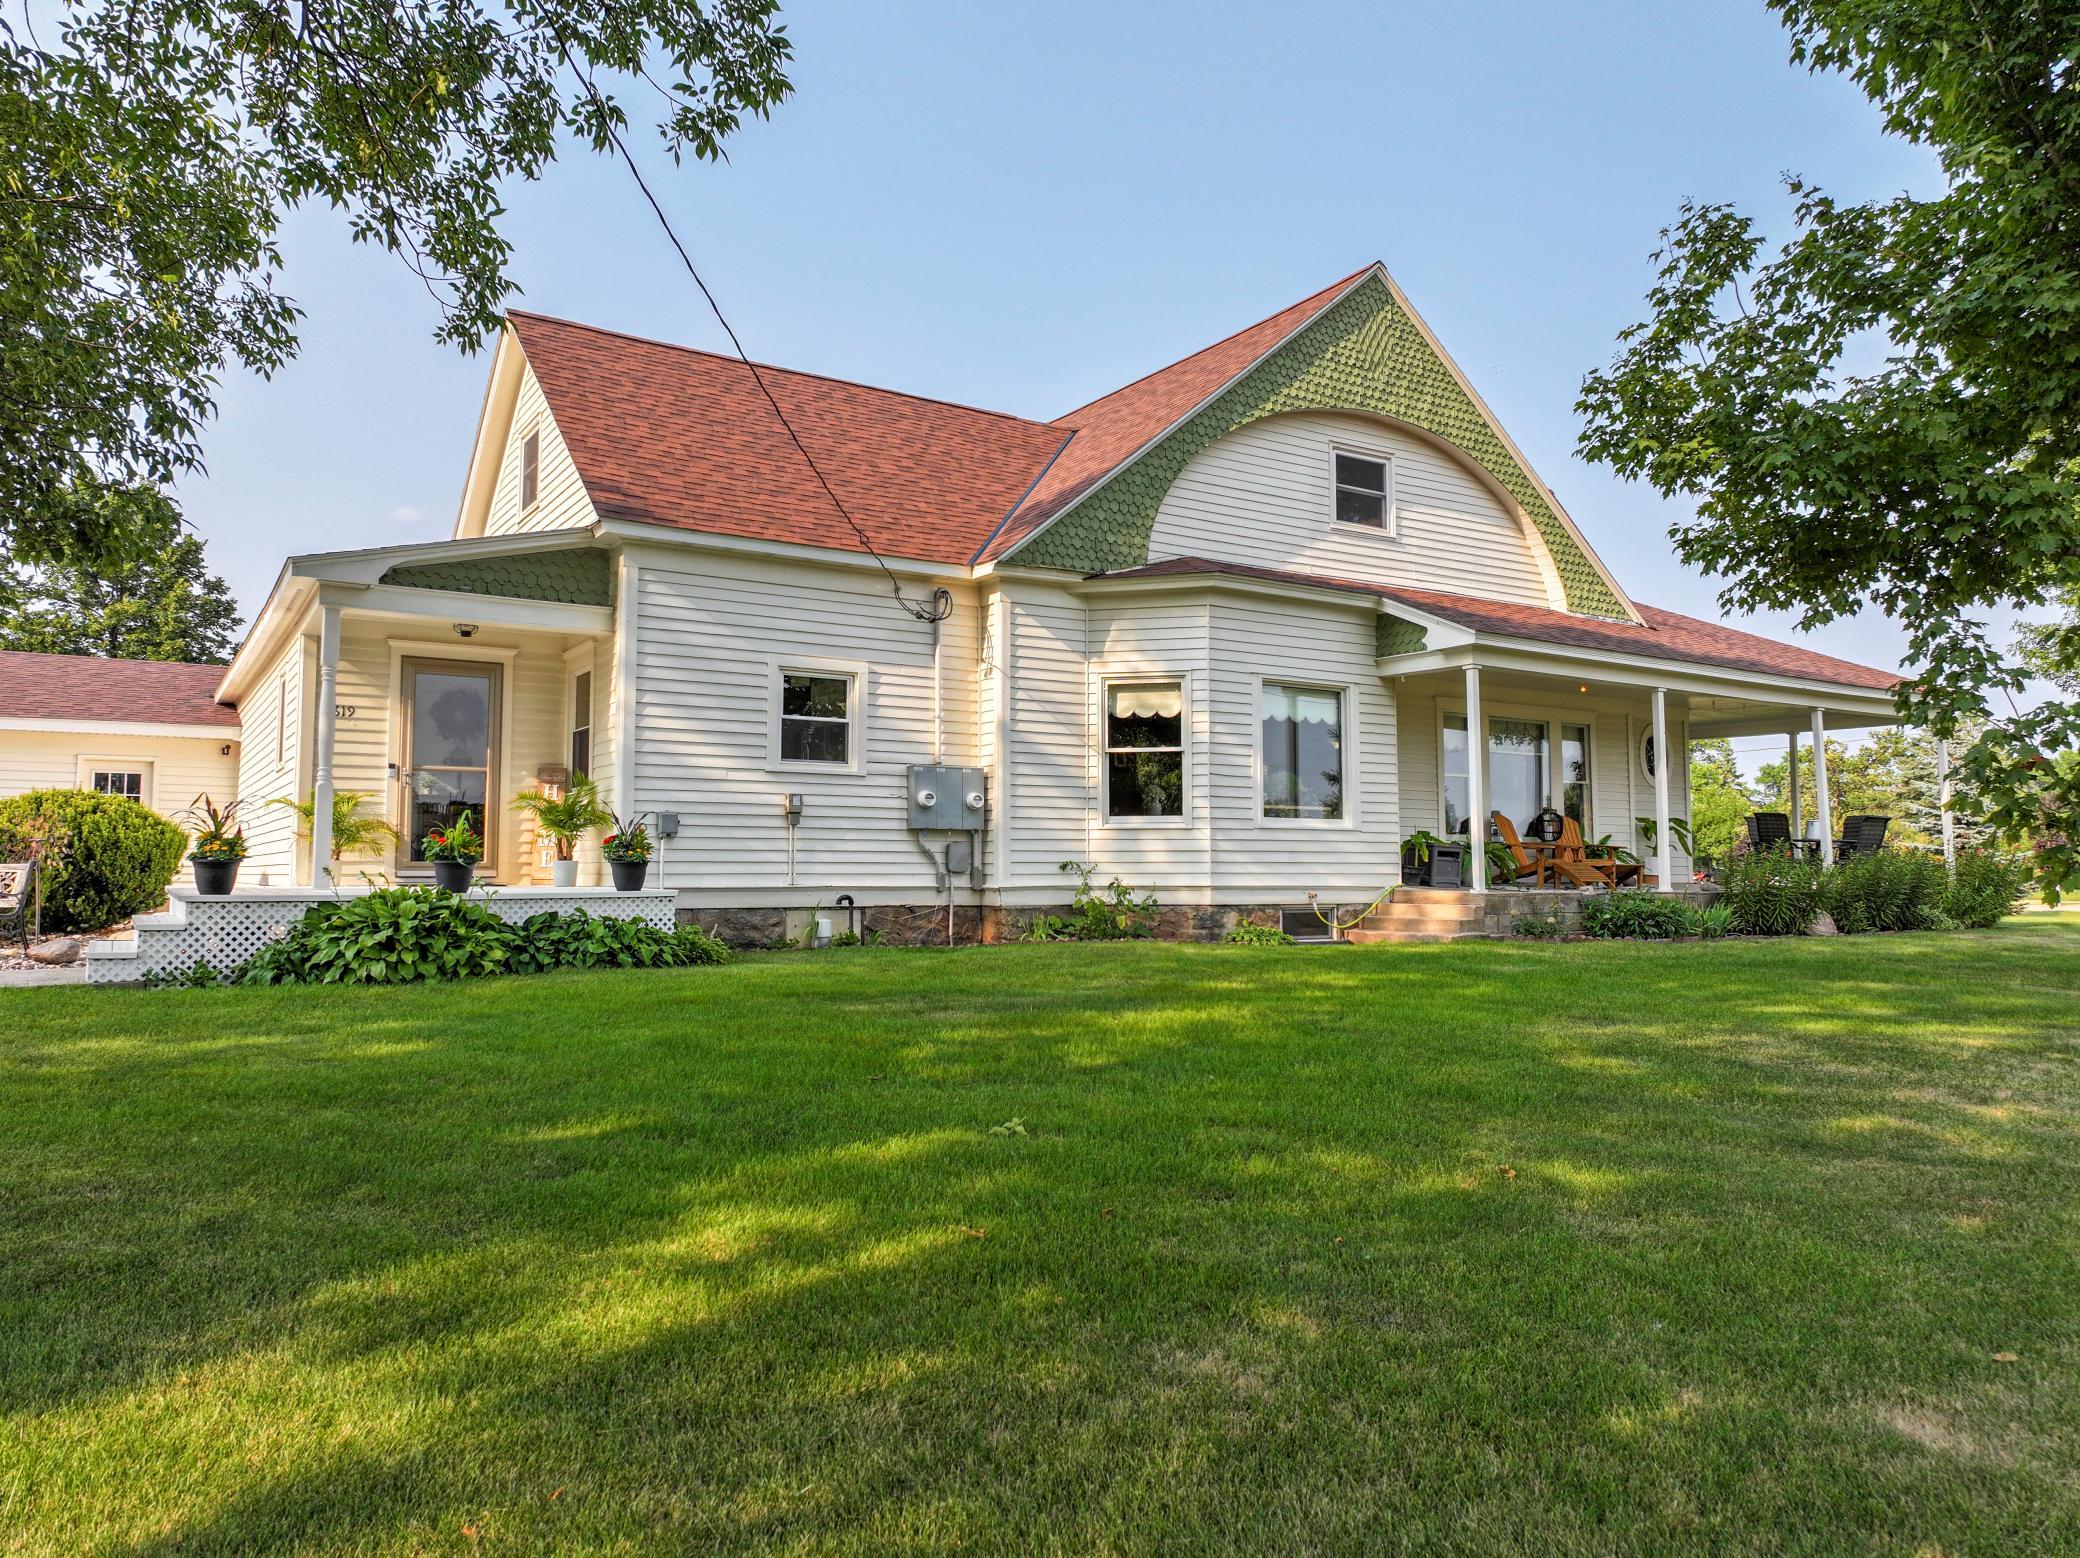
Property Information
Status: Active
Sub Type: ********
List Price: $350,000
MLS#: 7126460
Current Price: $350,000
Address: 619 Railroad Street, Villard, MN 56385
City: Villard
State: MN
Postal Code: 56385
Geo Lat: 45.715965
Geo Lon: -95.269523
Subdivision: Stickneys Add
County: Pope
Property Description
Year Built: 1905
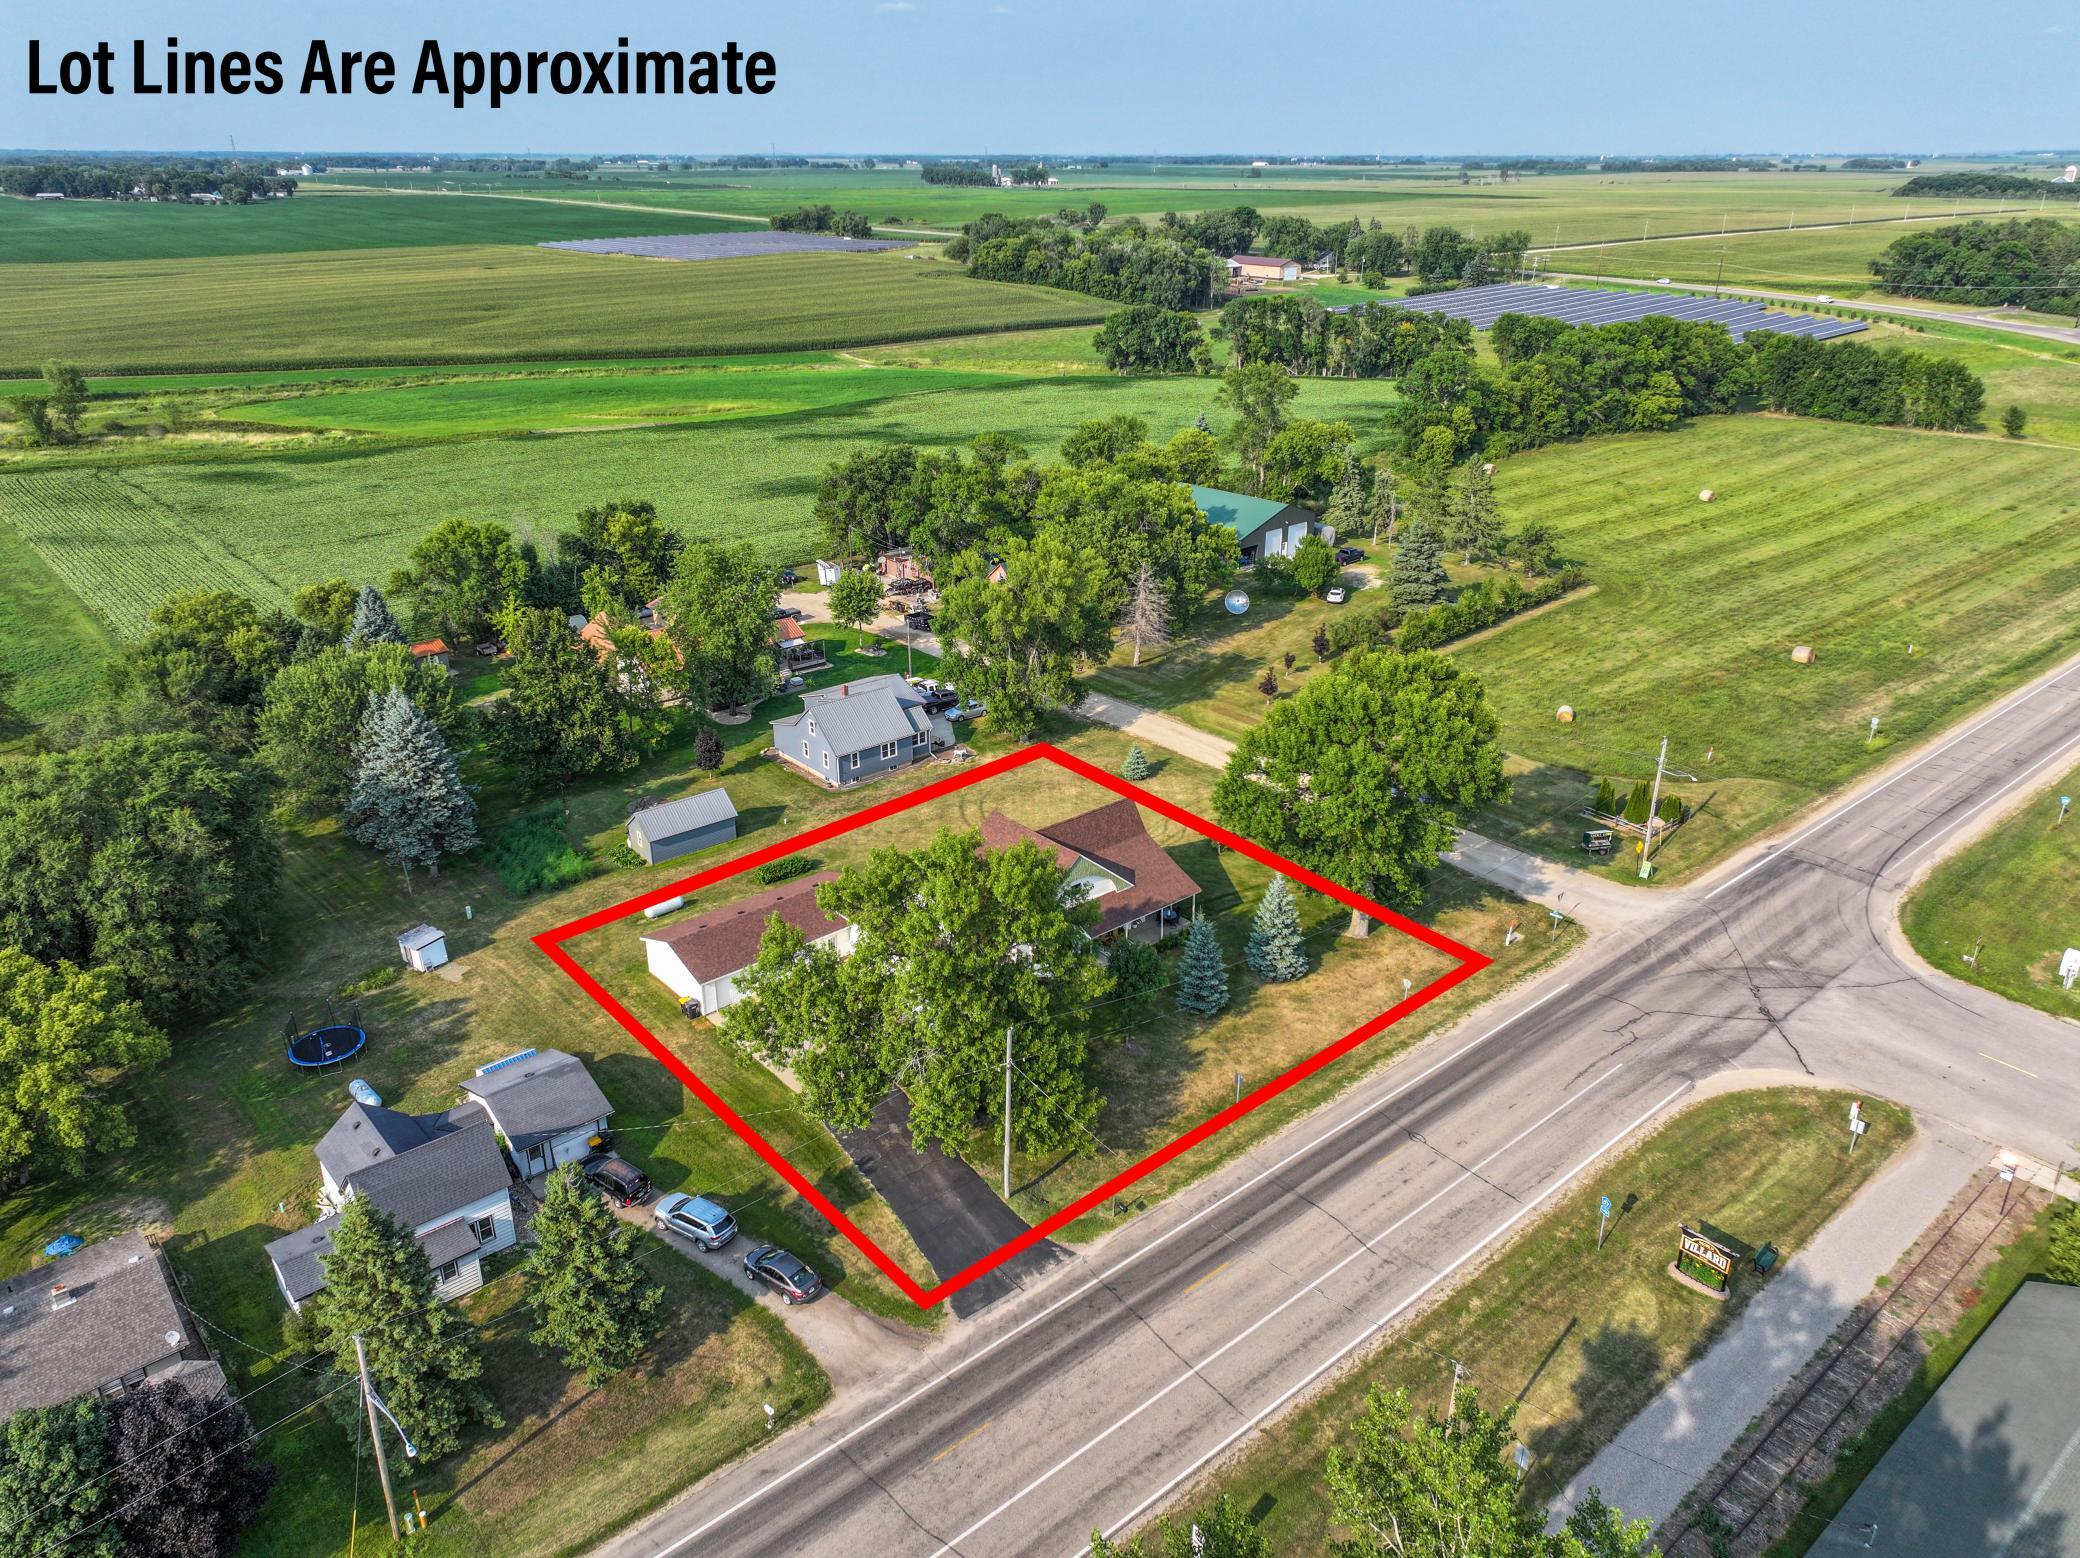
Lot Size SqFt: 22651.2
Gen Tax: 1564
Specials Inst: 0
High School: Minnewaska
Square Ft. Source:
Above Grade Finished Area: 1769
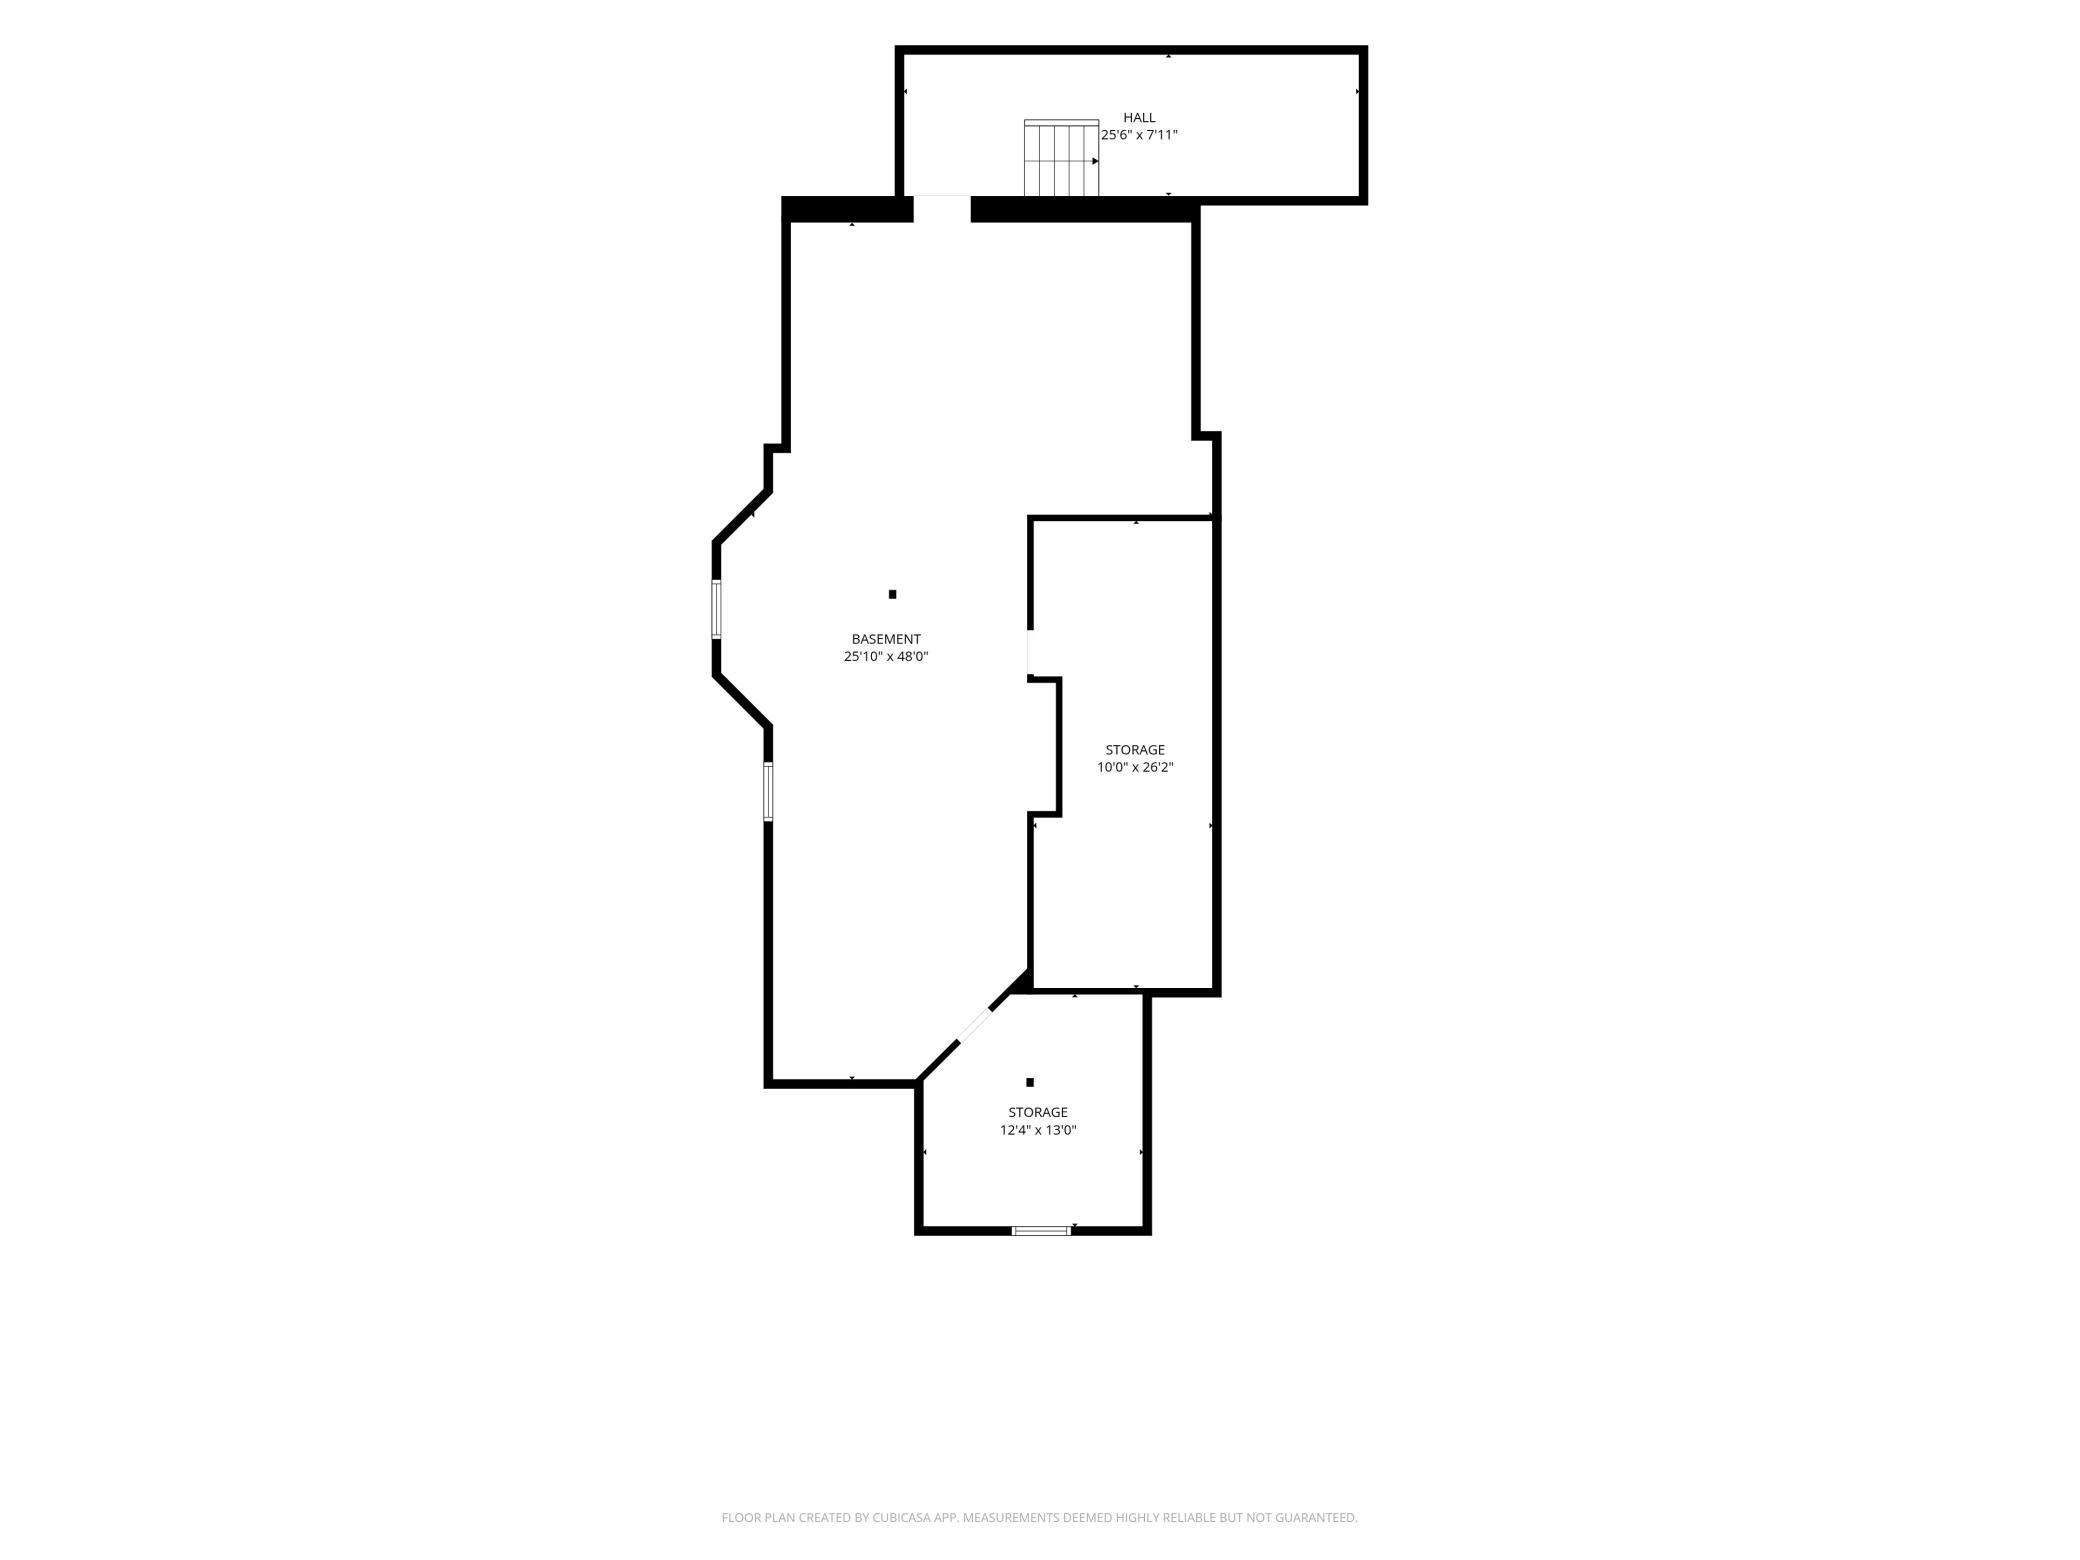
Below Grade Finished Area: 0
Below Grade Unfinished Area:
Total SqFt.: 4111
Style: Array
Total Bedrooms: 3
Total Bathrooms: 1
Total Full Baths: 1
Garage Type:
Garage Stalls: 3
Waterfront:
Property Features
Exterior:
Roof:
Foundation:
Lot Feat/Fld Plain: Array
Interior Amenities:
Inclusions: ********
Exterior Amenities:
Heat System:
Air Conditioning:
Utilities: