


Property Listing
Description
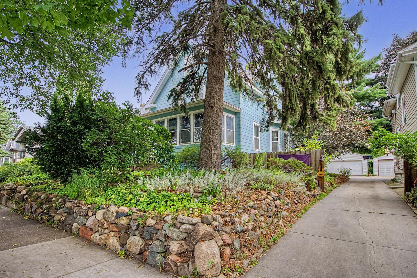
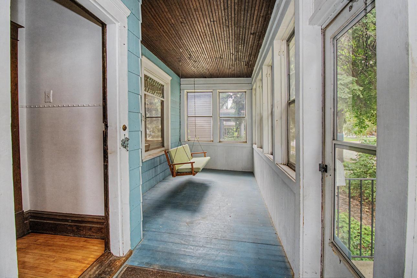
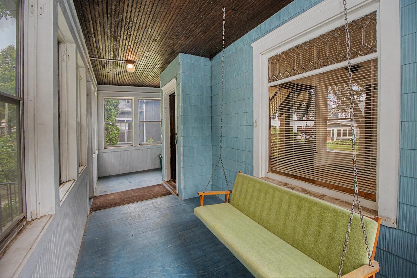
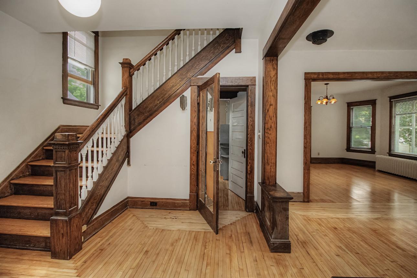
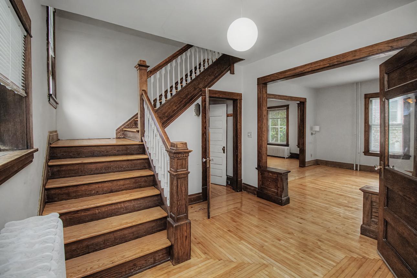
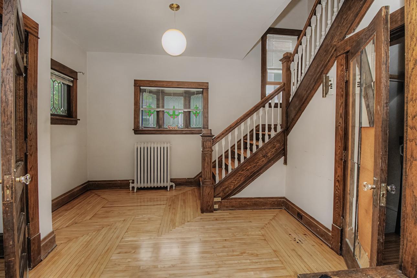
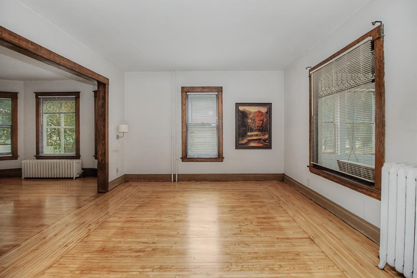
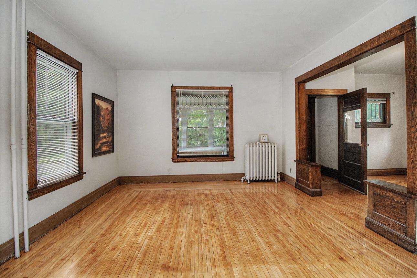
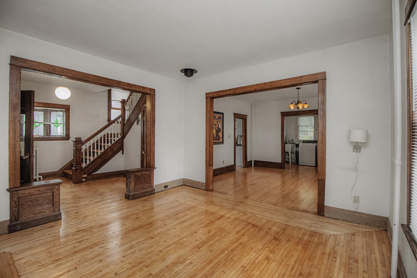
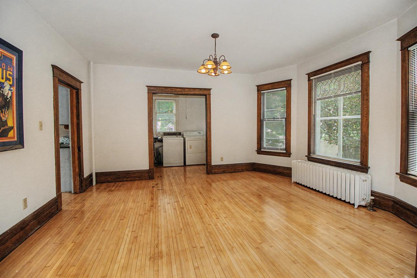
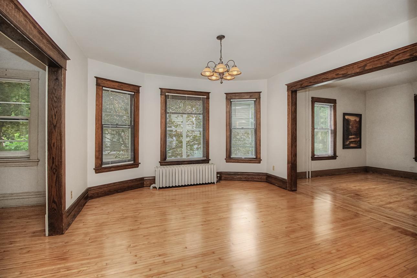
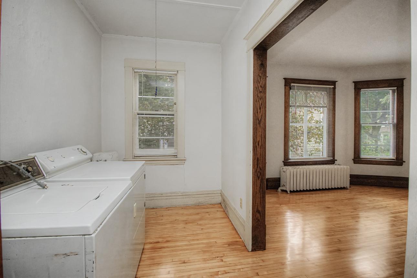
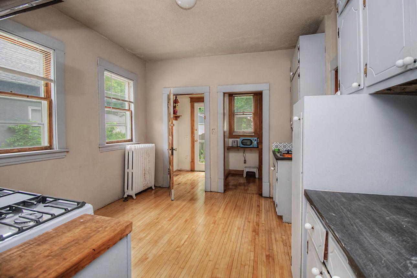
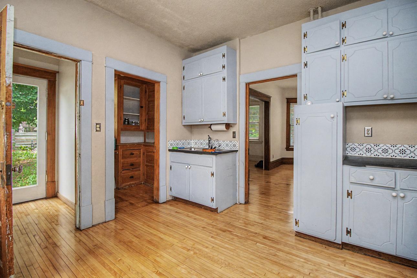
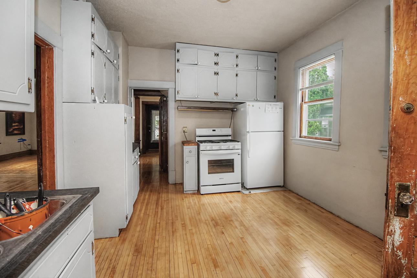
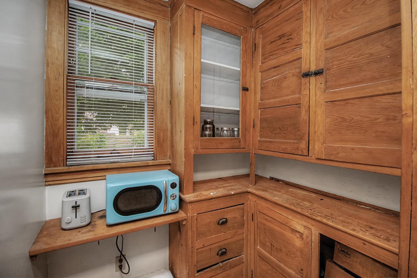
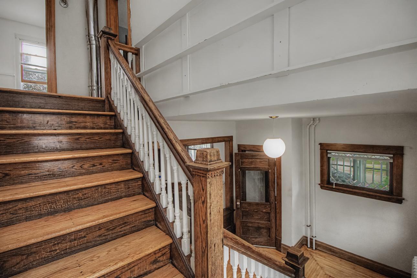
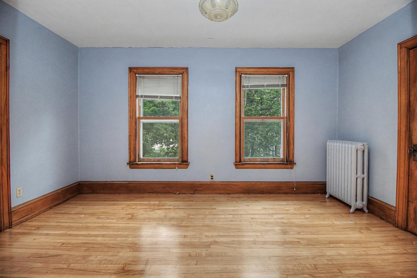
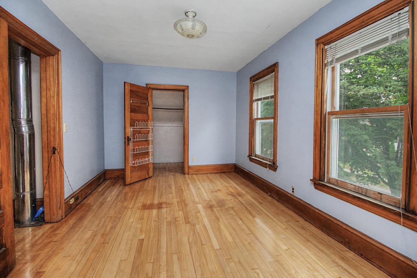
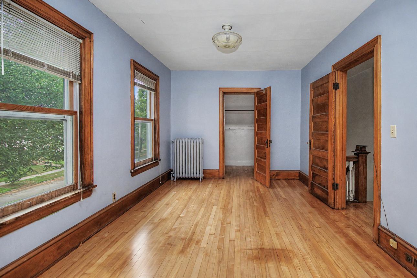
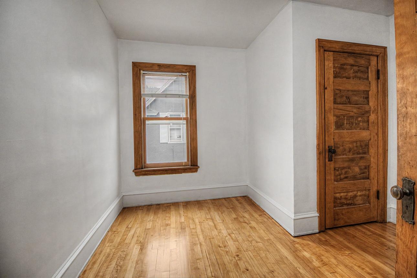
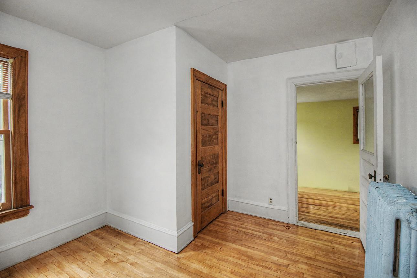
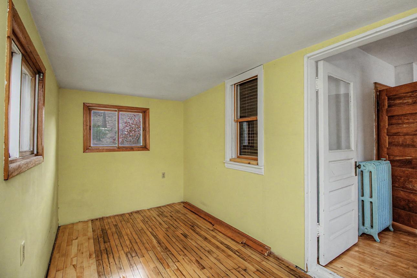
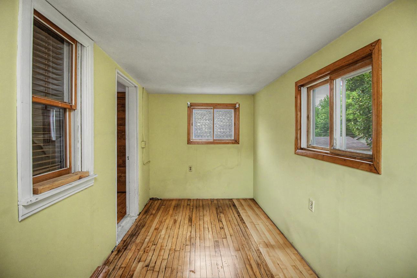
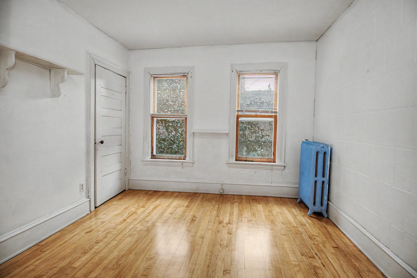
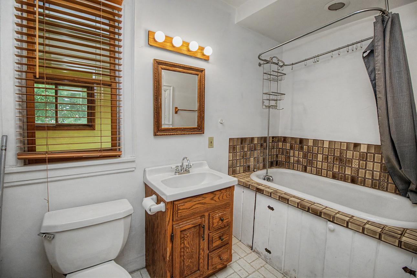
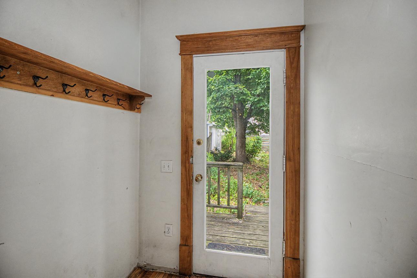
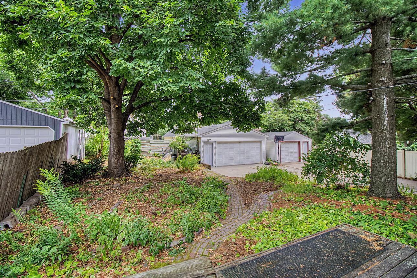
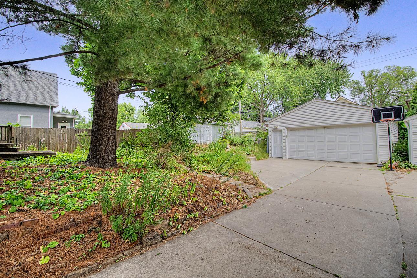

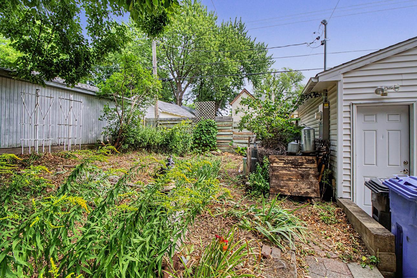
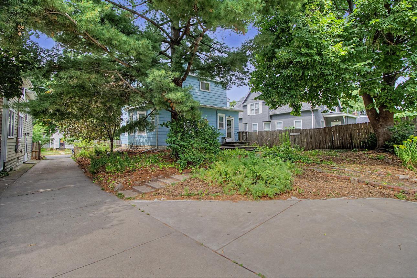

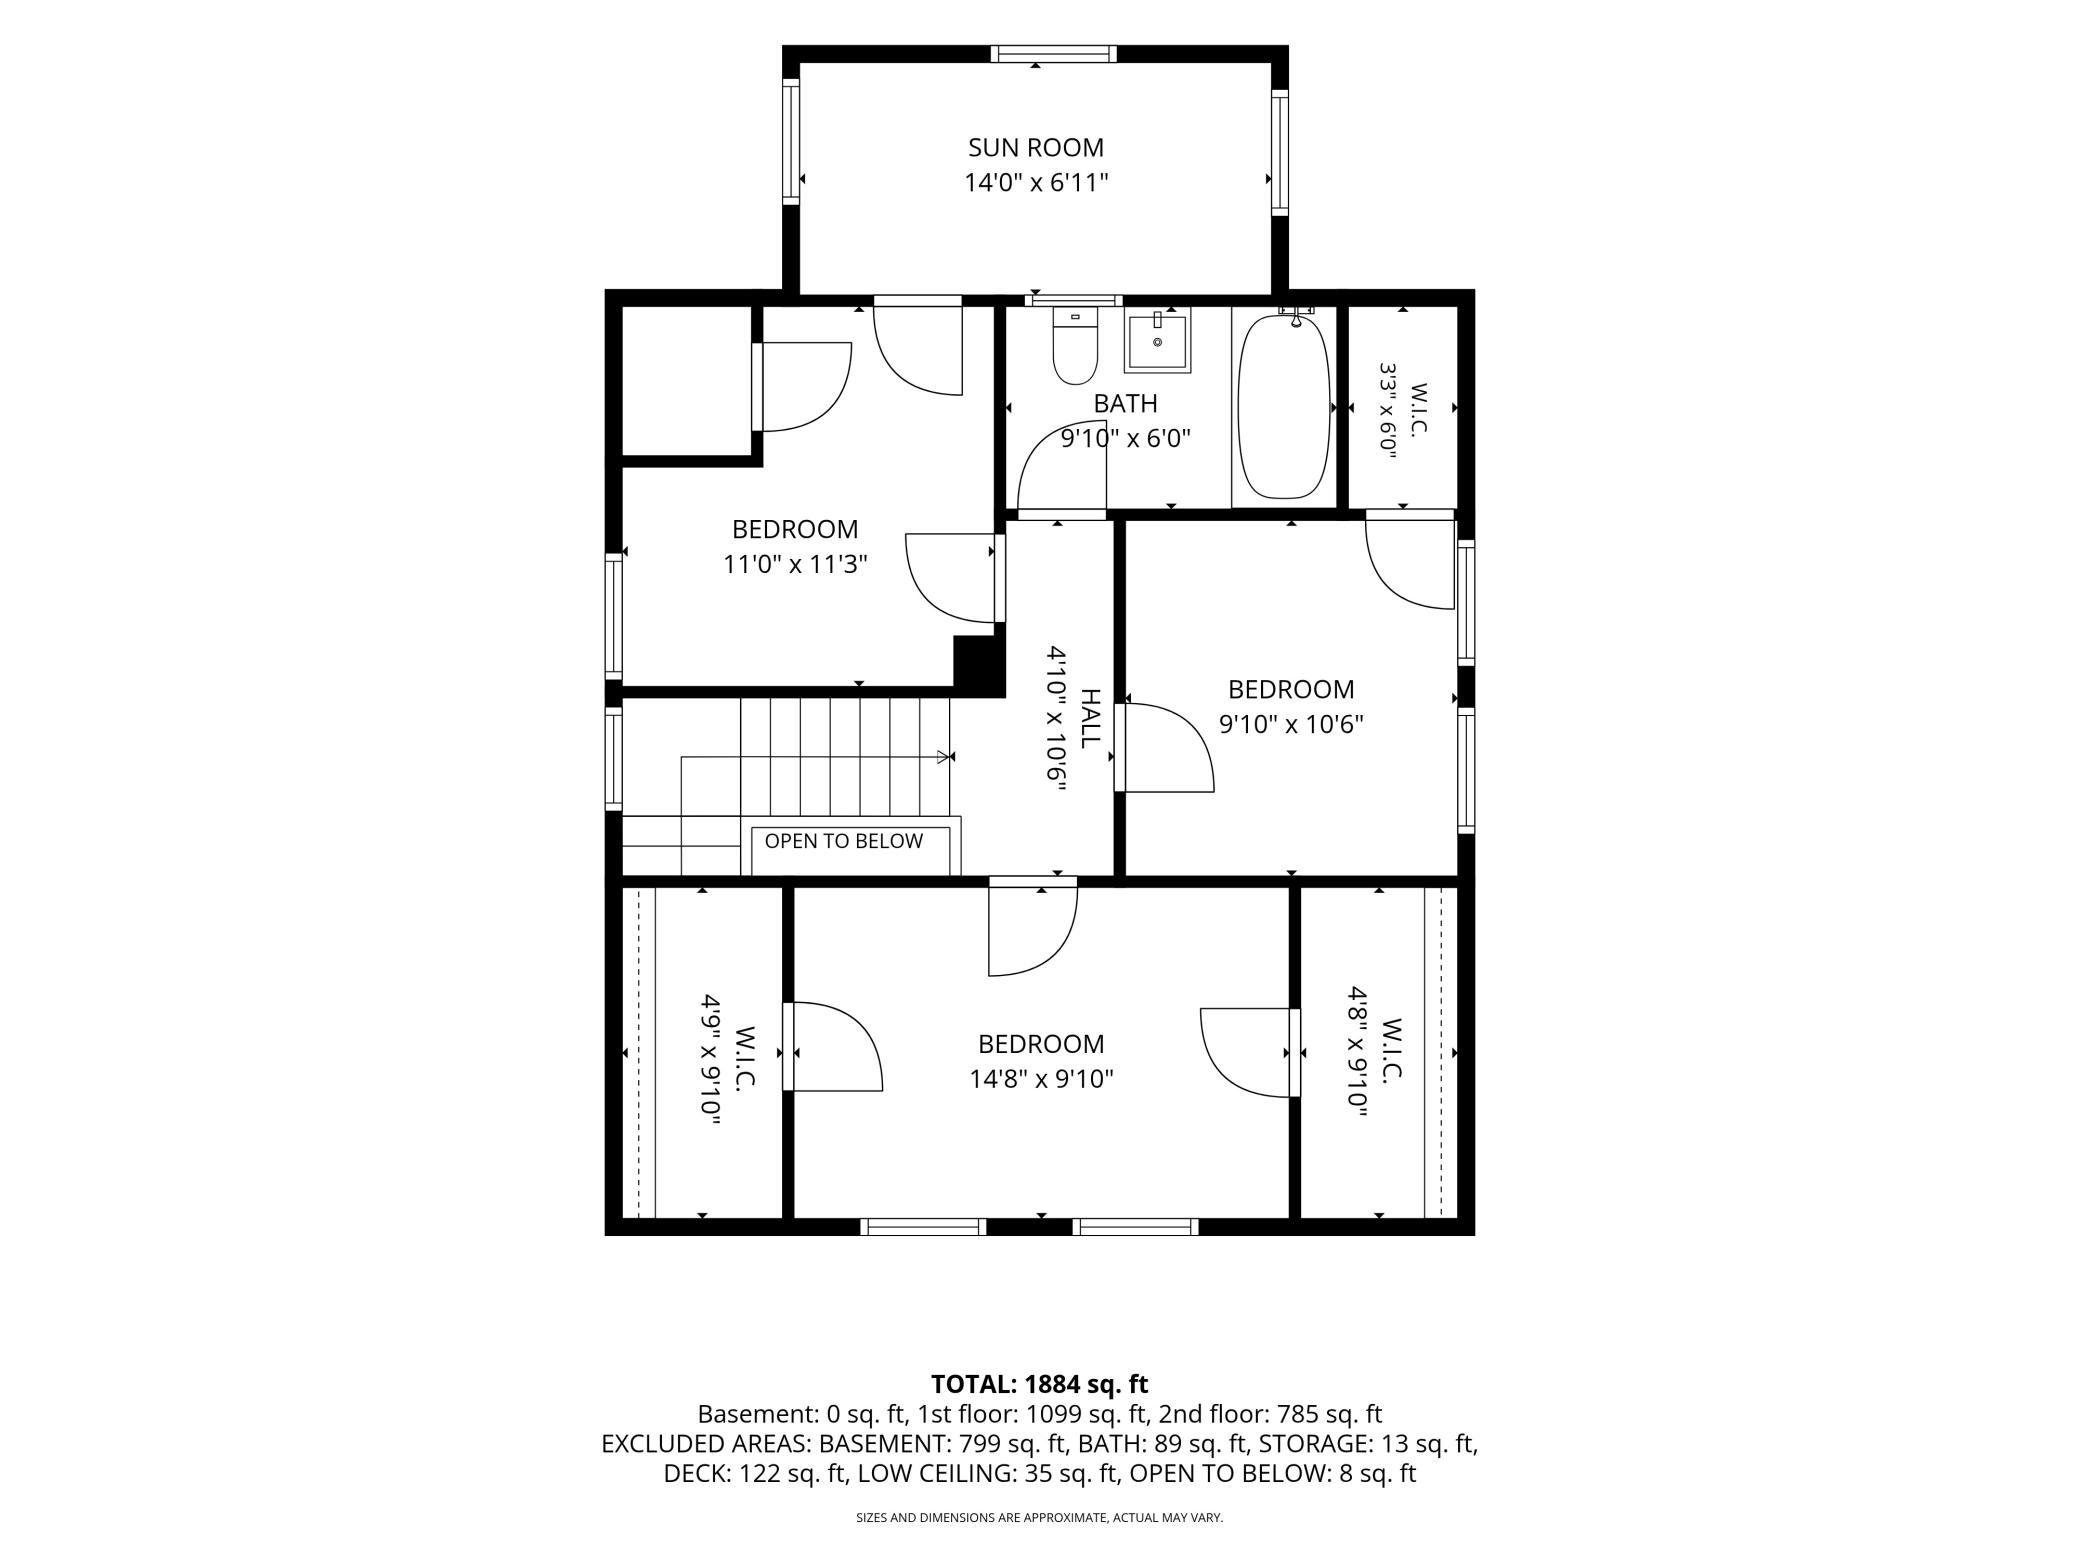
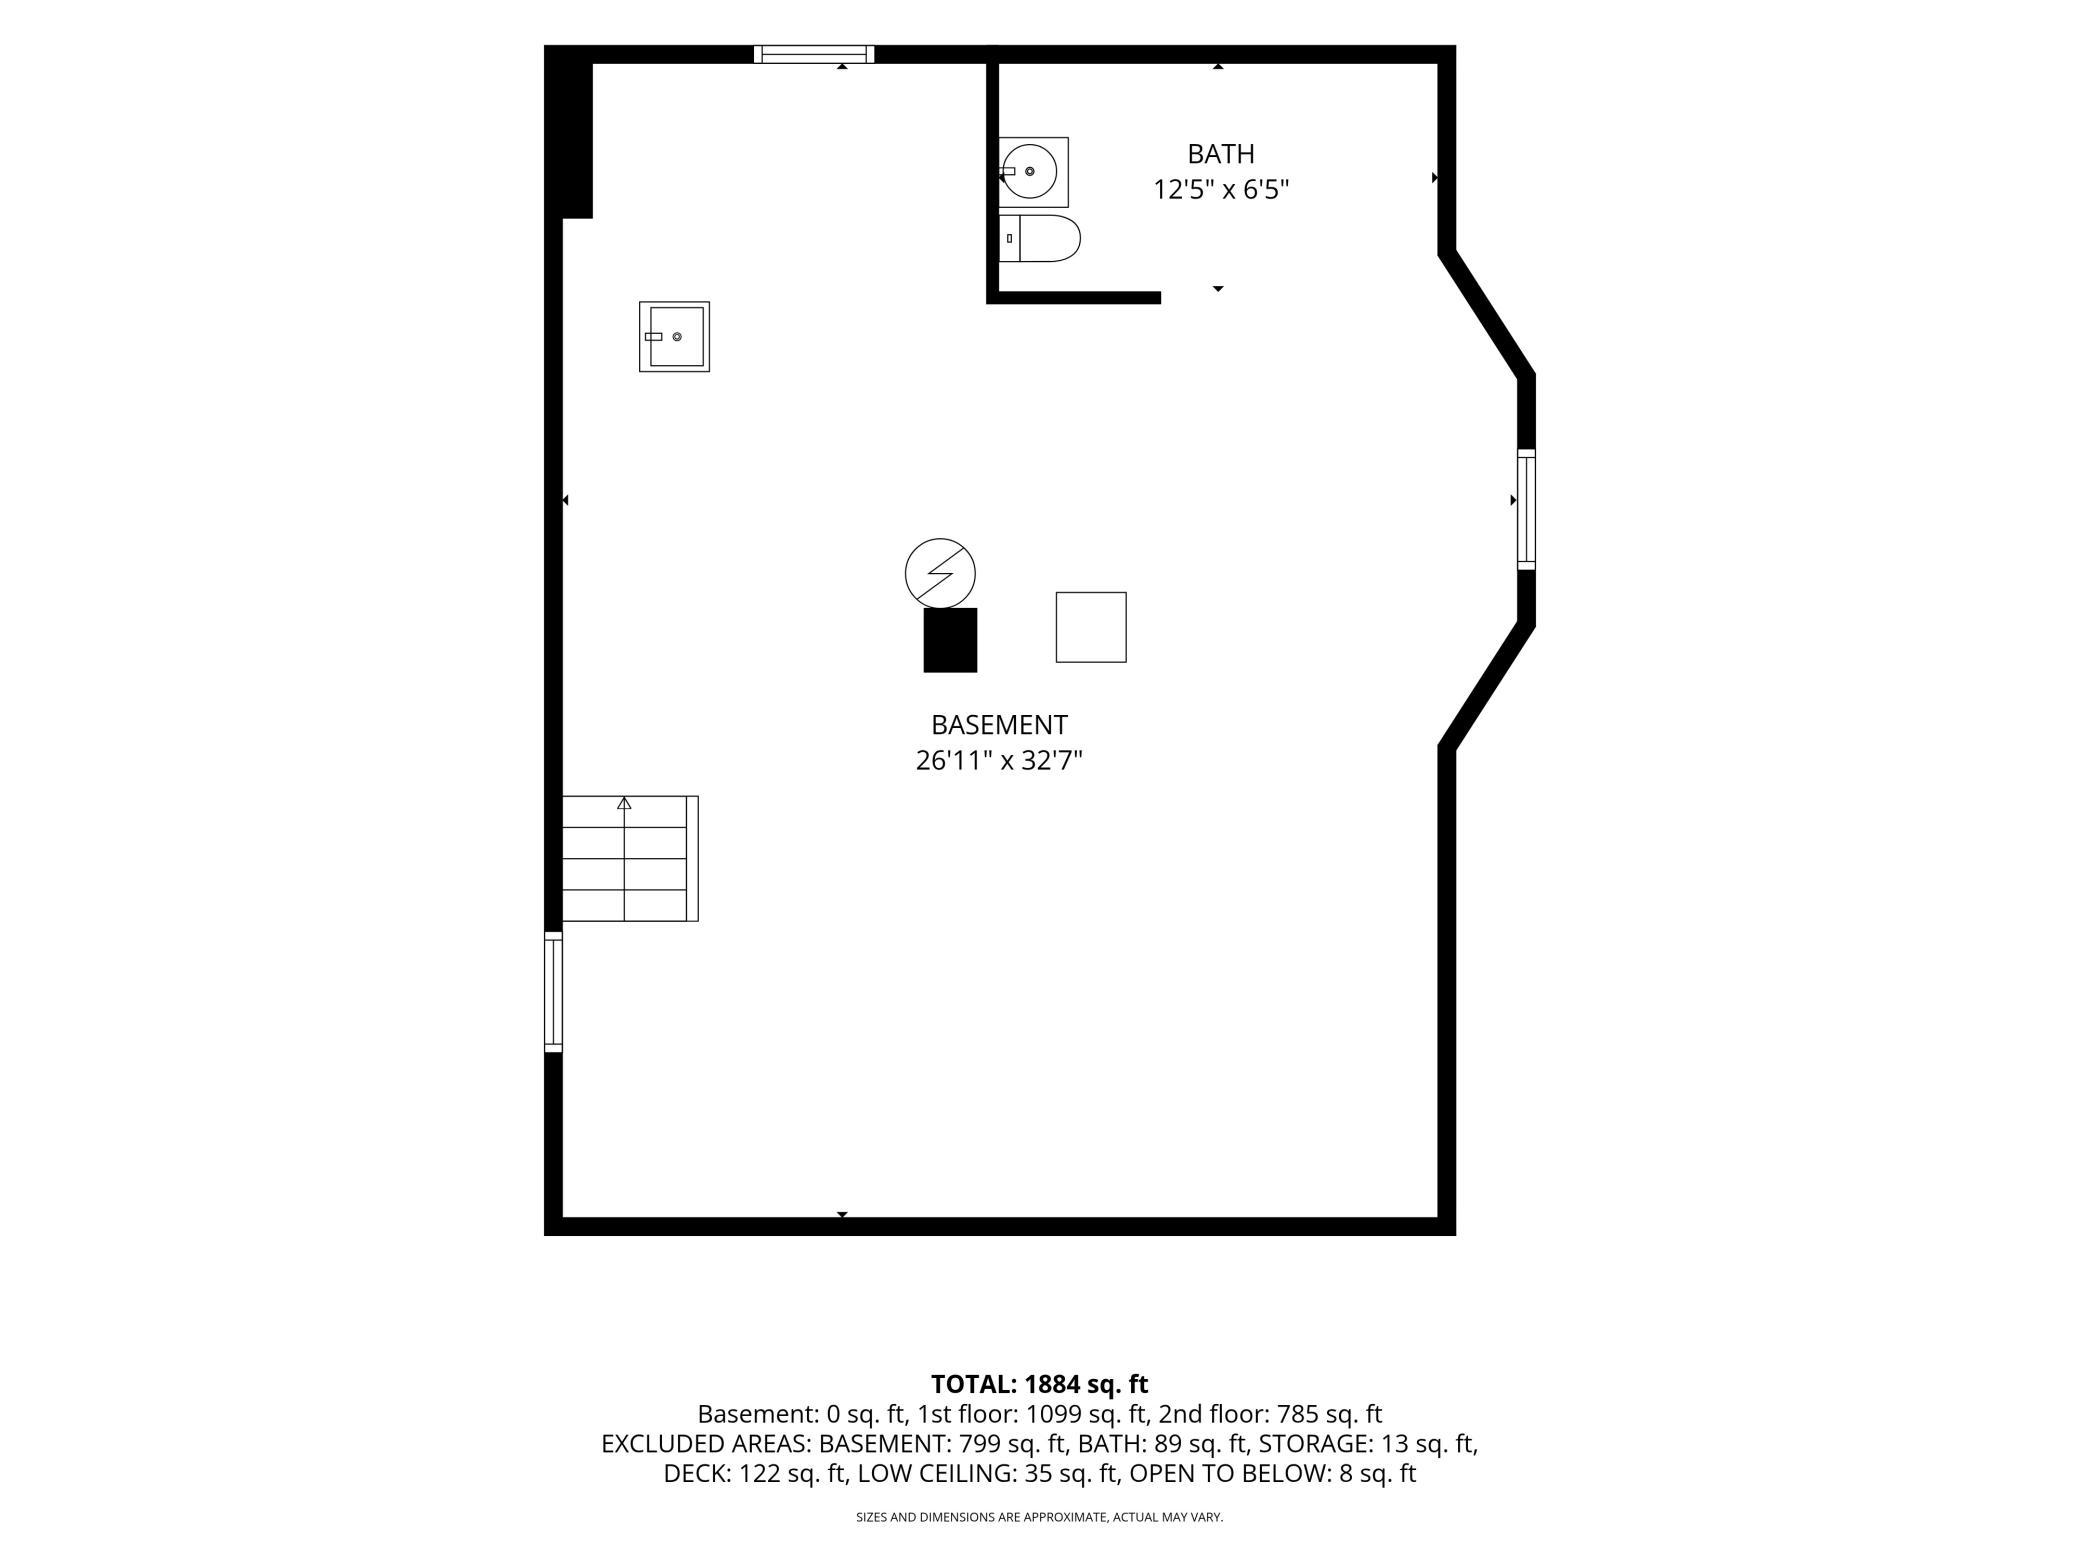
Fantastic NE Mpls home in Windom Park! This property is ready for your personal touch. Sellers have just had all hardwood floors refinished and WOW they are showstoppers. When you enter the home you will instantly be charmed by the front porch, ready for slow mornings and evening gatherings. Through the entry you will enter the large foyer where you will notice the beautiful hardwood floors with unique inlay pattern. This entry flows into the large living room and then into the formal dining space. Both rooms have some of the original woodwork. Off the dining room a main floor laundry space has been created. Keep the laundry here or move it back to the basement and create a historical sitting space or room for a sideboard. The kitchen is ready for your vision with a walk in butlers pantry and fantastic space with windows plenty high from the floor to add more cabinetry and reimagine the floor plan! When you head to the upper level you must note the gorgeous railing and refinished stair treads. Upstairs the front of the house features a large bedroom with 2 huge closets! The perfect primary. 2 additional bedrooms AND a sun room are all on this level. A full bath can also be found on this level. The basement is unfinished and ready for your vision! There is a fantastic backyard with brick paths and some perennials already in place, and a large 2 car garage rounds out this property. This one is ready for you and your vision!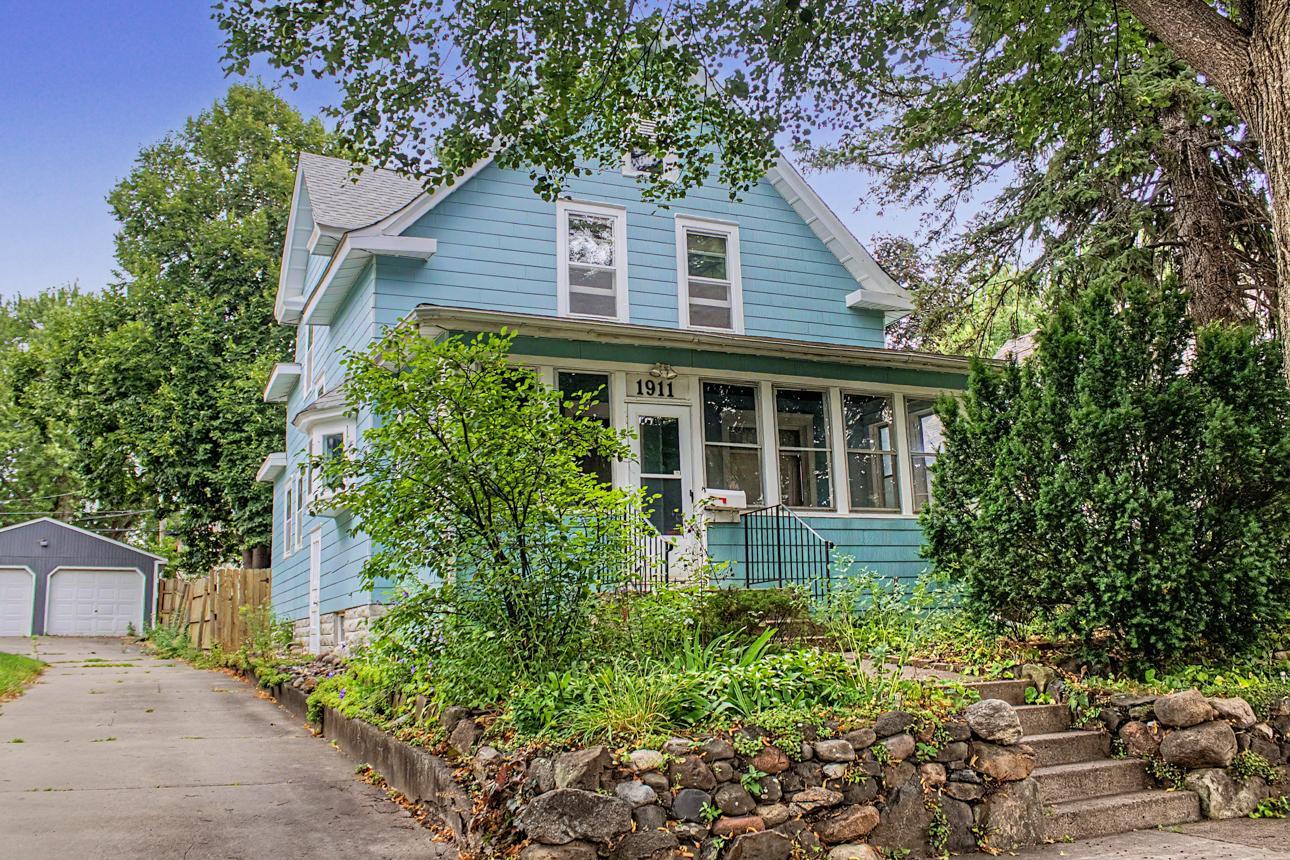
Property Information
Status: Active
Sub Type: ********
List Price: $330,000
MLS#: 7126444
Current Price: $330,000
Address: 1911 Pierce Street NE, Minneapolis, MN 55418
City: Minneapolis
State: MN
Postal Code: 55418
Geo Lat: 45.008179
Geo Lon: -93.240617
Subdivision: Lincoln Street Sup East Side Add
County: Hennepin
Property Description
Year Built: 1909
Lot Size SqFt: 6534
Gen Tax: 5632
Specials Inst: 0
High School: Minneapolis
Square Ft. Source:
Above Grade Finished Area: 1884
Below Grade Finished Area: 0
Below Grade Unfinished Area:
Total SqFt.: 2683
Style: Array
Total Bedrooms: 3
Total Bathrooms: 2
Total Full Baths: 1
Garage Type:
Garage Stalls: 2
Waterfront:
Property Features
Exterior:
Roof:
Foundation:
Lot Feat/Fld Plain:
Interior Amenities:
Inclusions: ********
Exterior Amenities:
Heat System:
Air Conditioning:
Utilities: