


Property Listing
Description
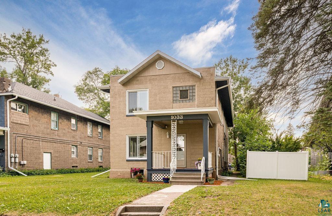
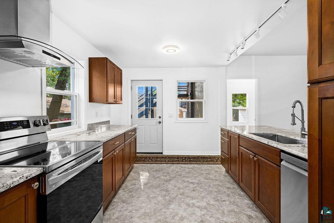
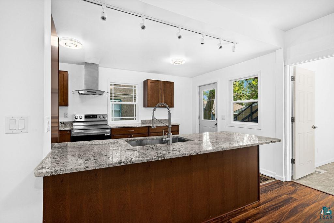
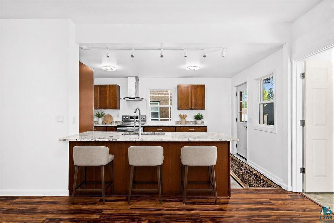
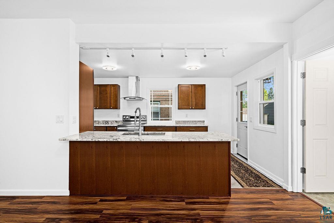
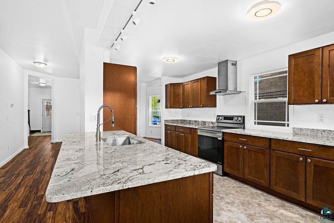
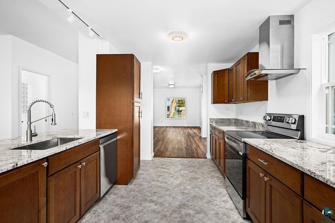
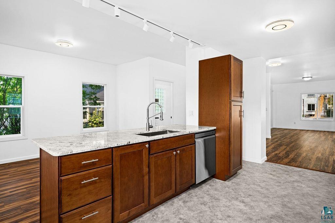
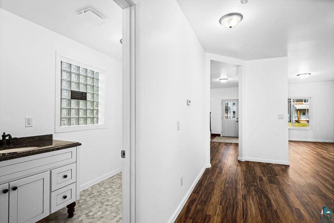
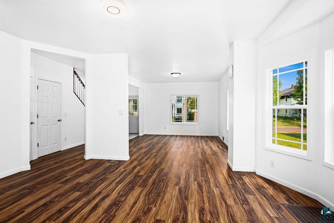
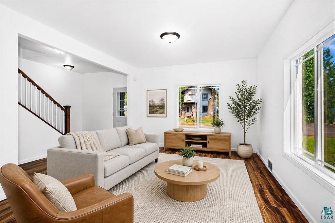
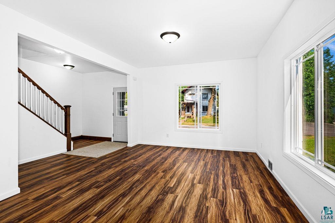
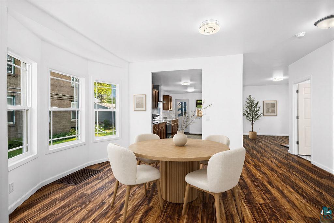
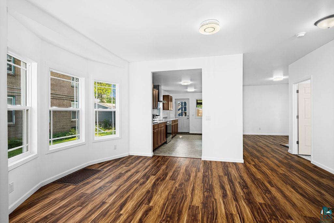
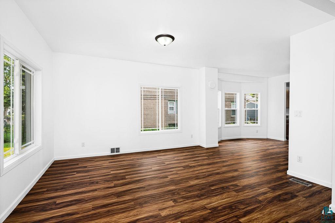
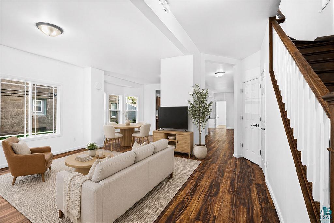
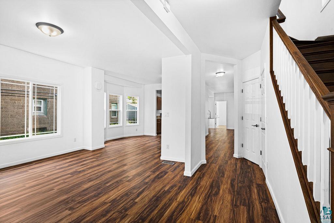
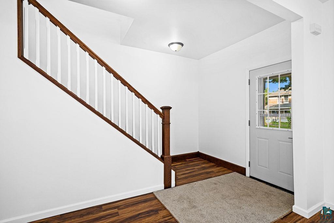
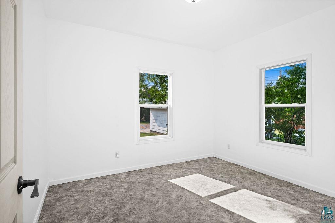
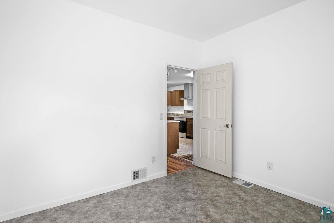
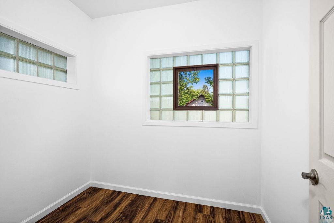
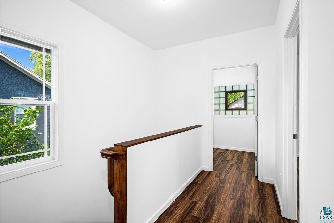
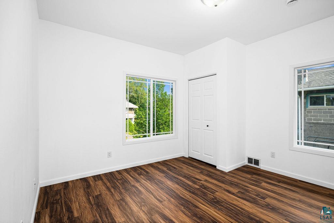
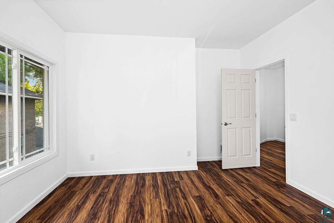
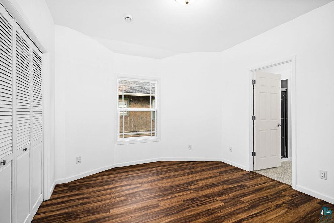
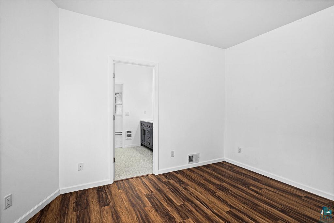
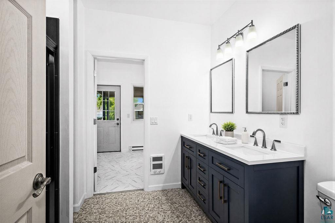
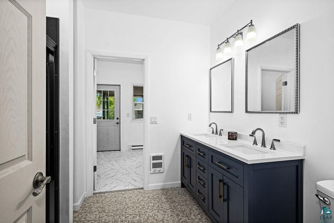
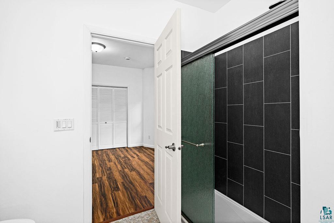
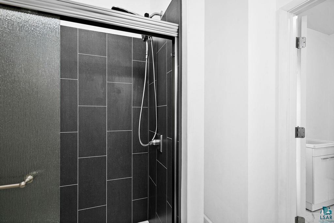
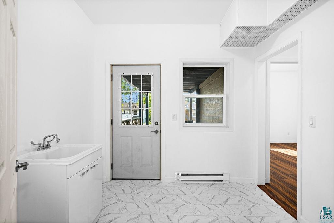
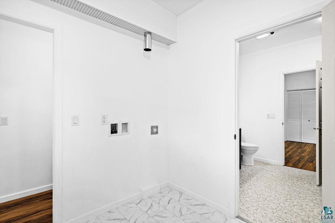
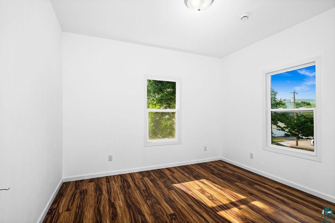
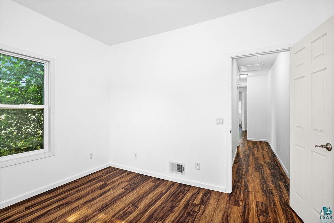
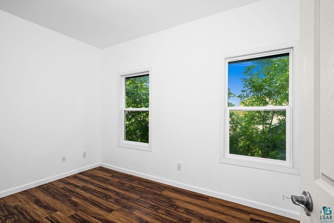
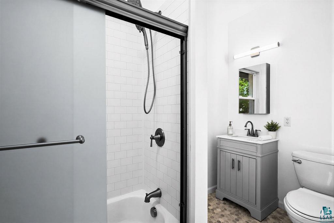
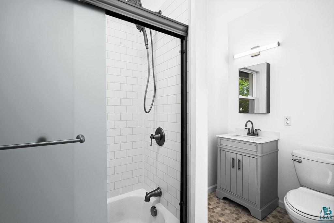
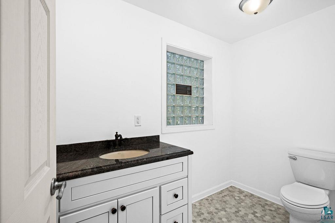
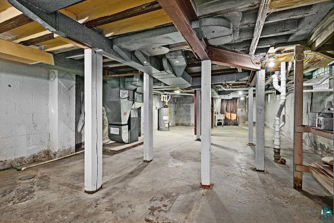
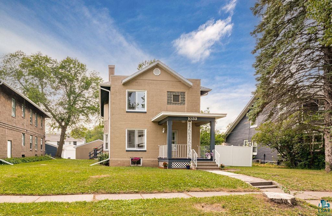
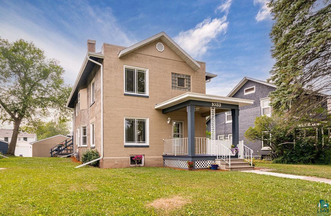
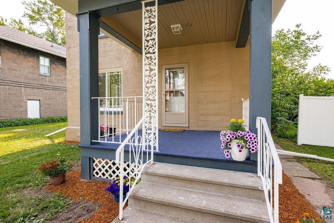
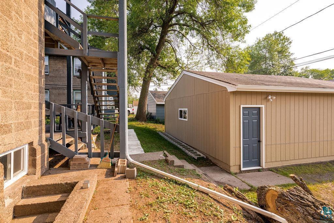
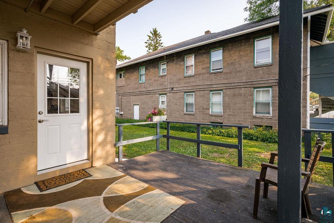
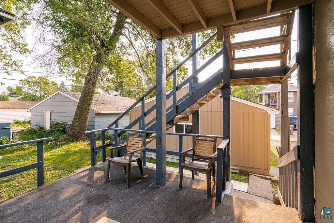
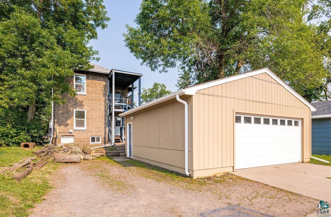
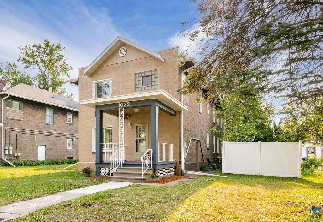
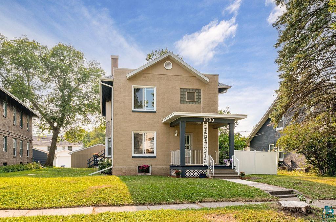
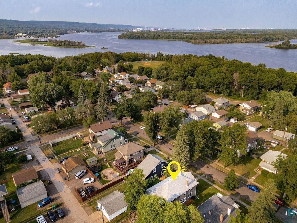
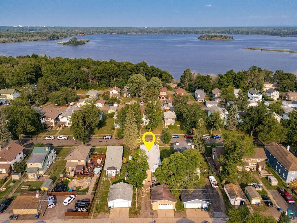
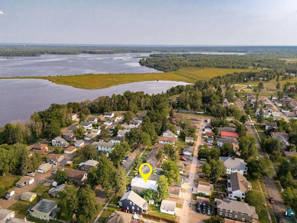
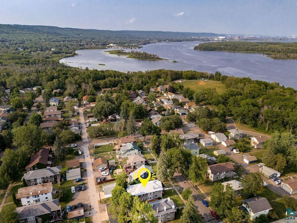
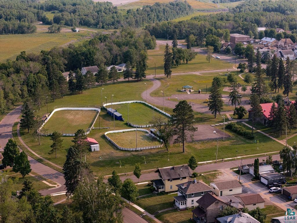
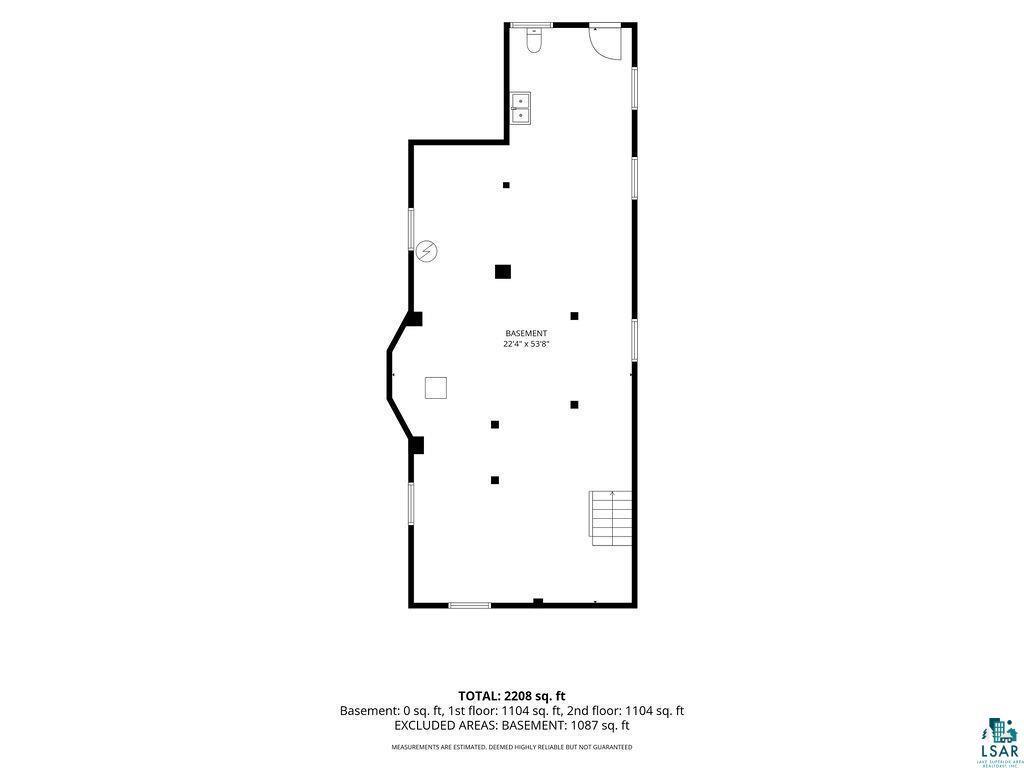
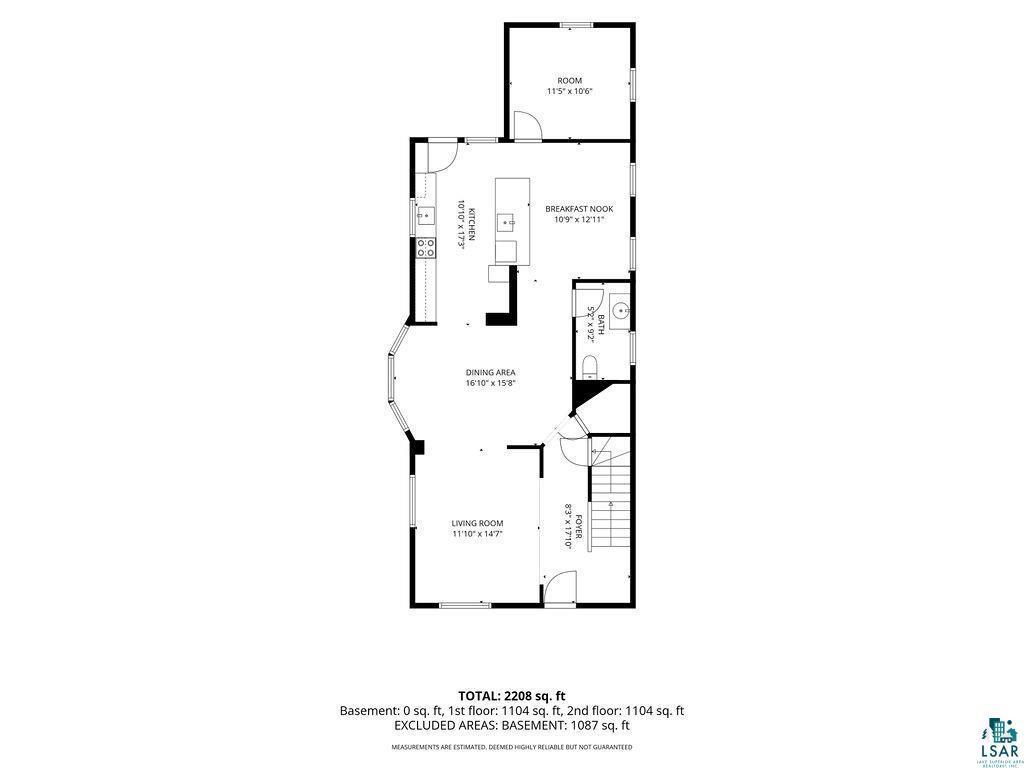
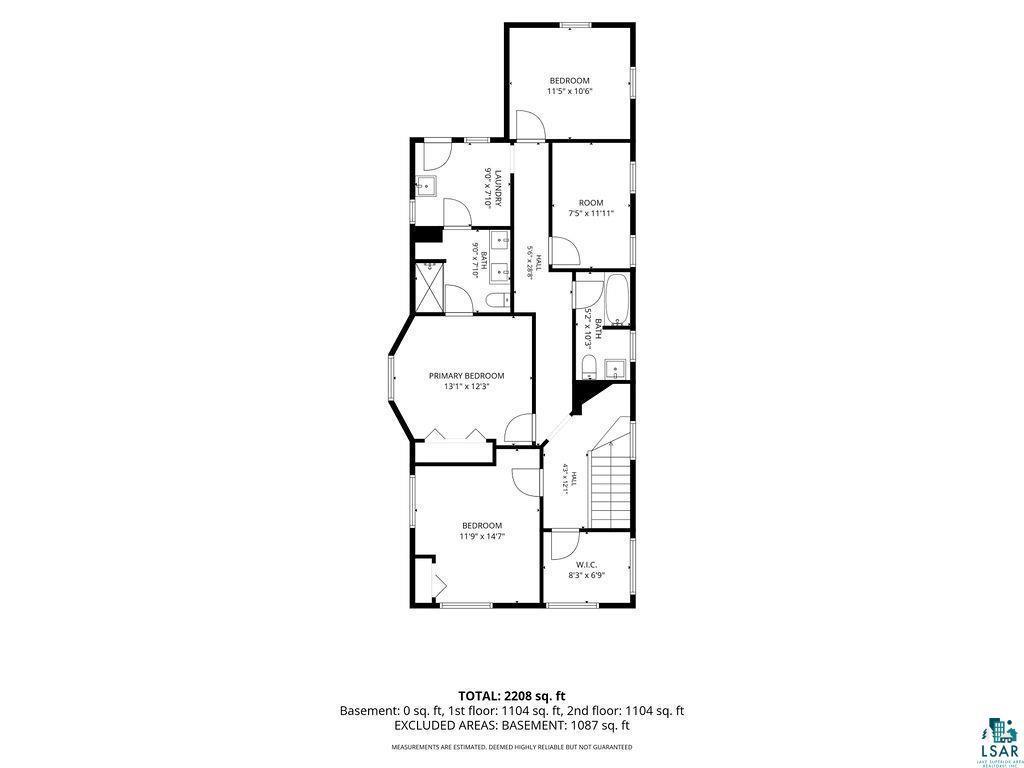
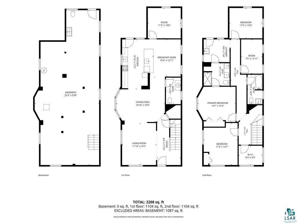
Completely renovated from top to bottom, this spacious Morgan Park home blends timeless character with the peace of mind of extensive modern updates. Offering over2,200 finished square feet, the flexible floor plan features four bedrooms, two full bathrooms, and one half bathroom, along with multiple bonus spaces ideal for a home office, playroom, hobby room, or guest accommodations. The beautifully updated kitchen showcases quality Cardell maple cabinetry, granite countertops from Granite Works, LG appliances, and an adjoining eat-in dining area, while a formal dining room provides additional space for entertaining. Throughout the home, durable waterproof laminate flooring, new Jeld-Wen windows, fresh paint, and neutral finishes create a bright, modern feel. The main-floor bathroom features a Bertch vanity with a granite top, Kohler sink, and Kohler fixtures, reflecting the attention to quality found throughout the home. Additional improvements include a brand-new 40-gallon water heater and a Larson storm door. The unfinished basement offers tall ceilings, abundant storage, and excellent potential for future finishing. Outside, you'll find a detached two-car garage with alley access, an additional off-street parking space, and a convenient location in the heart of Morgan Park near parks, trails, schools, and neighborhood amenities. Beautifully restored while preserving its character, this home offers exceptional space, quality craftsmanship, and modern updates throughout.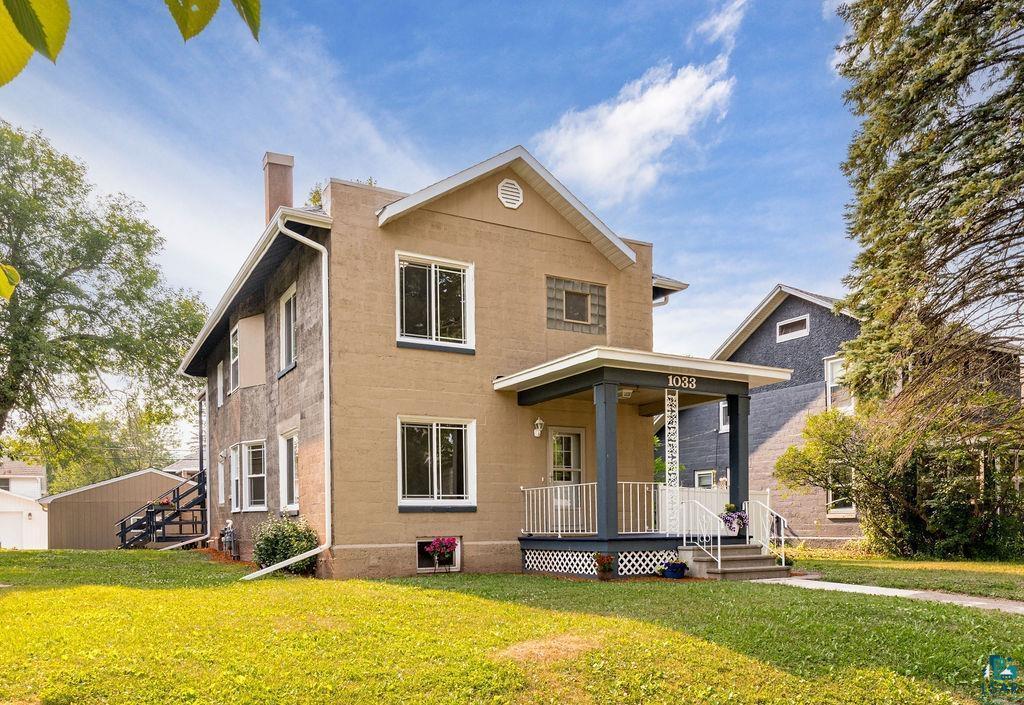
Property Information
Status: Active
Sub Type: ********
List Price: $374,900
MLS#: 7126435
Current Price: $374,900
Address: 1033 85th Avenue W, Duluth, MN 55808
City: Duluth
State: MN
Postal Code: 55808
Geo Lat: 46.691247
Geo Lon: -92.20727
Subdivision: Morgan Park Of Duluth
County: St. Louis
Property Description
Year Built: 1913
Lot Size SqFt: 3920.4
Gen Tax: 2174
Specials Inst:
High School: Duluth
Square Ft. Source:
Above Grade Finished Area:
Below Grade Finished Area:
Below Grade Unfinished Area:
Total SqFt.: 2208
Style: Array
Total Bedrooms: 4
Total Bathrooms: 3
Total Full Baths: 2
Garage Type:
Garage Stalls:
Waterfront:
Property Features
Exterior:
Roof:
Foundation:
Lot Feat/Fld Plain:
Interior Amenities:
Inclusions: ********
Exterior Amenities:
Heat System:
Air Conditioning:
Utilities: