


Property Listing
Description
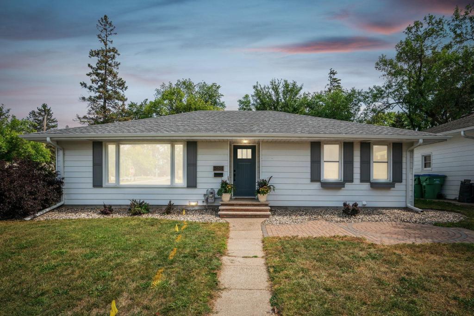
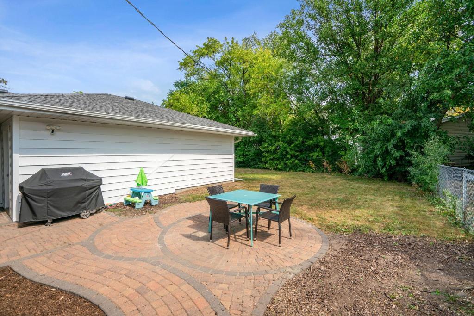
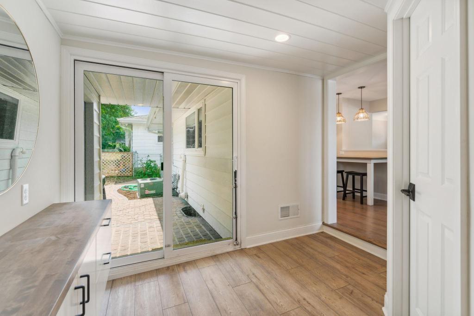
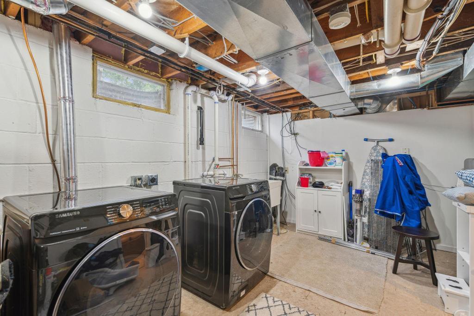
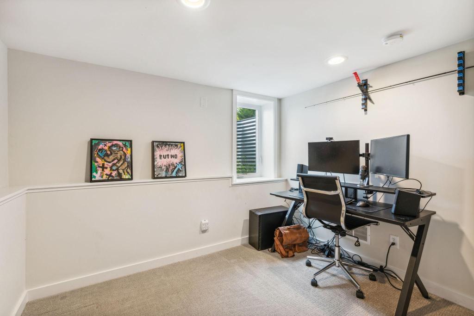
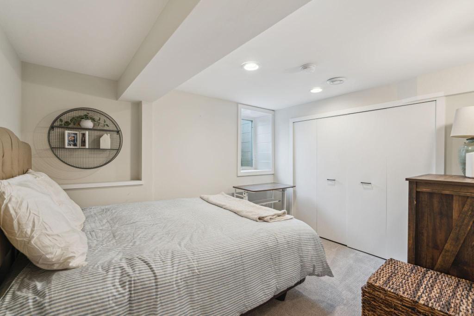
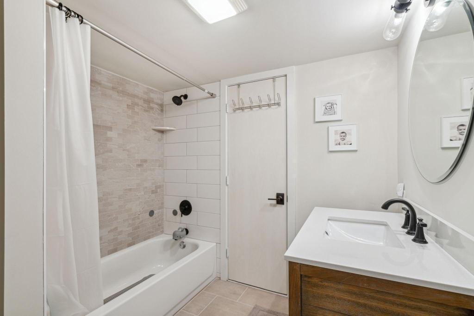
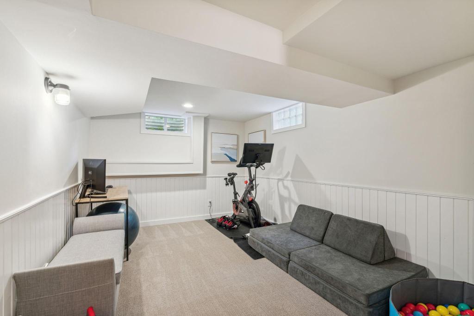
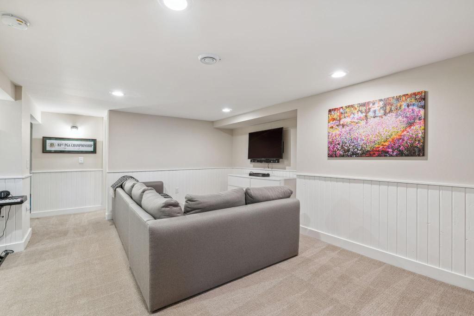
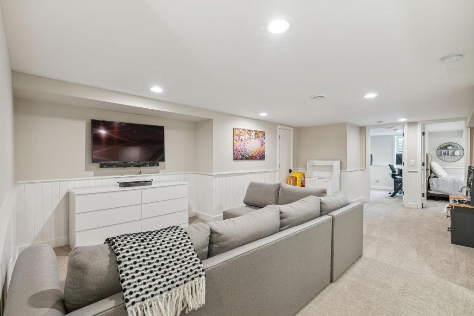
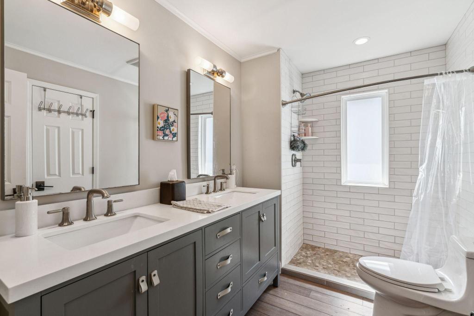
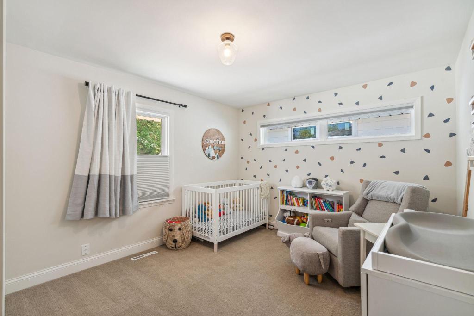
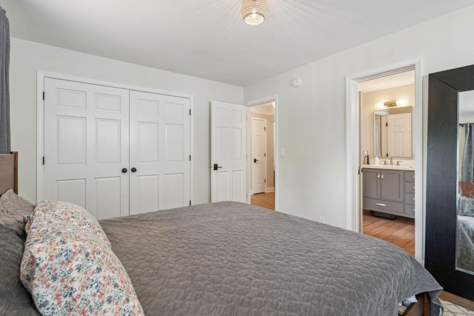
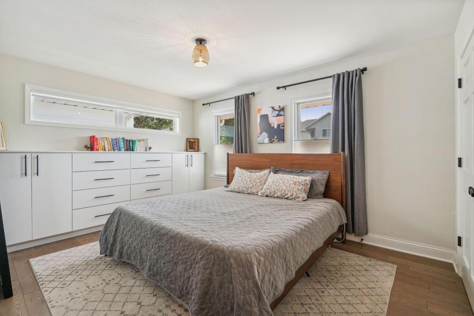
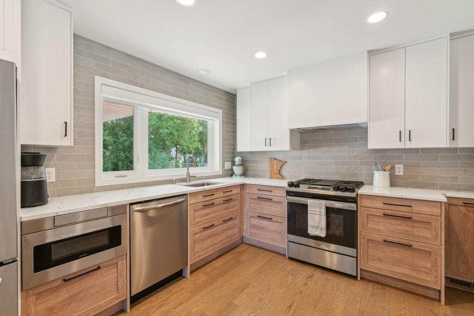
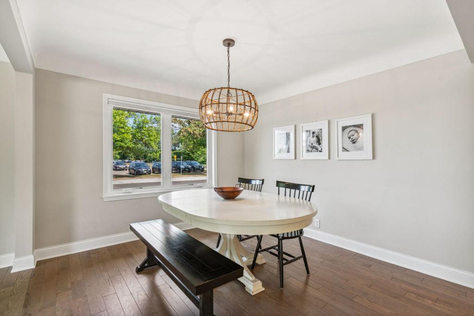
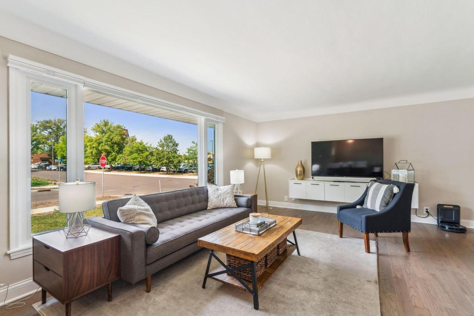
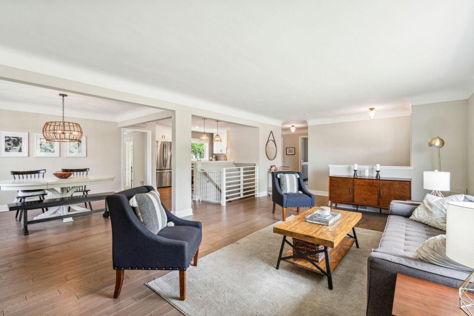
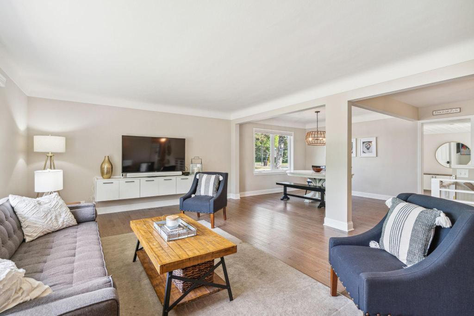
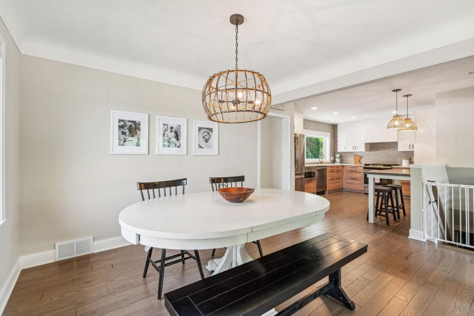
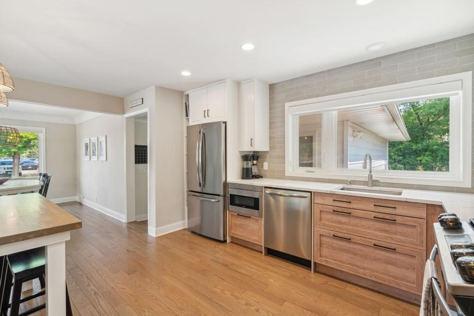
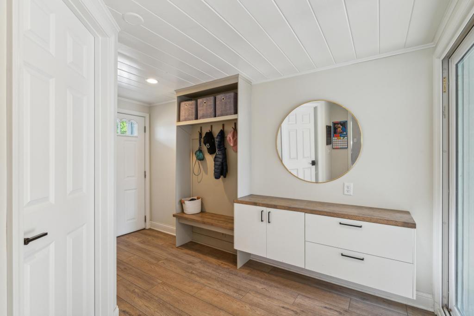
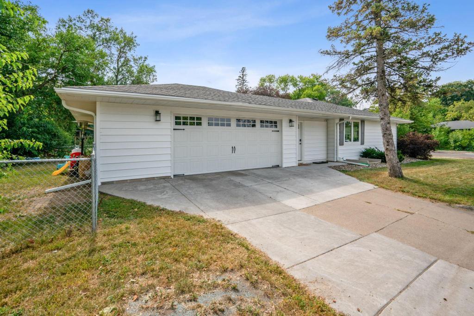
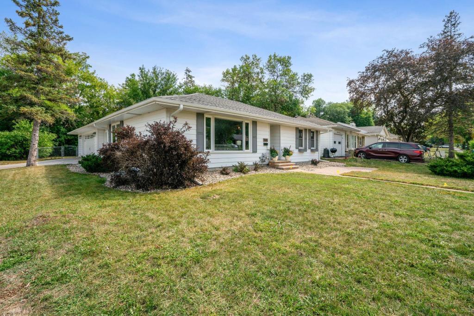
Welcome to this beautiful home, remodeled in 2021. The open floor plan boasts a dream kitchen with ample prep space and storage. Attached is a large living room great for entertaining both adults and children alike. The current owners installed custom blinds on all windows across the first floor. Right off the kitchen is a mudroom your friends will adore, equipped with a new custom, walk-in closet, built-in bench, and drop zone. The owner's suite has custom built-ins, a custom closet, and access to a remodeled bathroom with double vanities. The lower level was extensively updated and includes a large family room, two bedrooms, a full bath, and an extra flex room, which could be used as an office, playroom, exercise room, and more. The current owners added brand new Samsung Smart washer and dryer as well as a new water softener system. Outside, the current owners extended the garage to 2.5 stalls with built-in workbenches, and the back yard is fully fenced in. Included in rent: 2.5 stall garage & exterior maintenance; Tenant responsible for electricity, gas, basic cable, internet, App Fee: $78 & Admin Fee: $150. Security deposit is one month's rent.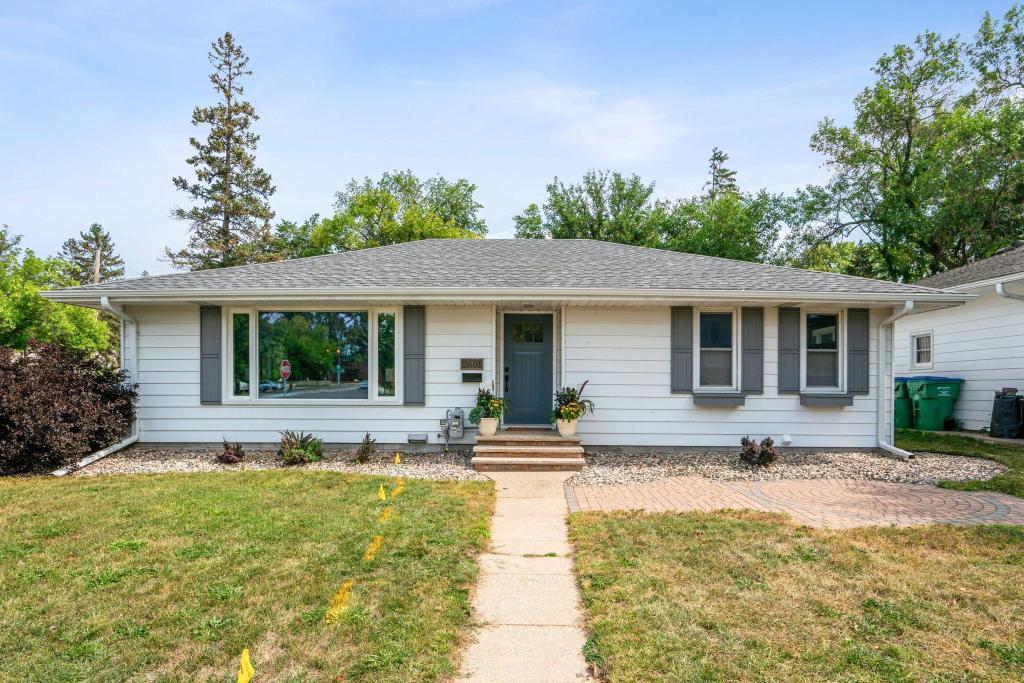
Property Information
Status: Active
Sub Type: ********
List Price: $3,795
MLS#: 7126422
Current Price: $3,795
Address: ********
City: Saint Louis Park
State: MN
Postal Code: 55416
Geo Lat: ********
Geo Lon: ********
Subdivision: Howard Alan Add
County: Hennepin
Property Description
Year Built: 1952
Lot Size SqFt: 7840.8
Gen Tax:
Specials Inst: ********
High School: ********
Square Ft. Source:
Above Grade Finished Area: ********
Below Grade Finished Area: ********
Below Grade Unfinished Area:
Total SqFt.: 2410
Style: Array
Total Bedrooms: 4
Total Bathrooms: 2
Total Full Baths: 1
Garage Type:
Garage Stalls: 2.5
Waterfront:
Property Features
Exterior:
Roof:
Foundation:
Lot Feat/Fld Plain:
Interior Amenities:
Inclusions: ********
Exterior Amenities:
Heat System:
Air Conditioning:
Utilities: