


Property Listing
Description
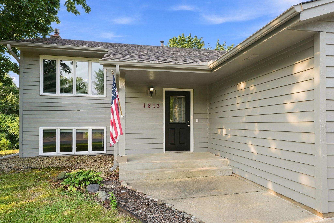
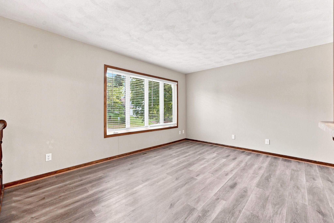
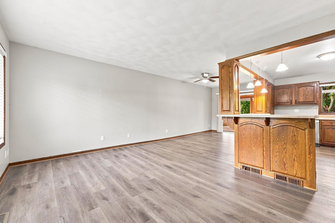
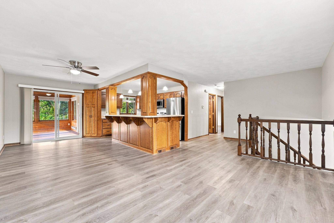
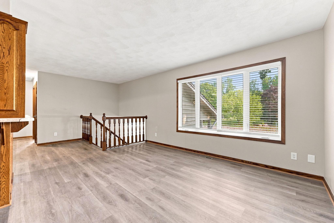
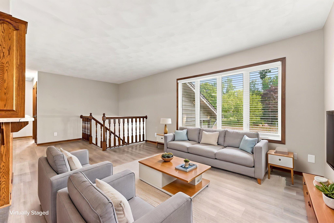
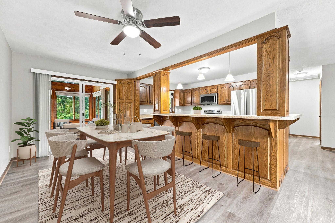
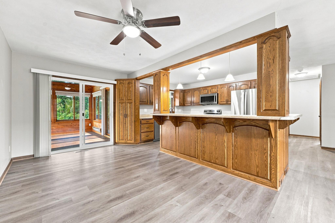
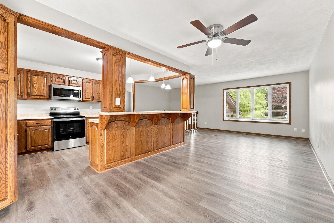
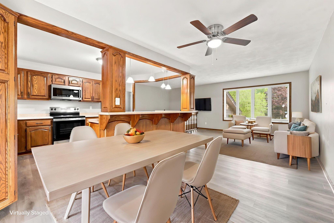
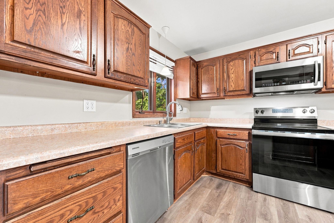
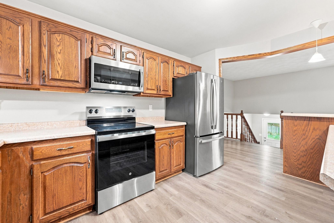
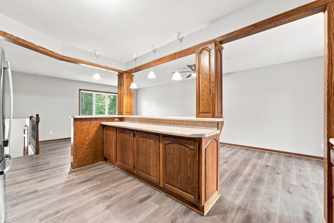
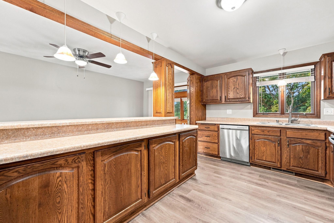
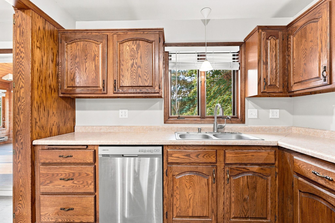
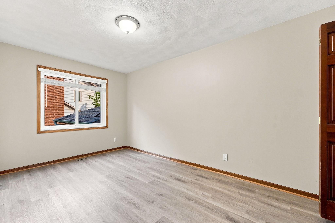
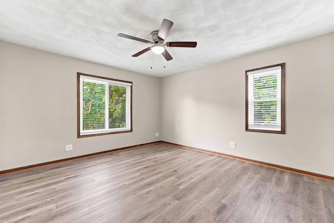
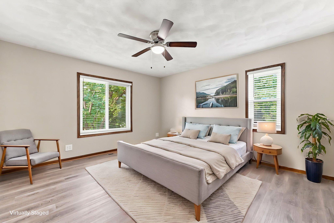
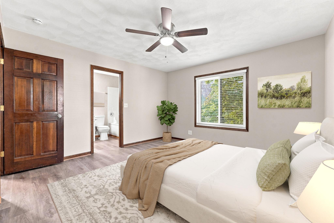
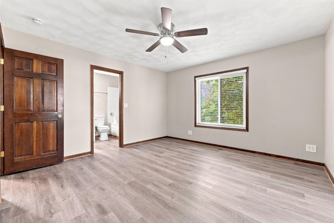
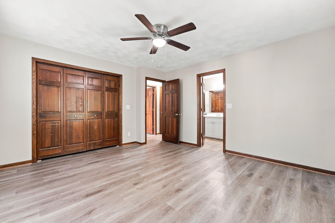
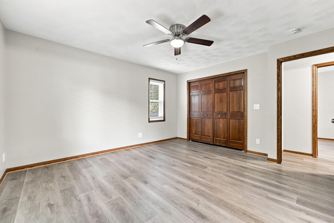
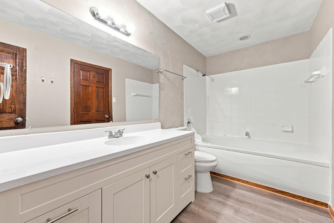
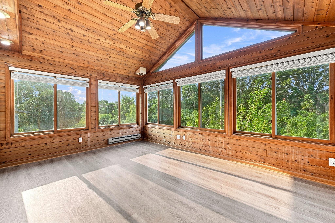
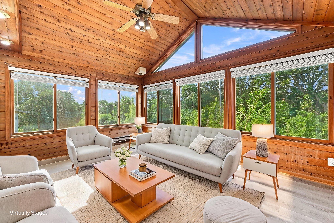
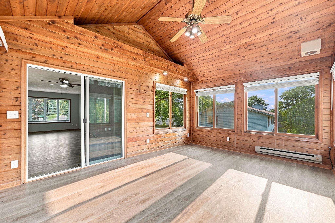
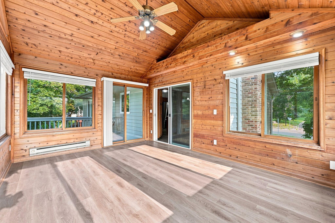
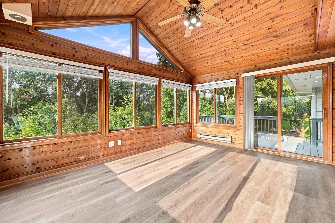
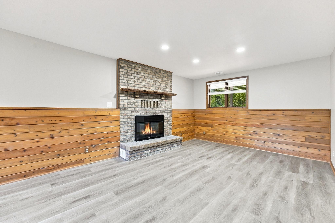
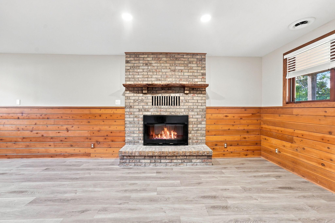
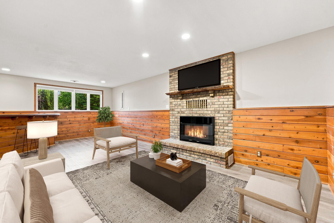
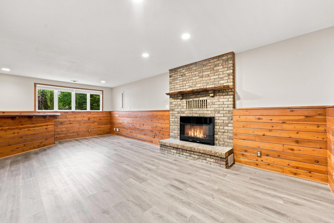
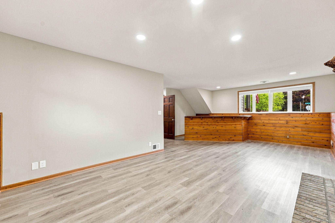
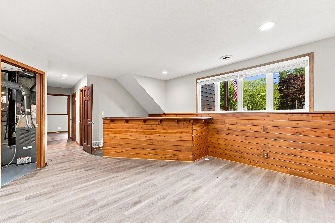
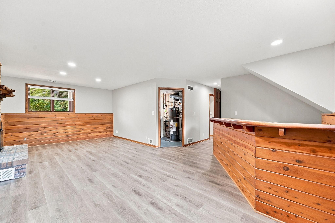
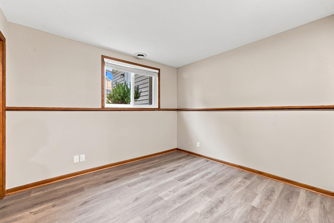
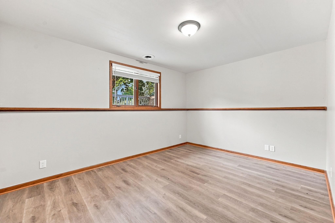
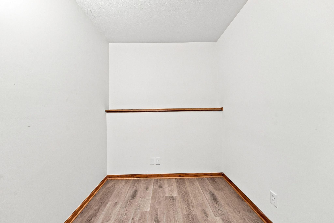
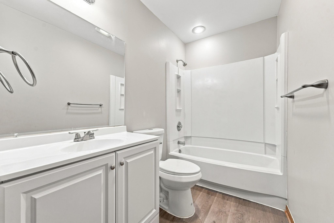
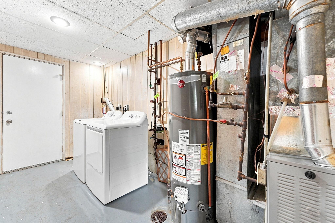
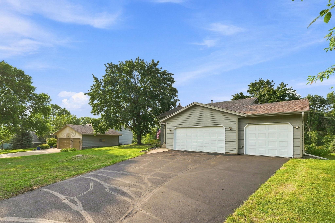
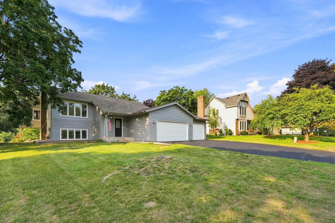
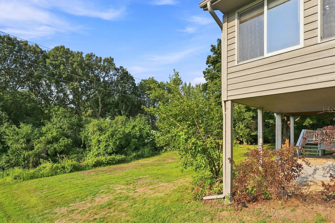
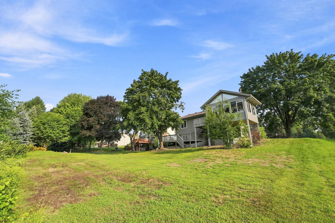
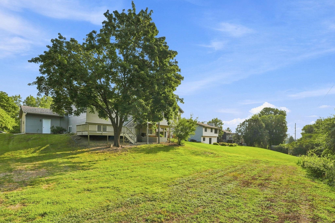
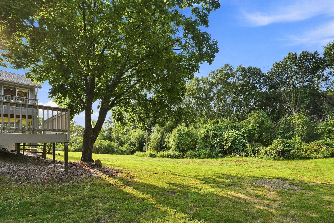
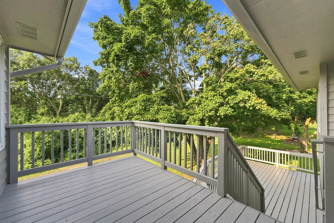
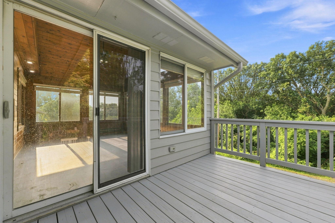
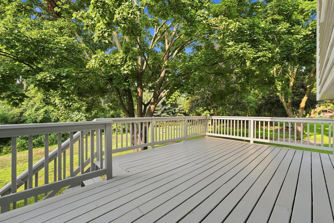
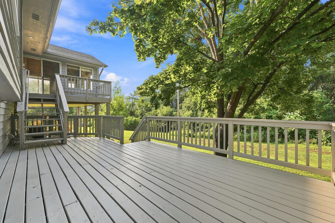
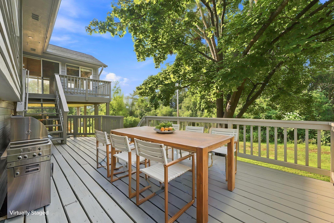
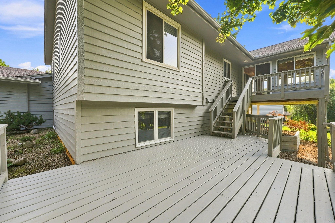
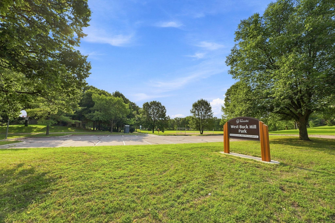
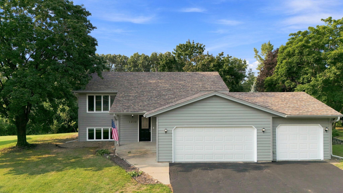
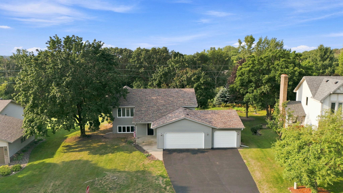
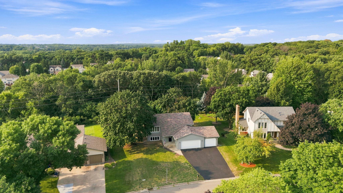
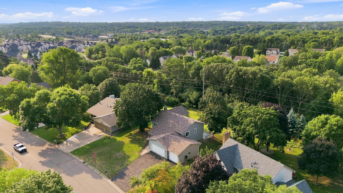
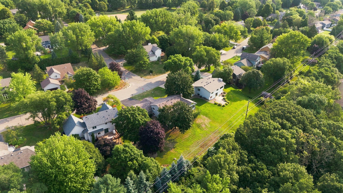
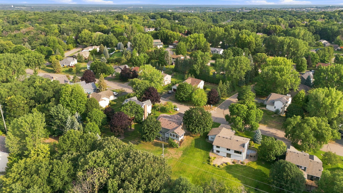
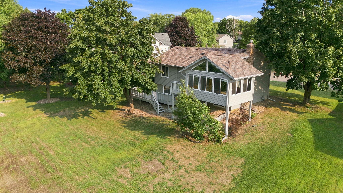
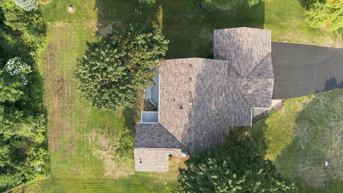
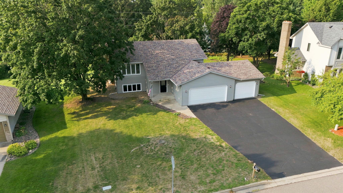
Welcome to this beautifully updated 4-bedroom, 2-bathroom home in Burnsville! Fresh exterior paint and luxury vinyl plank flooring create a bright, modern feel throughout. The open-concept living, dining, and kitchen area is filled with natural light and features a sliding glass door leading to the spacious four-season porch, offering the perfect place to relax year-round. The kitchen includes breakfast bar seating, ample cabinet storage, and a functional layout for everyday living and entertaining. The upper level features two generously sized bedrooms with convenient access to a full bathroom. The walkout lower level offers a warm and inviting family room with a fireplace, two additional bedrooms, a second bathroom, and a laundry room, providing flexible living space for family, guests, or a home office. Step outside to enjoy the large backyard, complete with a spacious deck that's ideal for entertaining, grilling, or simply enjoying the outdoors. A three-car attached garage provides plenty of room for vehicles, storage, and hobbies. Conveniently located near restaurants, shopping, parks, and trails with easy access to I-35 and County Road 46, this home is also located within the highly sought-after Lakeville School District. For added peace of mind, the home has been pre-inspected, and the inspection report is available. This move-in-ready home offers the perfect combination of updates, space, and location—don't miss your opportunity to make it yours!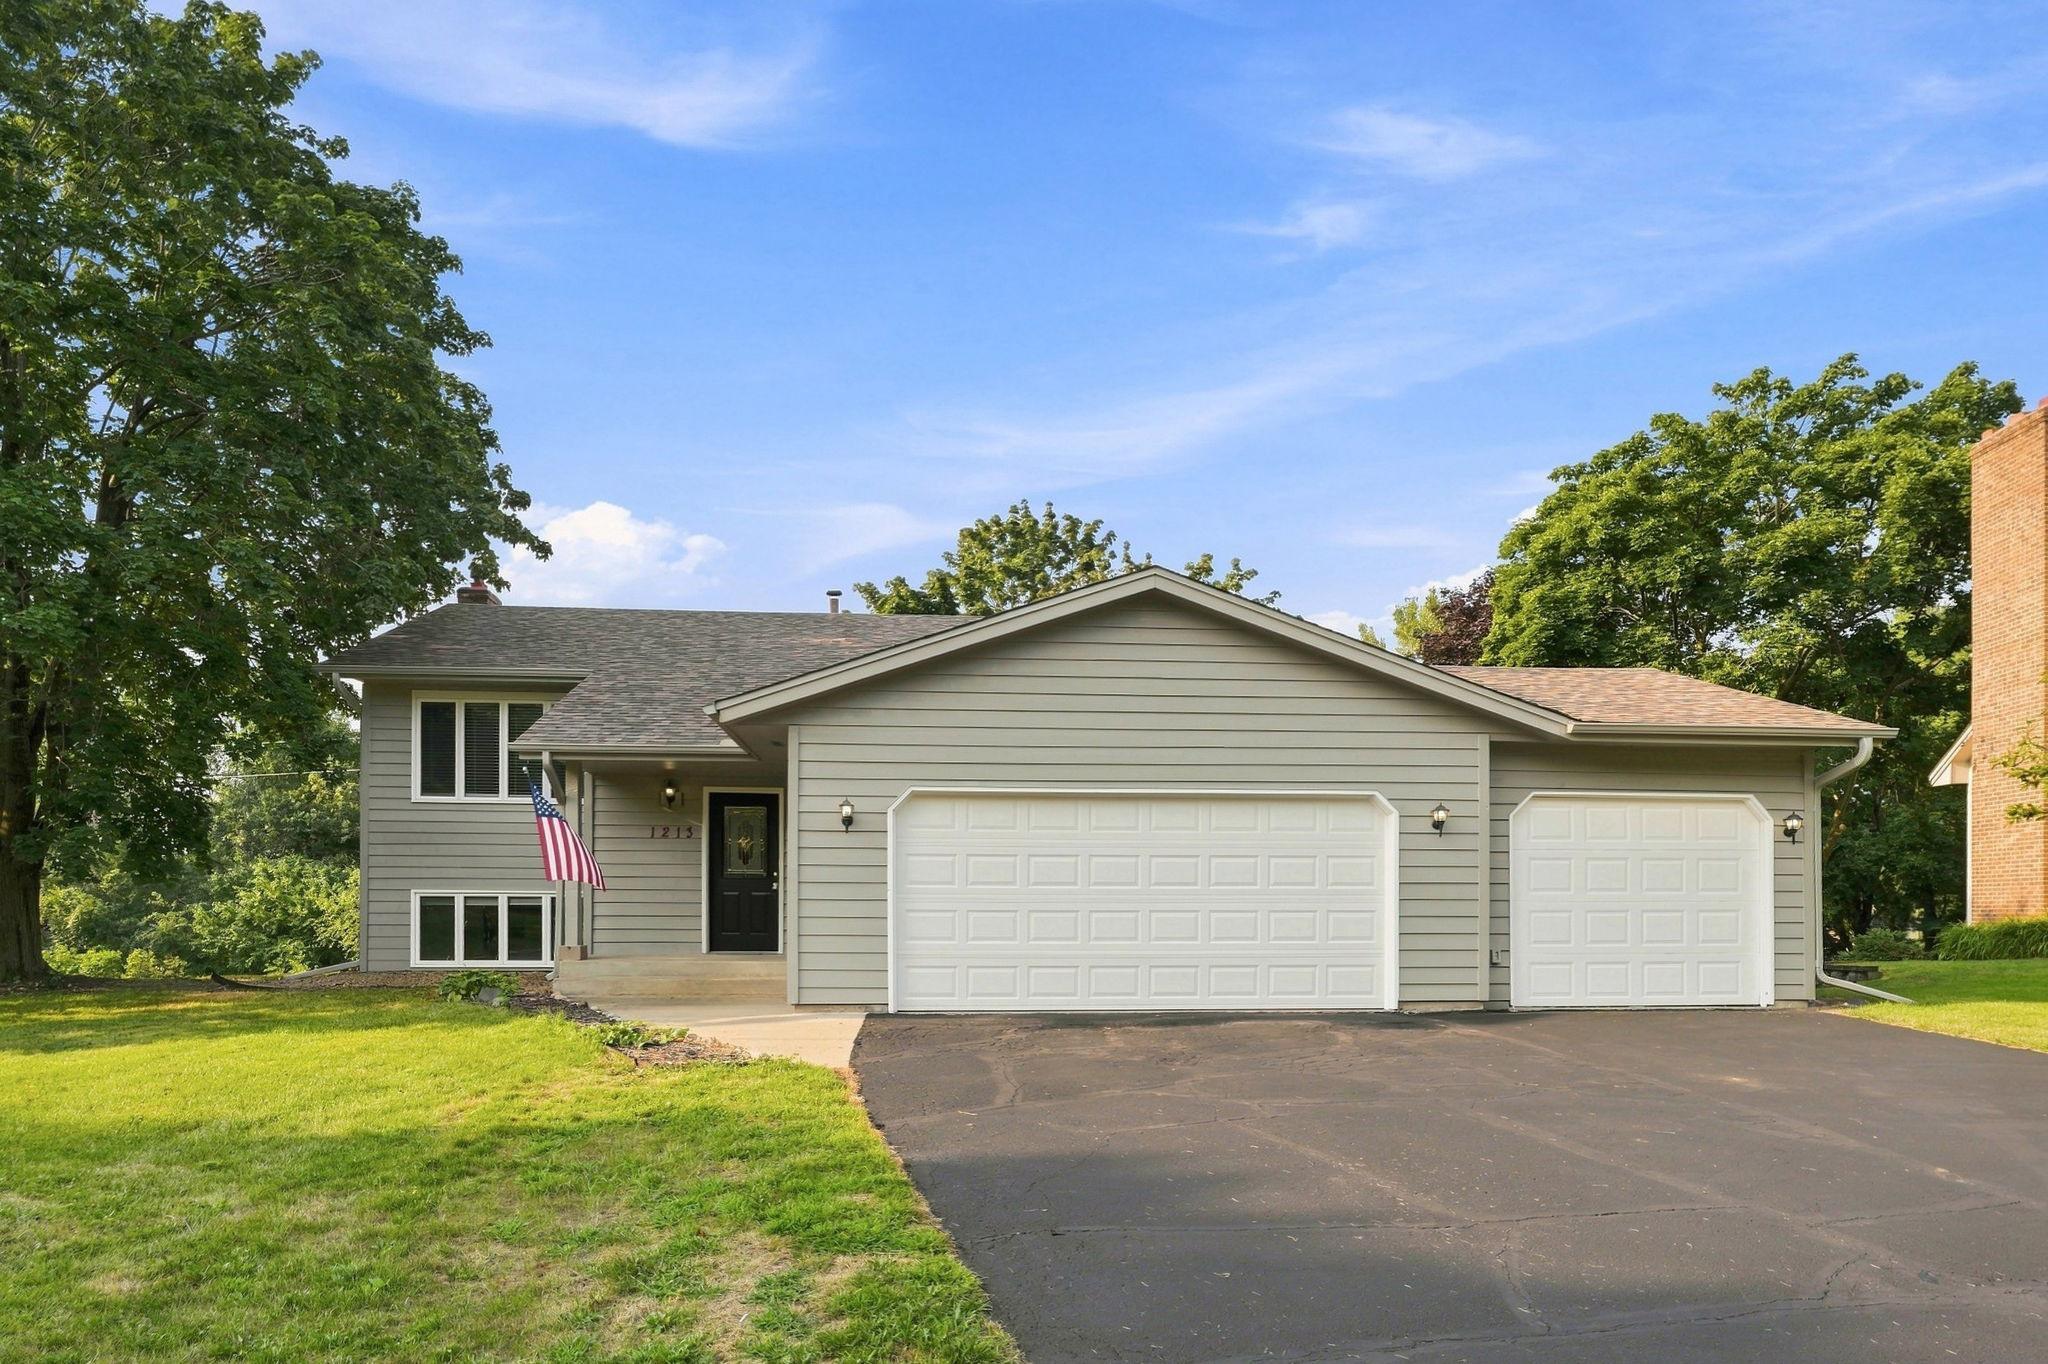
Property Information
Status: Active
Sub Type: ********
List Price: $414,900
MLS#: 7126378
Current Price: $414,900
Address: 1213 W 158th Street, Burnsville, MN 55306
City: Burnsville
State: MN
Postal Code: 55306
Geo Lat: 44.717574
Geo Lon: -93.295428
Subdivision: West Buck Hill Estates Rep
County: Dakota
Property Description
Year Built: 1986
Lot Size SqFt:
Gen Tax: 5368
Specials Inst: 0
High School: Lakeville
Square Ft. Source:
Above Grade Finished Area: 1175
Below Grade Finished Area: 929
Below Grade Unfinished Area:
Total SqFt.: 2164
Style: Array
Total Bedrooms: 4
Total Bathrooms: 2
Total Full Baths: 2
Garage Type:
Garage Stalls: 3
Waterfront:
Property Features
Exterior:
Roof:
Foundation:
Lot Feat/Fld Plain: Array
Interior Amenities:
Inclusions:
Exterior Amenities:
Heat System:
Air Conditioning:
Utilities: