


Property Listing
Description
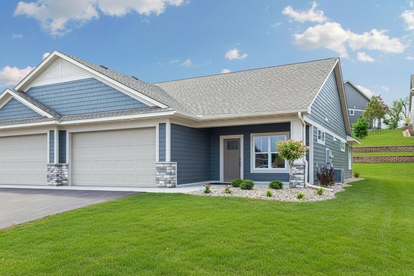
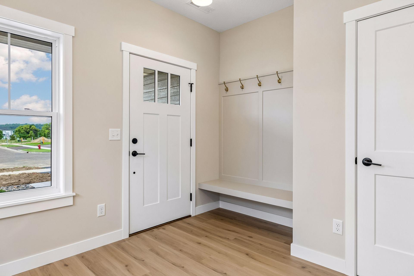
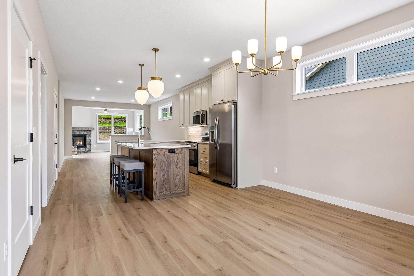
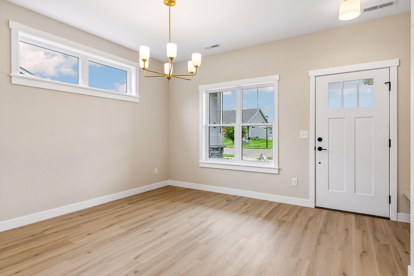
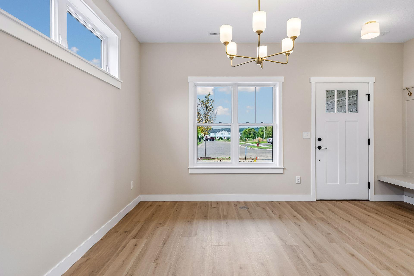
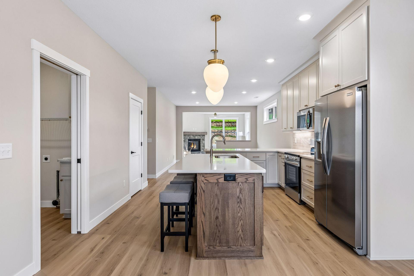
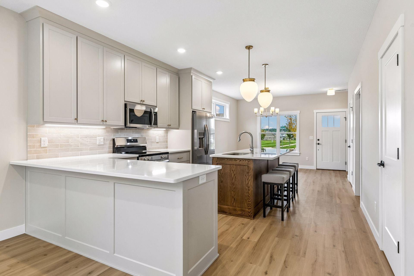
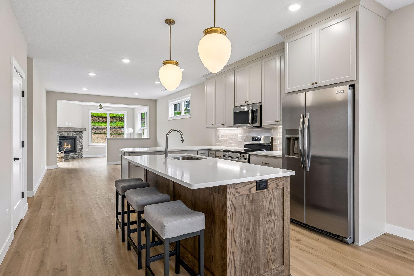
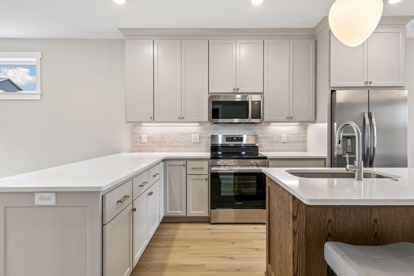
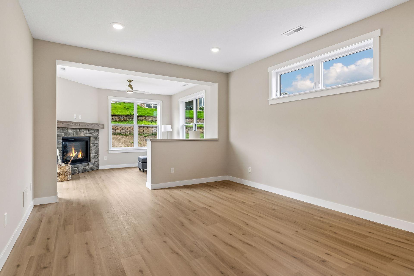
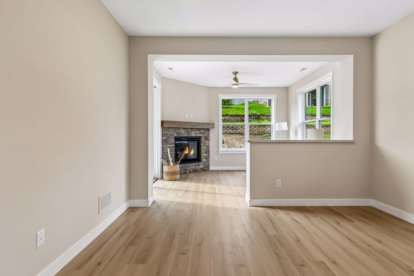
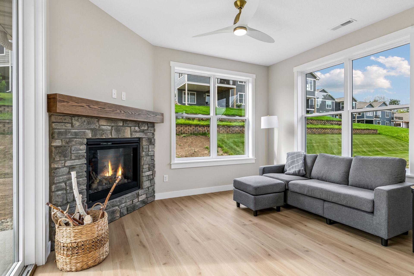
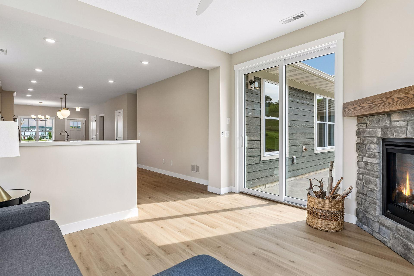
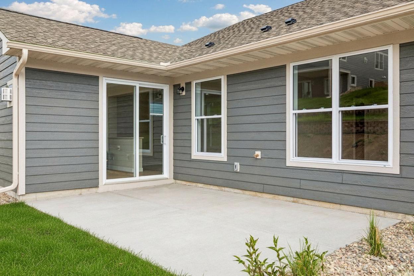
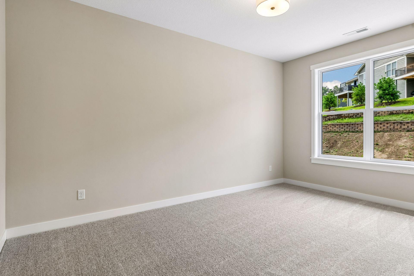
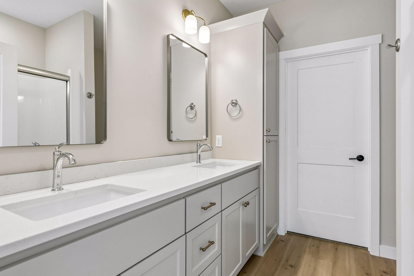
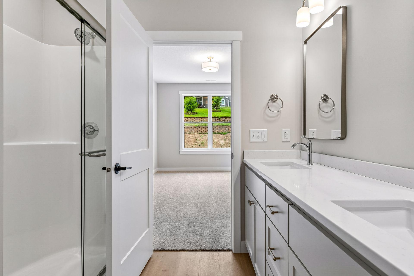
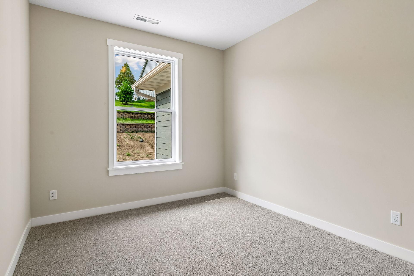
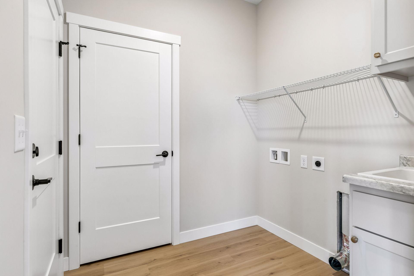
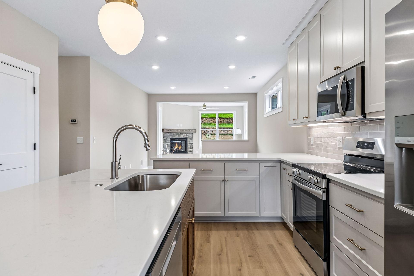
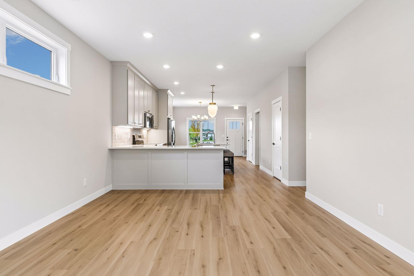
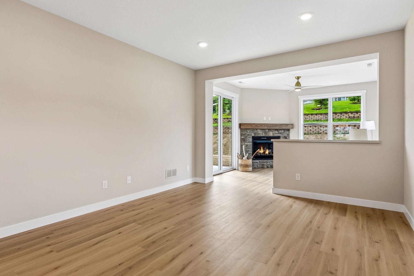
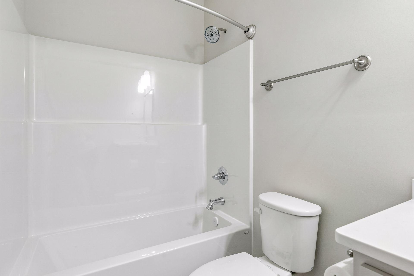
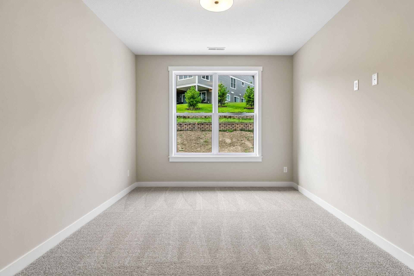
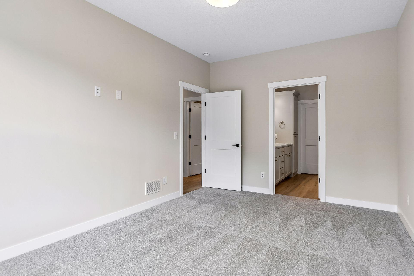
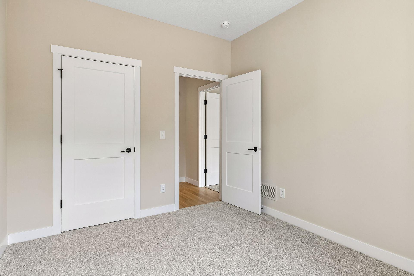
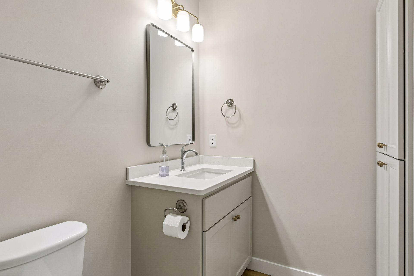
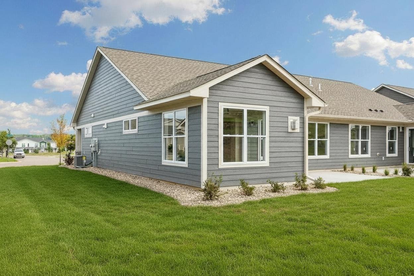
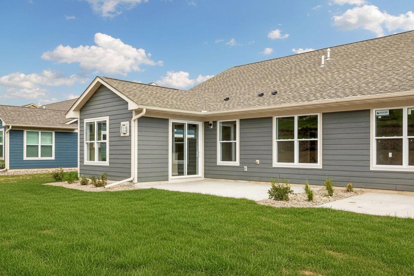
Welcome to the beautiful Thompson Heights neighborhood of River Falls! Ideally located just minutes from downtown River Falls, this stunning custom-built Derrick Homes twin home offers easy access to I-94 and the Wisconsin/Minnesota border. Featuring the desirable Sockeye slab-on-grade floor plan, this thoughtfully designed home offers an open and inviting layout with luxury vinyl plank flooring throughout the kitchen, living room, and sunroom. The beautifully appointed kitchen showcases Derrick Homes quality craftsmanship with custom, to-the-ceiling enameled cabinetry, a striking red oak island, tile backsplash, quartz countertops, soft-close drawers, and stainless-steel appliances. The spacious primary suite offers a peaceful retreat with a private bathroom featuring a walk-in shower and dual-sink vanity. The additional bedroom provides versatility for guests, a home office, or flex space. The bright and welcoming sunroom is the perfect place to relax and unwind next to the gas fireplace, while the patio offers an ideal setting for outdoor entertaining or enjoying warm summer days. A convenient laundry room and additional full bathroom complete the home. Enjoy the ease of low-maintenance living with lawn care and snow removal included through the association. Combining quality construction, stylish finishes, thoughtful design, and an excellent location, this beautiful Derrick Homes property is one you won't want to miss. Schedule your private showing today and experience all this exceptional home has to offer!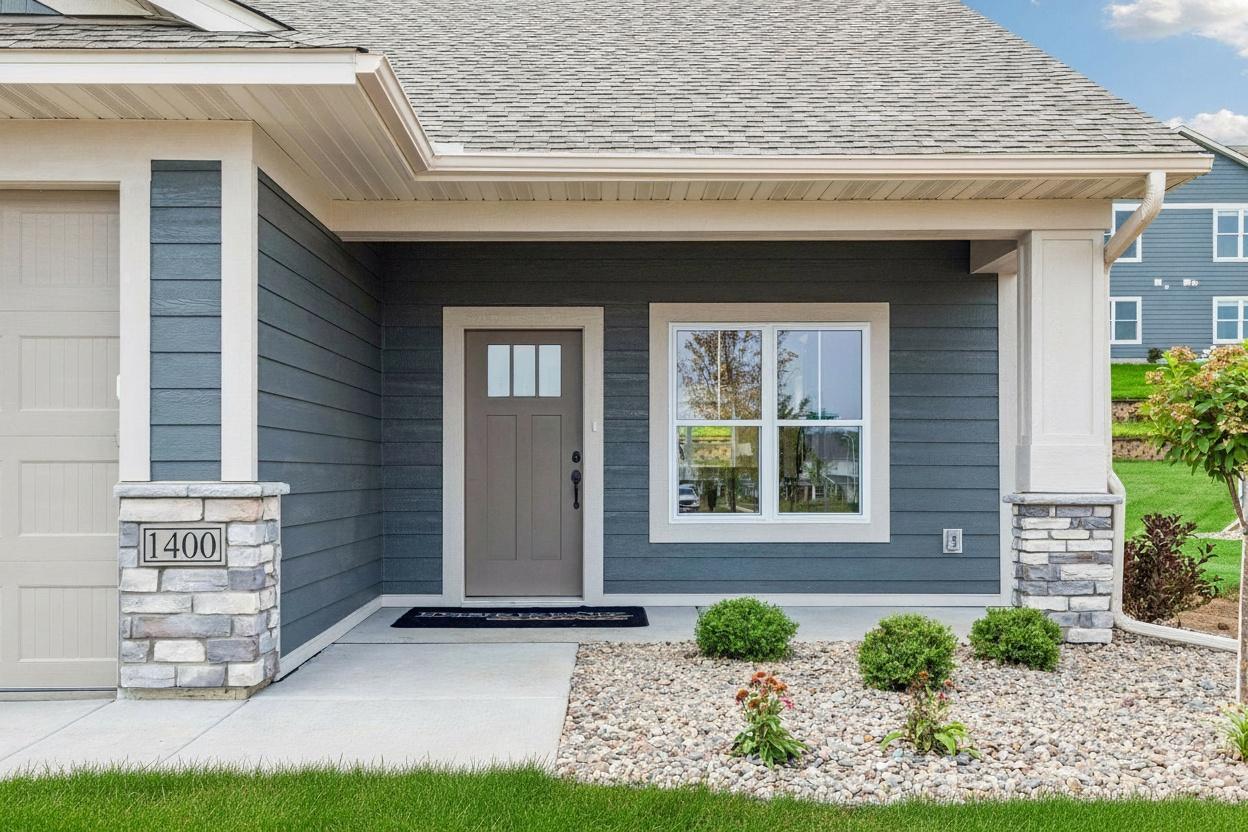
Property Information
Status: Active
Sub Type: ********
List Price: $392,325
MLS#: 7126270
Current Price: $392,325
Address: 1400 Anchor Avenue, River Falls, WI 54022
City: River Falls
State: WI
Postal Code: 54022
Geo Lat: 44.892672
Geo Lon: -92.645207
Subdivision:
County: St. Croix
Property Description
Year Built: 2026
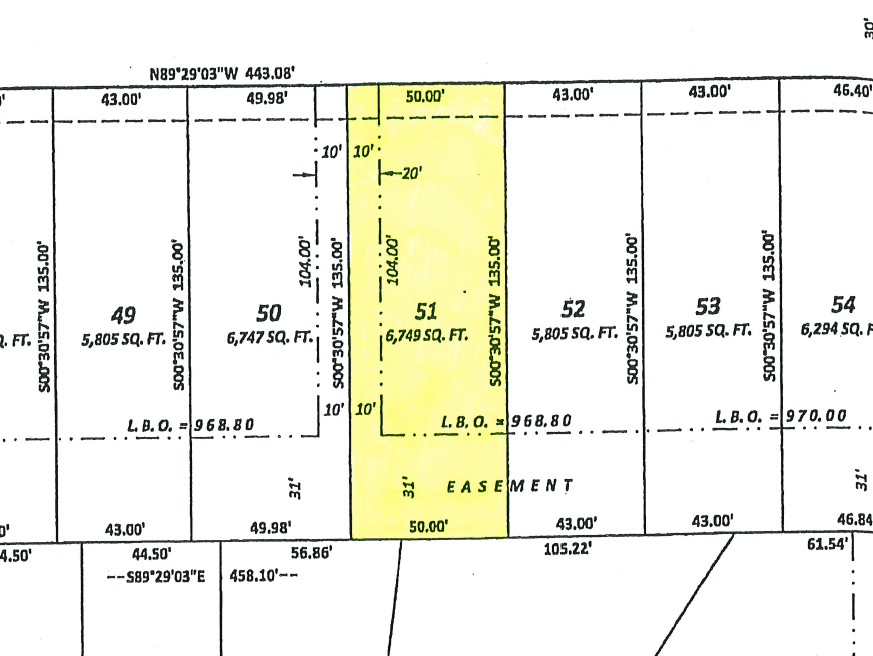
Lot Size SqFt: 6534
Gen Tax: 765
Specials Inst: 0
High School: River Falls
Square Ft. Source:
Above Grade Finished Area: 1429
Below Grade Finished Area: 0
Below Grade Unfinished Area:
Total SqFt.: 1429
Style: Array
Total Bedrooms: 2
Total Bathrooms: 2
Total Full Baths: 1
Garage Type:
Garage Stalls: 2
Waterfront:
Property Features
Exterior:
Roof:
Foundation:
Lot Feat/Fld Plain: Array
Interior Amenities:
Inclusions:
Exterior Amenities:
Heat System:
Air Conditioning:
Utilities: