


Property Listing
Description
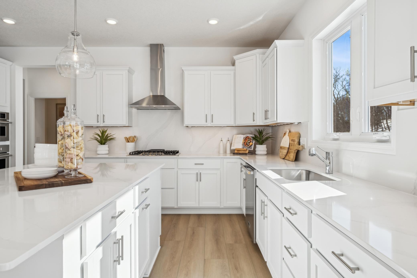
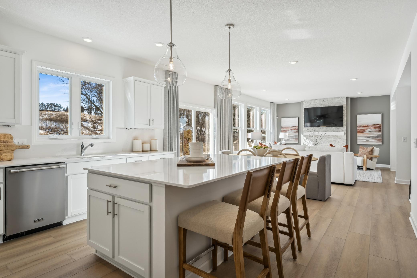
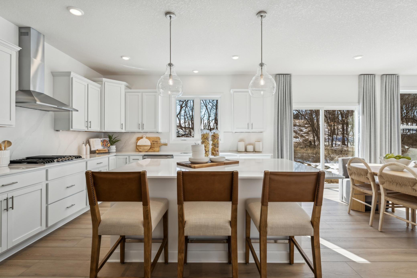
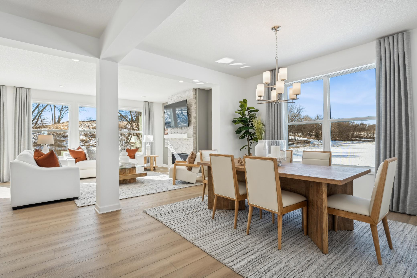
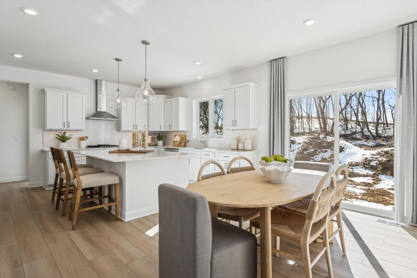
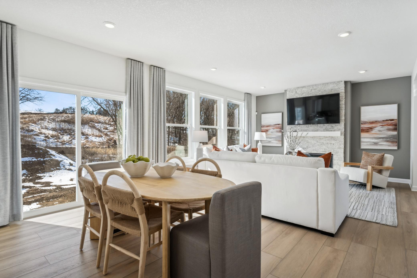
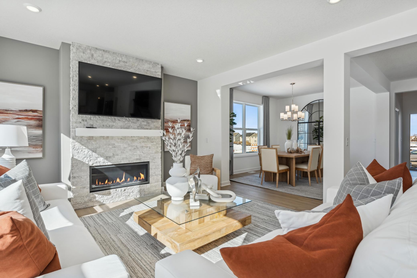
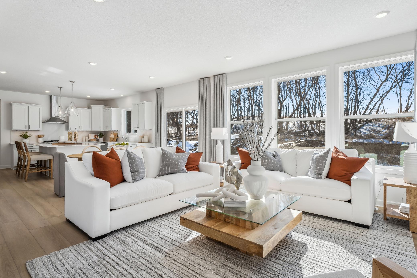
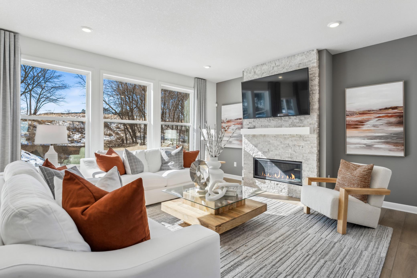
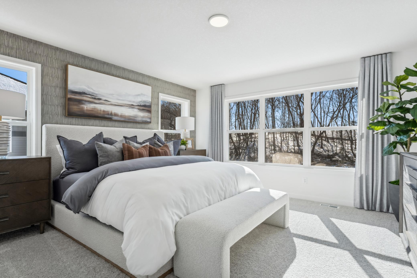
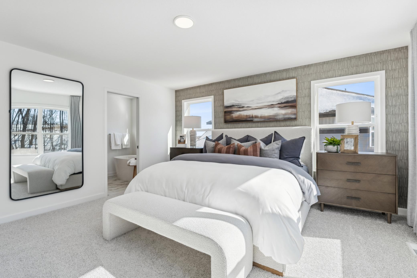
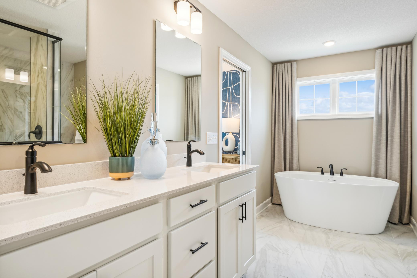
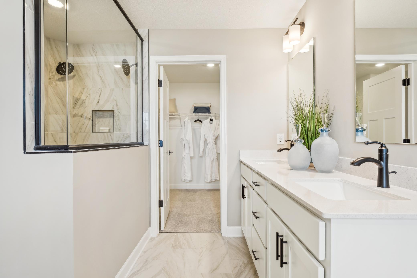
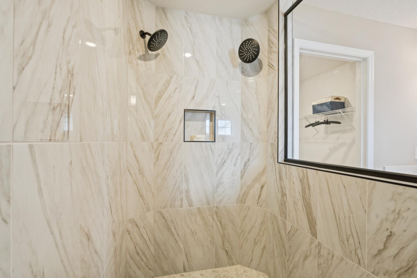
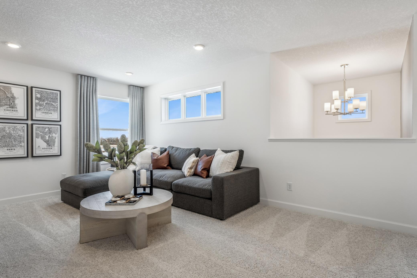
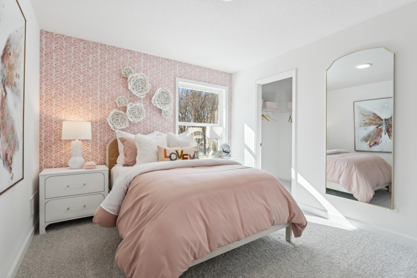
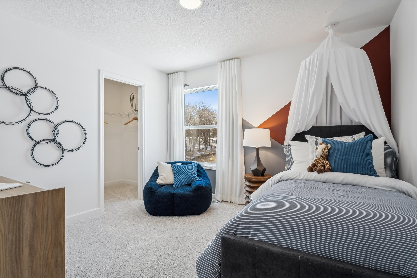
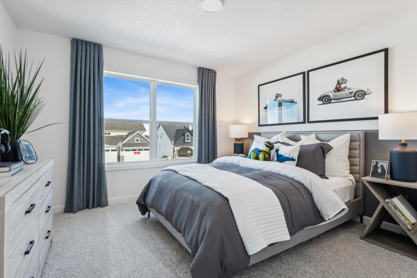
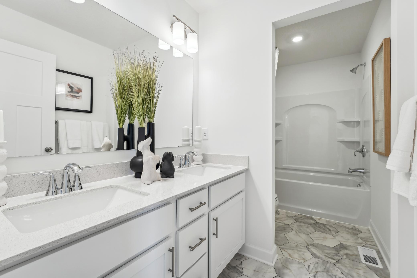
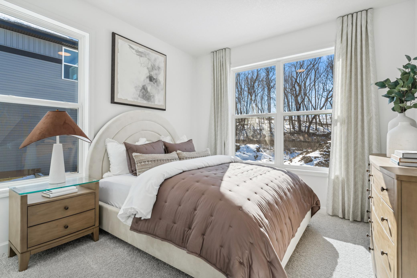
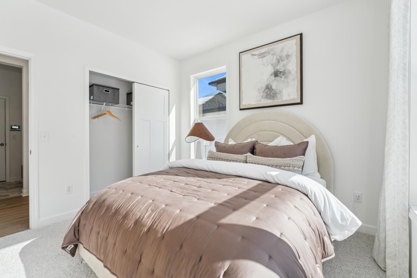
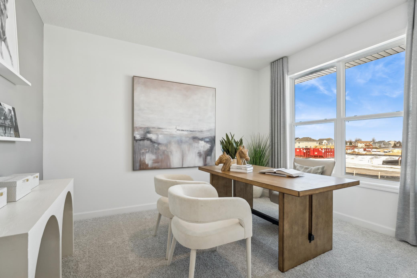
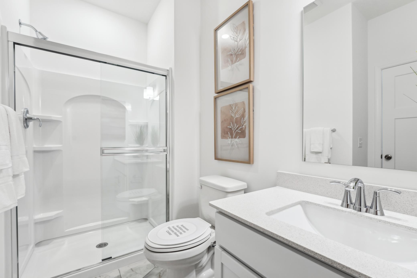
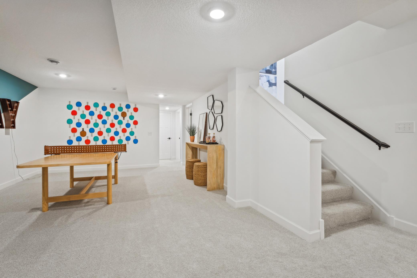
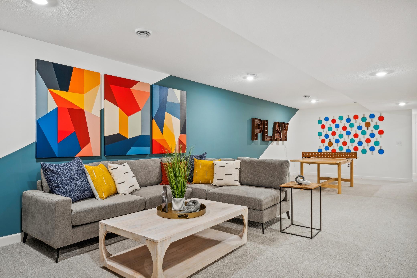
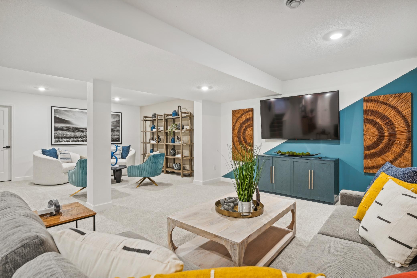
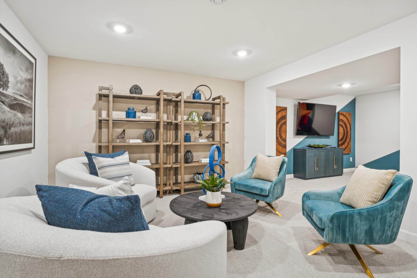
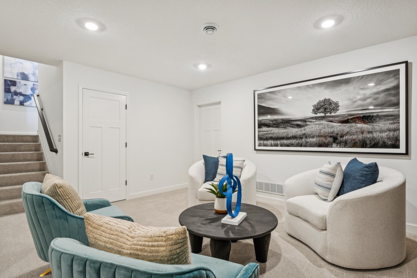
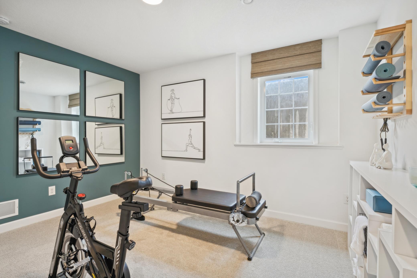
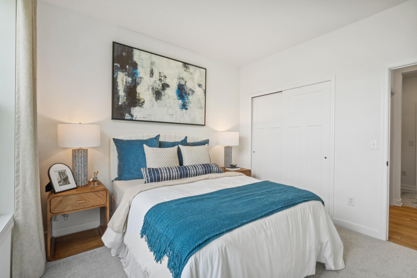
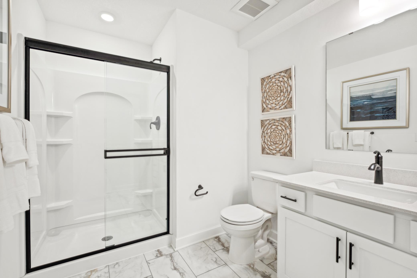
Ask about how to qualify for a 4.99%, 30-year fixed rate and 5k in flex cash with use of the Seller's Preferred Lender! This home is under construction and is available for an October closing! Welcome to DCM Farms in Dayton, MN! Ideally located just minutes from Maple Grove and adjacent to Sundance Greens Golf Club, this brand-new master-planned community offers thoughtfully designed single-family homes. This impressive two-story home delivers 3,234 square feet of thoughtfully designed living space and a coveted 3-car garage—ideal for car enthusiasts or extra storage. Step inside to a bright open-concept main level where the upgraded gourmet kitchen shines with sleek quartz countertops, stainless steel Frigidaire® Gallery appliances, a quartz backsplash and crown molding. The kitchen seamlessly overlooks the dining area and Great Room, complete with an inviting gas fireplace for cozy evenings. A versatile study is perfect for a home office or creative retreat, while a secondary bedroom on the main level creates a sense of privacy for guests. Upstairs, the luxurious owner's suite features an extended height vanity, serenity shower, and a separate tub, while the remaining three additional bedrooms each offer their own walk-in closet. A loft adds even more flexible living space on the upper level. The finished basement adds a sixth bedroom, spacious recreation room, game room, and bathroom - an entertainer's dream! With premium finishes, energy-efficient features and a standout garage, this home is packed with everything today’s buyers want—so act fast, homes like this never last long!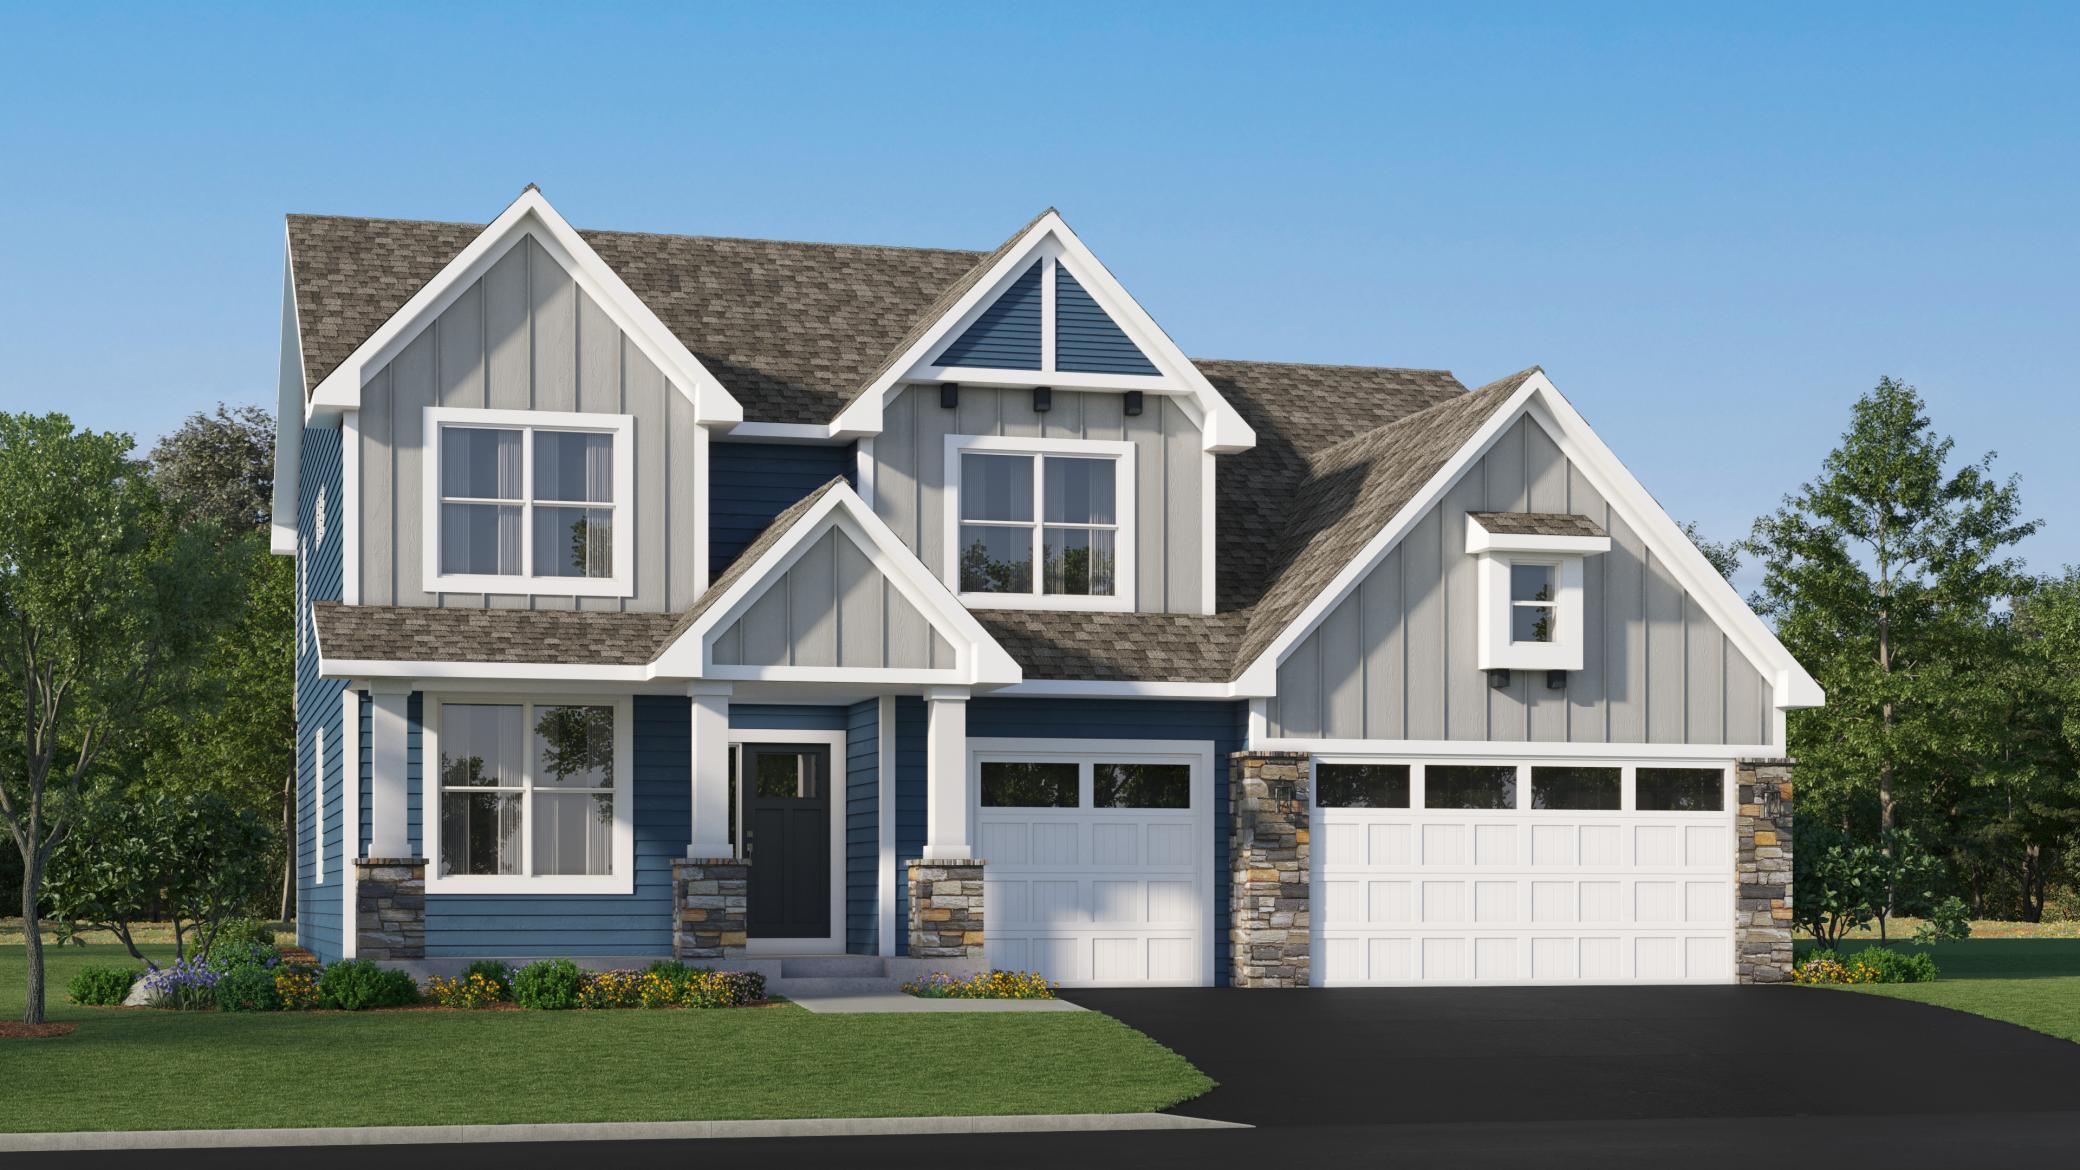

Property Information
Status: Active
Sub Type: ********
List Price: $793,120
MLS#: 7126175
Current Price: $793,120
Address: 14792 115th Avenue N, Dayton, MN 55369
City: Dayton
State: MN
Postal Code: 55369
Geo Lat: 45.161983
Geo Lon: -93.468011
Subdivision: DCM Farms
County: Hennepin
Property Description
Year Built: 2026
Lot Size SqFt: 9583.2
Gen Tax: 0
Specials Inst: 0
High School: Anoka-Hennepin
Square Ft. Source:
Above Grade Finished Area: 3234
Below Grade Finished Area: 1271
Below Grade Unfinished Area:
Total SqFt.: 4744
Style: Array
Total Bedrooms: 6
Total Bathrooms: 4
Total Full Baths: 2
Garage Type:
Garage Stalls: 3
Waterfront:
Property Features
Exterior:
Roof:
Foundation:
Lot Feat/Fld Plain: Array
Interior Amenities:
Inclusions: ********
Exterior Amenities:
Heat System:
Air Conditioning:
Utilities: