


Property Listing
Description
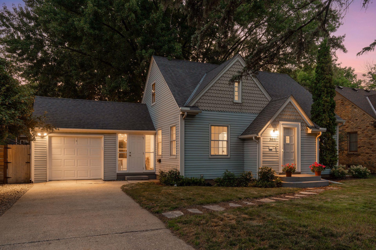
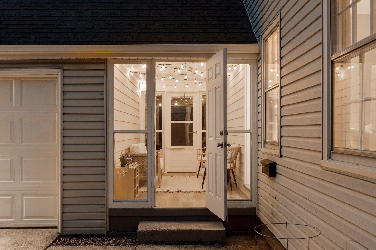
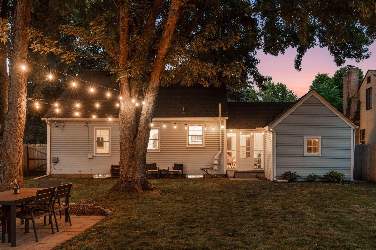
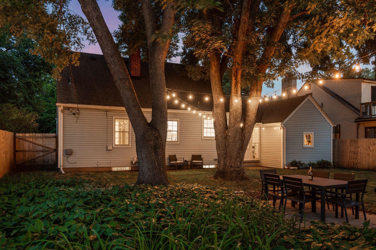
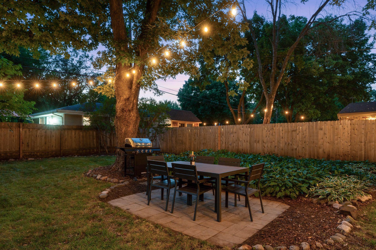
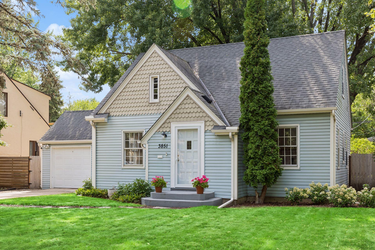
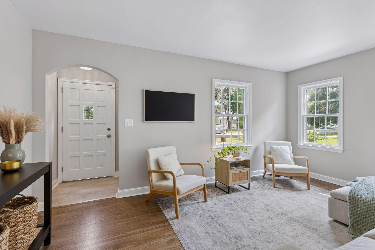
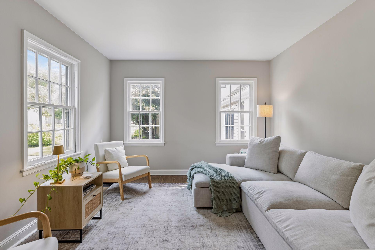
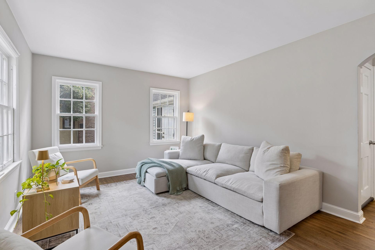
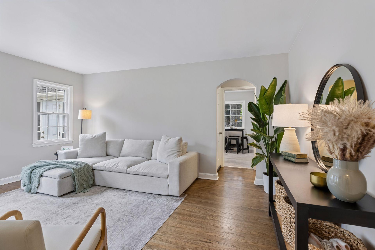
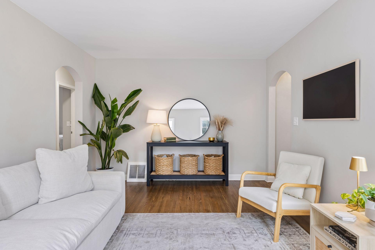
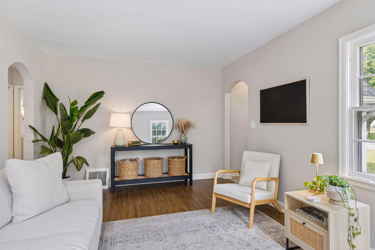
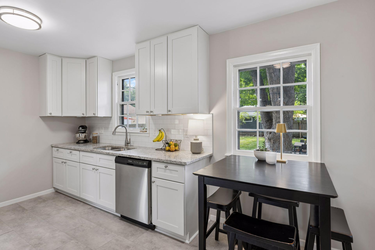
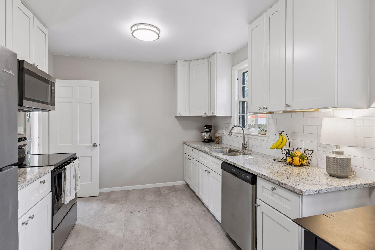
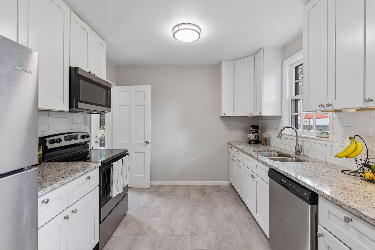
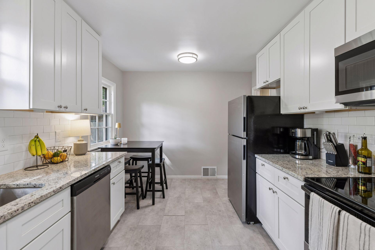
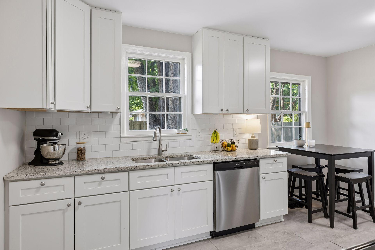
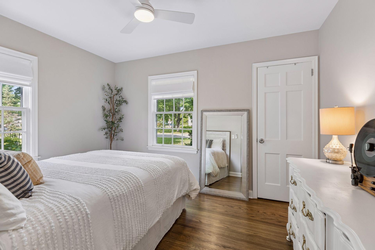
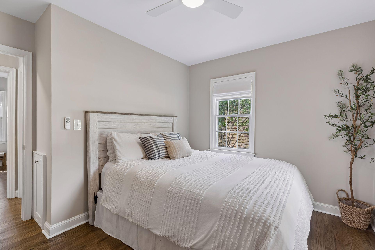
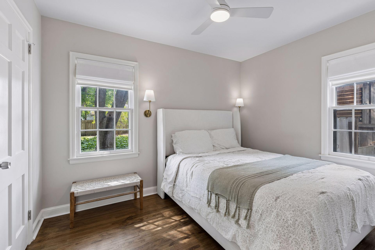

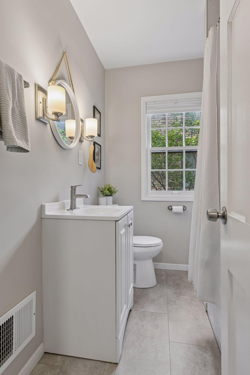
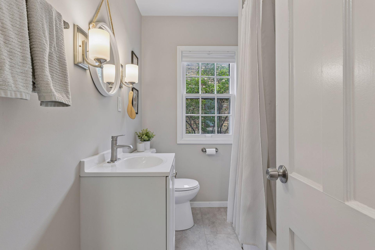
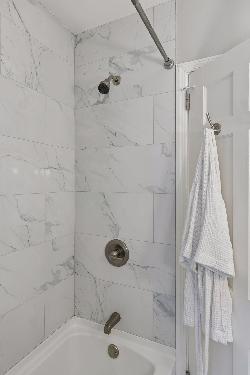
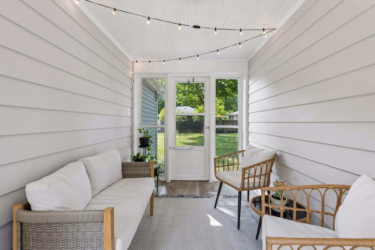
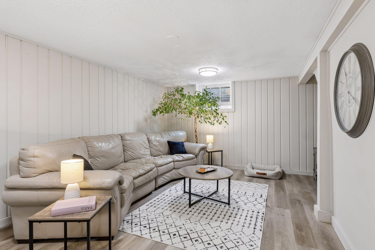
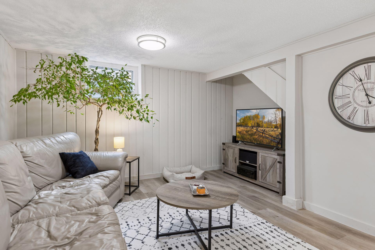
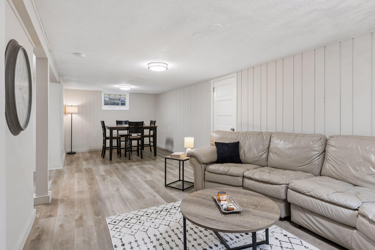
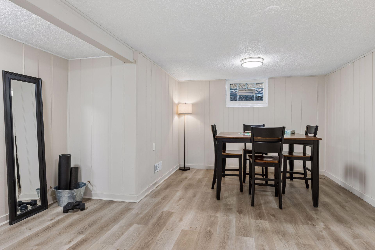
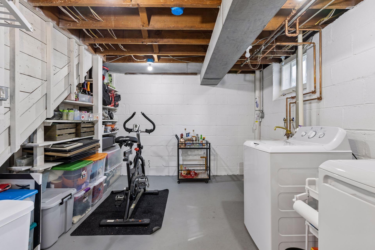
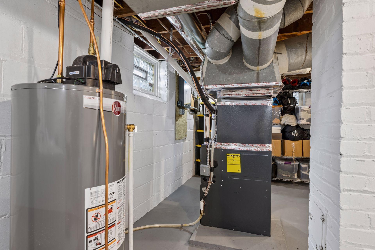
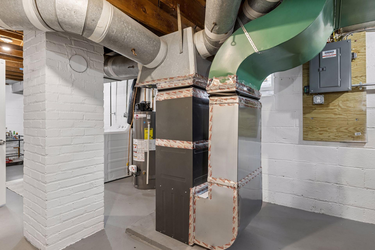
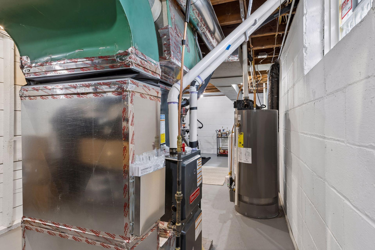
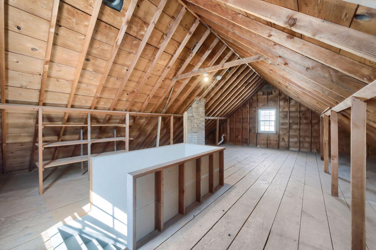
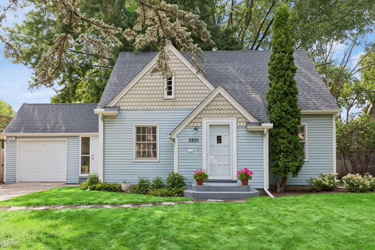
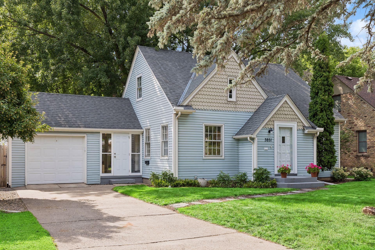

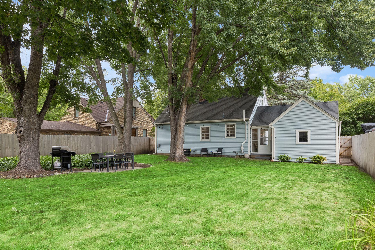
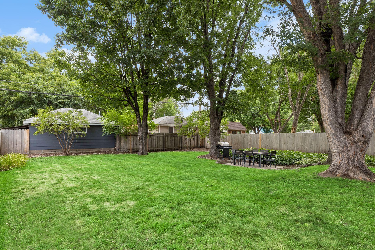
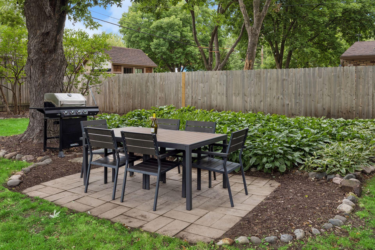
Clean, bright, and dialed in on Welcome Avenue in Robbinsdale! A true move-in ready home boasting a renovated kitchen and bath, stylish design, great expansion possibilities, sought-after back yard, original hardwood floors and front door, and a maintenance-free exterior. Eat-in kitchen features stainless-steel appliances, granite countertops, soft-close cabinetry with 42" uppers, and classic subway tile backsplash. Full bath includes an elegant tile surround tub & shower and vanity flanked by wall sconces. Lower level is comfortable and welcoming with separate areas for movie night and games & projects. Nothing scary about doing laundry in this lower level. Unfinished space is well-lit, tidy, and organized and includes a laundry sink, active radon mitigation system, plus the comfort of a new furnace, AC, and water heater. Unfinished upper level is wide open and ready for you to put your plans into motion. The cozy breezeway is the ideal spot for your favorite book or perfect beverage, and it's all fun and games in the wide open backyard, which is fully fenced and well-suited for your K-9 companion. Downtown Robbinsdale is a destination with amazing restaurants including Travail, Risata Cucina, Pig Ate My Pizza, Marna's, and Birdhouse, plus Wicked Wort Brewing and the convenience of Hackenmueller Meats, Walgreens, and Ace Hardware. Available starting 8/19!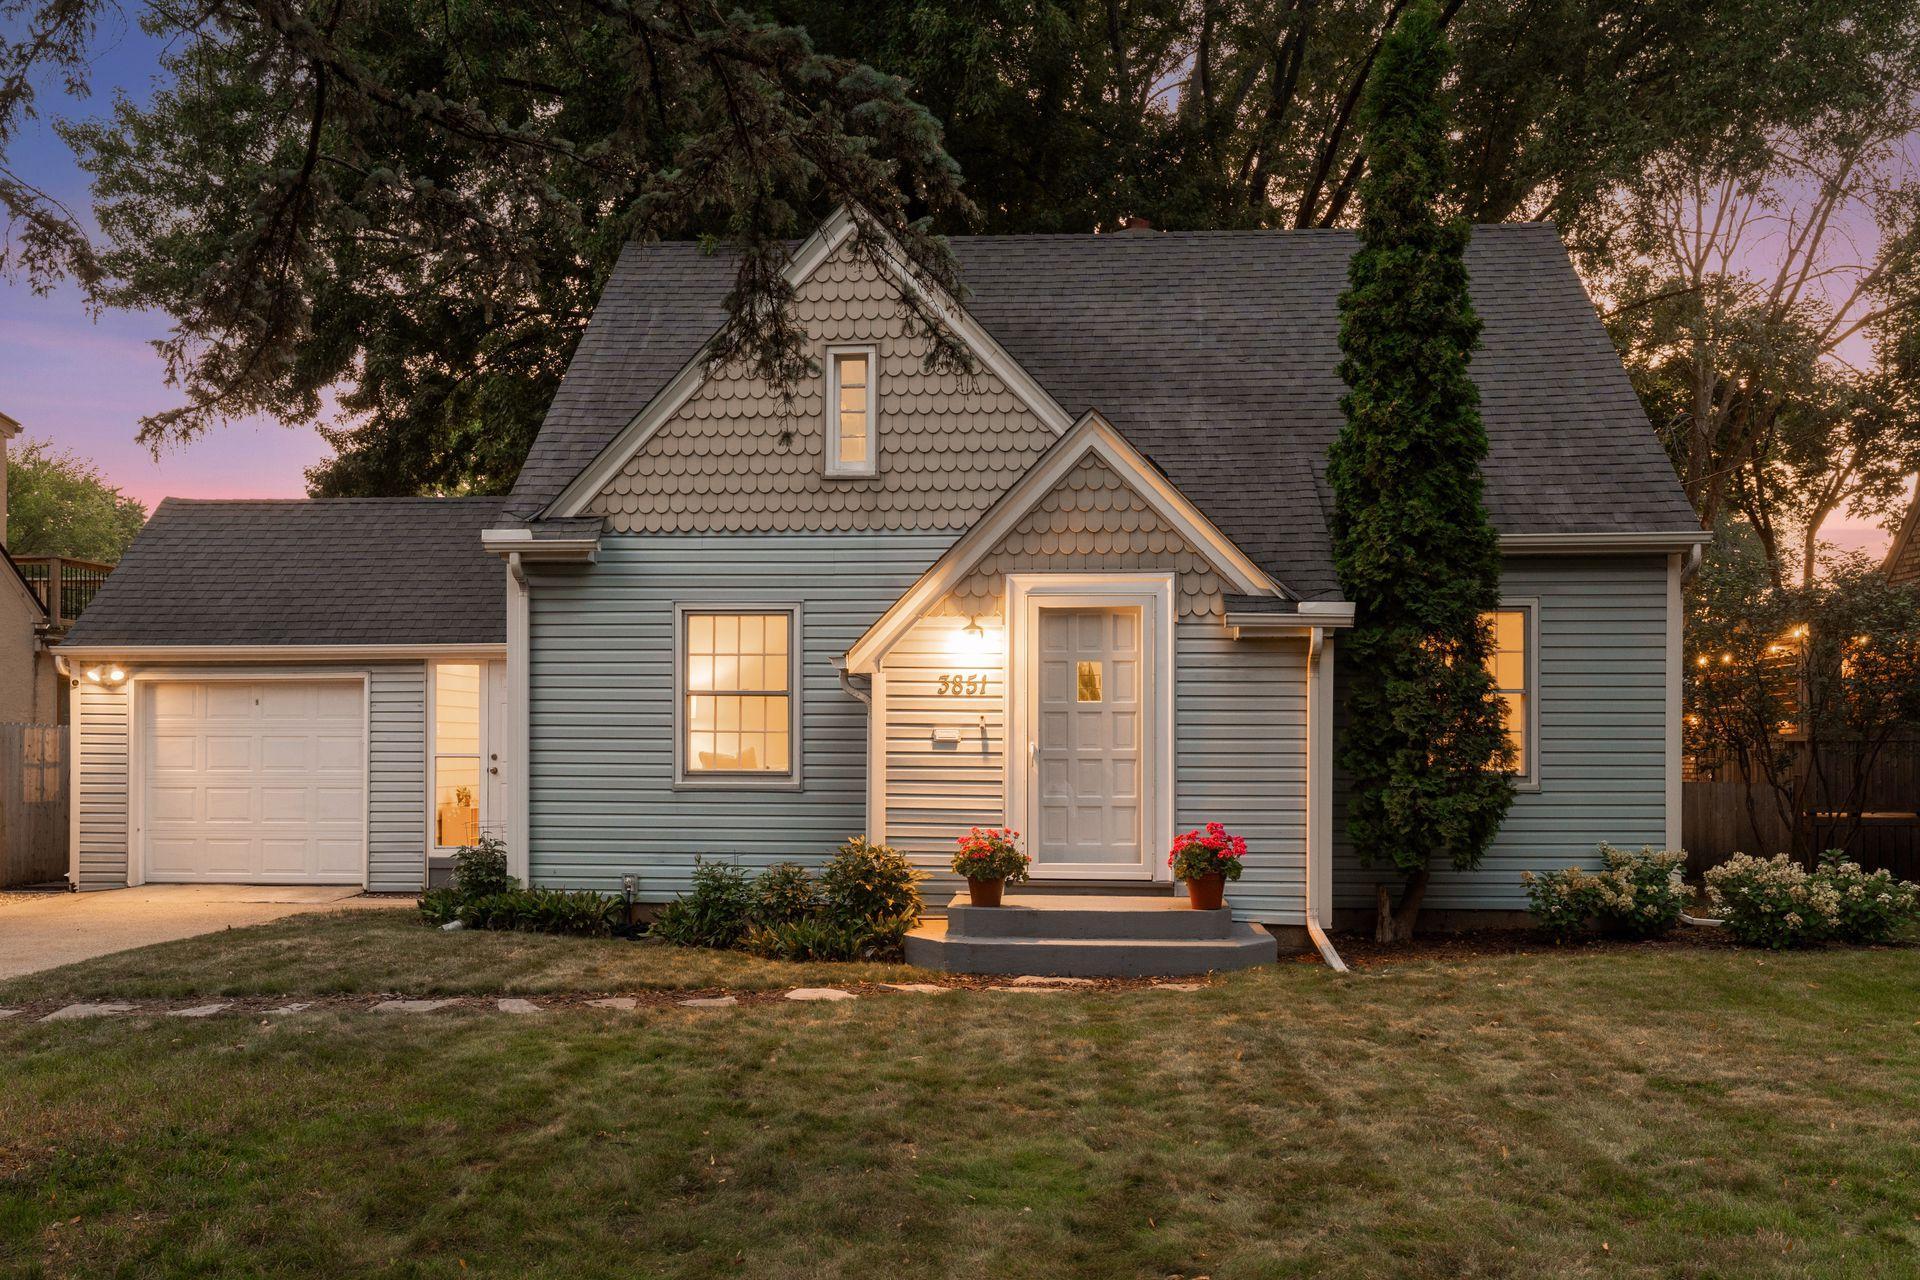
Property Information
Status: Active
Sub Type: ********
List Price: $335,000
MLS#: 7125897
Current Price: $335,000
Address: 3851 Welcome Avenue N, Robbinsdale, MN 55422
City: Robbinsdale
State: MN
Postal Code: 55422
Geo Lat: 45.025645
Geo Lon: -93.351152
Subdivision: Strawberry Acres 3rd Add Robbinsdale
County: Hennepin
Property Description
Year Built: 1941
Lot Size SqFt: 8276.4
Gen Tax: 4729
Specials Inst: 0
High School: Robbinsdale
Square Ft. Source:
Above Grade Finished Area: 824
Below Grade Finished Area: 400
Below Grade Unfinished Area:
Total SqFt.: 2129
Style: Array
Total Bedrooms: 2
Total Bathrooms: 1
Total Full Baths: 1
Garage Type:
Garage Stalls: 1
Waterfront:
Property Features
Exterior:
Roof:
Foundation:
Lot Feat/Fld Plain: Array
Interior Amenities:
Inclusions: ********
Exterior Amenities:
Heat System:
Air Conditioning:
Utilities: