


Property Listing
Description
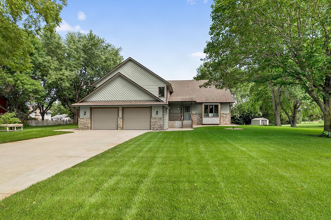
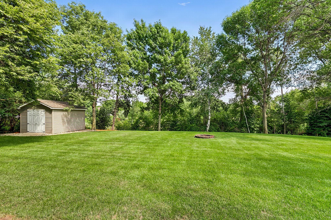
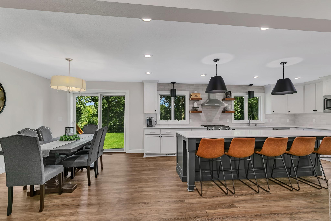
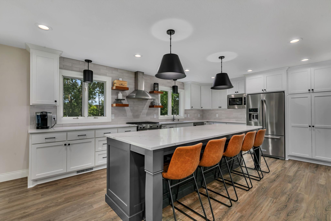
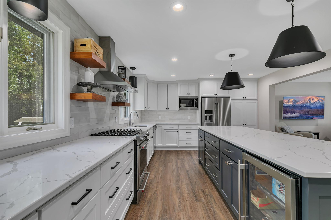
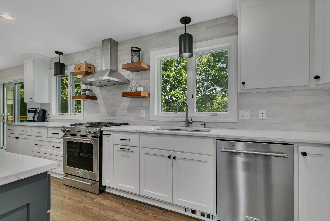
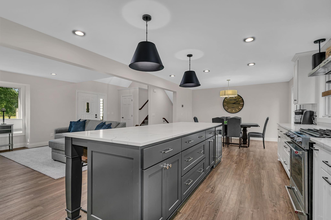
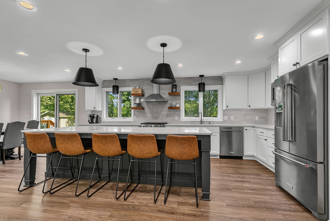
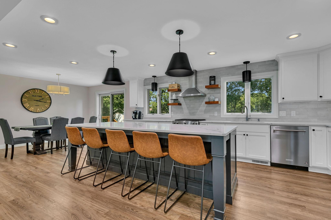
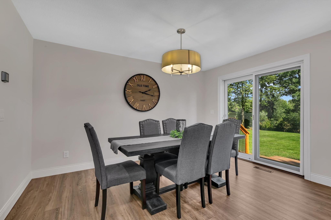
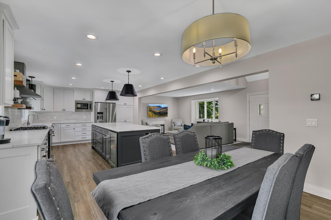
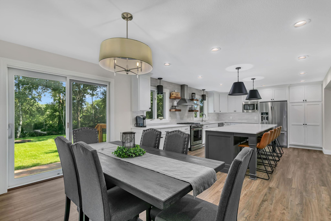
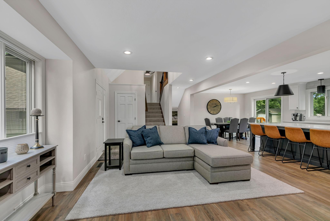
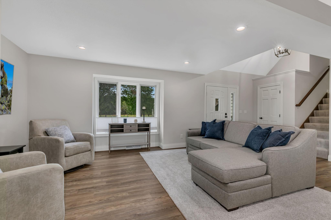
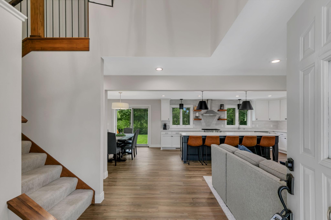
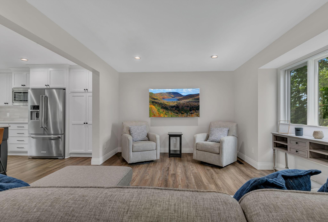
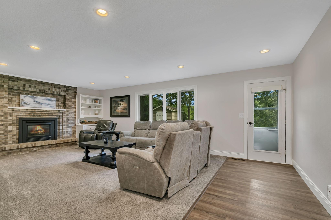
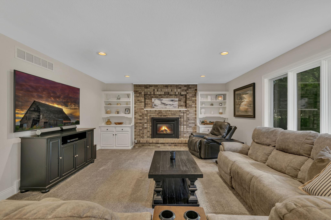
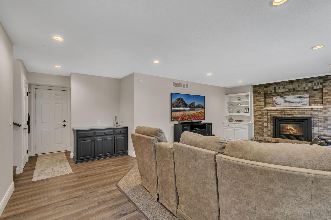
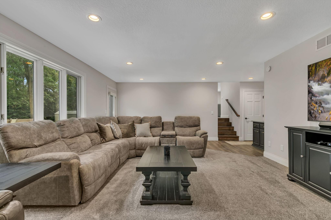
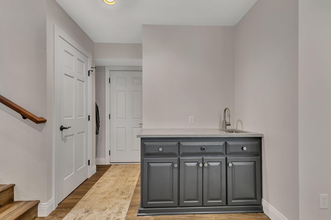
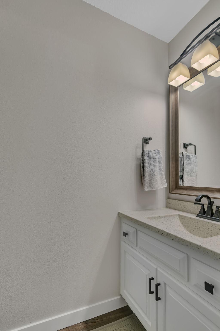
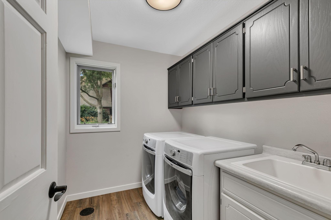
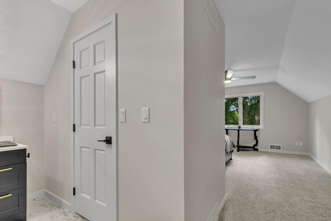
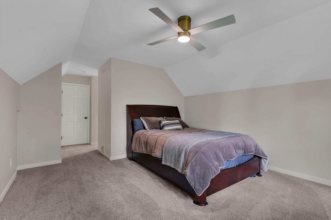
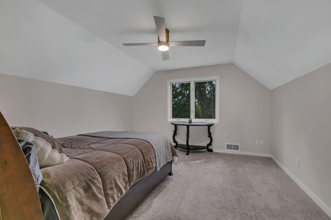
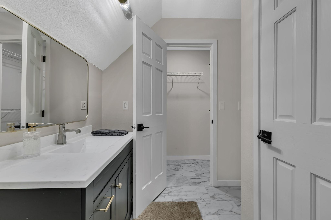
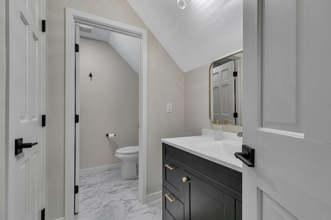
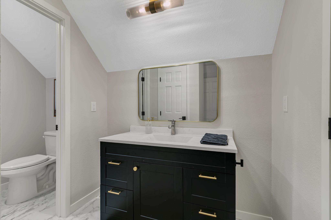
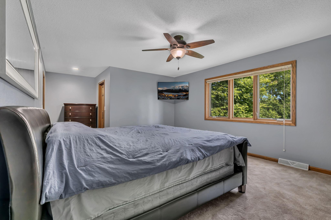
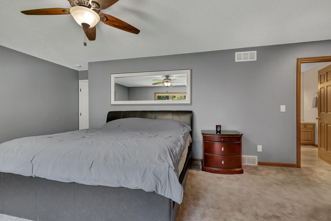
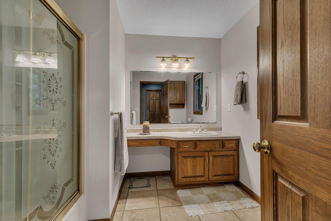
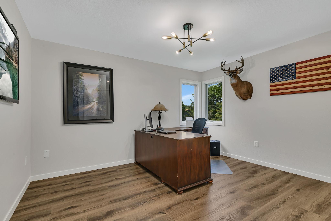
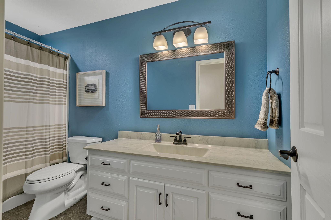
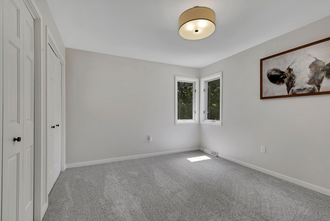
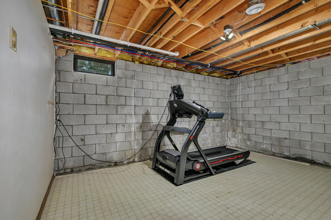
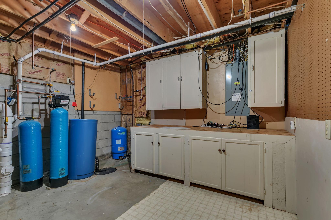
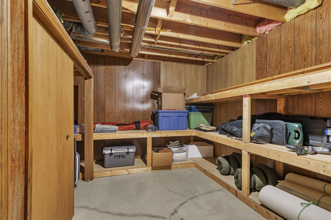
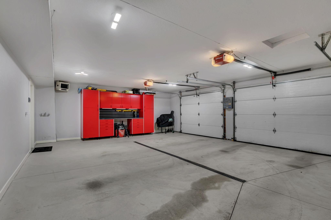
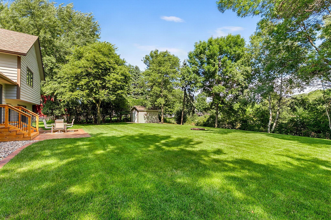
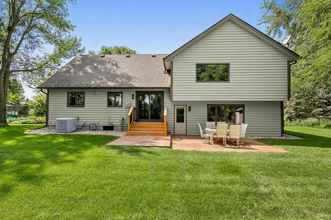
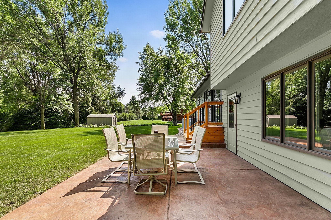
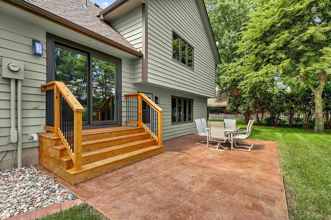
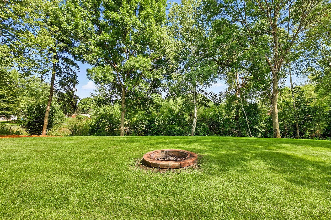
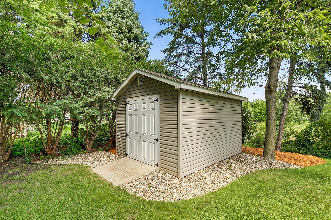
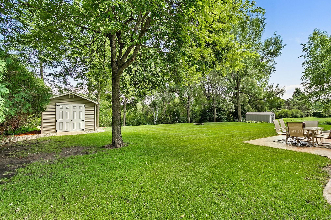
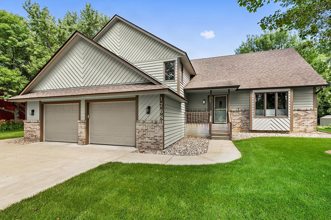
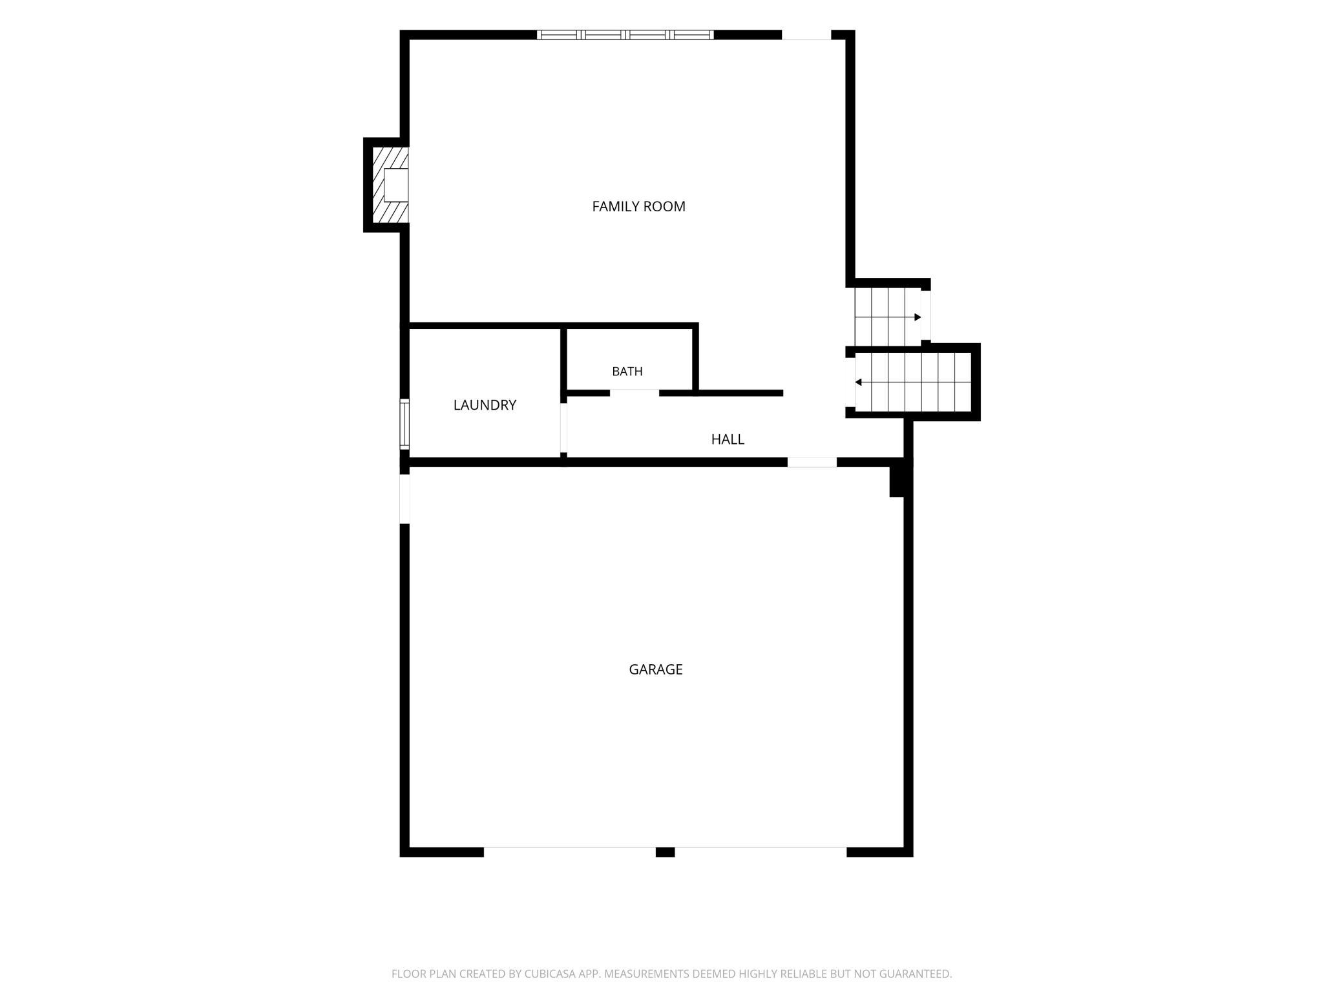
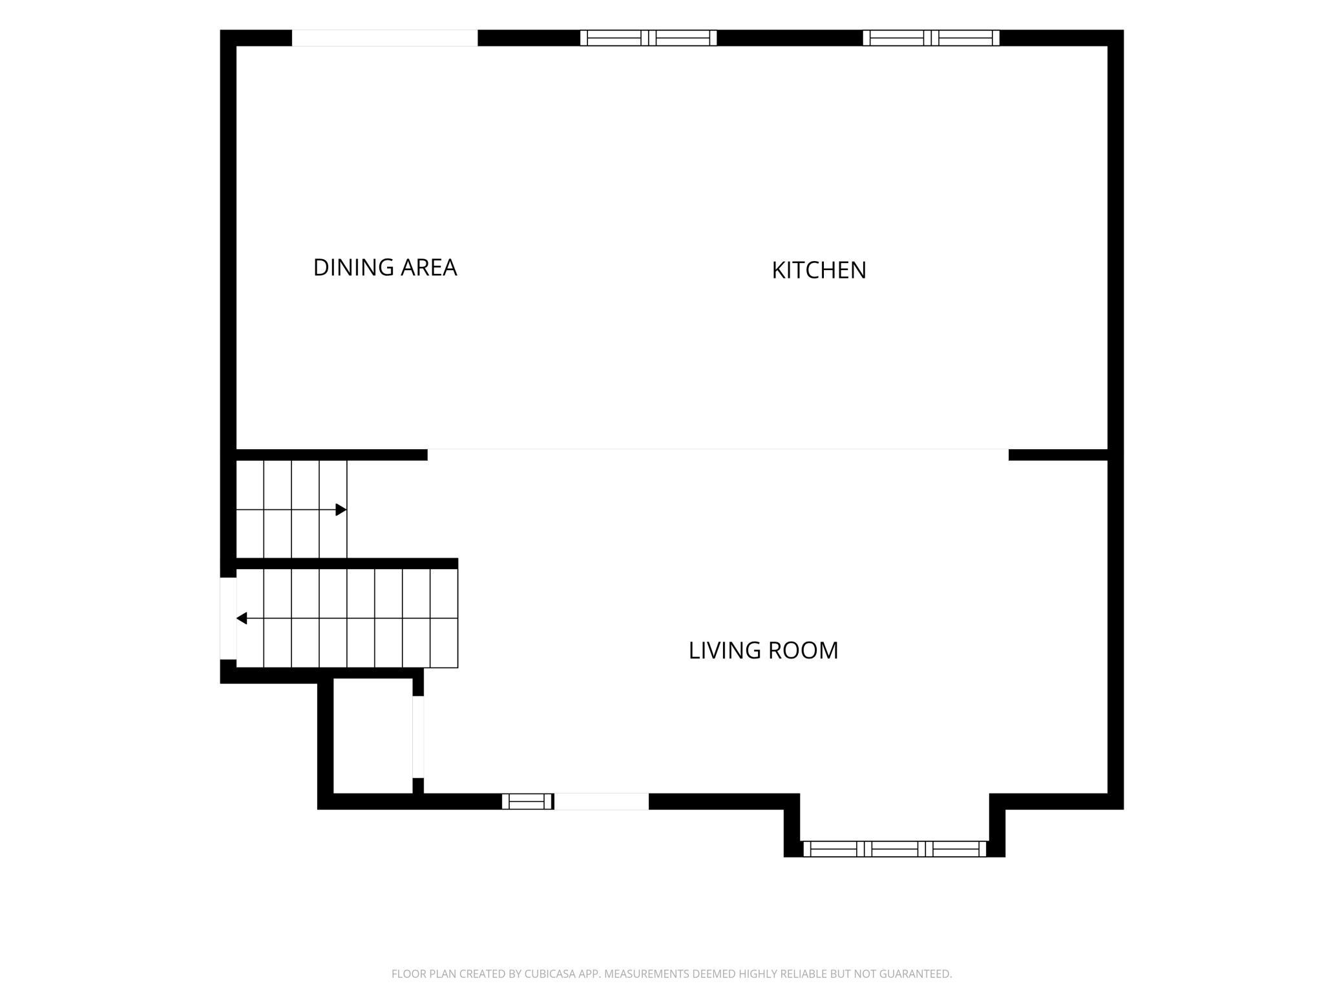
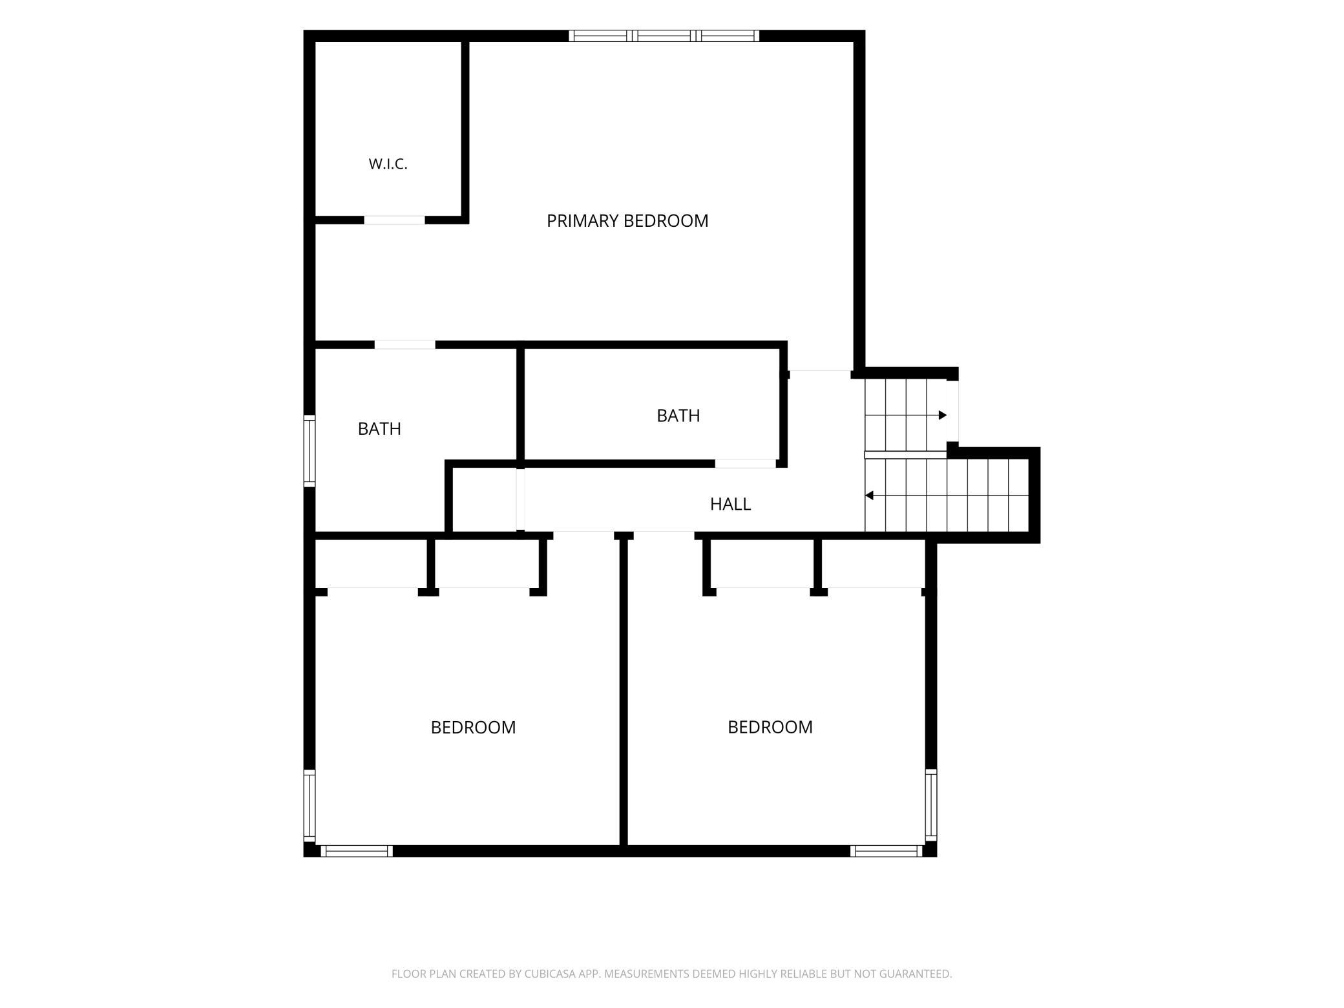
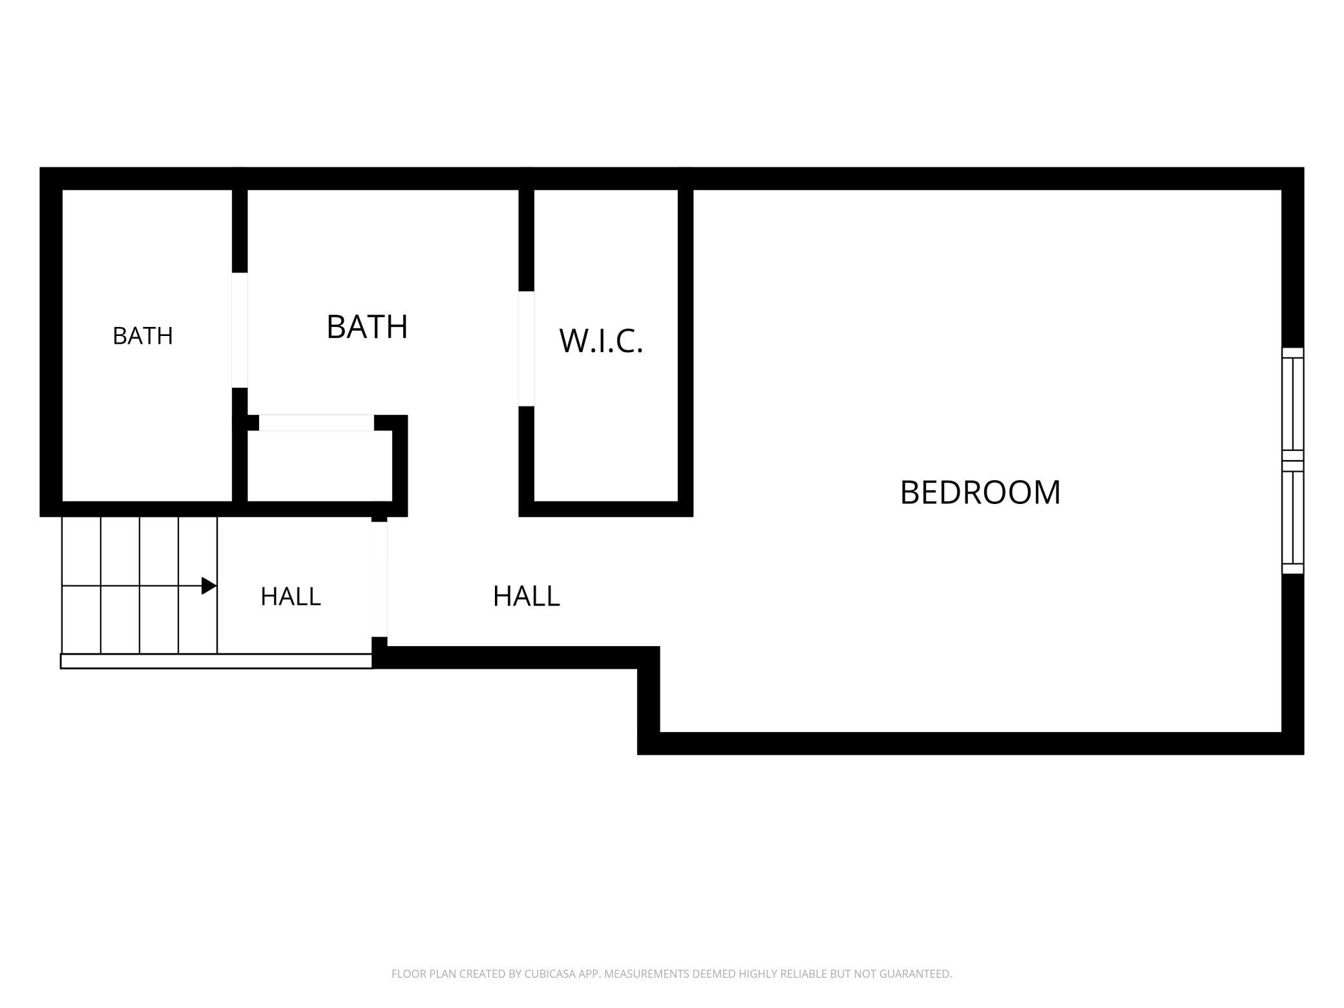
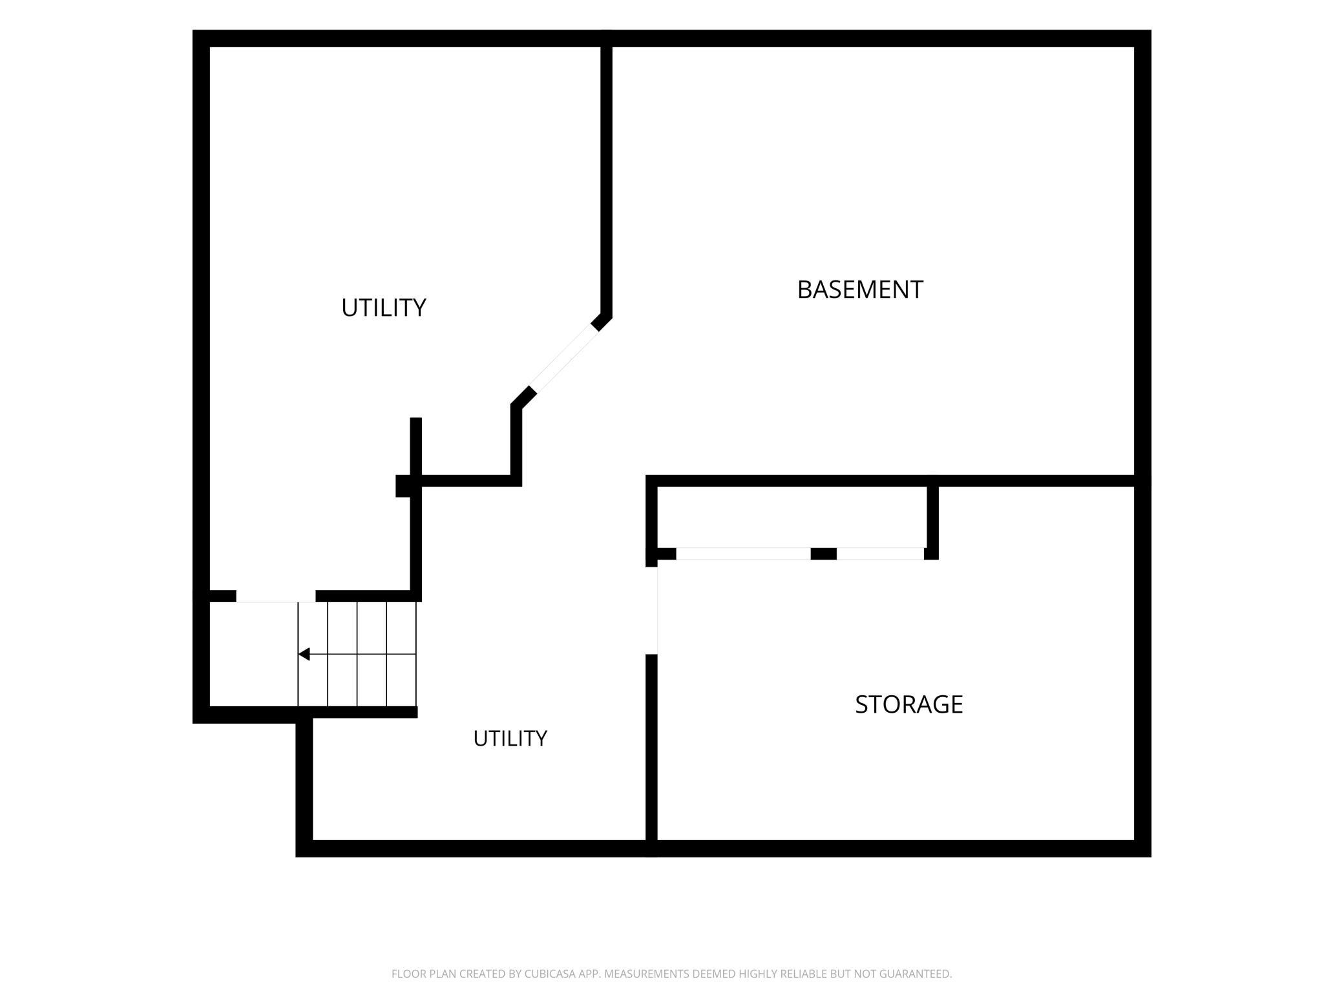
This is a “Honey, stop the car, I have to see this….” immaculate and impressive modified 2-story home offering 4 bedrooms, 4 bathrooms, and an exceptional setting on nearly half an acre with no backyard neighbors. Tucked back in a quiet neighborhood on the edge of West St. Cloud, this beautifully maintained home offers the perfect blend of modern updates, spacious living areas, and outdoor enjoyment. Step inside and take in the recently updated open-concept main level, renovated in 2021 and designed for both everyday living and entertaining. The dream kitchen features quartz countertops, a massive center island with a wine cooler, stainless steel appliances, soft-close doors and drawers, convenient roll-out cabinet drawers, and luxury vinyl plank flooring. The spacious main floor family room invites you to relax by the gas fireplace on chilly evenings and provides easy access to the impressive 25x14 stamped and stained concrete patio. From here, enjoy peaceful views of the expansive backyard, featuring plush green grass and an in-ground sprinkler system supplied by the private well. You'll also appreciate the 10x12 storage shed. Upstairs, you'll find a truly unique layout with two large private primary bedroom en suites, each complete with a walk-in closet, along with two additional bedrooms. Main level laundry adds everyday convenience, while the heated, insulated, and finished garage provides a comfortable space for vehicles, storage, and hobbies. The unfinished basement offers an excellent opportunity to add additional living space and build instant equity. With its desirable location, impressive updates, unique bedroom layout, and beautiful semi-private setting, this exceptional West St. Cloud home is one you won't want to miss!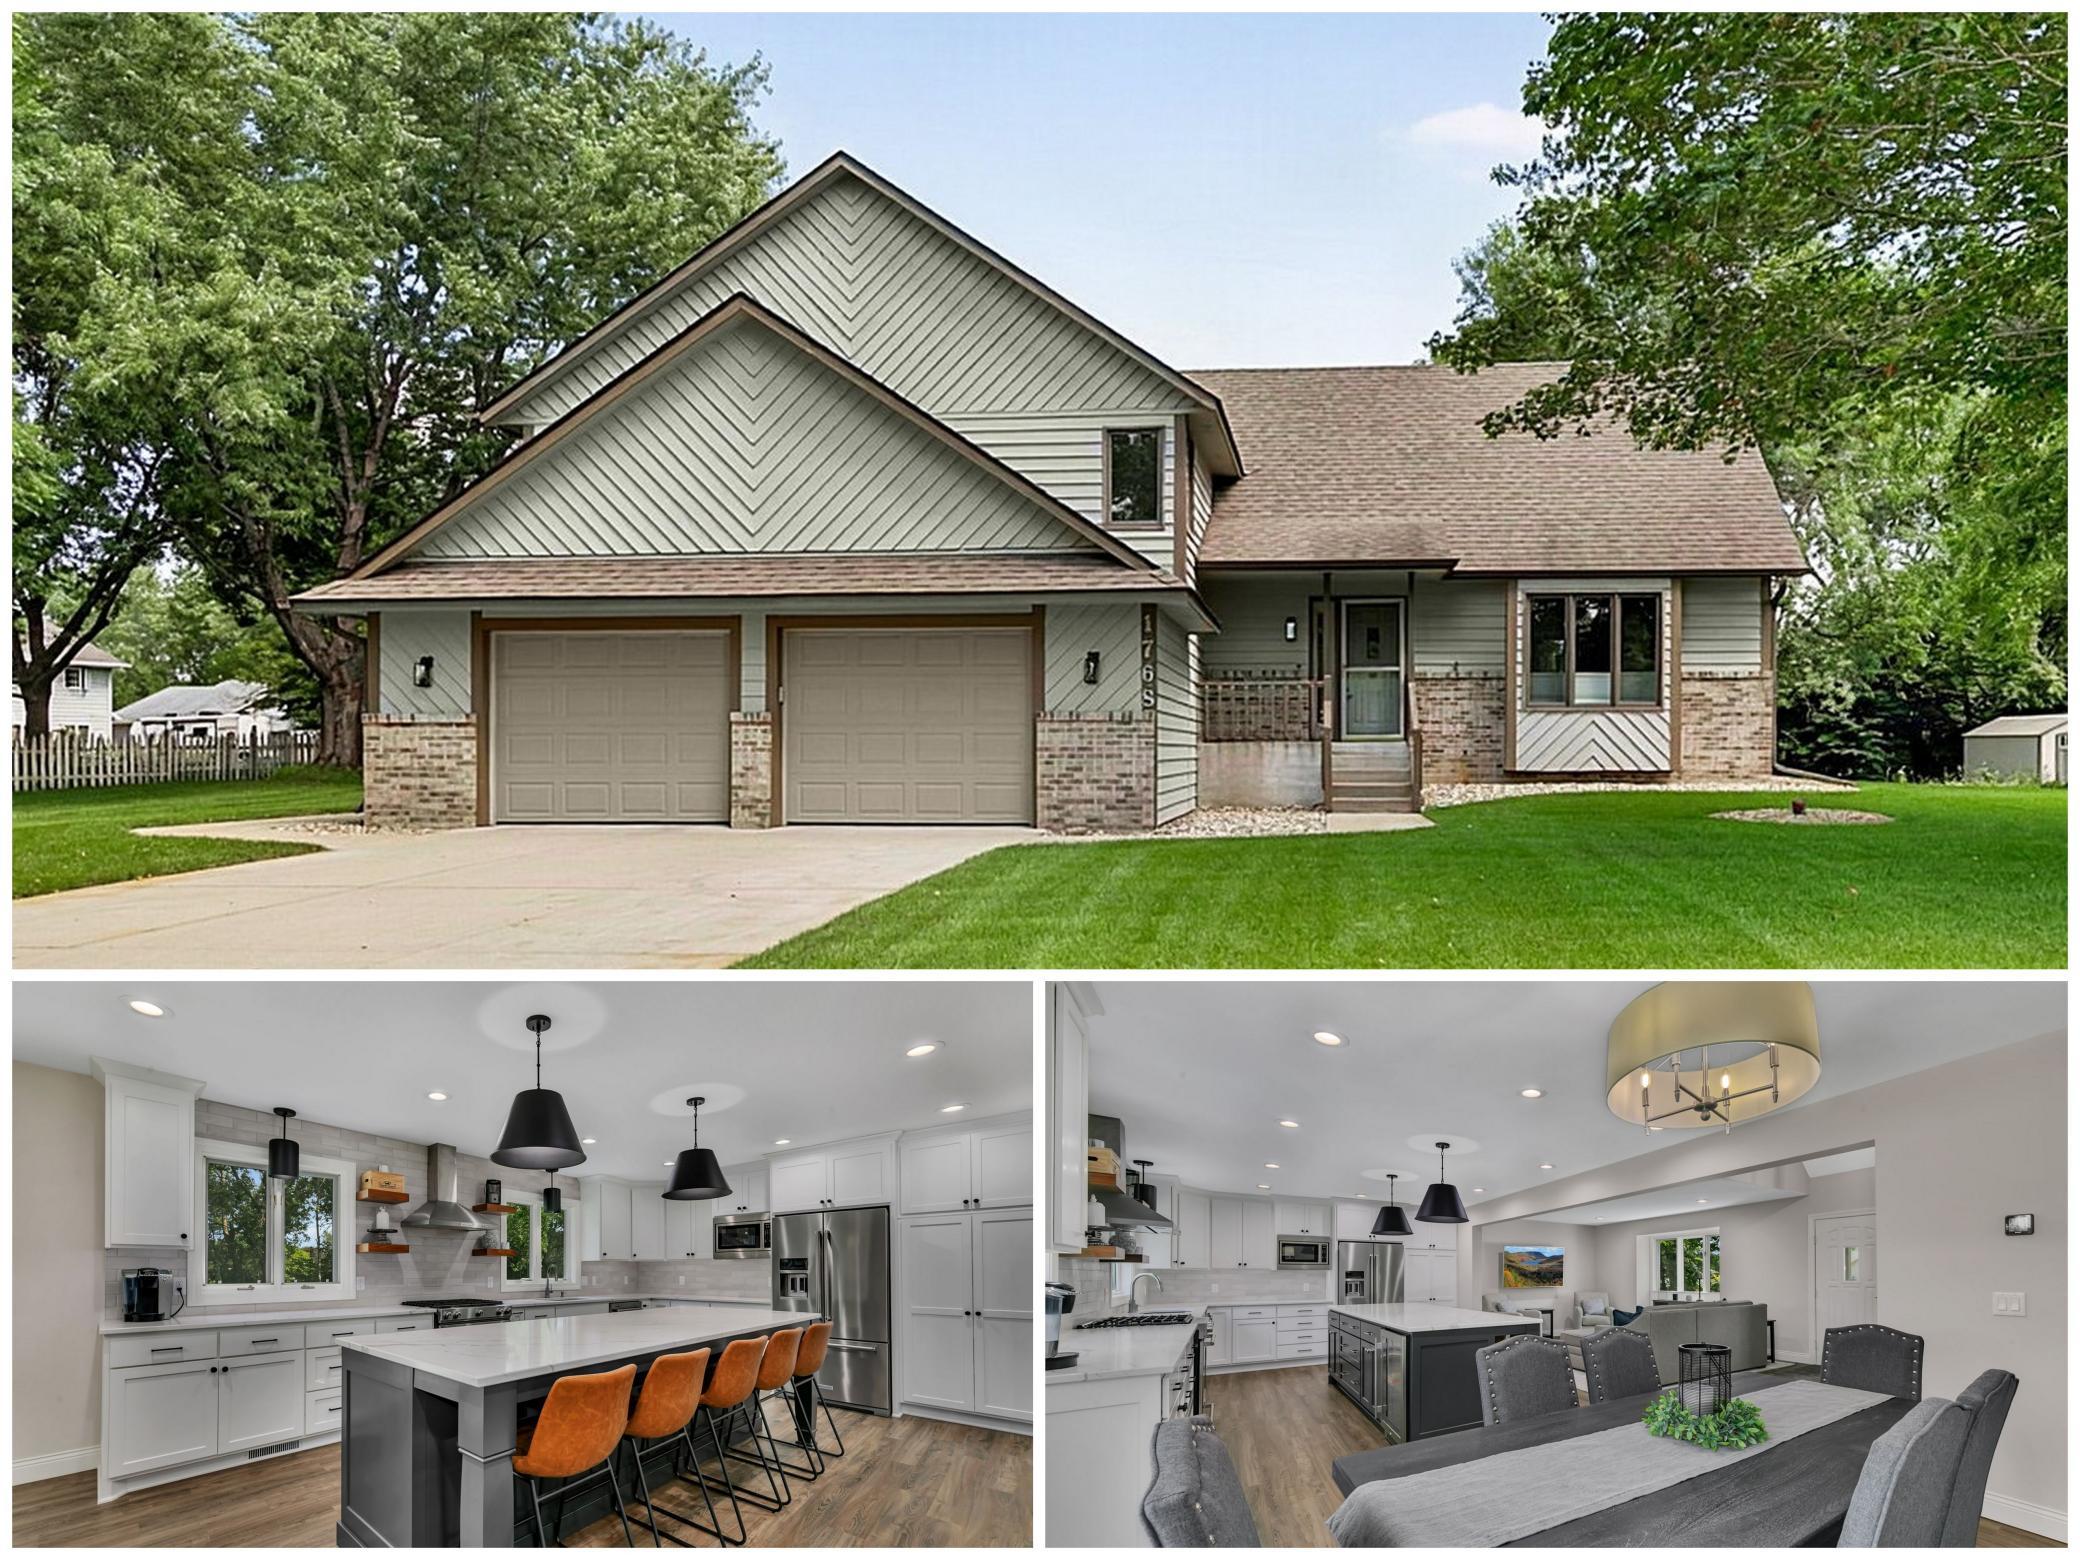
Property Information
Status: Active
Sub Type: ********
List Price: $439,898
MLS#: 7125841
Current Price: $439,898
Address: 1768 Casselberry Road, Saint Cloud, MN 56303
City: Saint Cloud
State: MN
Postal Code: 56303
Geo Lat: 45.57959
Geo Lon: -94.258748
Subdivision:
County: Stearns
Property Description
Year Built: 1989
Lot Size SqFt: 19166.4
Gen Tax: 5614
Specials Inst: 0
High School: St. Cloud
Square Ft. Source:
Above Grade Finished Area: 2594
Below Grade Finished Area: 0
Below Grade Unfinished Area:
Total SqFt.: 3270
Style: Array
Total Bedrooms: 4
Total Bathrooms: 4
Total Full Baths: 2
Garage Type:
Garage Stalls: 2
Waterfront:
Property Features
Exterior:
Roof:
Foundation:
Lot Feat/Fld Plain: Array
Interior Amenities:
Inclusions:
Exterior Amenities:
Heat System:
Air Conditioning:
Utilities: