


Property Listing
Description
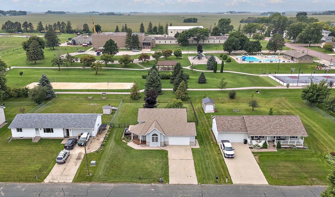
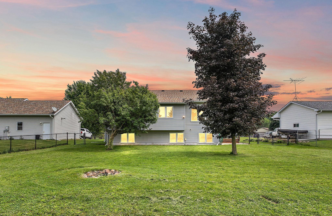
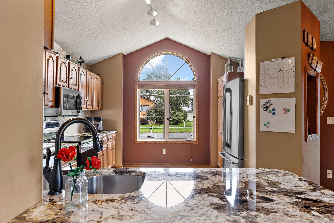
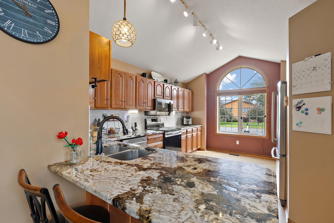
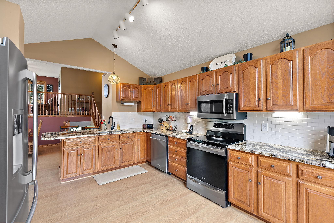
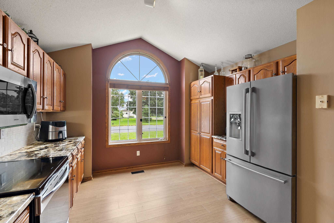
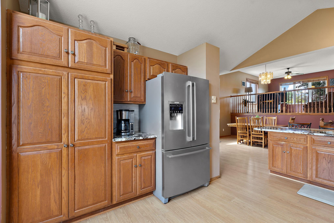
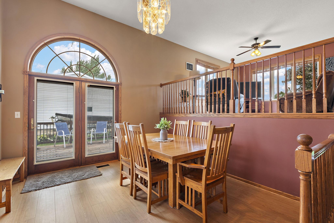
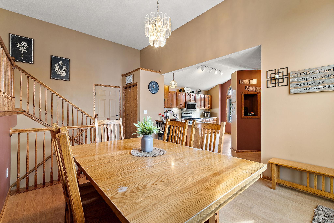
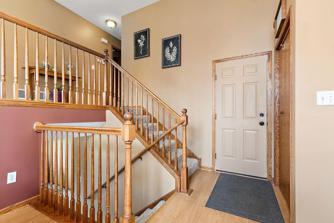
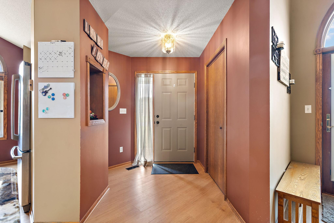
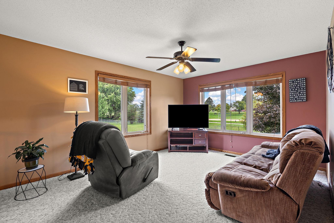
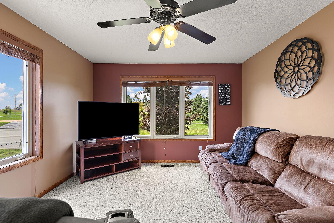
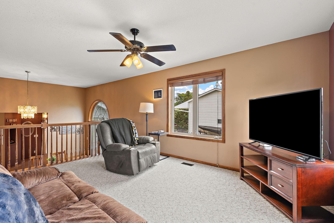
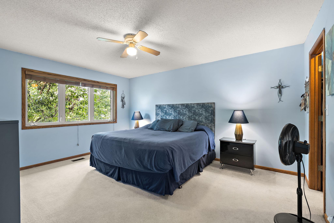
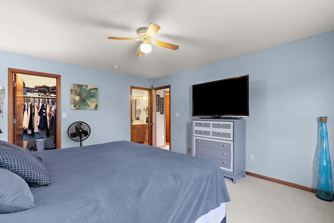
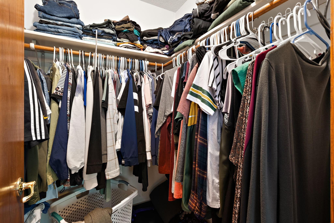
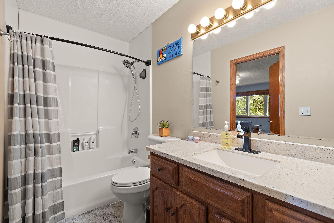
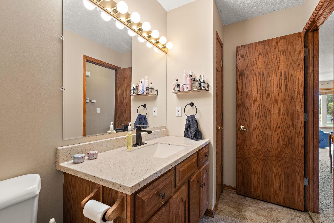
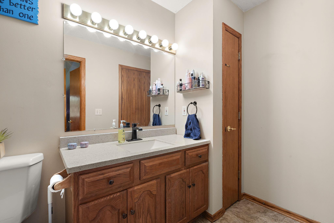
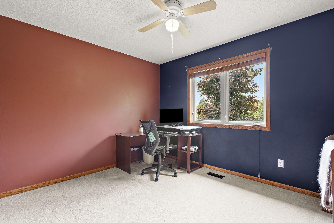
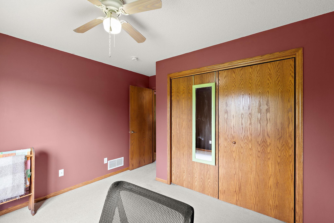
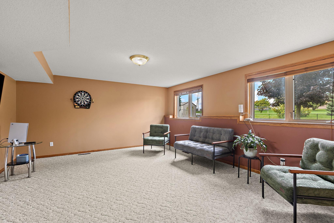
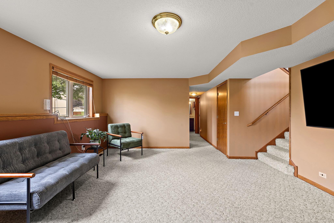
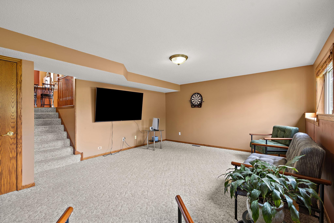
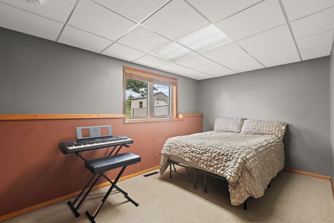
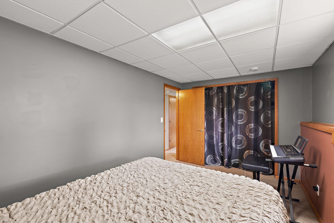
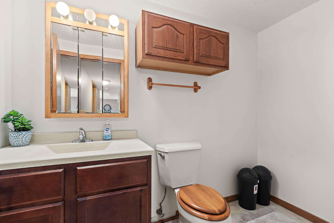
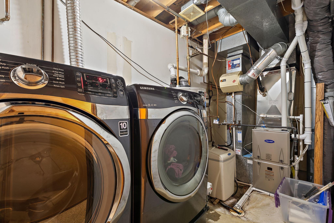
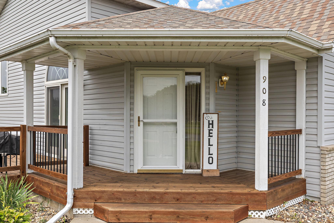
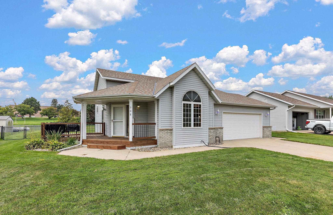
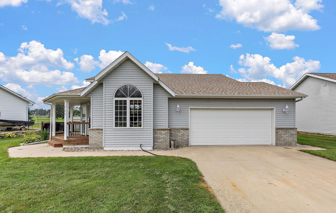
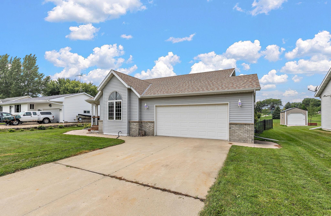
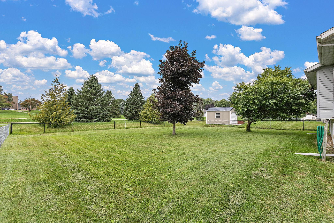
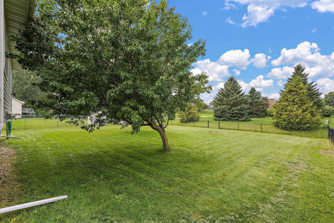
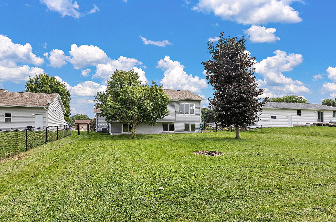
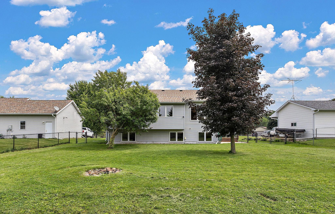
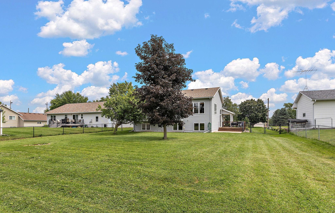
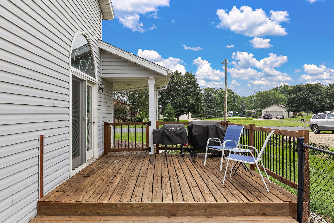
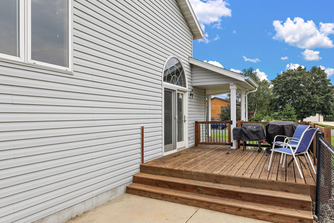
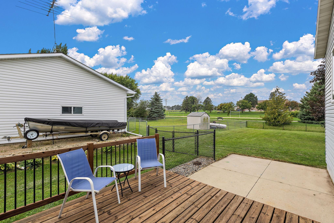
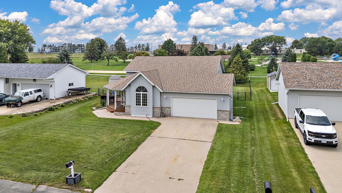
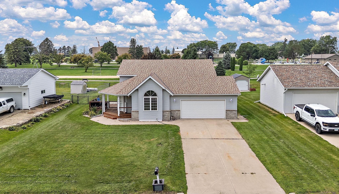
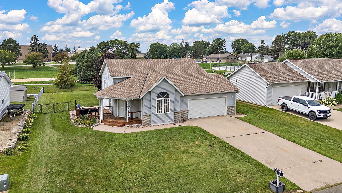
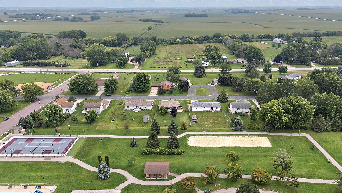
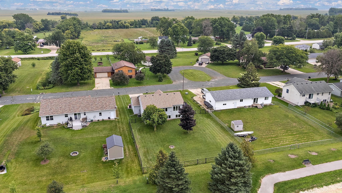
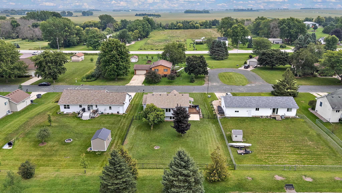
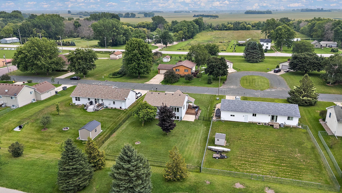
BRAND-NEW ROOF + FENCED BACKYARD + STEPS FROM SUMMER FUN! Welcome HOME to this 3-bedroom, 2-bath home, which is ready for its next chapter and offers the space, layout, and location you’ve been looking for. Step inside and you’ll quickly see this home was made for gathering! The kitchen and dining area flow together beautifully, creating the perfect setup for family dinners, holiday gatherings, football parties, and game nights. From the dining area, head right out to the deck and fenced-in backyard—an easy extension of your entertaining space and a great place to relax around the fire pit on summer evenings. Inside, you’ll find an upper-level living room plus a lower-level family room, giving everyone room to spread out, entertain, or simply unwind. The 2-car attached garage adds everyday convenience, and one of the biggest updates is already taken care of—a BRAND-NEW ROOF! Location is another standout! Enjoy easy access to West Concord’s community recreation, including the seasonal swimming pool, parks, playground areas, sand volleyball, basketball, tennis/pickleball courts, trails, and more. Whether it’s an afternoon at the pool, time at the park, or friends gathering in the backyard, this is a home and location made to be enjoyed. If you’ve been waiting for a home with room to entertain, a fenced backyard, great outdoor space, and small-town living, 908 W 1st Street deserves a spot at the top of your list. Come take a look, picture yourself here, and schedule your showing before someone else calls it HOME!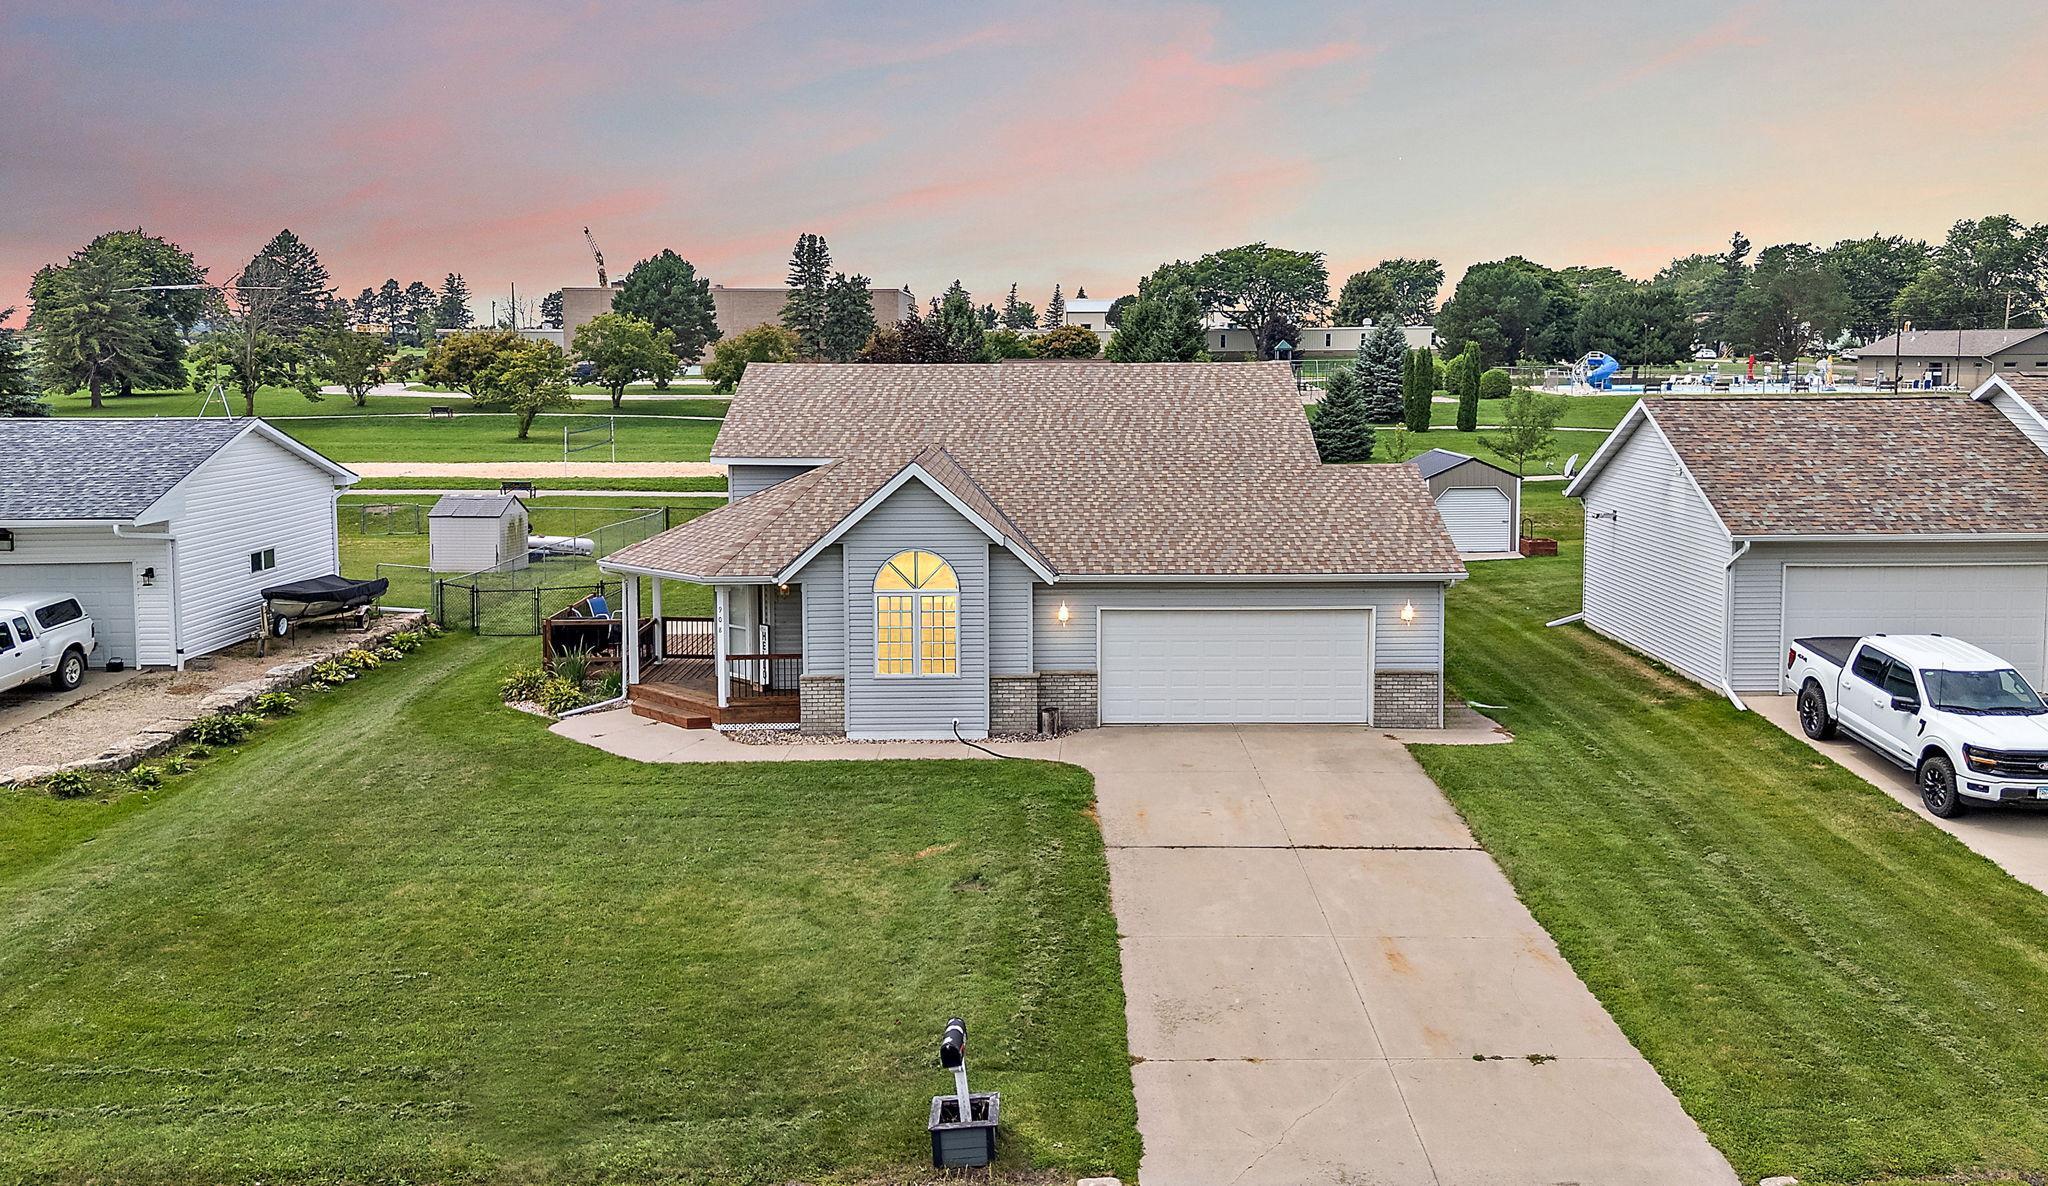
Property Information
Status: Active
Sub Type: ********
List Price: $309,000
MLS#: 7125812
Current Price: $309,000
Address: 908 W 1st Street, West Concord, MN 55985
City: West Concord
State: MN
Postal Code: 55985
Geo Lat: 44.145327
Geo Lon: -92.90121
Subdivision: Standard Lumber Southview Acre
County: Dodge
Property Description
Year Built: 1997
Lot Size SqFt: 13068
Gen Tax: 4060
Specials Inst: 0
High School: Triton
Square Ft. Source:
Above Grade Finished Area: 1188
Below Grade Finished Area: 660
Below Grade Unfinished Area:
Total SqFt.: 1948
Style: Array
Total Bedrooms: 3
Total Bathrooms: 2
Total Full Baths: 1
Garage Type:
Garage Stalls: 2
Waterfront:
Property Features
Exterior:
Roof:
Foundation:
Lot Feat/Fld Plain: Array
Interior Amenities:
Inclusions: ********
Exterior Amenities:
Heat System:
Air Conditioning:
Utilities: