


Property Listing
Description
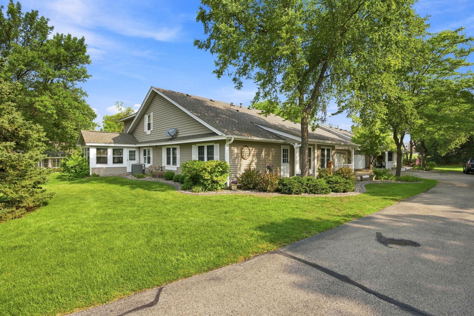
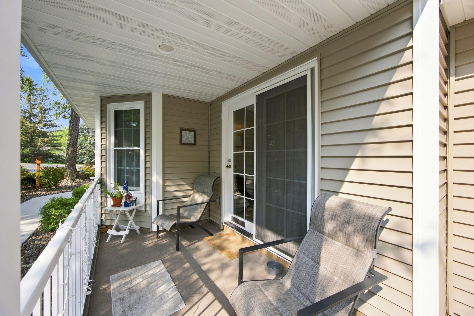
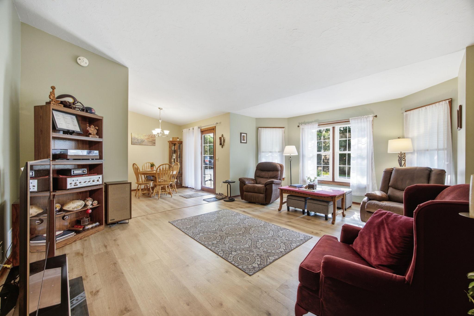
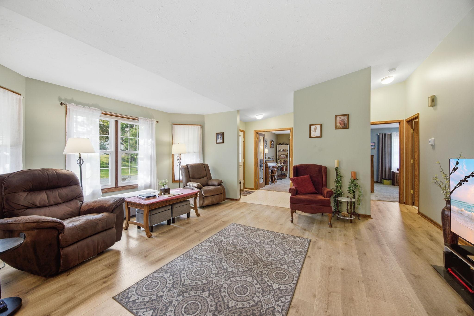
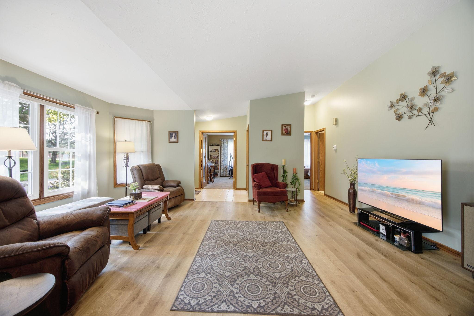
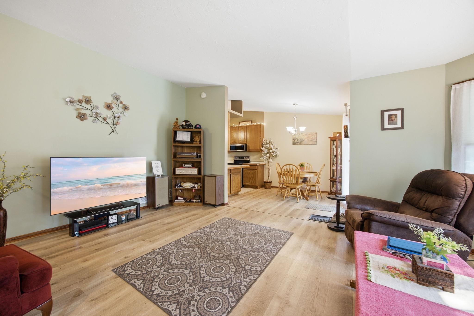
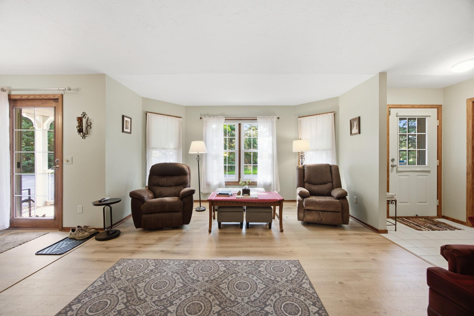
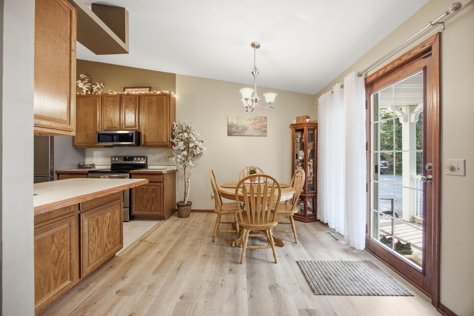
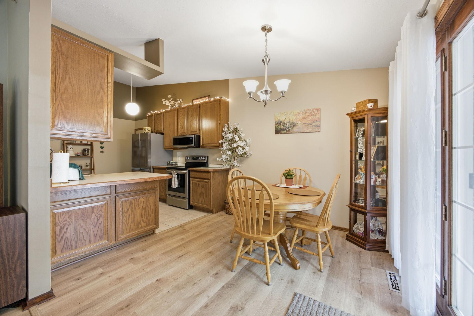
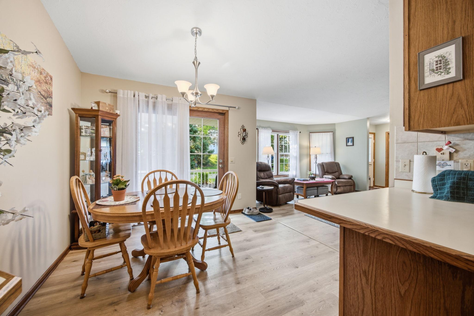
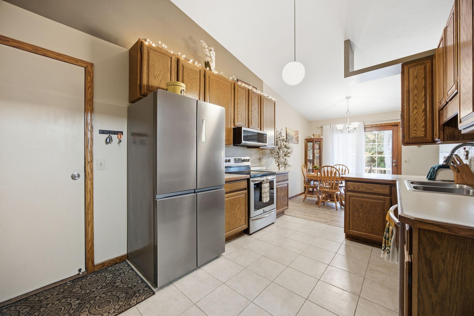
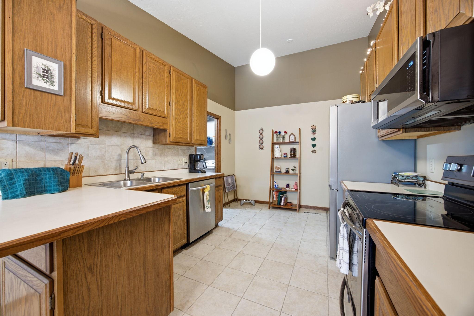
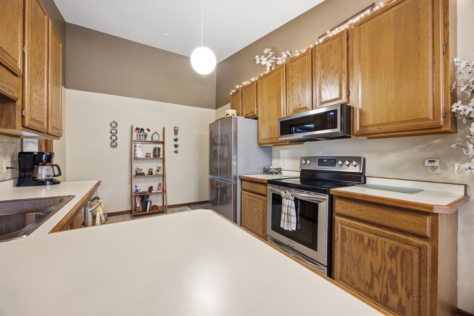
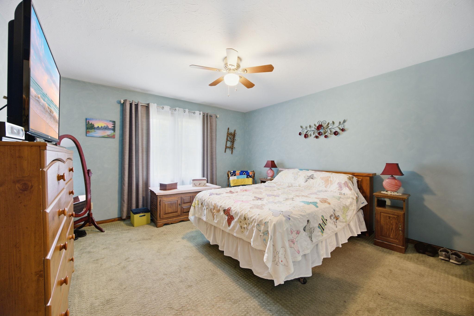
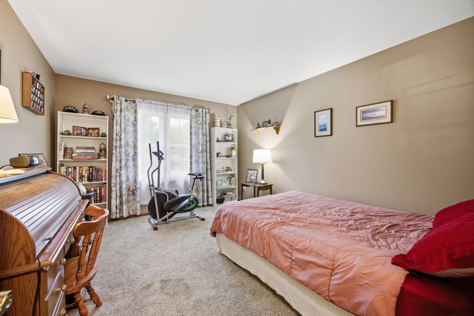
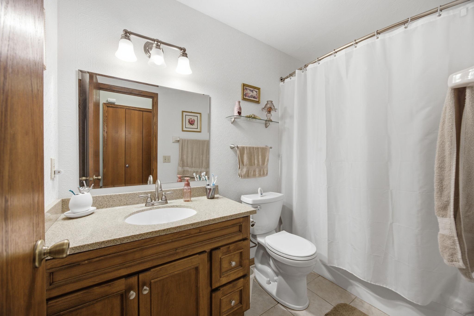
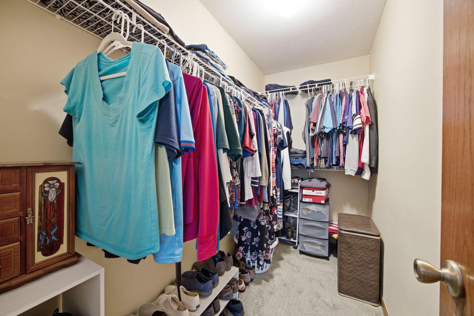
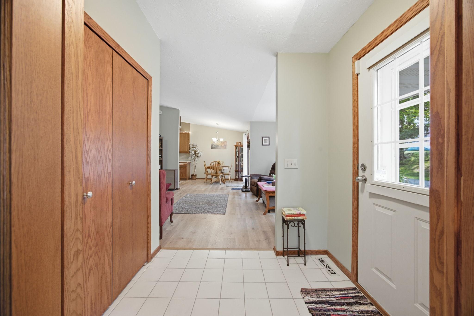
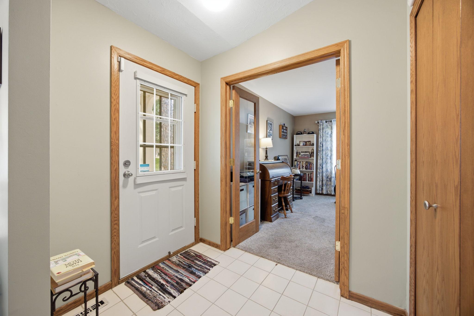
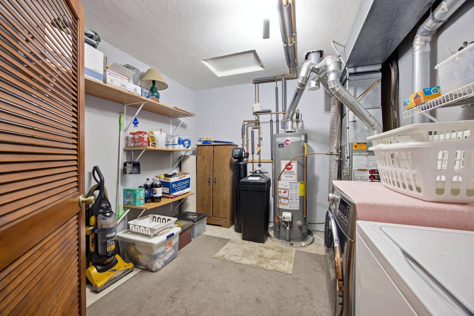
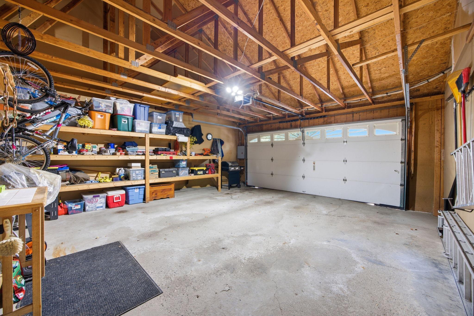
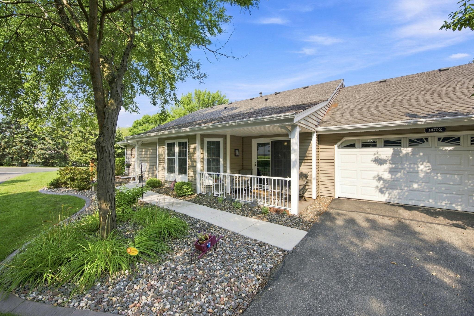
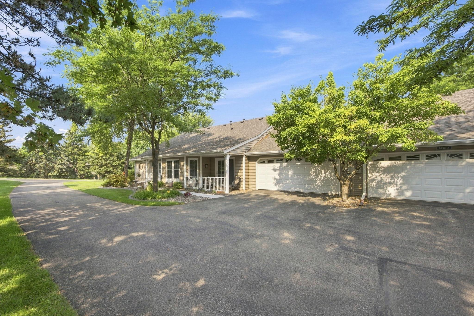
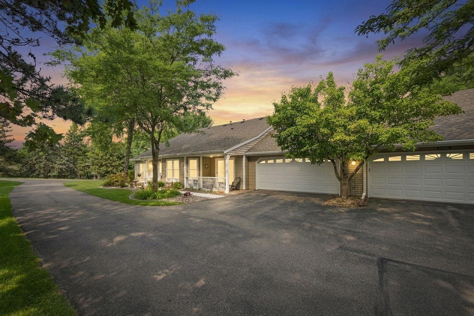
Charming one level townhome offering comfortable living, thoughtful updates, and an abundance of green space to enjoy. The main level features vaulted ceilings, a spacious entryway, a bright and inviting living room with a bay window, and a dining area with easy access to the patio. The kitchen offers an abundance of countertop space, stainless steel appliances, and plenty of room for everyday cooking and entertaining. The laundry room provides additional storage shelving, while the attached two-car garage offers built-in shelving for even more storage. The home also enjoys abundant surrounding green space, creating the perfect setting to sit outside, relax and visit with friends and neighbors. The two generously sized bedrooms include a spacious owner’s suite with a large walk-in closet. Updates include a bathroom vanity and faucet in 2021, windows in 2022, a water heater in 2023, kitchen faucet with new piping, second bedroom carpeting, toilet, and roof with an added 15-foot gutter and downspout in 2024, living room laminate flooring, microwave, water softener, washer, and stainless steel kitchen sink in 2025, plus new dining room laminate flooring in 2026 to match the living room. Ideally located within walking distance of Lunds & Byerlys, restaurants and other everyday conveniences, with easy access to major highways. Beautifully maintained and thoughtfully updated, this home is ready to enjoy.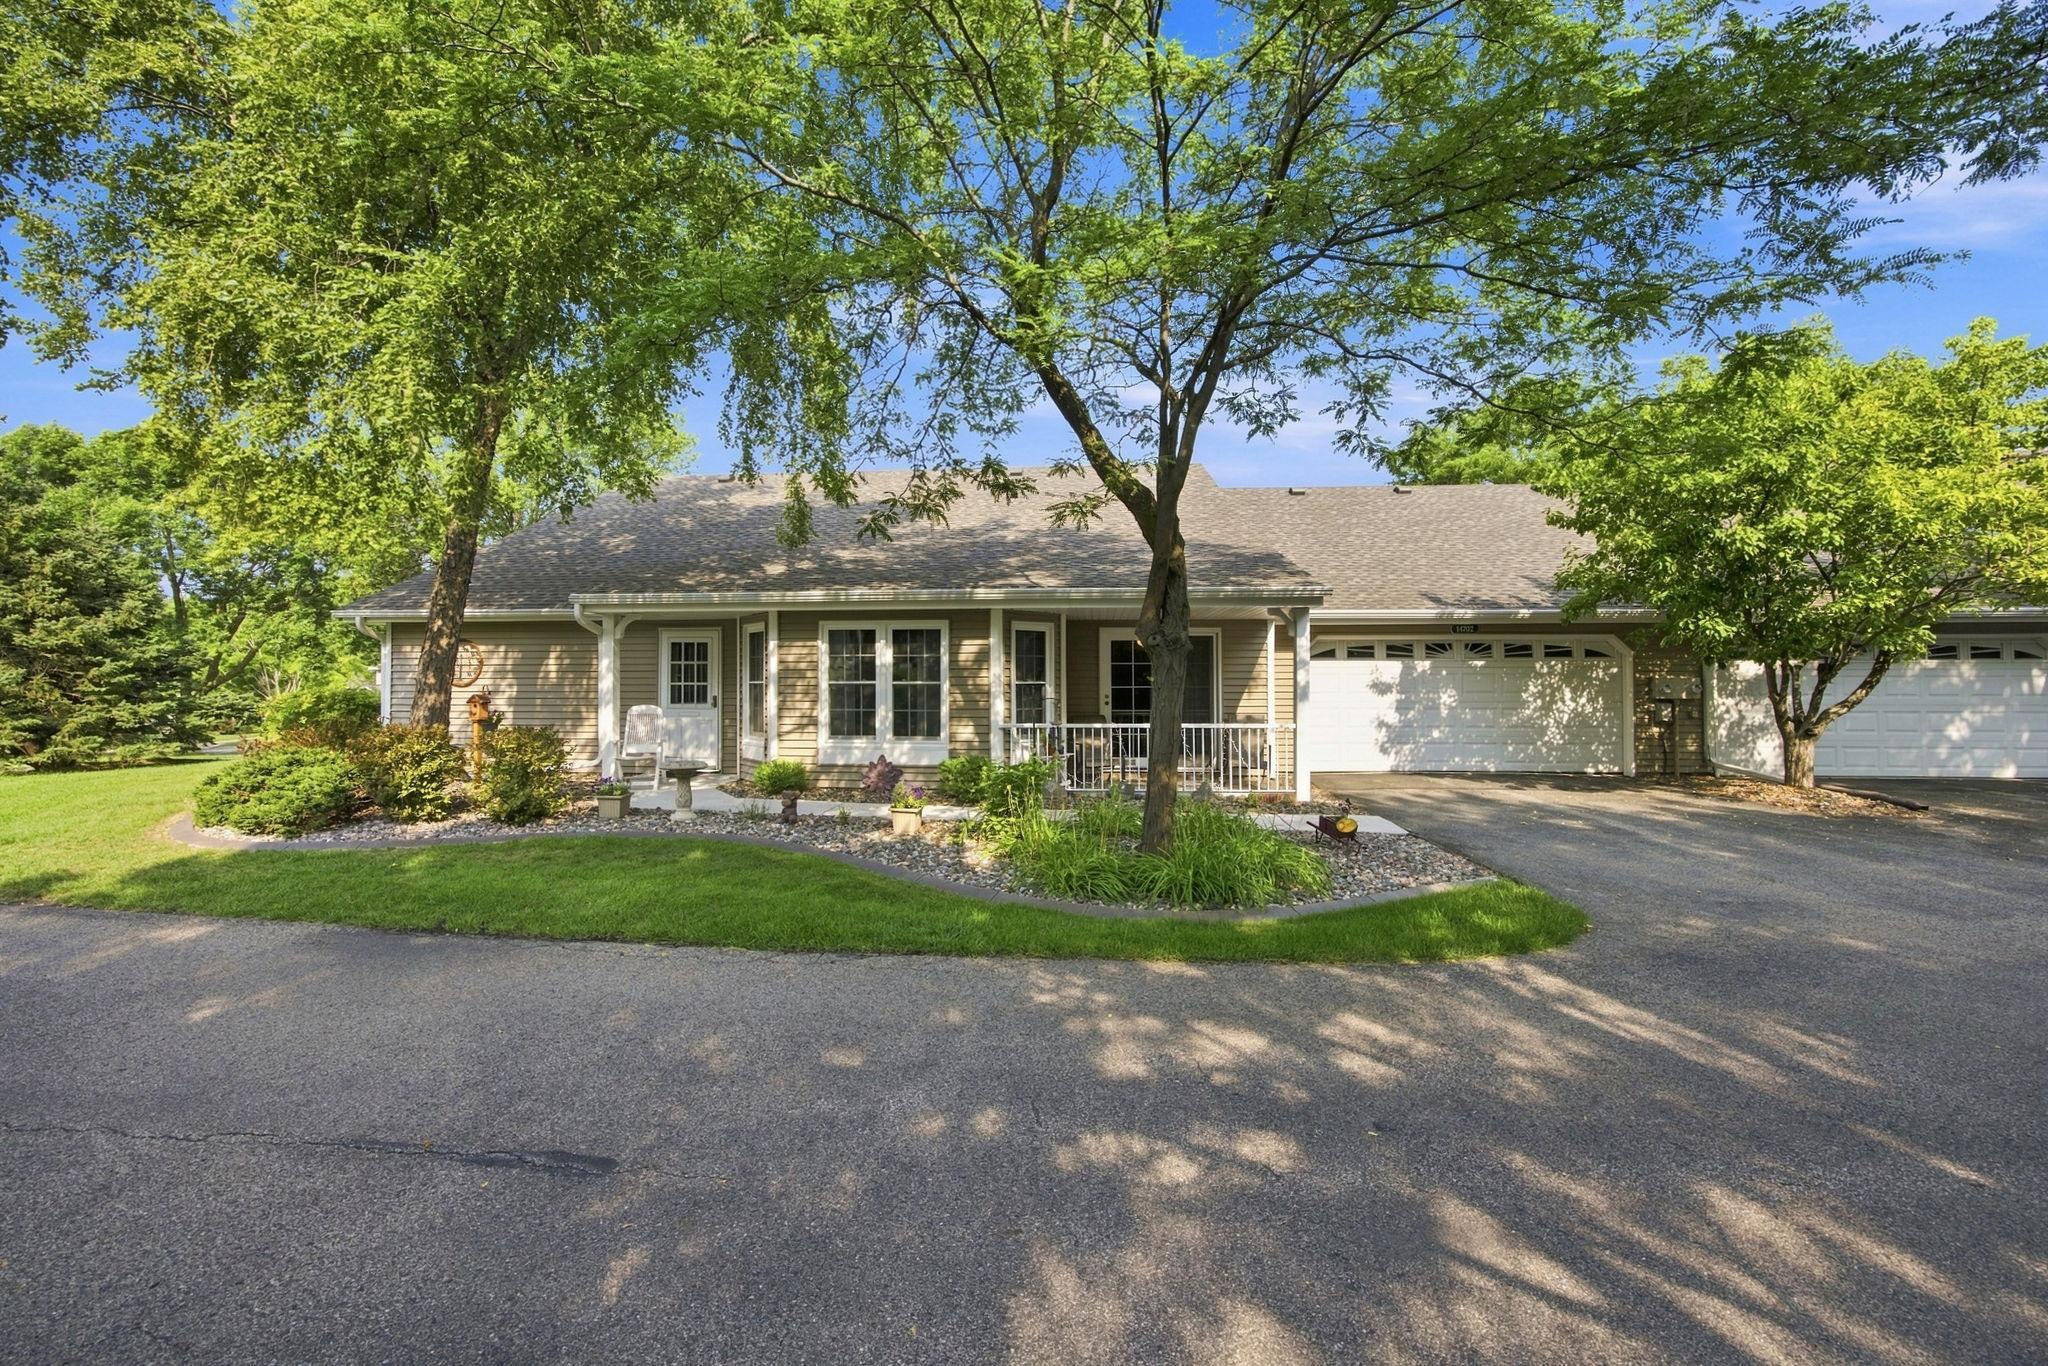
Property Information
Status: Active
Sub Type: ********
List Price: $285,000
MLS#: 7125786
Current Price: $285,000
Address: 14702 Oak Run Lane, Burnsville, MN 55306
City: Burnsville
State: MN
Postal Code: 55306
Geo Lat: 44.736739
Geo Lon: -93.269294
Subdivision: Interlachen South Ph IV & V
County: Dakota
Property Description
Year Built: 1988
Lot Size SqFt: 9583.2
Gen Tax: 2598
Specials Inst: 0
High School: Rosemount-Apple Valley-Eagan
Square Ft. Source:
Above Grade Finished Area: 1205
Below Grade Finished Area: 0
Below Grade Unfinished Area:
Total SqFt.: 1205
Style: Array
Total Bedrooms: 2
Total Bathrooms: 1
Total Full Baths: 1
Garage Type:
Garage Stalls: 2
Waterfront:
Property Features
Exterior:
Roof:
Foundation:
Lot Feat/Fld Plain: Array
Interior Amenities:
Inclusions:
Exterior Amenities:
Heat System:
Air Conditioning:
Utilities: