


Property Listing
Description
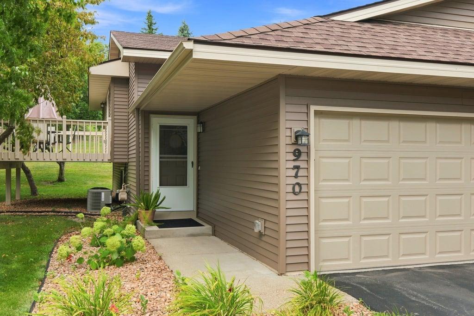
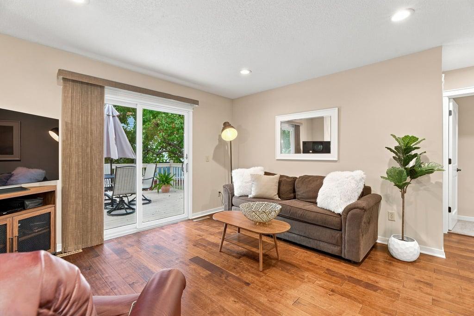
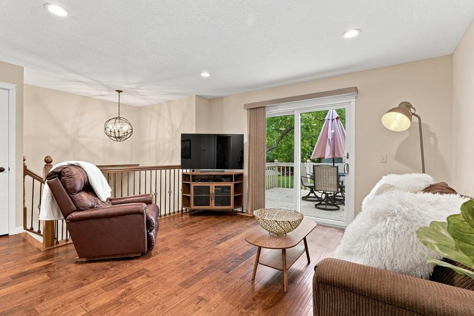
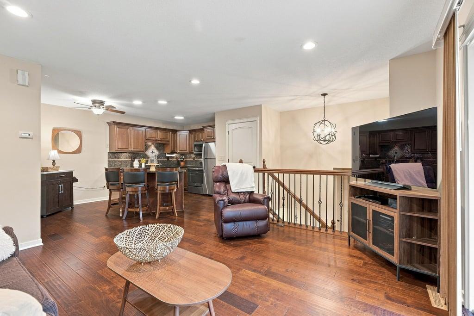
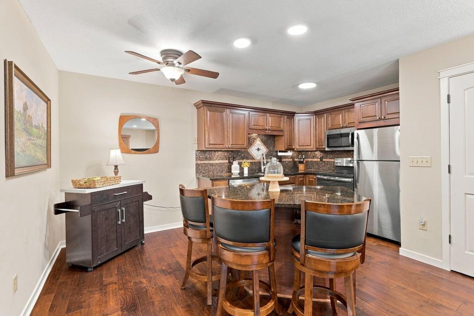
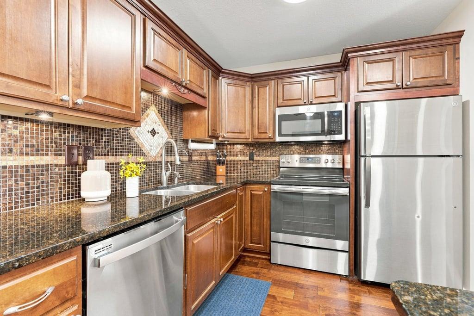
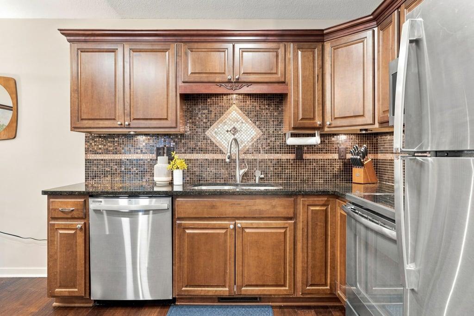
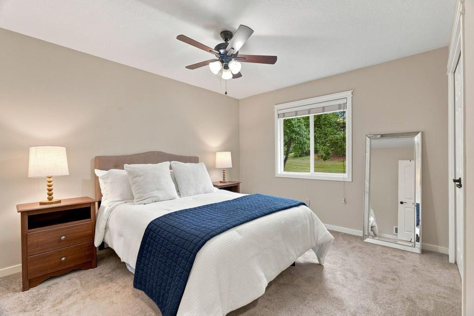
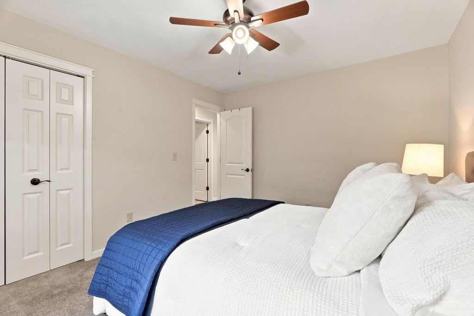
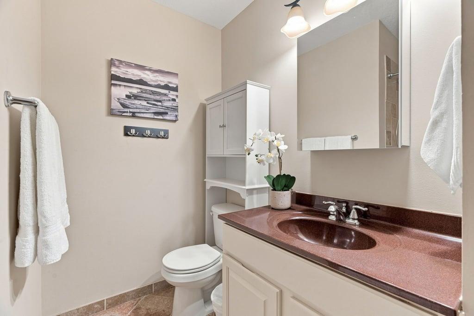
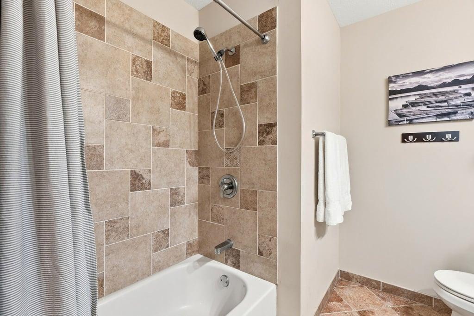
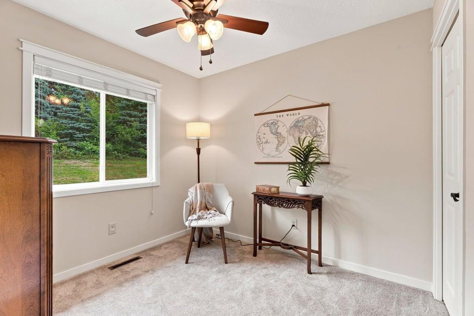
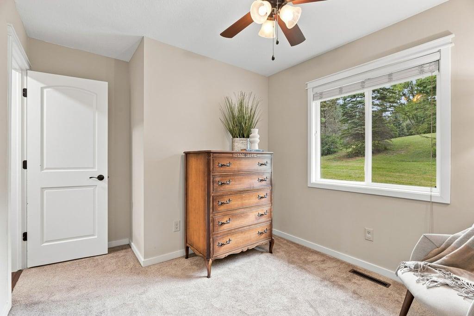
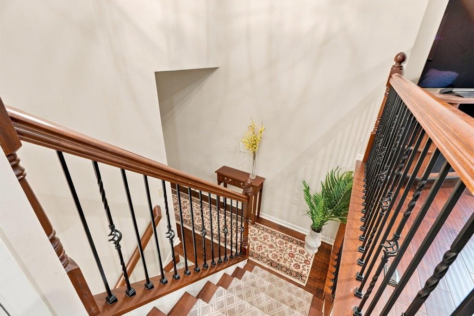
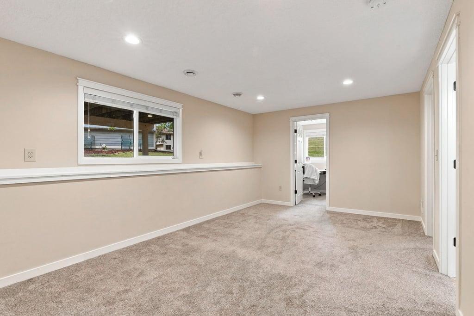
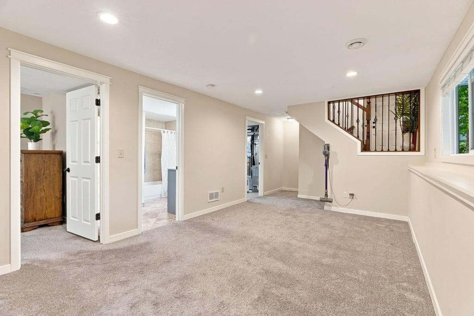
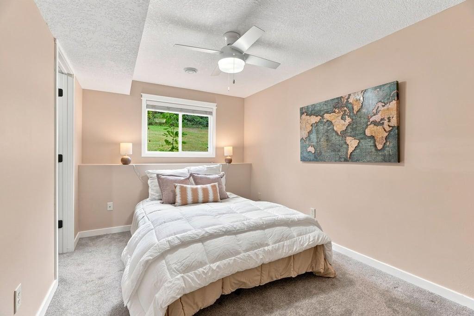
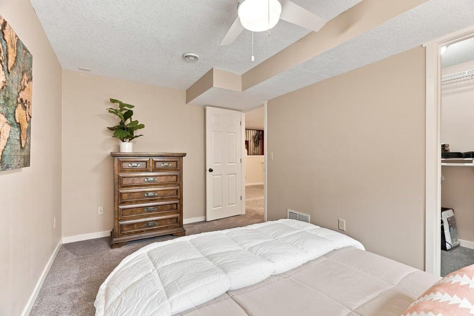
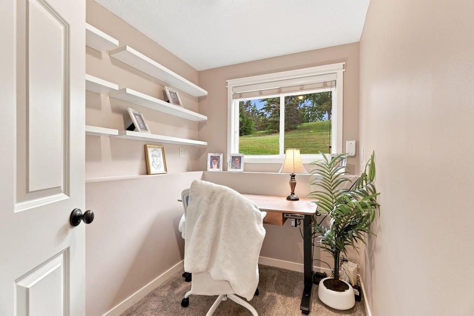
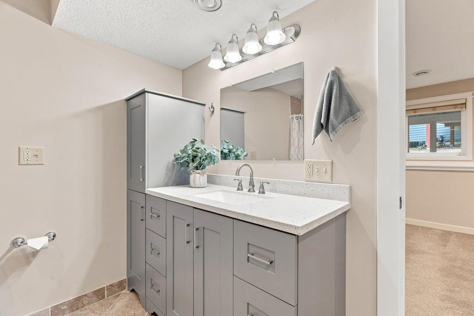
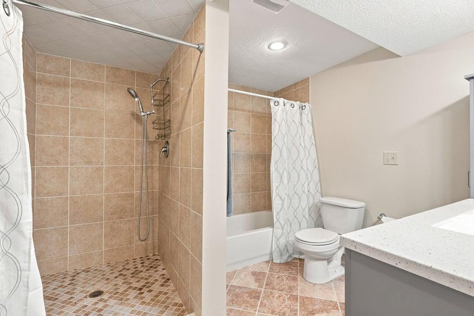
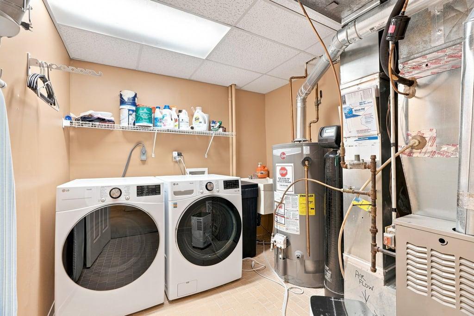
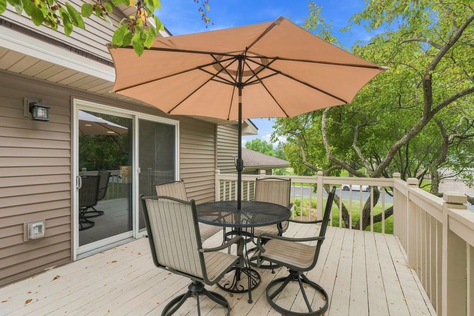
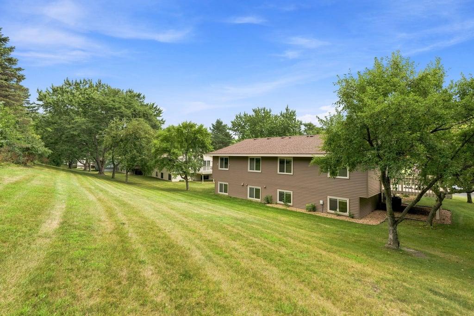
Welcome home to this well-designed split-entry twin home in a quiet Chanhassen neighborhood, with Meadow Green Park just across the street. The open-concept upper level features hardwood floors and an easy flow between the living room and kitchen. Rich cabinetry, granite countertops, a mosaic tile backsplash, stainless appliances and a center island with seating create a kitchen that is both stylish and functional. Sliding doors from the living room open to the deck—a private spot to relax beneath the mature trees. Two bedrooms, including the primary, and a full bath with tiled shower and flooring complete this level. The finished lower level adds plenty of versatility with a spacious family room featuring daylight/lookout windows, a third bedroom with walk-in closet, full bath with separate tiled shower and tub, and an additional flex room currently used as a cozy home office. The laundry and mechanical room provides added utility and storage - plus a new water softener was added in 2024 and a new washer and dryer in 2024. A 2-car garage with epoxy flooring completes the package. Enjoy mature surroundings and Meadow Green Park, a 13-acre neighborhood park offering a playground, tennis courts, basketball, picnic shelter, ball fields and trail connections. Conveniently located near Chanhassen’s extensive trail system, recreation, shopping, dining and everyday amenities, with Lake Ann Park and Lake Susan Park also nearby.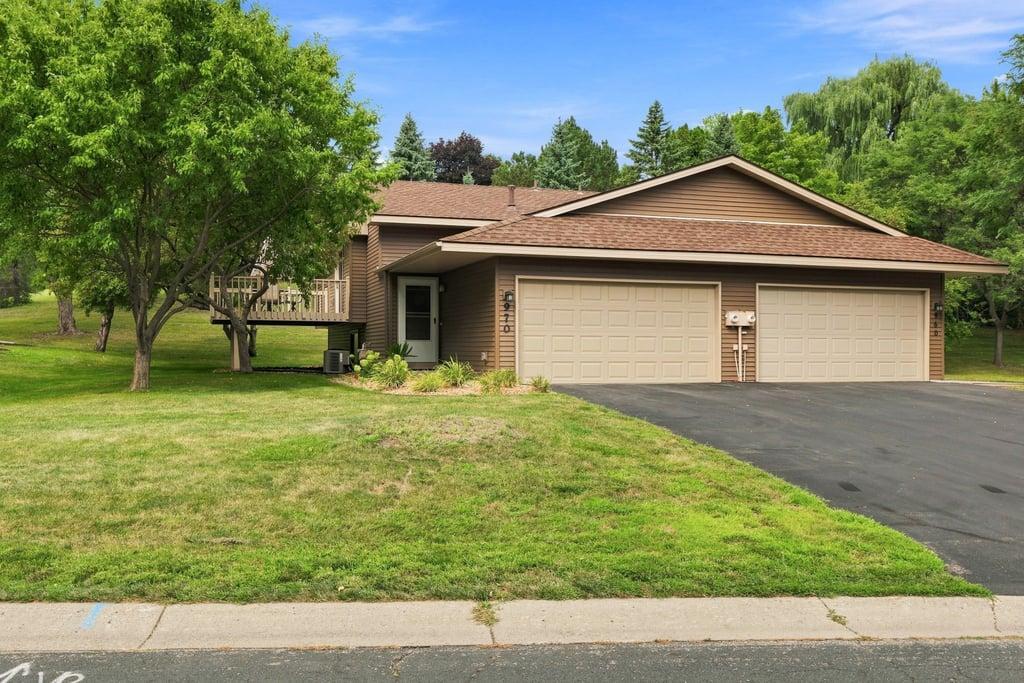
Property Information
Status: Active
Sub Type: ********
List Price: $329,000
MLS#: 7125661
Current Price: $329,000
Address: 970 Pontiac Lane, Chanhassen, MN 55317
City: Chanhassen
State: MN
Postal Code: 55317
Geo Lat: 44.875706
Geo Lon: -93.545545
Subdivision: Chaparral 2nd Add
County: Carver
Property Description
Year Built: 1985
Lot Size SqFt: 6098.4
Gen Tax: 2851
Specials Inst: 0
High School: Eastern Carver County Schools
Square Ft. Source:
Above Grade Finished Area: 822
Below Grade Finished Area: 650
Below Grade Unfinished Area:
Total SqFt.: 1644
Style: Array
Total Bedrooms: 3
Total Bathrooms: 2
Total Full Baths: 2
Garage Type:
Garage Stalls: 2
Waterfront:
Property Features
Exterior:
Roof:
Foundation:
Lot Feat/Fld Plain: Array
Interior Amenities:
Inclusions:
Exterior Amenities:
Heat System:
Air Conditioning:
Utilities: