


Property Listing
Description
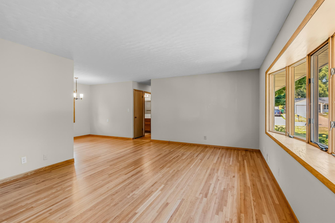
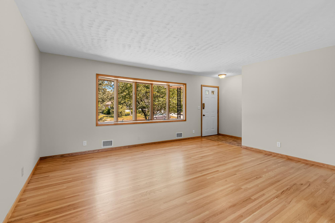
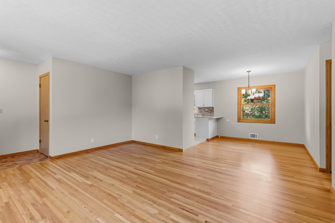
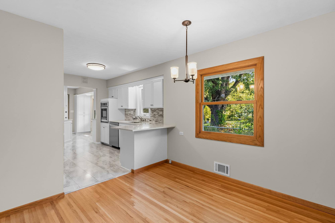
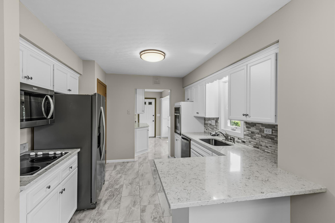
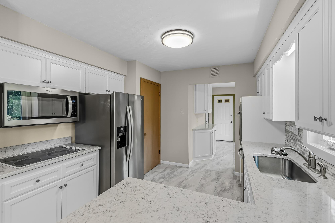
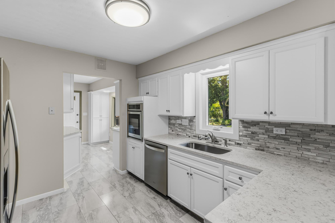
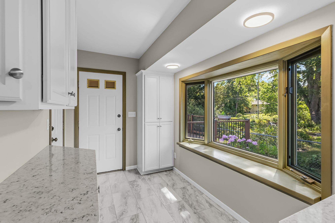
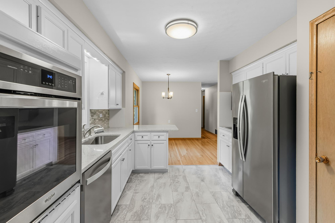
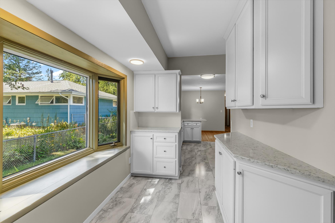
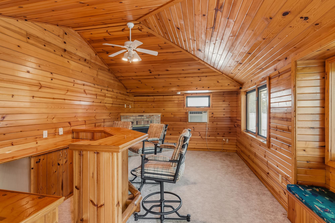
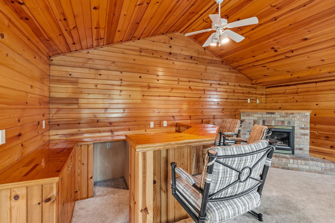
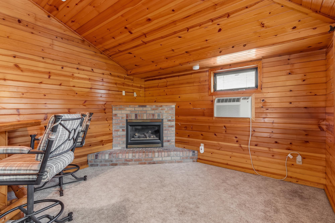
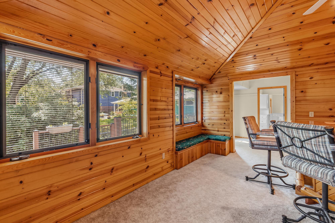
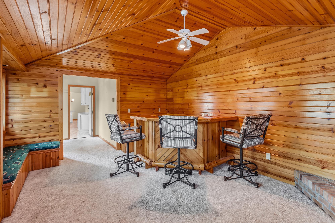
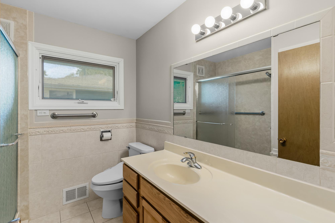
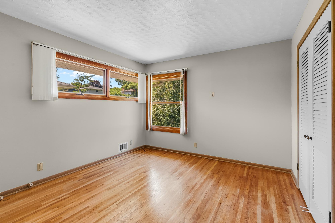
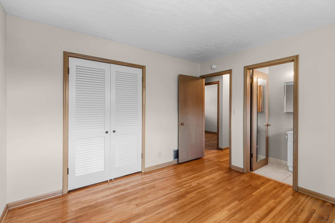
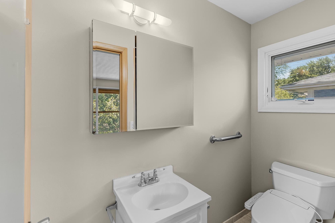
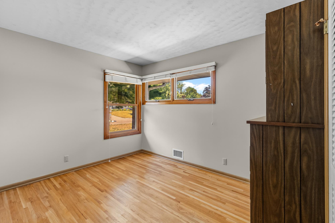
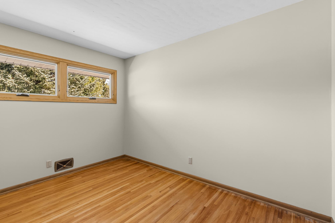
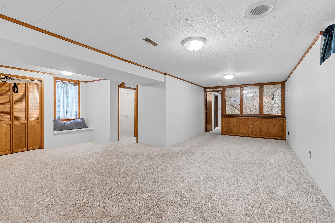
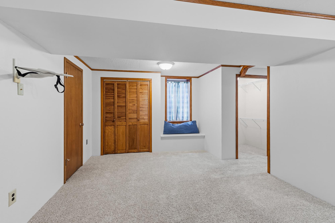
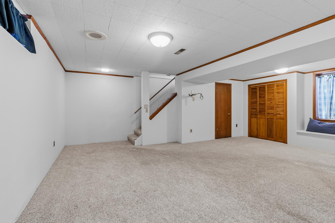
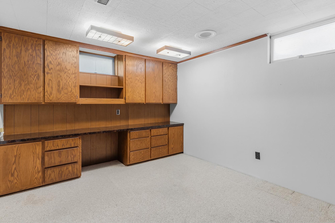
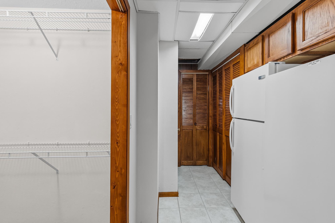
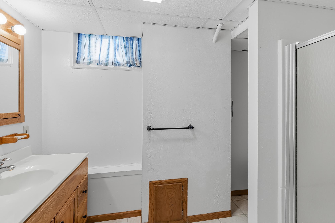
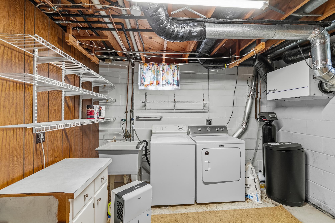
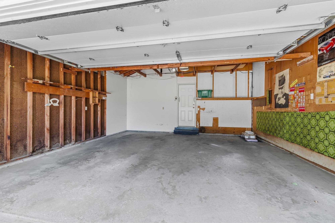
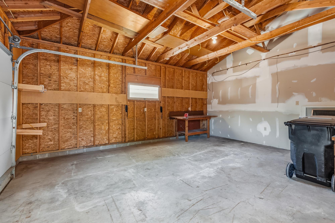
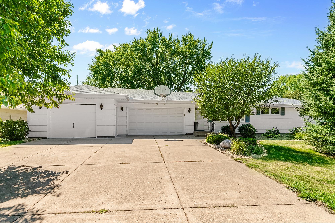
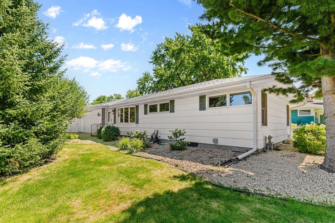
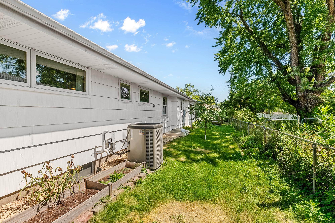
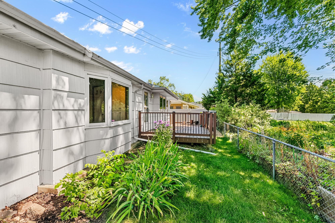
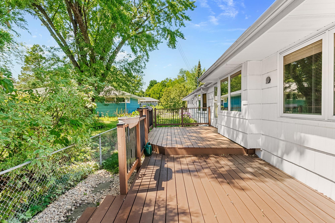
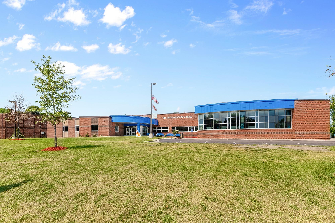
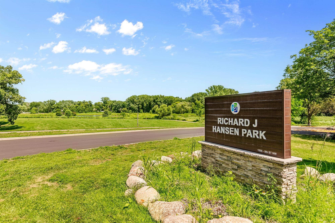
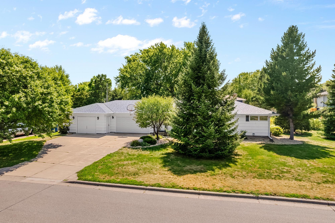
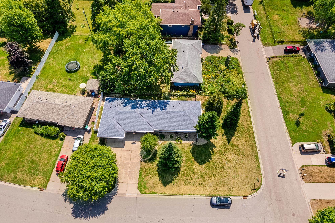
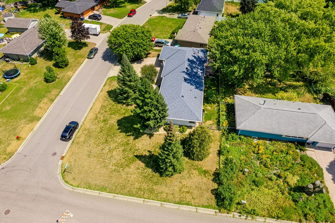
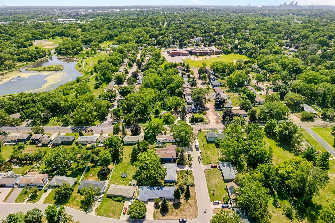
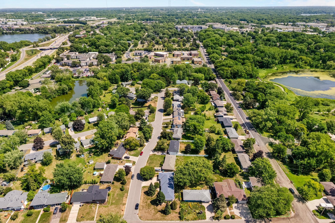
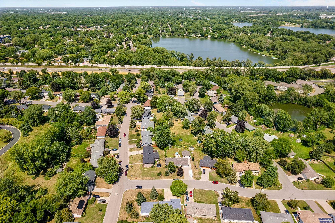
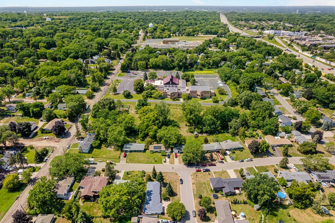
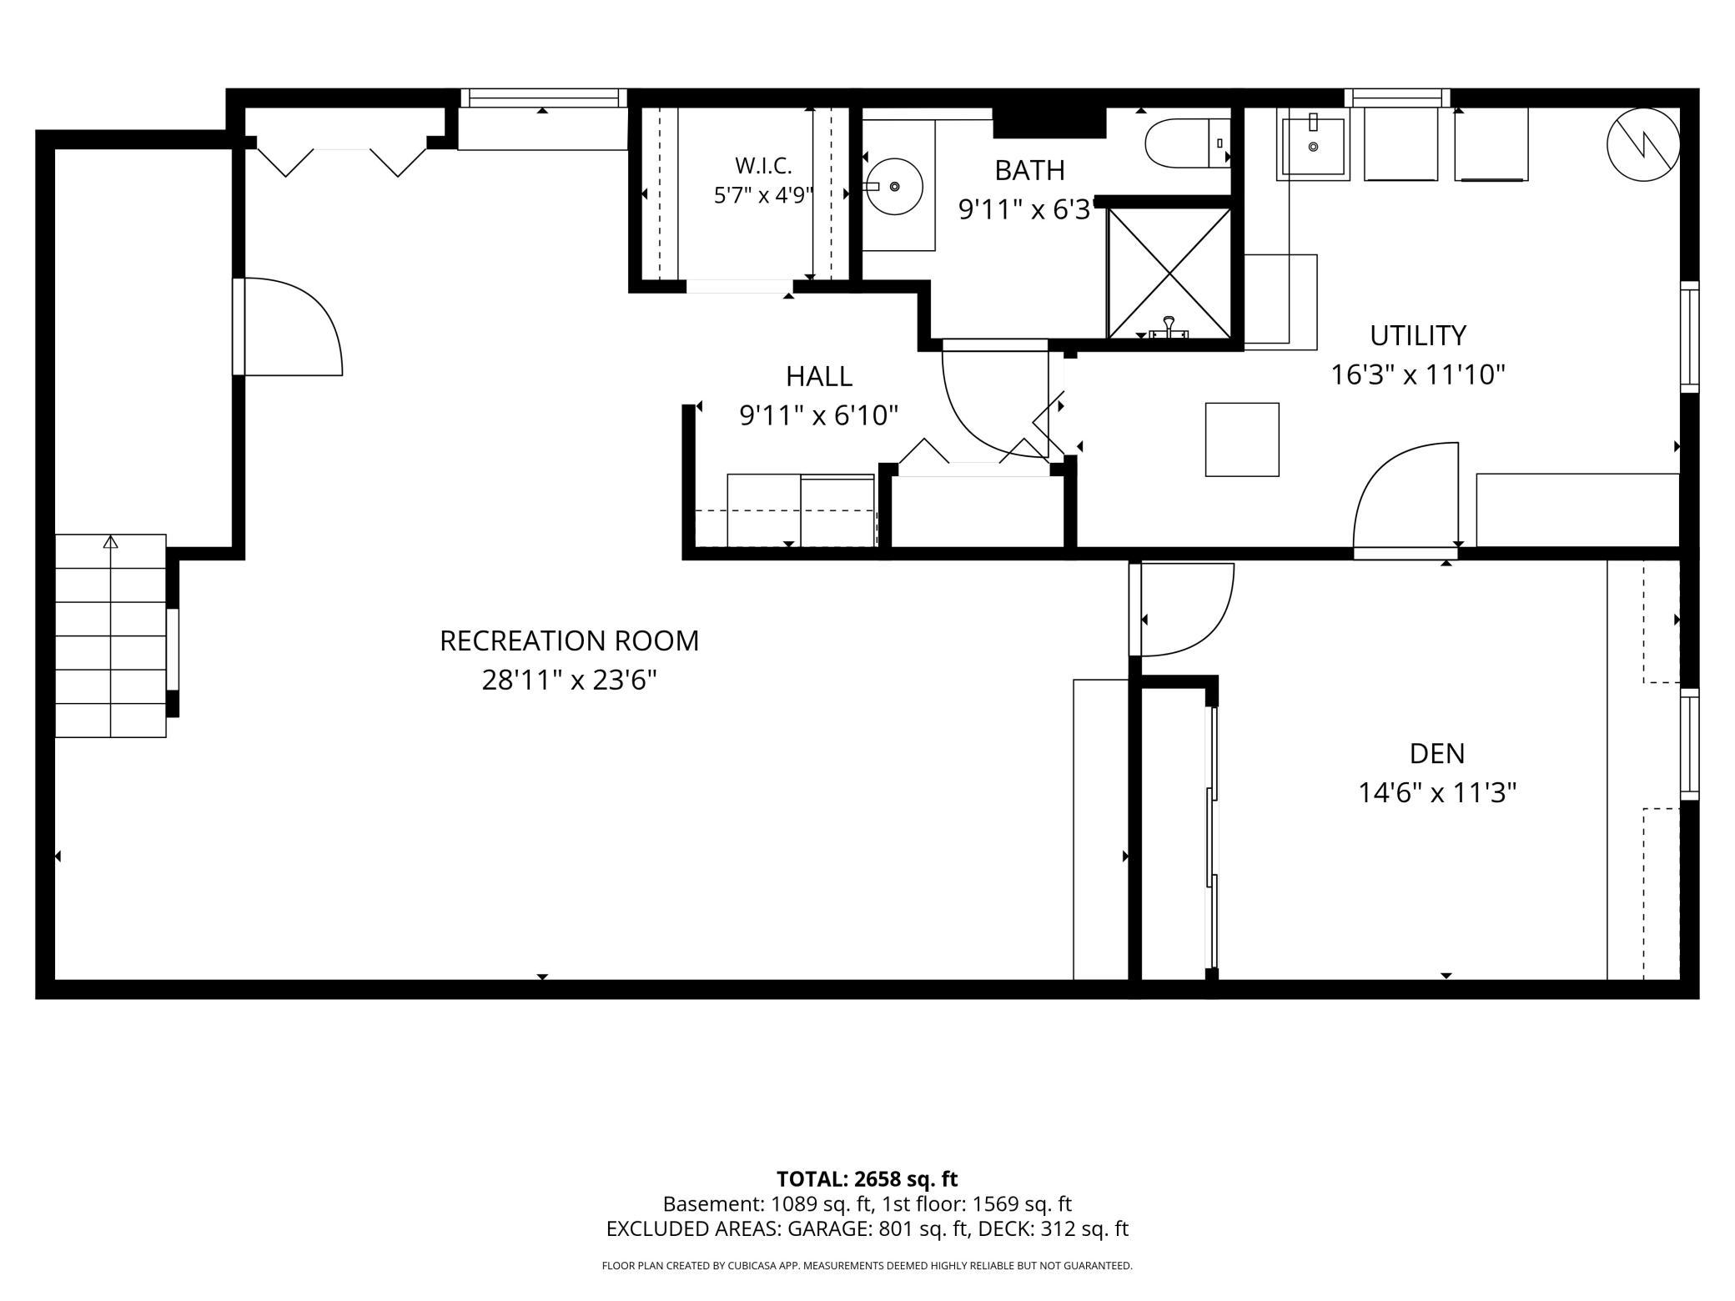
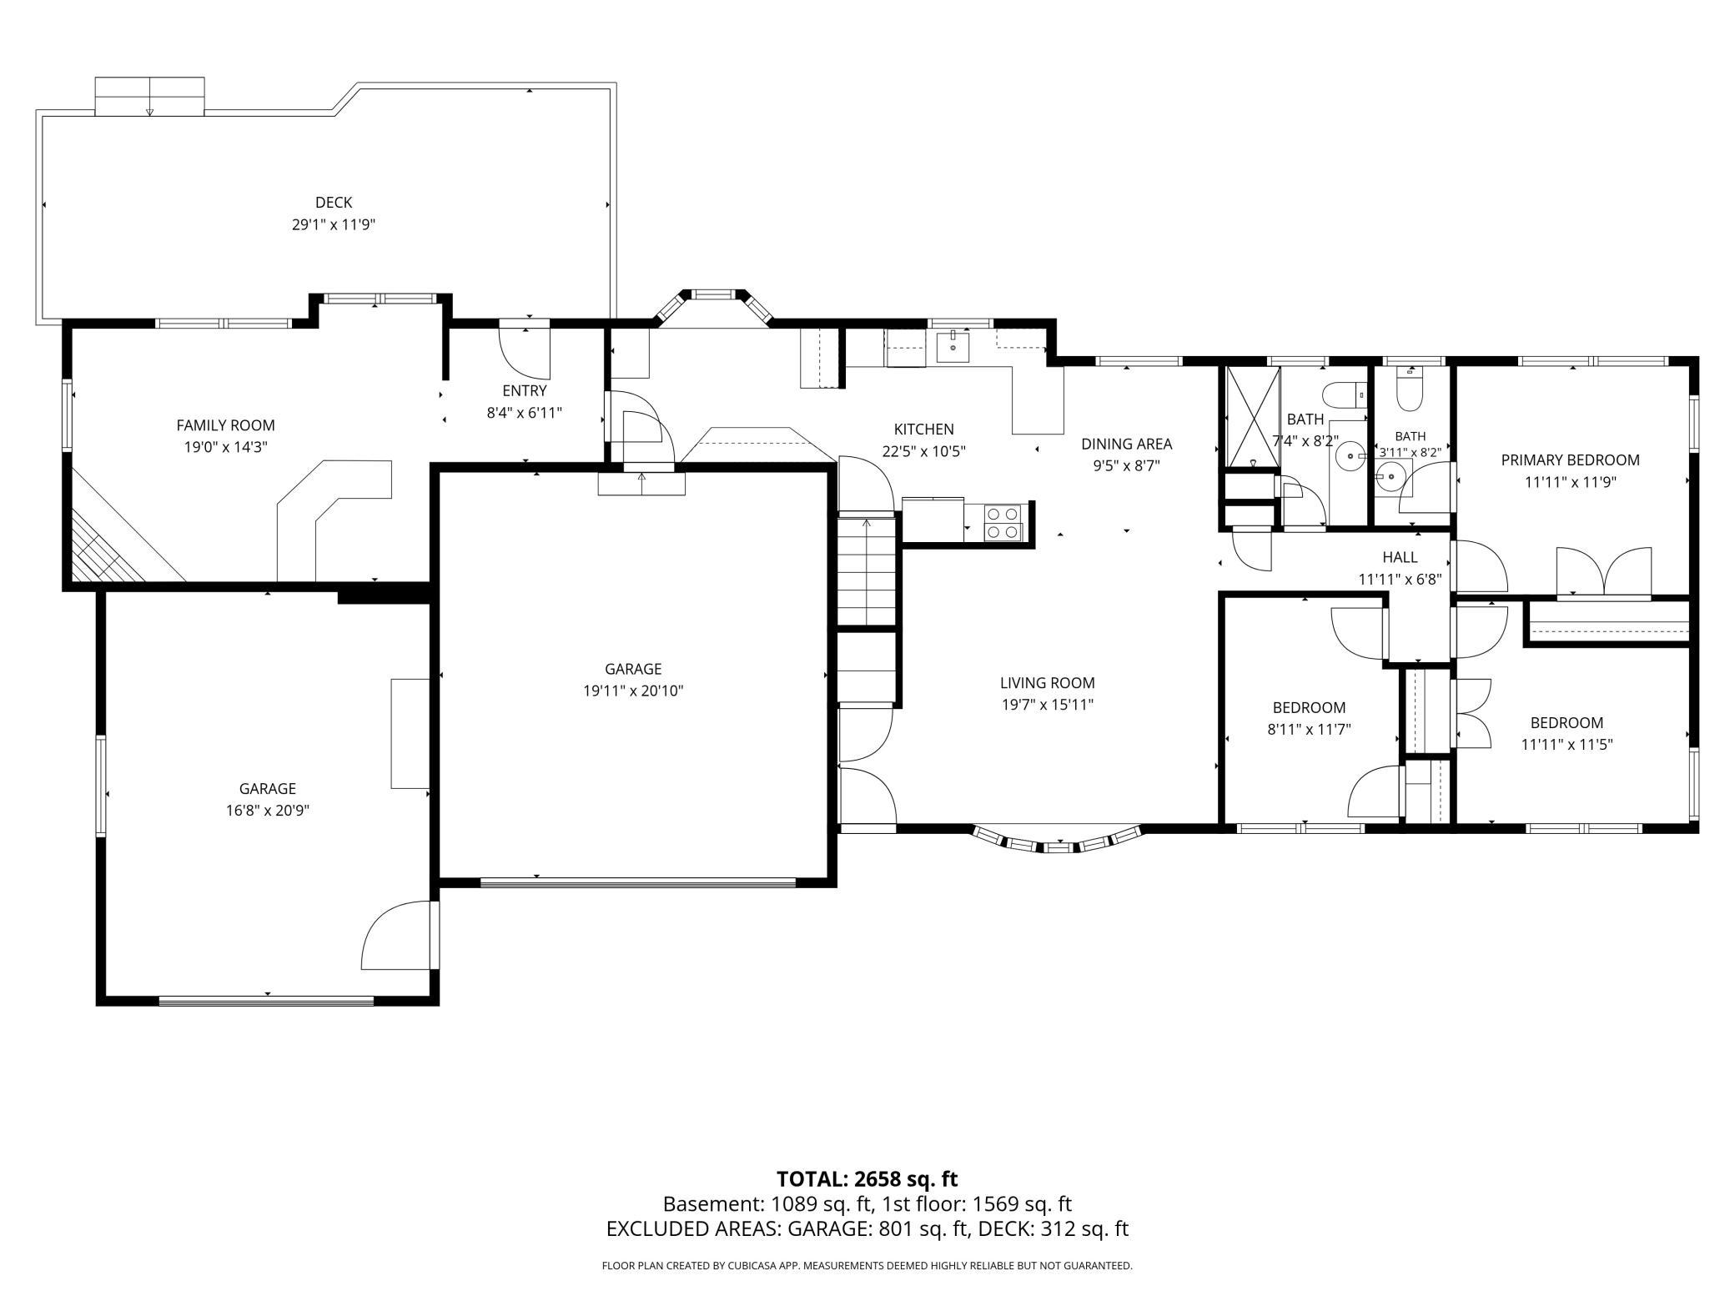
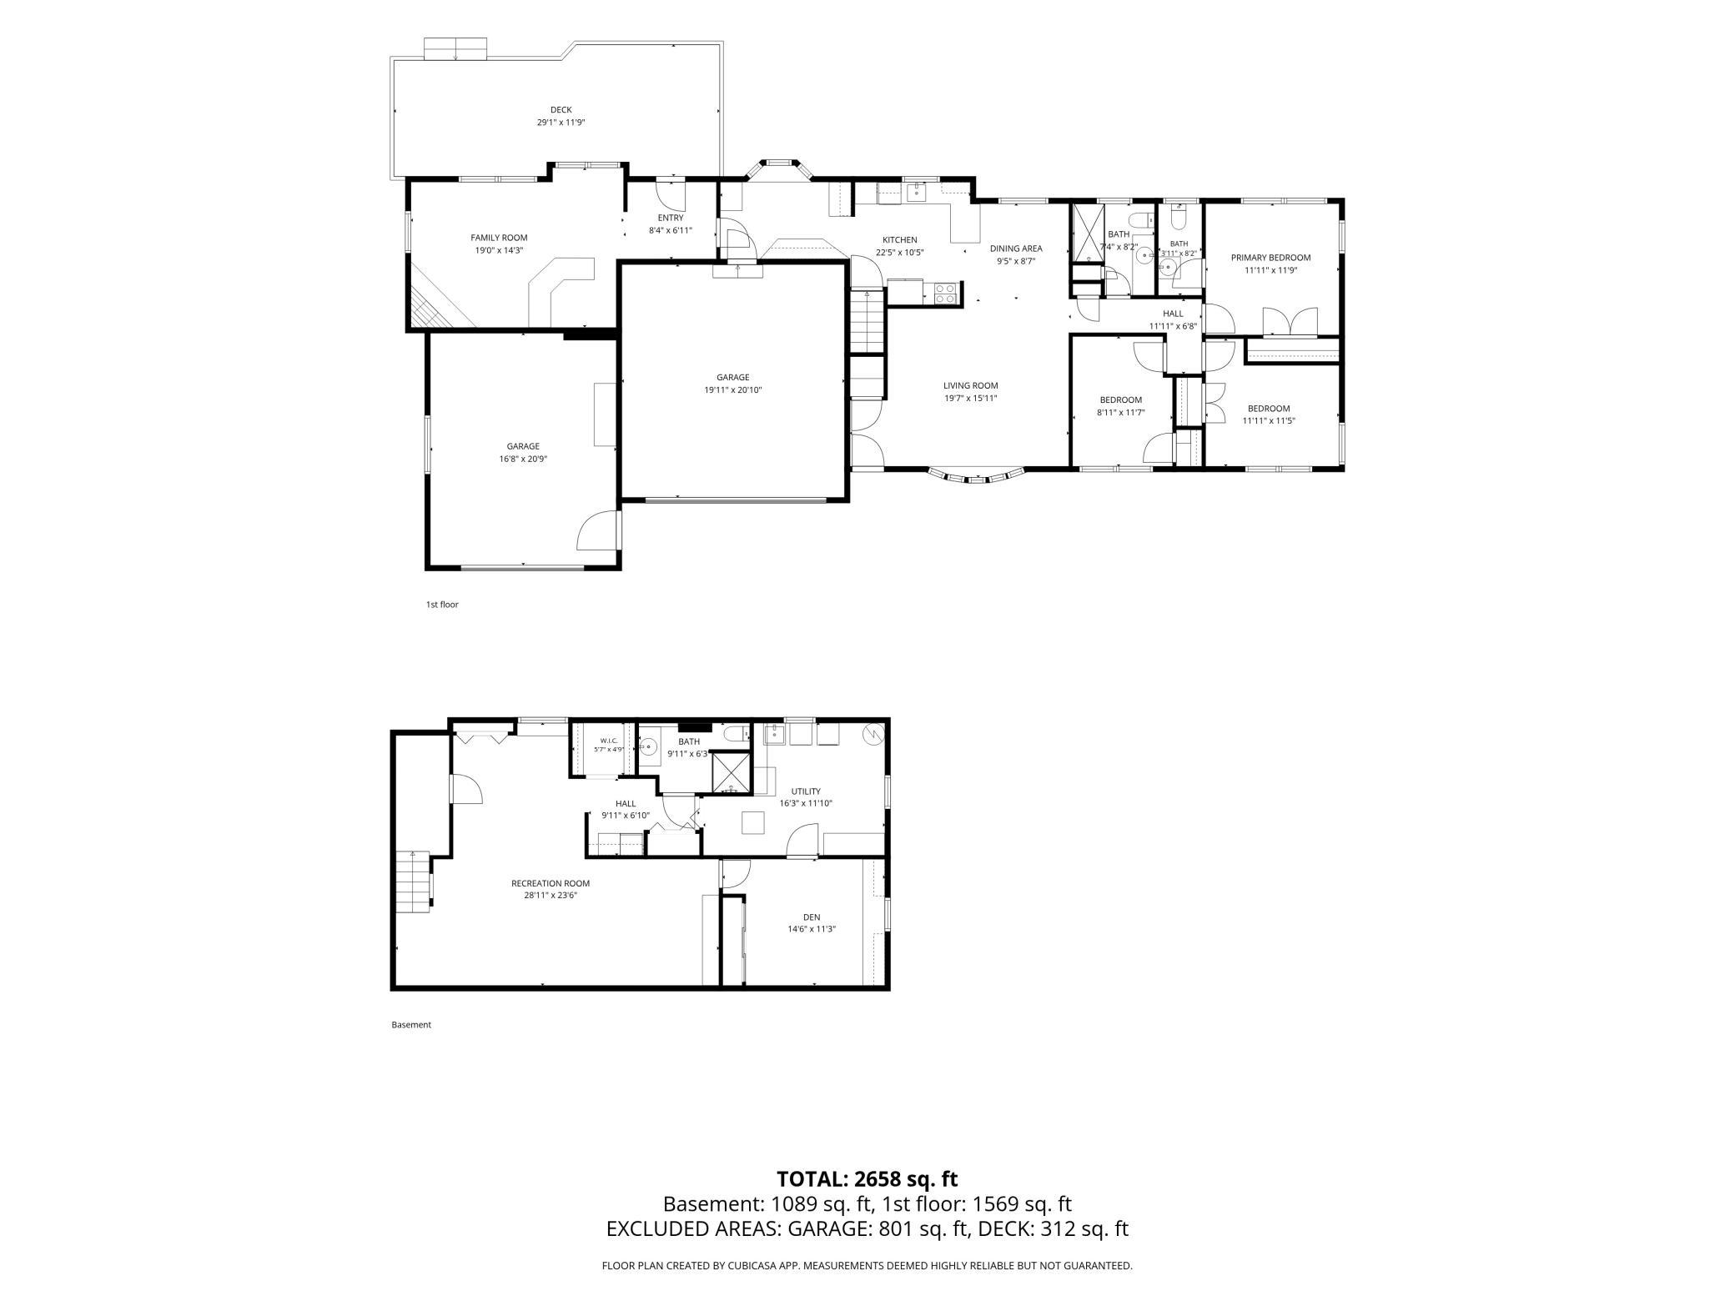
IMAGINE THIS ??? A 3 CAR GARAGE ... A FIRST FLOOR FAMILY ROOM WITH CUSTOM BAR ... A FENCED YARD... 3 BRS TOGETHER ... 3 BATHS... GLEAMING, REAL HARDWOOD FLOORS ... UPDATED AND TURN-KEY, owned by the same owner for the last 48 years! Inviting, spacious rooms ideal for your family's holiday gatherings and everyday enjoyment. Your Trex Deck welcomes your summer Bar-B-Que or invites you to just relax among the perennials in the yard. Note the 5 window Bay in the Living Room, the updated kitchen with steel gray appliances, APL solid surface countertops. An eye-level built-in oven -- Can you believe that? Another Bay Window in the area off the Garage. Amazing custom Bar and Knotty Pine walls & vaulted, angular ceilings in the 1st floor Family Room plus an electric Fireplace & bulit-in Benching. 3 swivel Bar Stools stay with the house. In the lower level, you will find your spacious Amusement Room, a Den, an Egress window, Laundry & mechanicals. RENEW Air-to-Air Exchanger, newer clad Gladstone windows, fenced yard with 2gates are just a few of the amenities here. Conveniently located near Hansen Park, Bel Air Elementary School & Highview Middle School in the high demand Mounds View School District 621. With easy access to Hwy 694 and either downtown, you have just hit the Jackpot! Enjoy!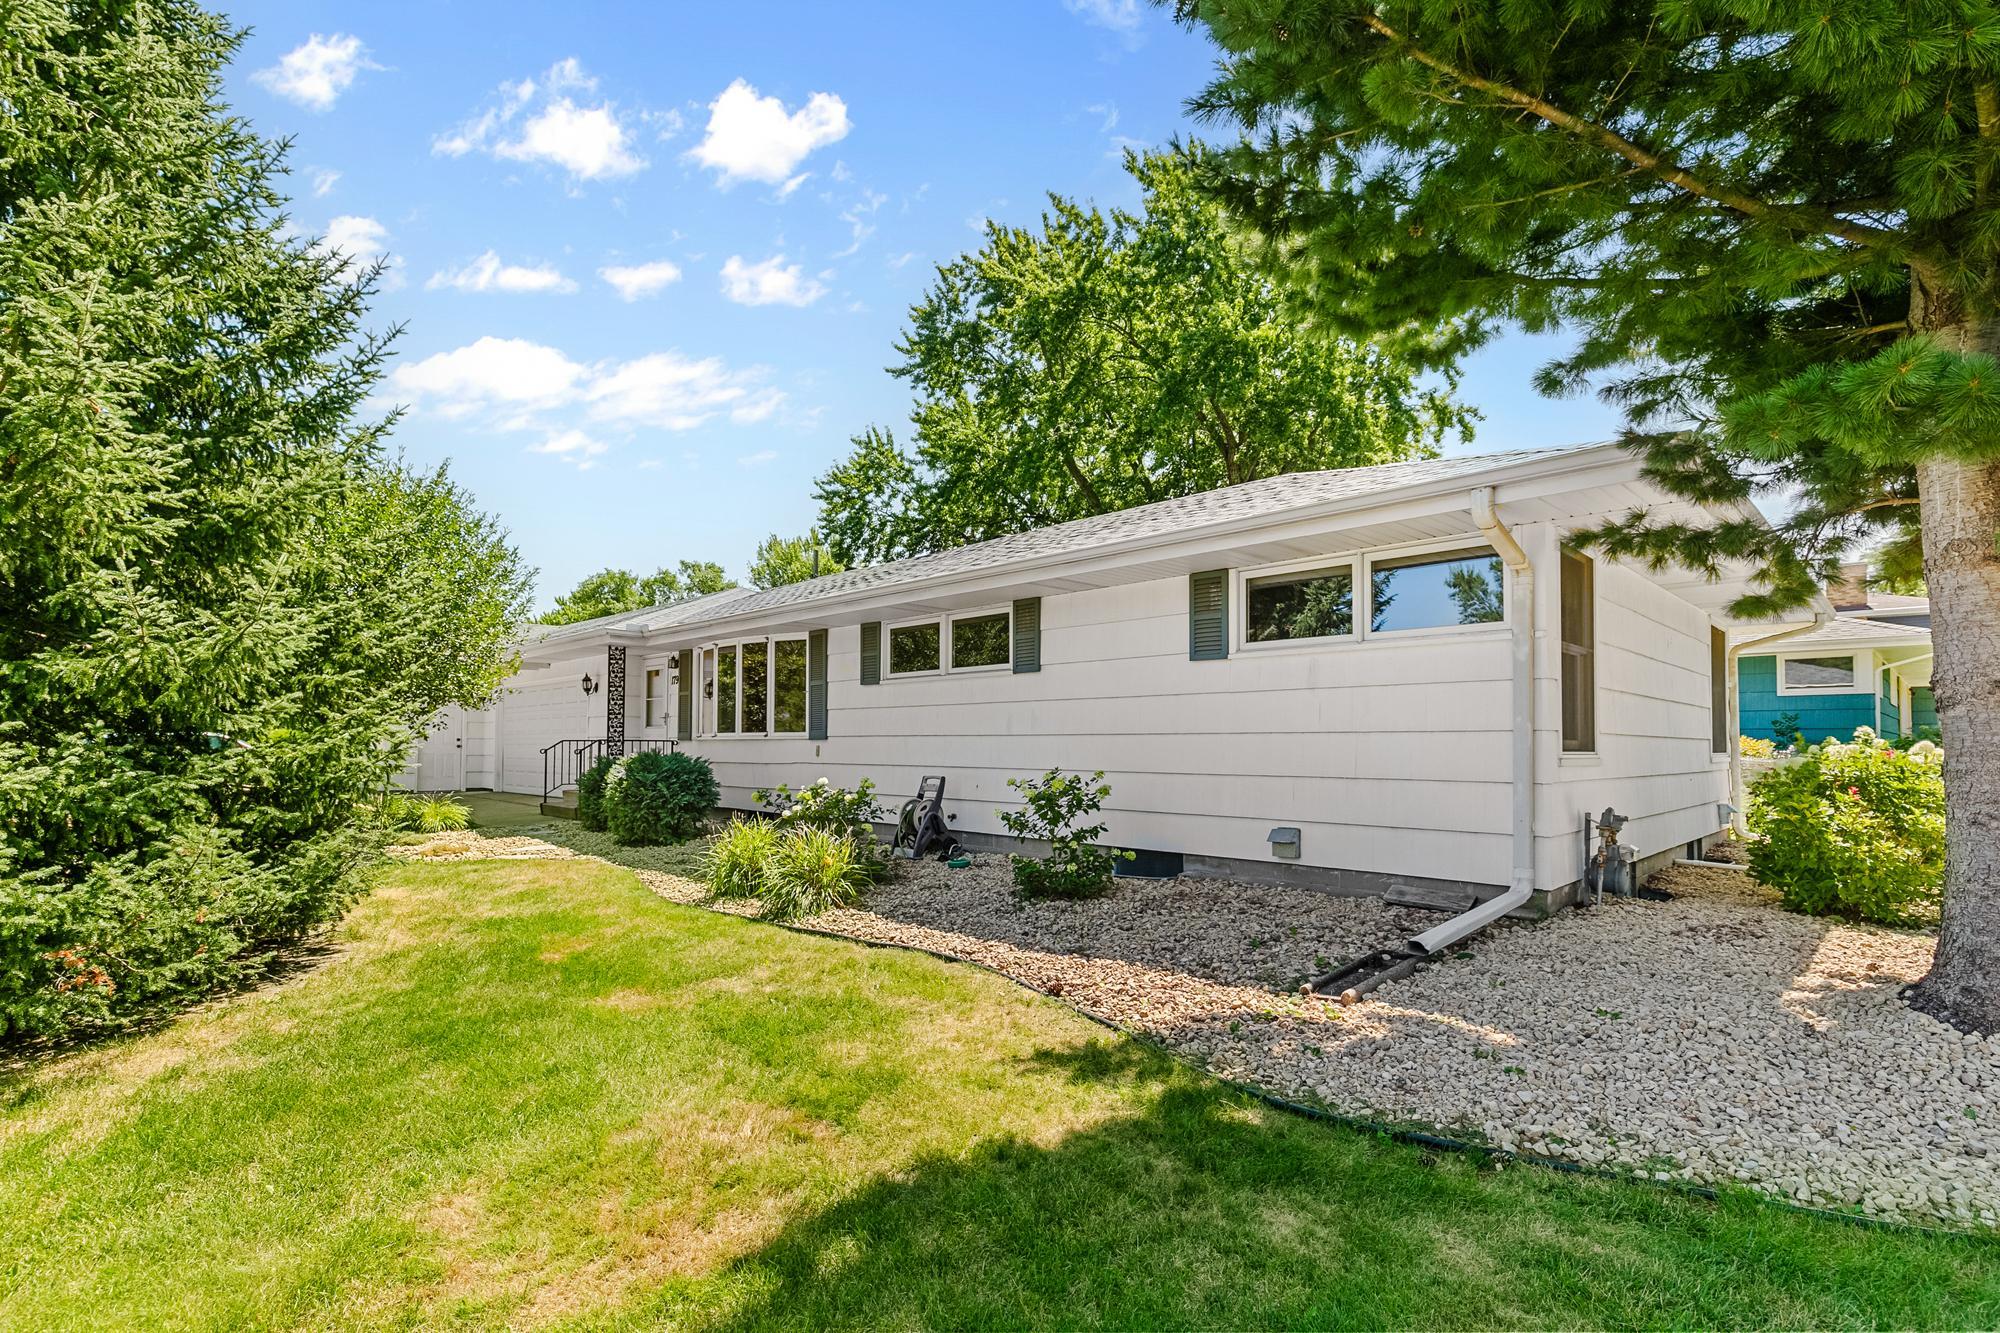
Property Information
Status: Active
Sub Type: ********
List Price: $384,900
MLS#: 7125528
Current Price: $384,900
Address: 1791 Emerald Drive, New Brighton, MN 55112
City: New Brighton
State: MN
Postal Code: 55112
Geo Lat: 45.061842
Geo Lon: -93.209751
Subdivision: Section 30 Town 30 Range 23
County: Ramsey
Property Description
Year Built: 1960
Lot Size SqFt: 9627
Gen Tax: 4984
Specials Inst: 0
High School: Mounds View
Square Ft. Source:
Above Grade Finished Area: 1487
Below Grade Finished Area: 1000
Below Grade Unfinished Area:
Total SqFt.: 2831
Style: Array
Total Bedrooms: 3
Total Bathrooms: 3
Total Full Baths: 0
Garage Type:
Garage Stalls: 3
Waterfront:
Property Features
Exterior:
Roof:
Foundation:
Lot Feat/Fld Plain: Array
Interior Amenities:
Inclusions: ********
Exterior Amenities:
Heat System:
Air Conditioning:
Utilities: