


Property Listing
Description
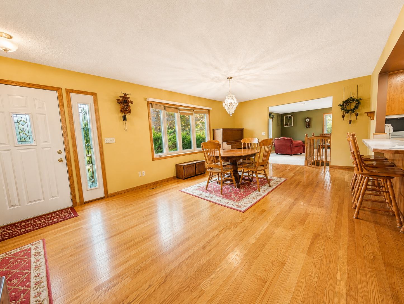
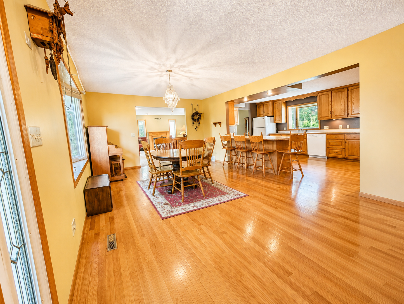
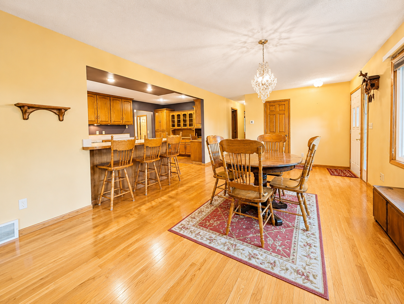
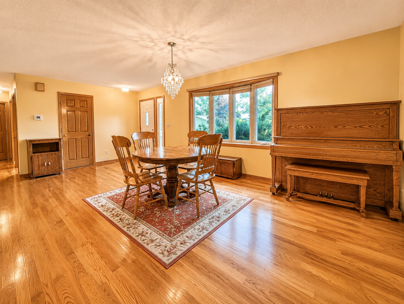
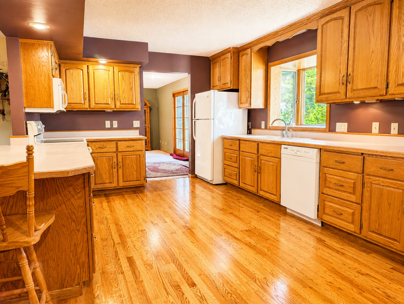
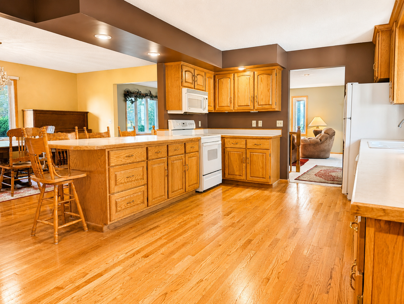
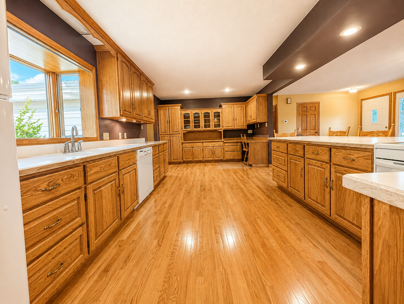
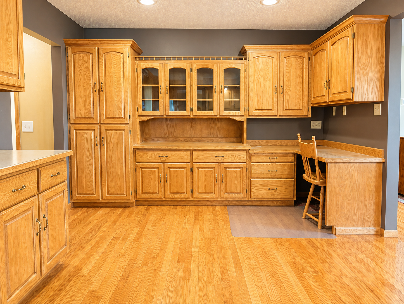
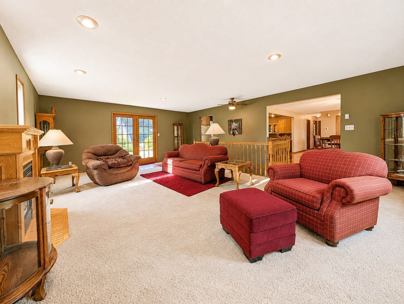
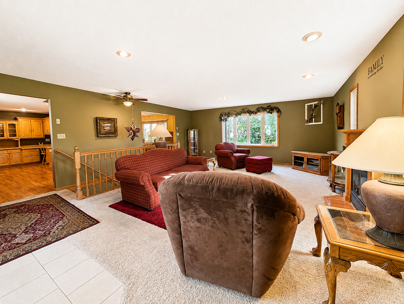
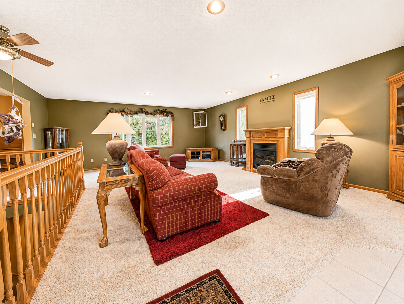
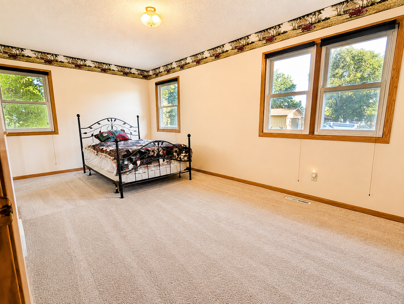
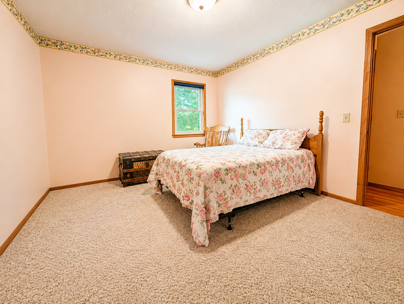
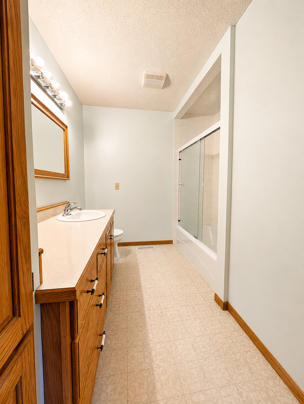
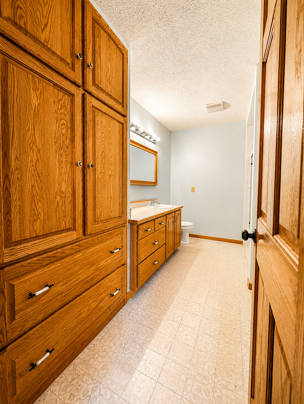
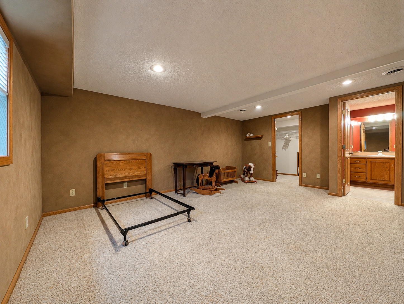
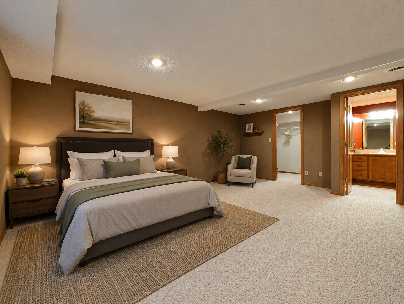
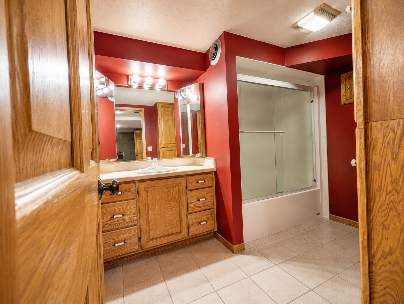
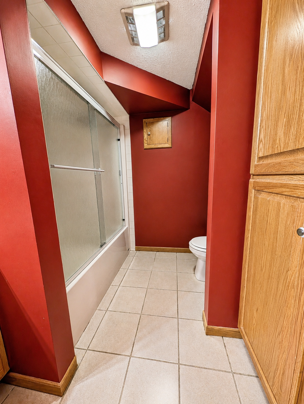
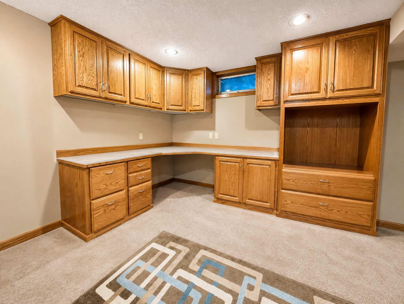
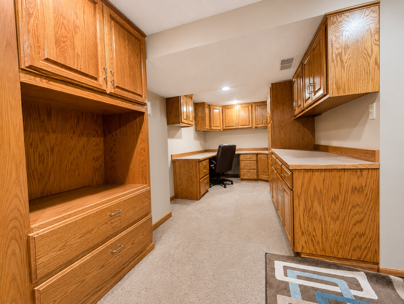
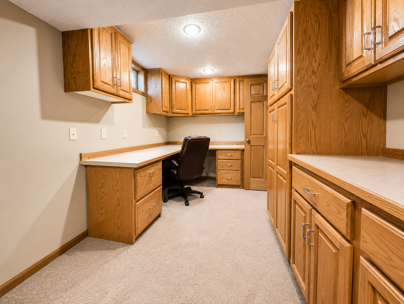
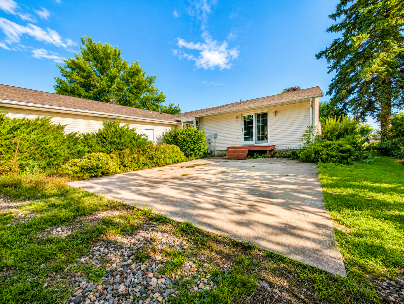
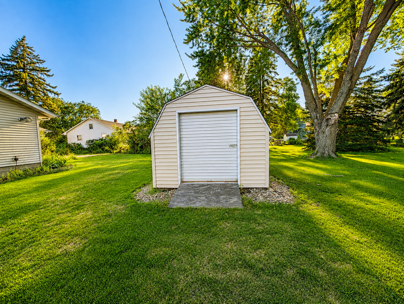
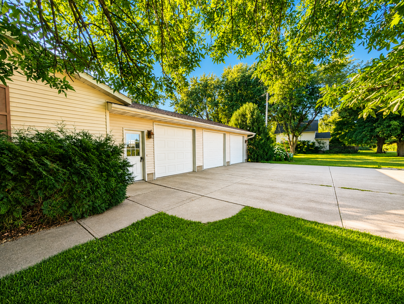
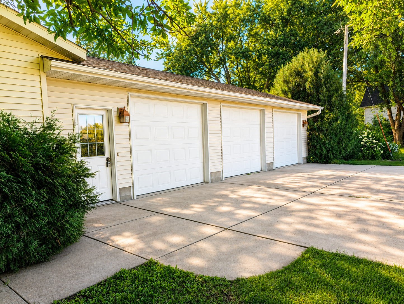
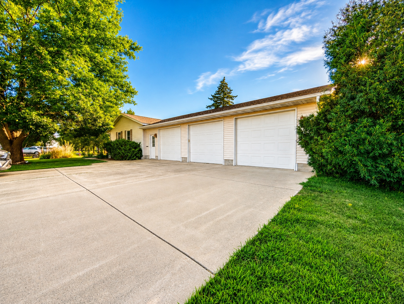
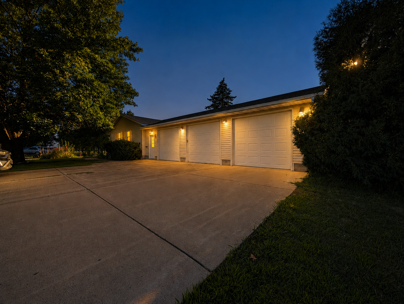
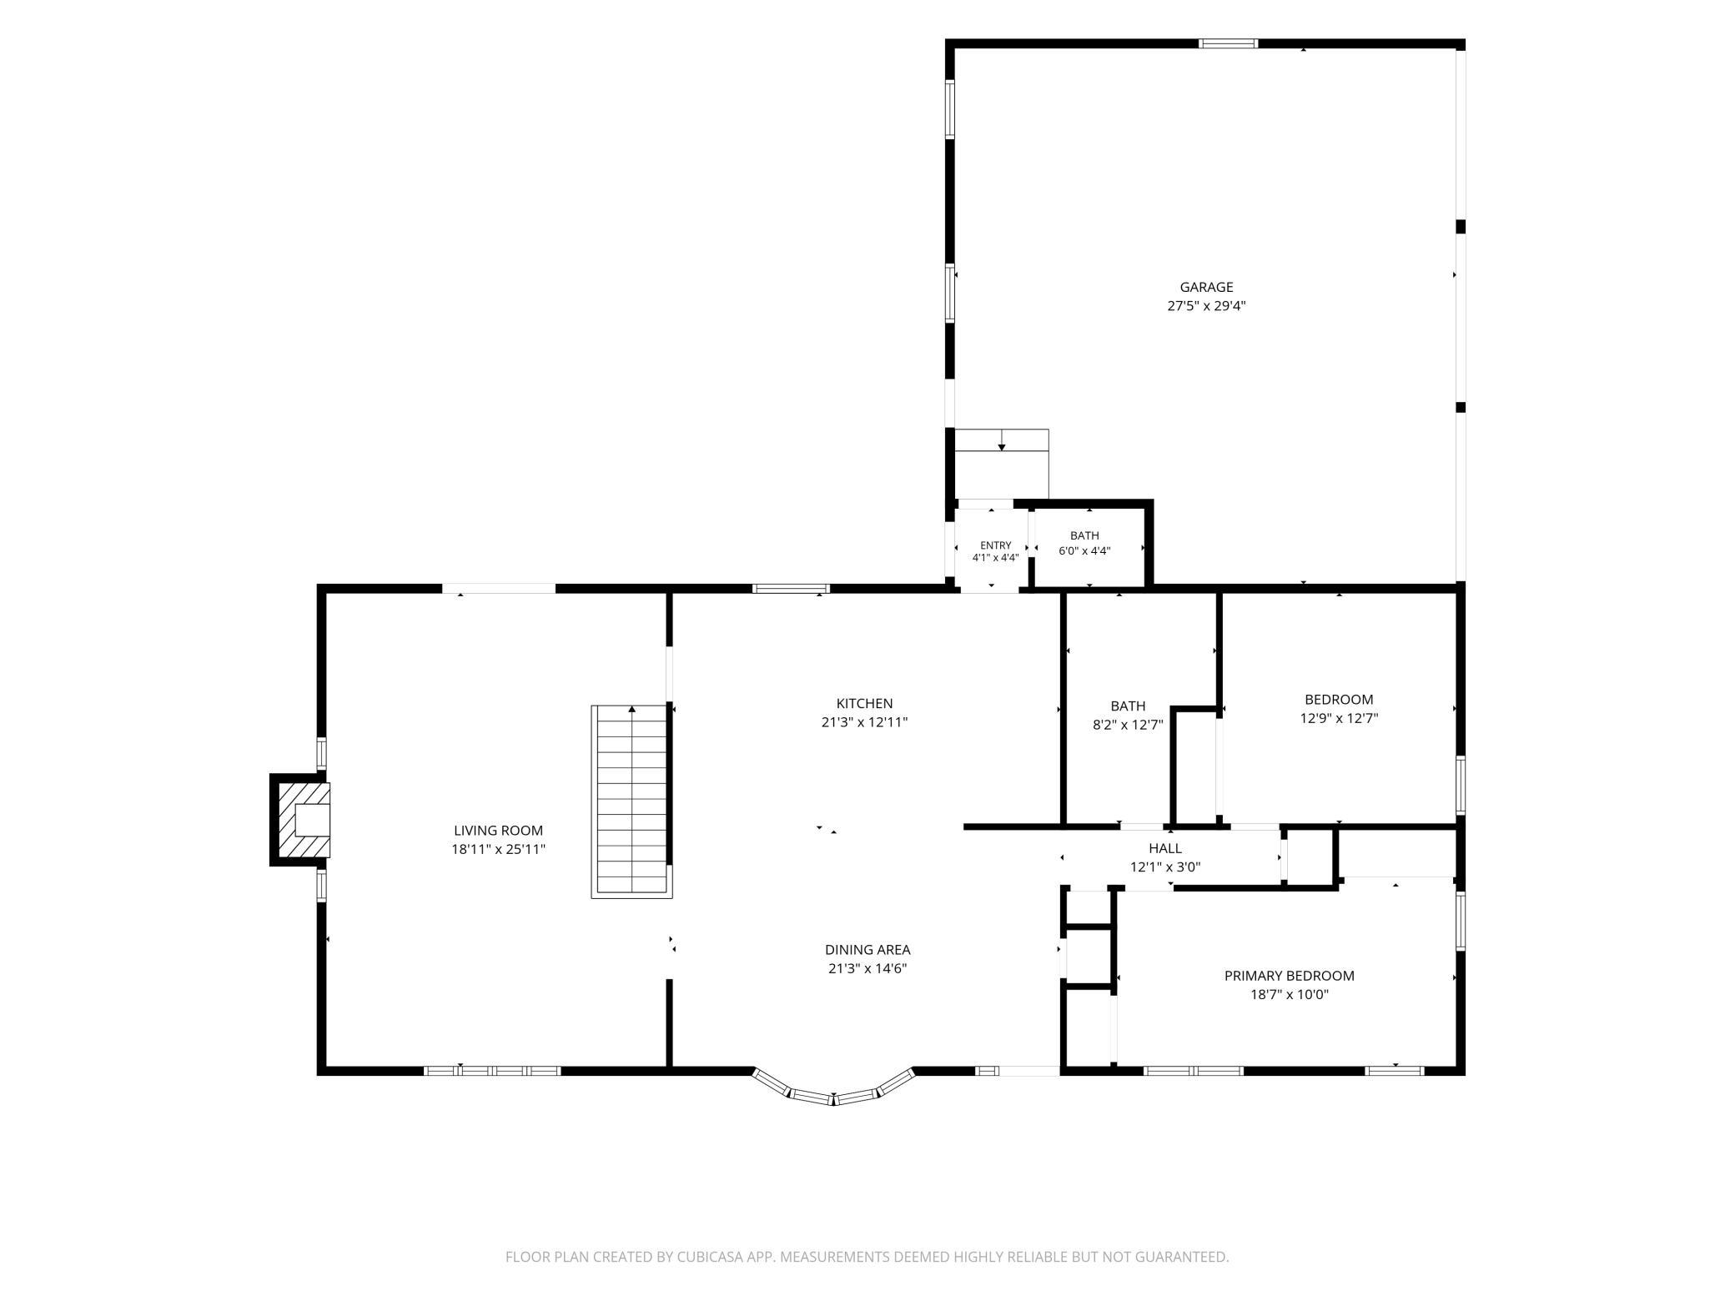
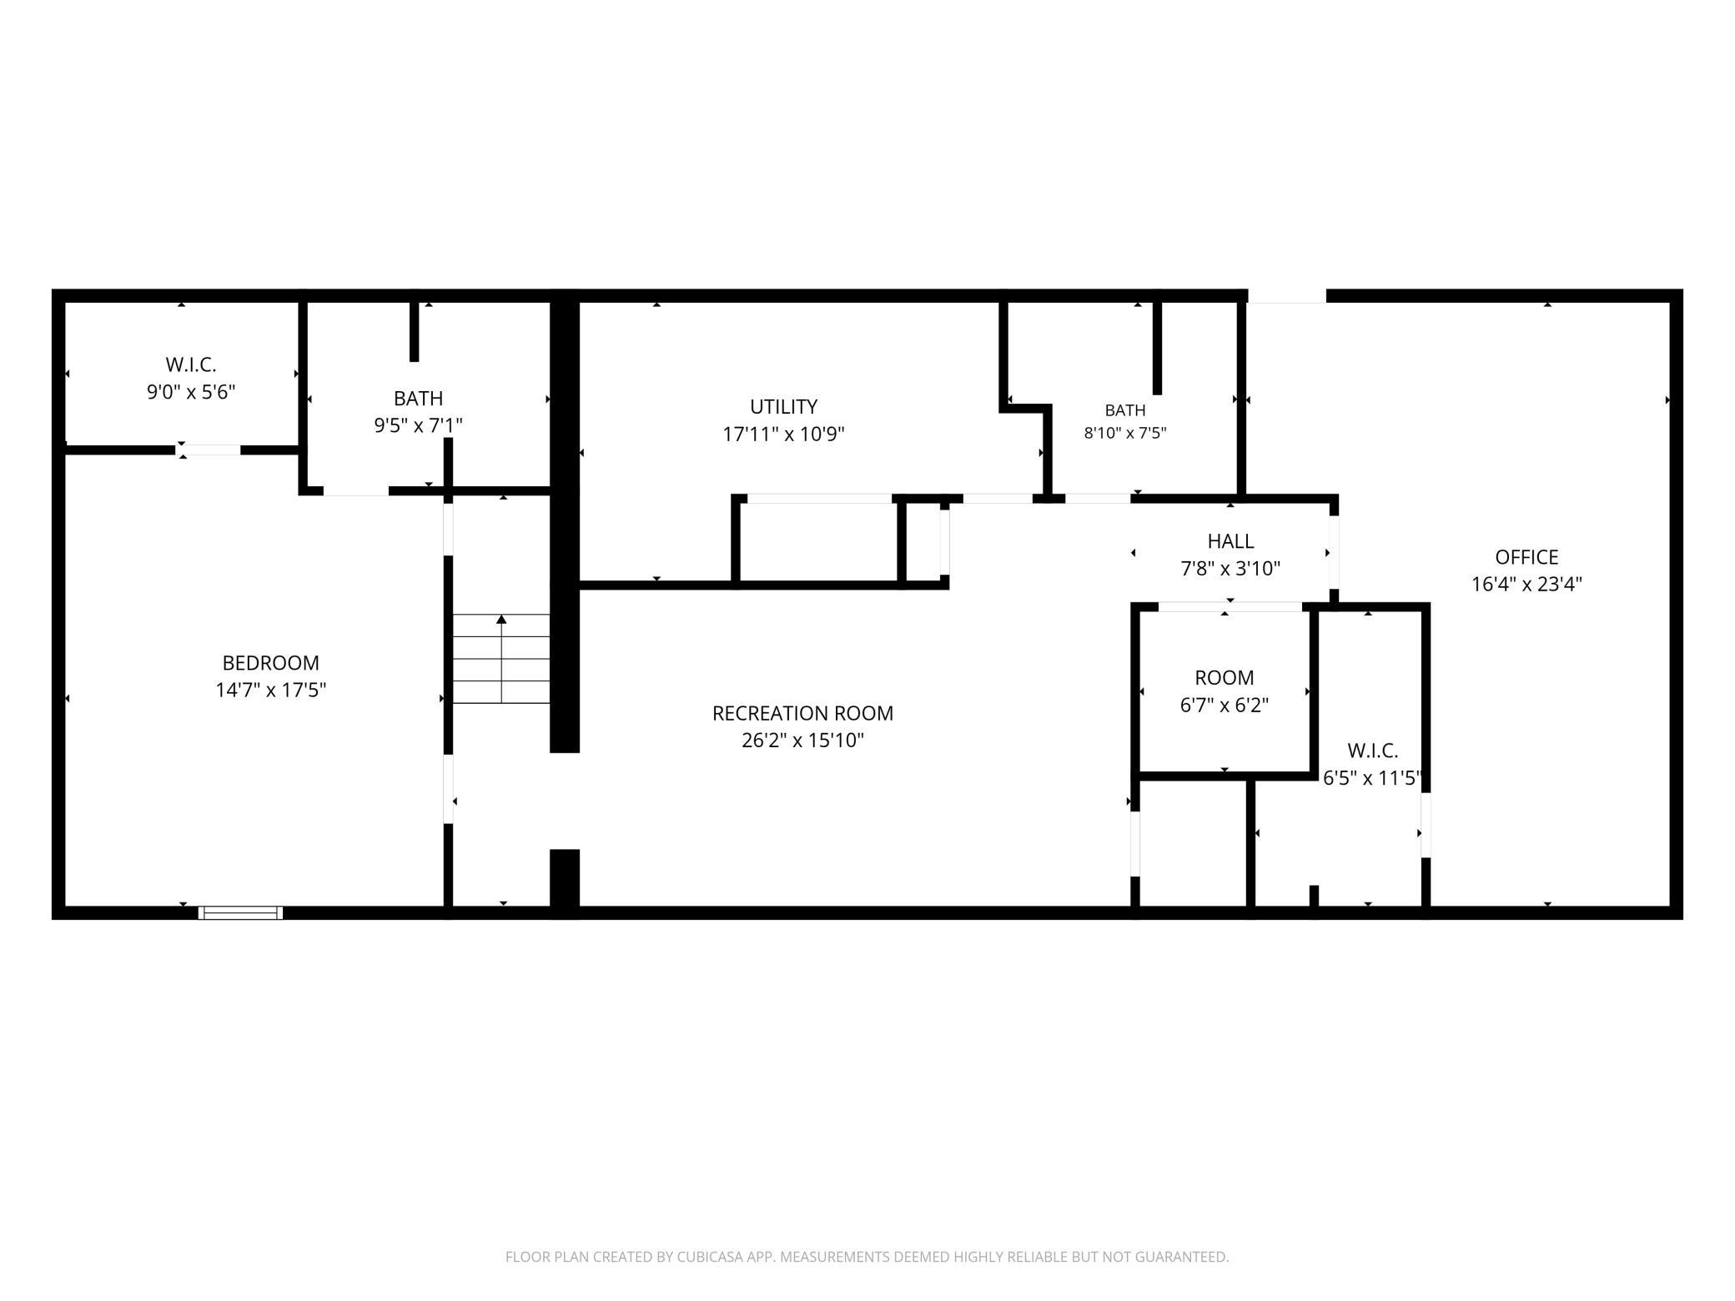
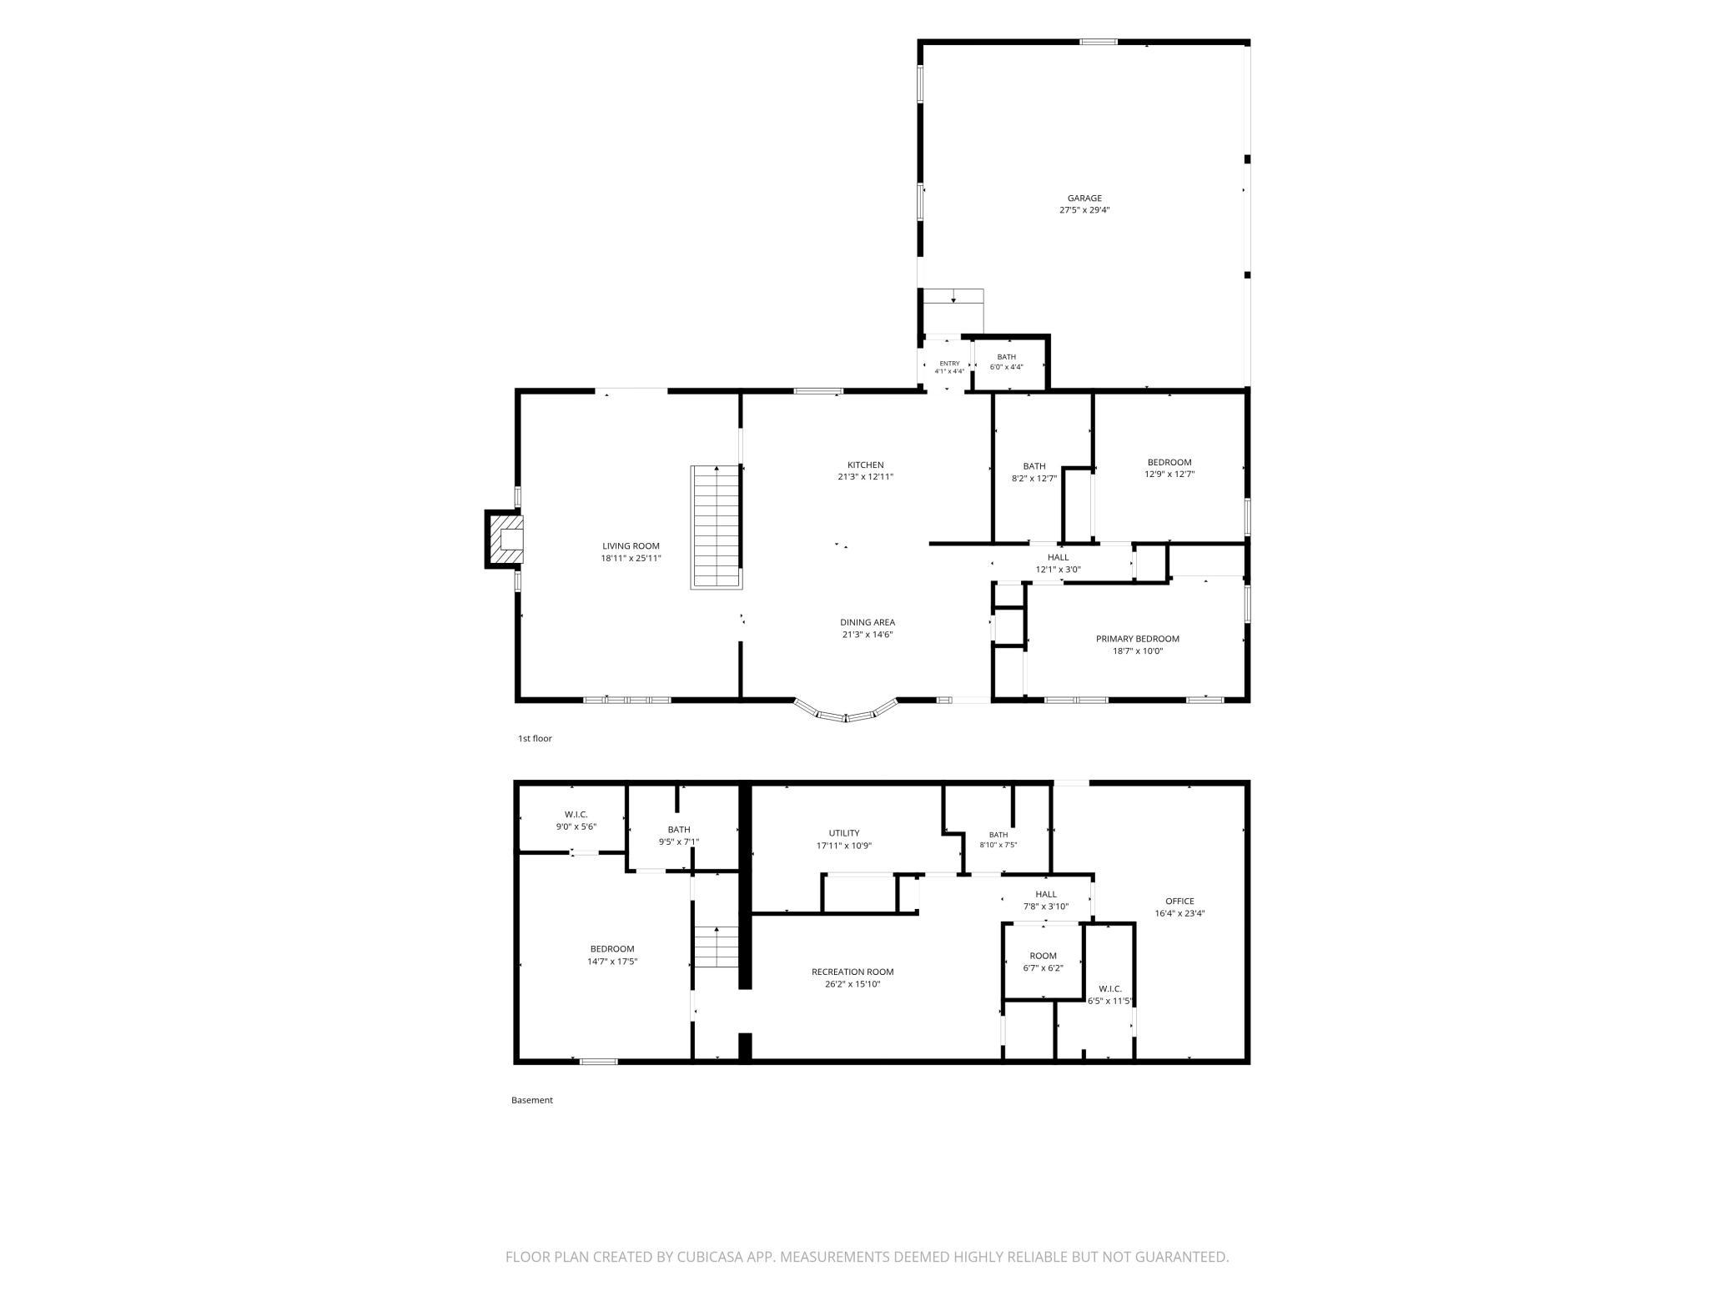
Welcome home to this spacious 3-bedroom, 4-bathroom property offering an impressive 3,136 finished square feet in a peaceful small-town setting. With generous living spaces, flexible rooms, and plenty of storage, this home offers room to spread out and make it your own. At the heart of the home is the extra-large kitchen and dining area, offering an abundance of space for cooking, baking, entertaining, and gathering with friends and family. Whether you're preparing everyday meals or hosting for the holidays, you'll appreciate having plenty of room to work and gather. The inviting living room features a cozy fireplace, creating the perfect place to relax and unwind. Need space beyond the traditional bedrooms and living areas? Several additional office and flex spaces provide endless possibilities for working from home, crafting, hobbies, a playroom, or whatever best fits your lifestyle. Outside, you'll find even more potential with space to create an inviting patio and outdoor entertaining area. A 3-stall garage provides plenty of room for vehicles, tools, and recreational equipment, while an additional storage shed adds even more functionality. With over 3,100 finished square feet, abundant flex space, an oversized kitchen and dining area, and a peaceful small-town location, this property offers the space and versatility to truly make it your own. Come see all the possibilities this home has to offer! Please note: Some listing photos have been virtually staged to help illustrate the potential use and layout of the spaces.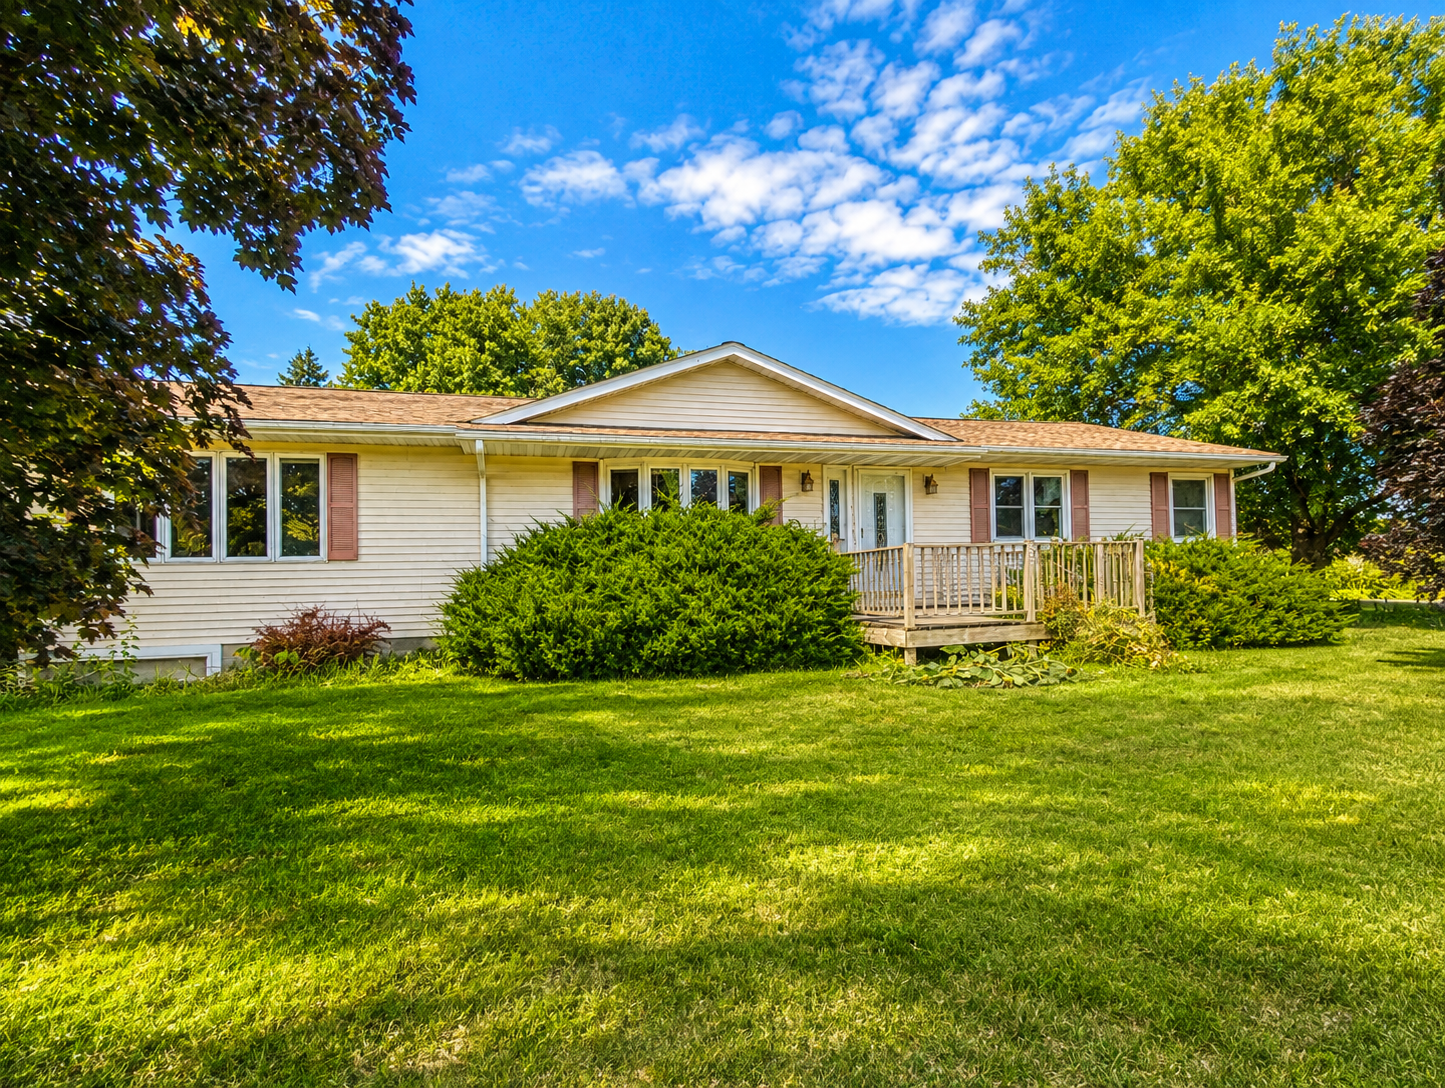
Property Information
Status: Active
Sub Type: ********
List Price: $279,900
MLS#: 7125525
Current Price: $279,900
Address: 55 Elm Street, Easton, MN 56025
City: Easton
State: MN
Postal Code: 56025
Geo Lat: 43.763672
Geo Lon: -93.897162
Subdivision: Jays North Shore
County: Faribault
Property Description
Year Built: 1974
Lot Size SqFt: 15681.6
Gen Tax: 2503
Specials Inst: 0
High School: United South Central
Square Ft. Source:
Above Grade Finished Area: 1664
Below Grade Finished Area: 1472
Below Grade Unfinished Area:
Total SqFt.: 3328
Style: Array
Total Bedrooms: 3
Total Bathrooms: 4
Total Full Baths: 2
Garage Type:
Garage Stalls: 3
Waterfront:
Property Features
Exterior:
Roof:
Foundation:
Lot Feat/Fld Plain:
Interior Amenities:
Inclusions: ********
Exterior Amenities:
Heat System:
Air Conditioning:
Utilities: