


Property Listing
Description
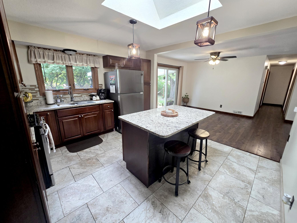
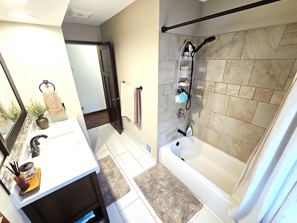
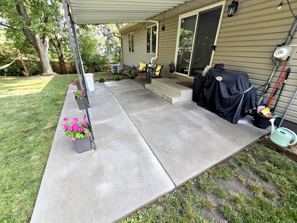
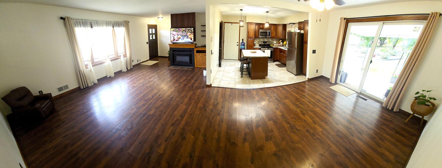
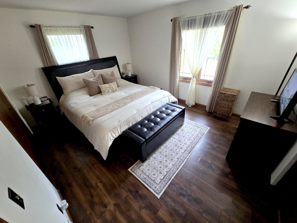
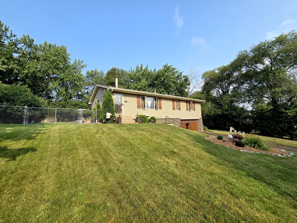
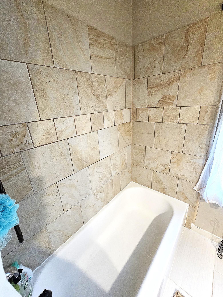
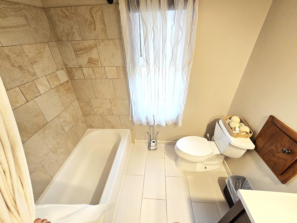
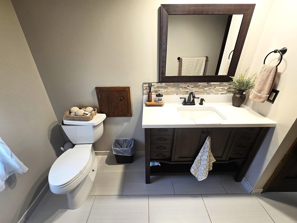
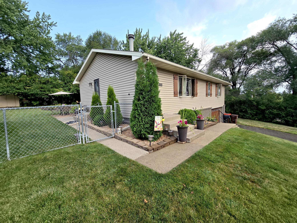
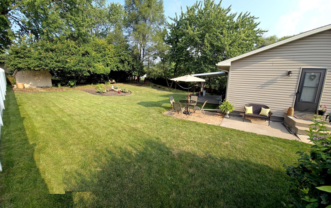
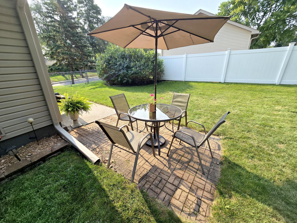
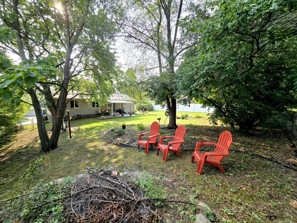
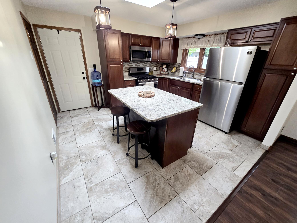
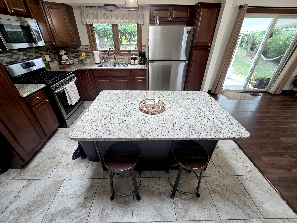
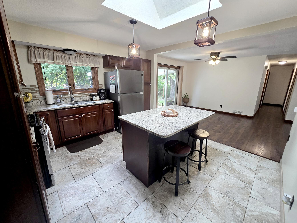
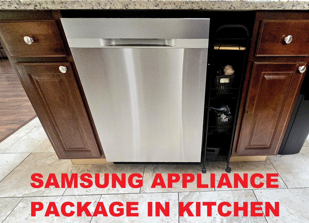
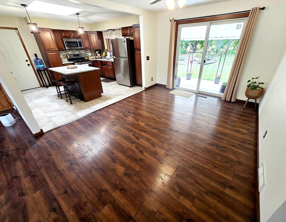
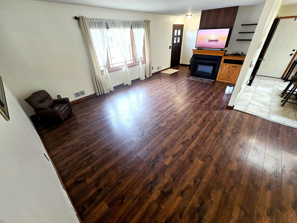
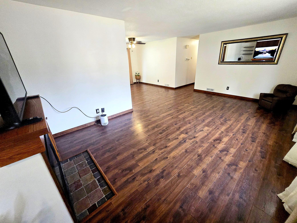
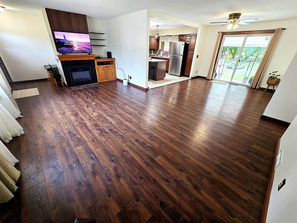
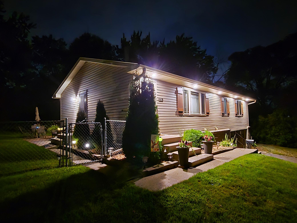
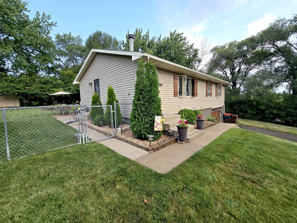
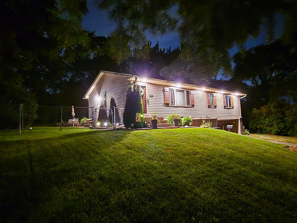
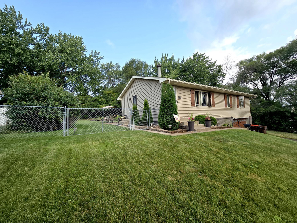
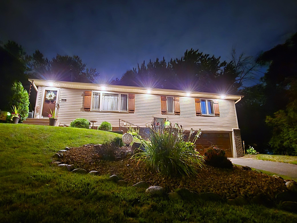
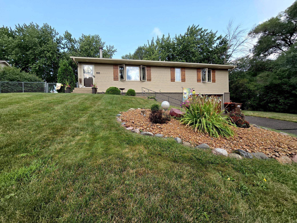
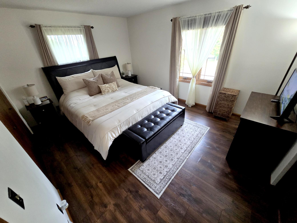
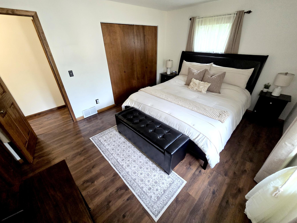
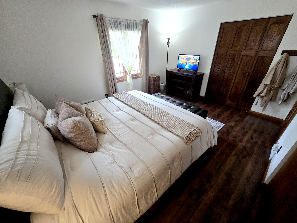
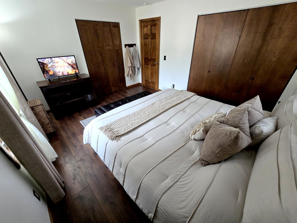

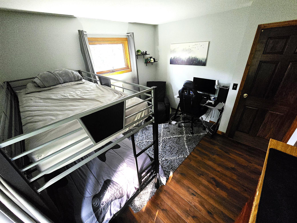
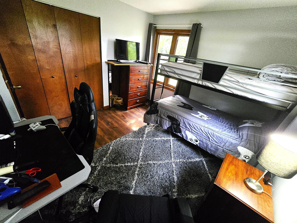
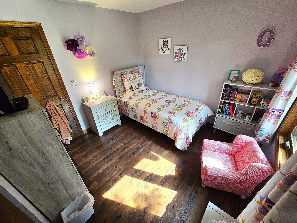
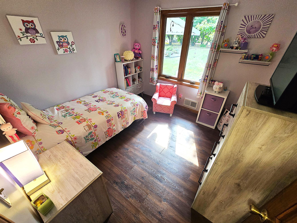
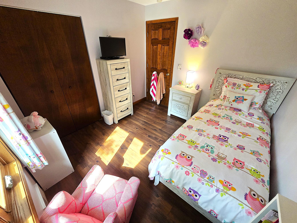
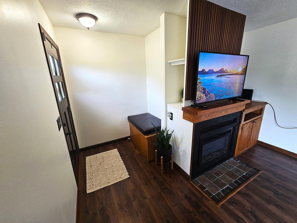
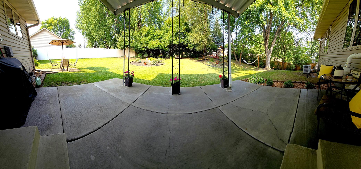
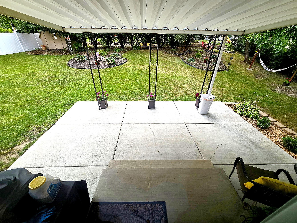
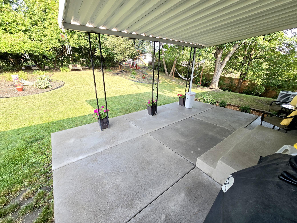
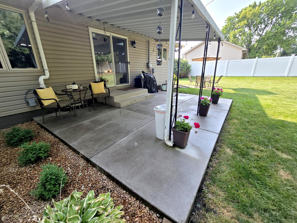
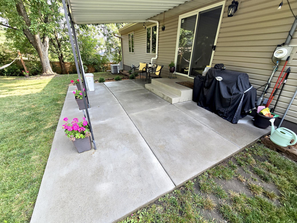
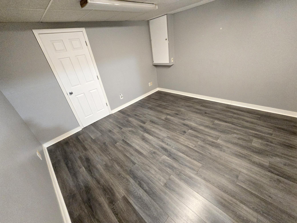
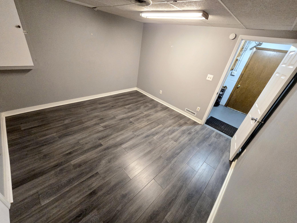
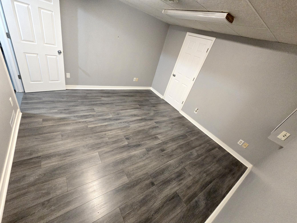
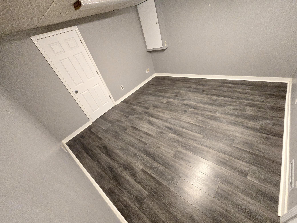
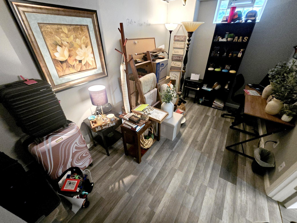
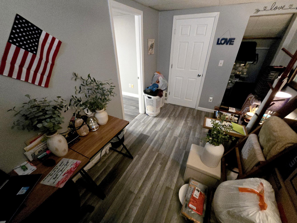
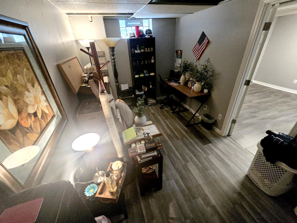
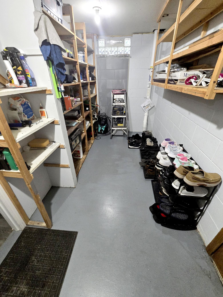
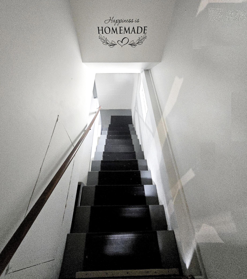
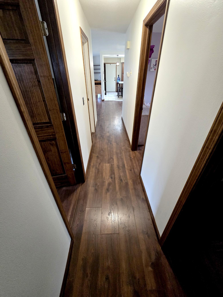
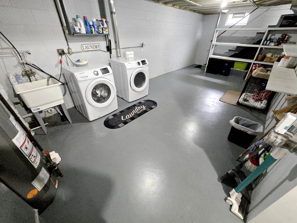
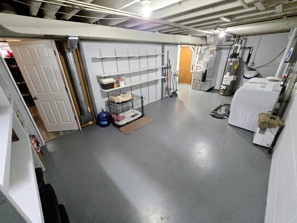
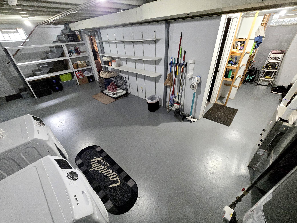
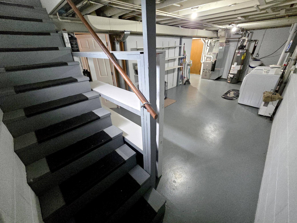
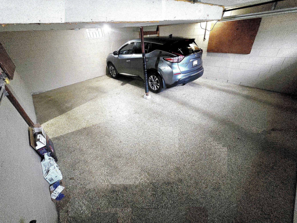
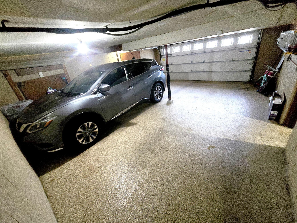
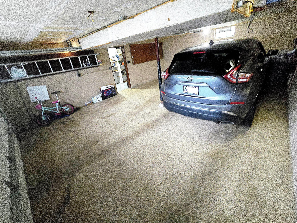
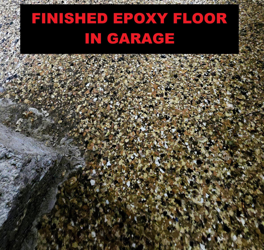
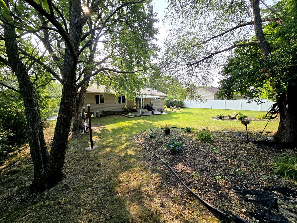
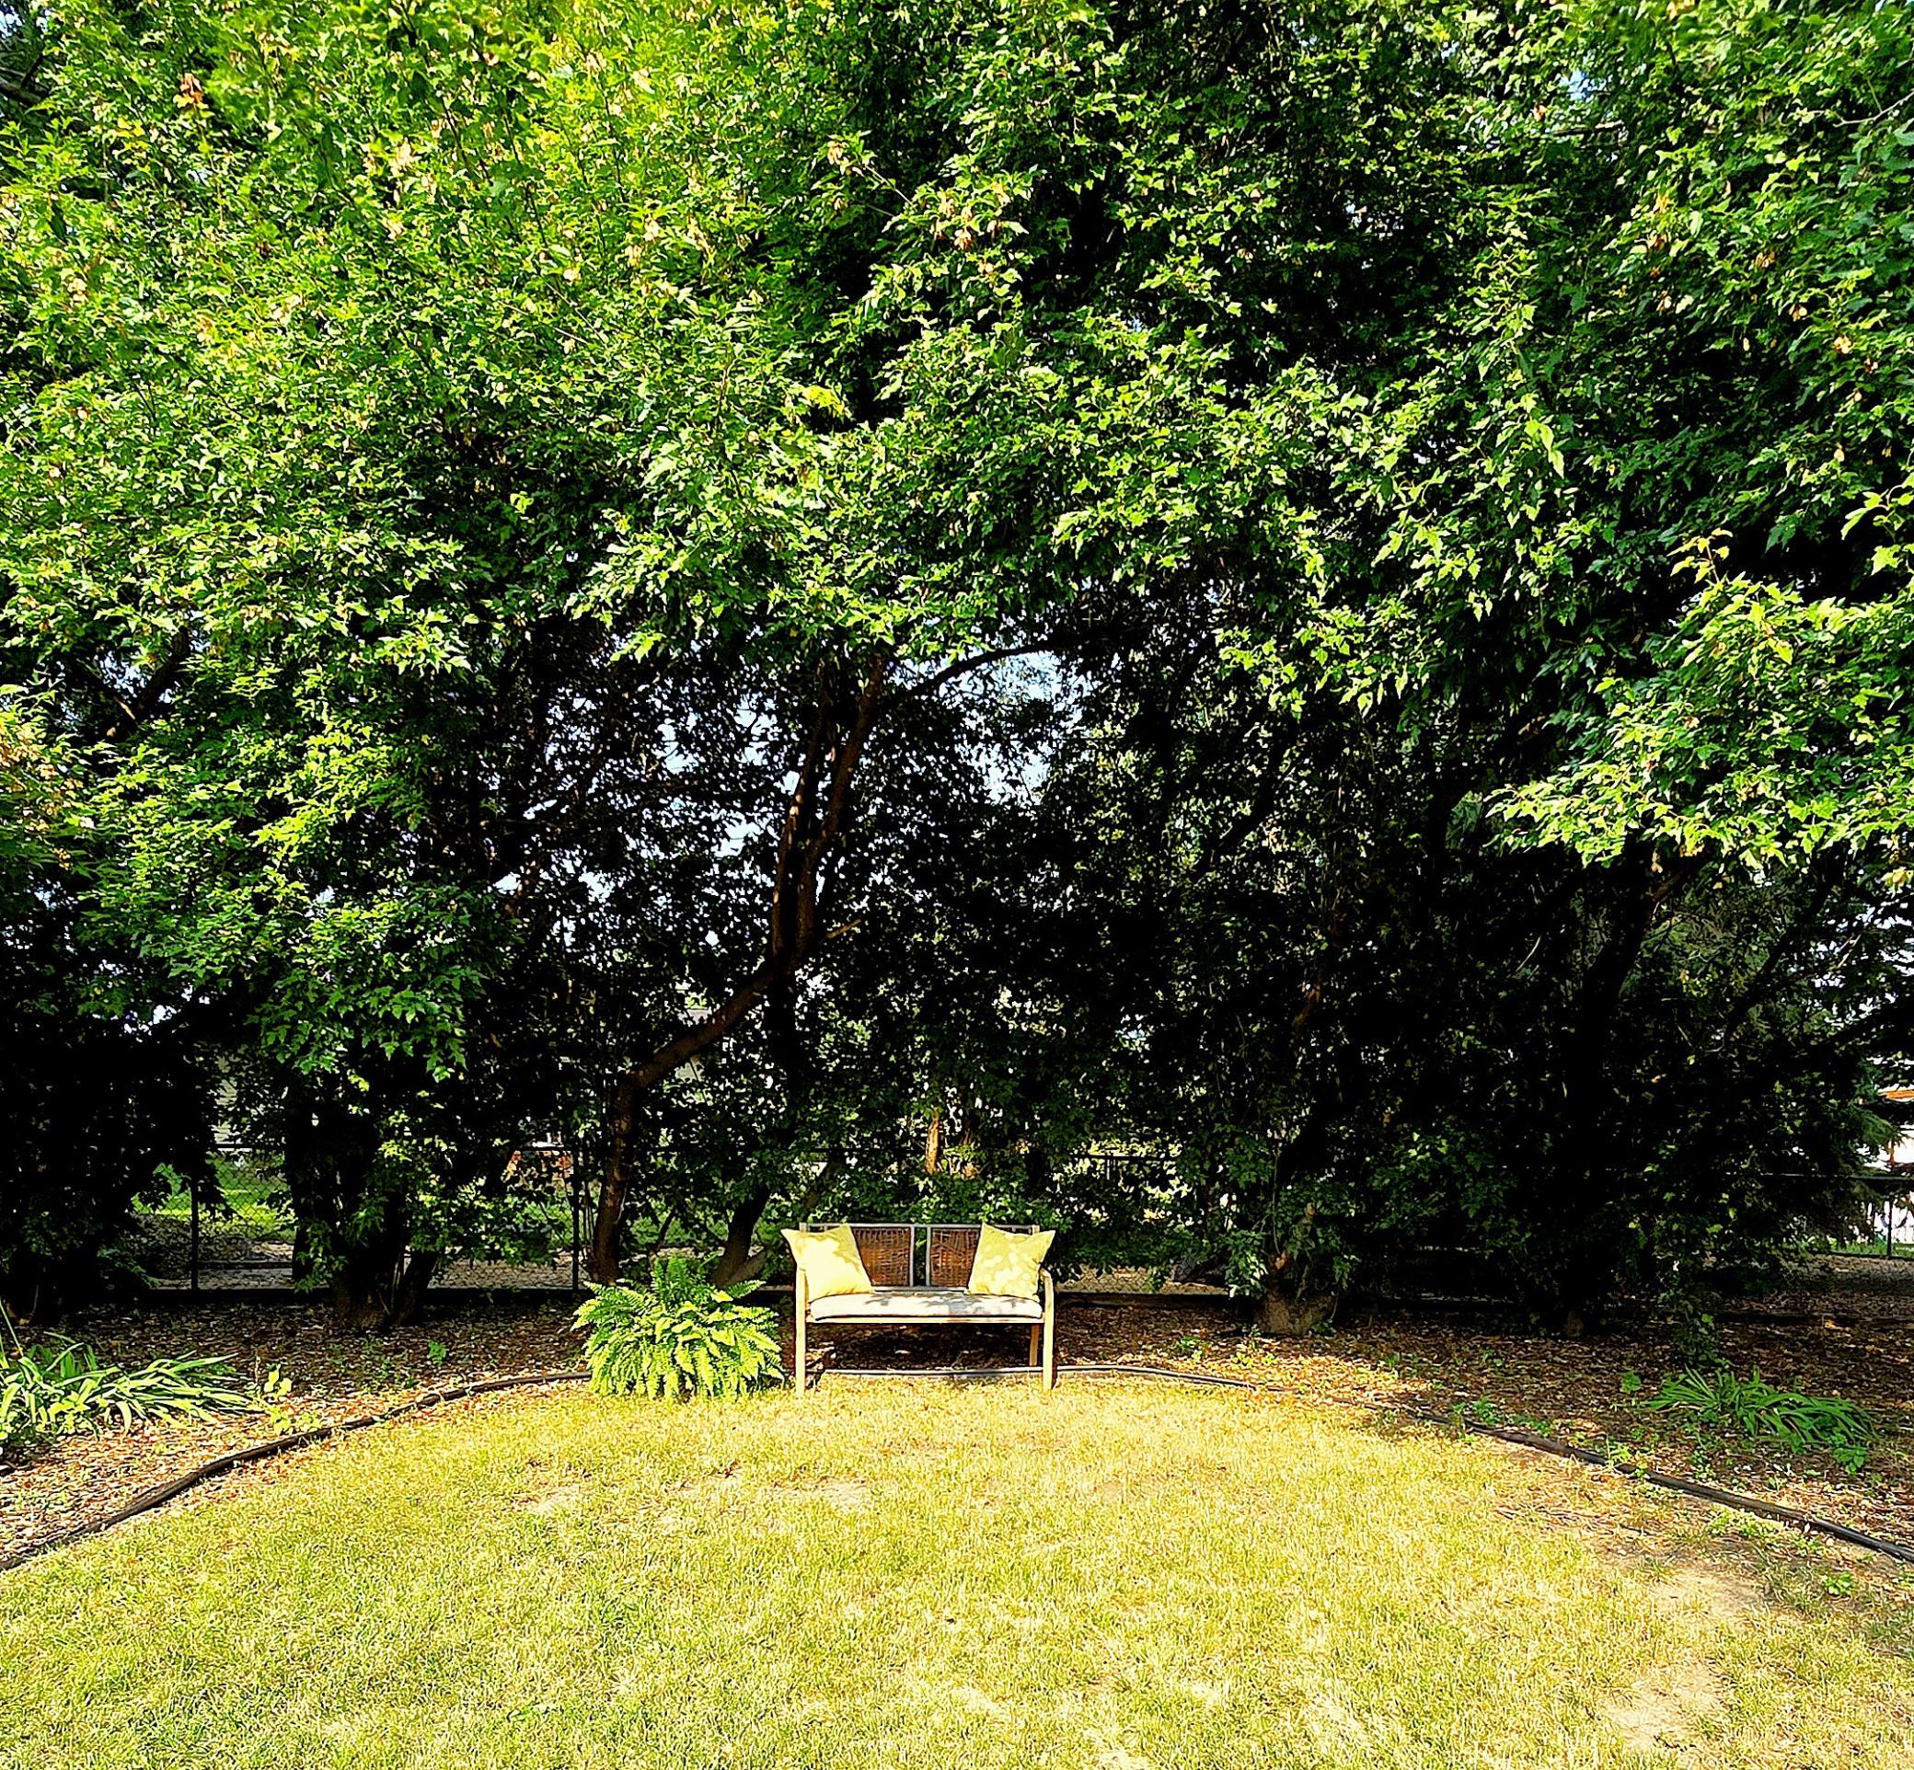
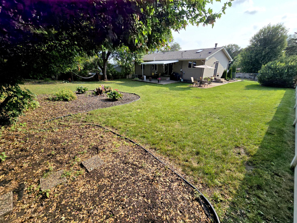
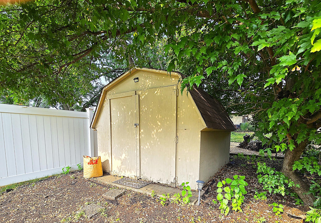
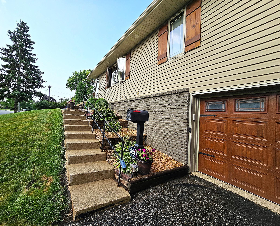
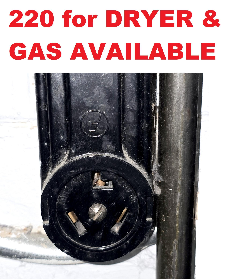
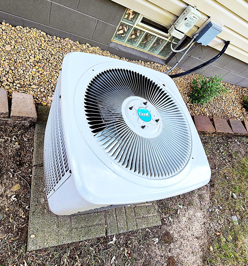
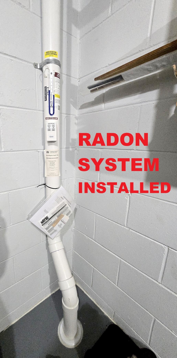
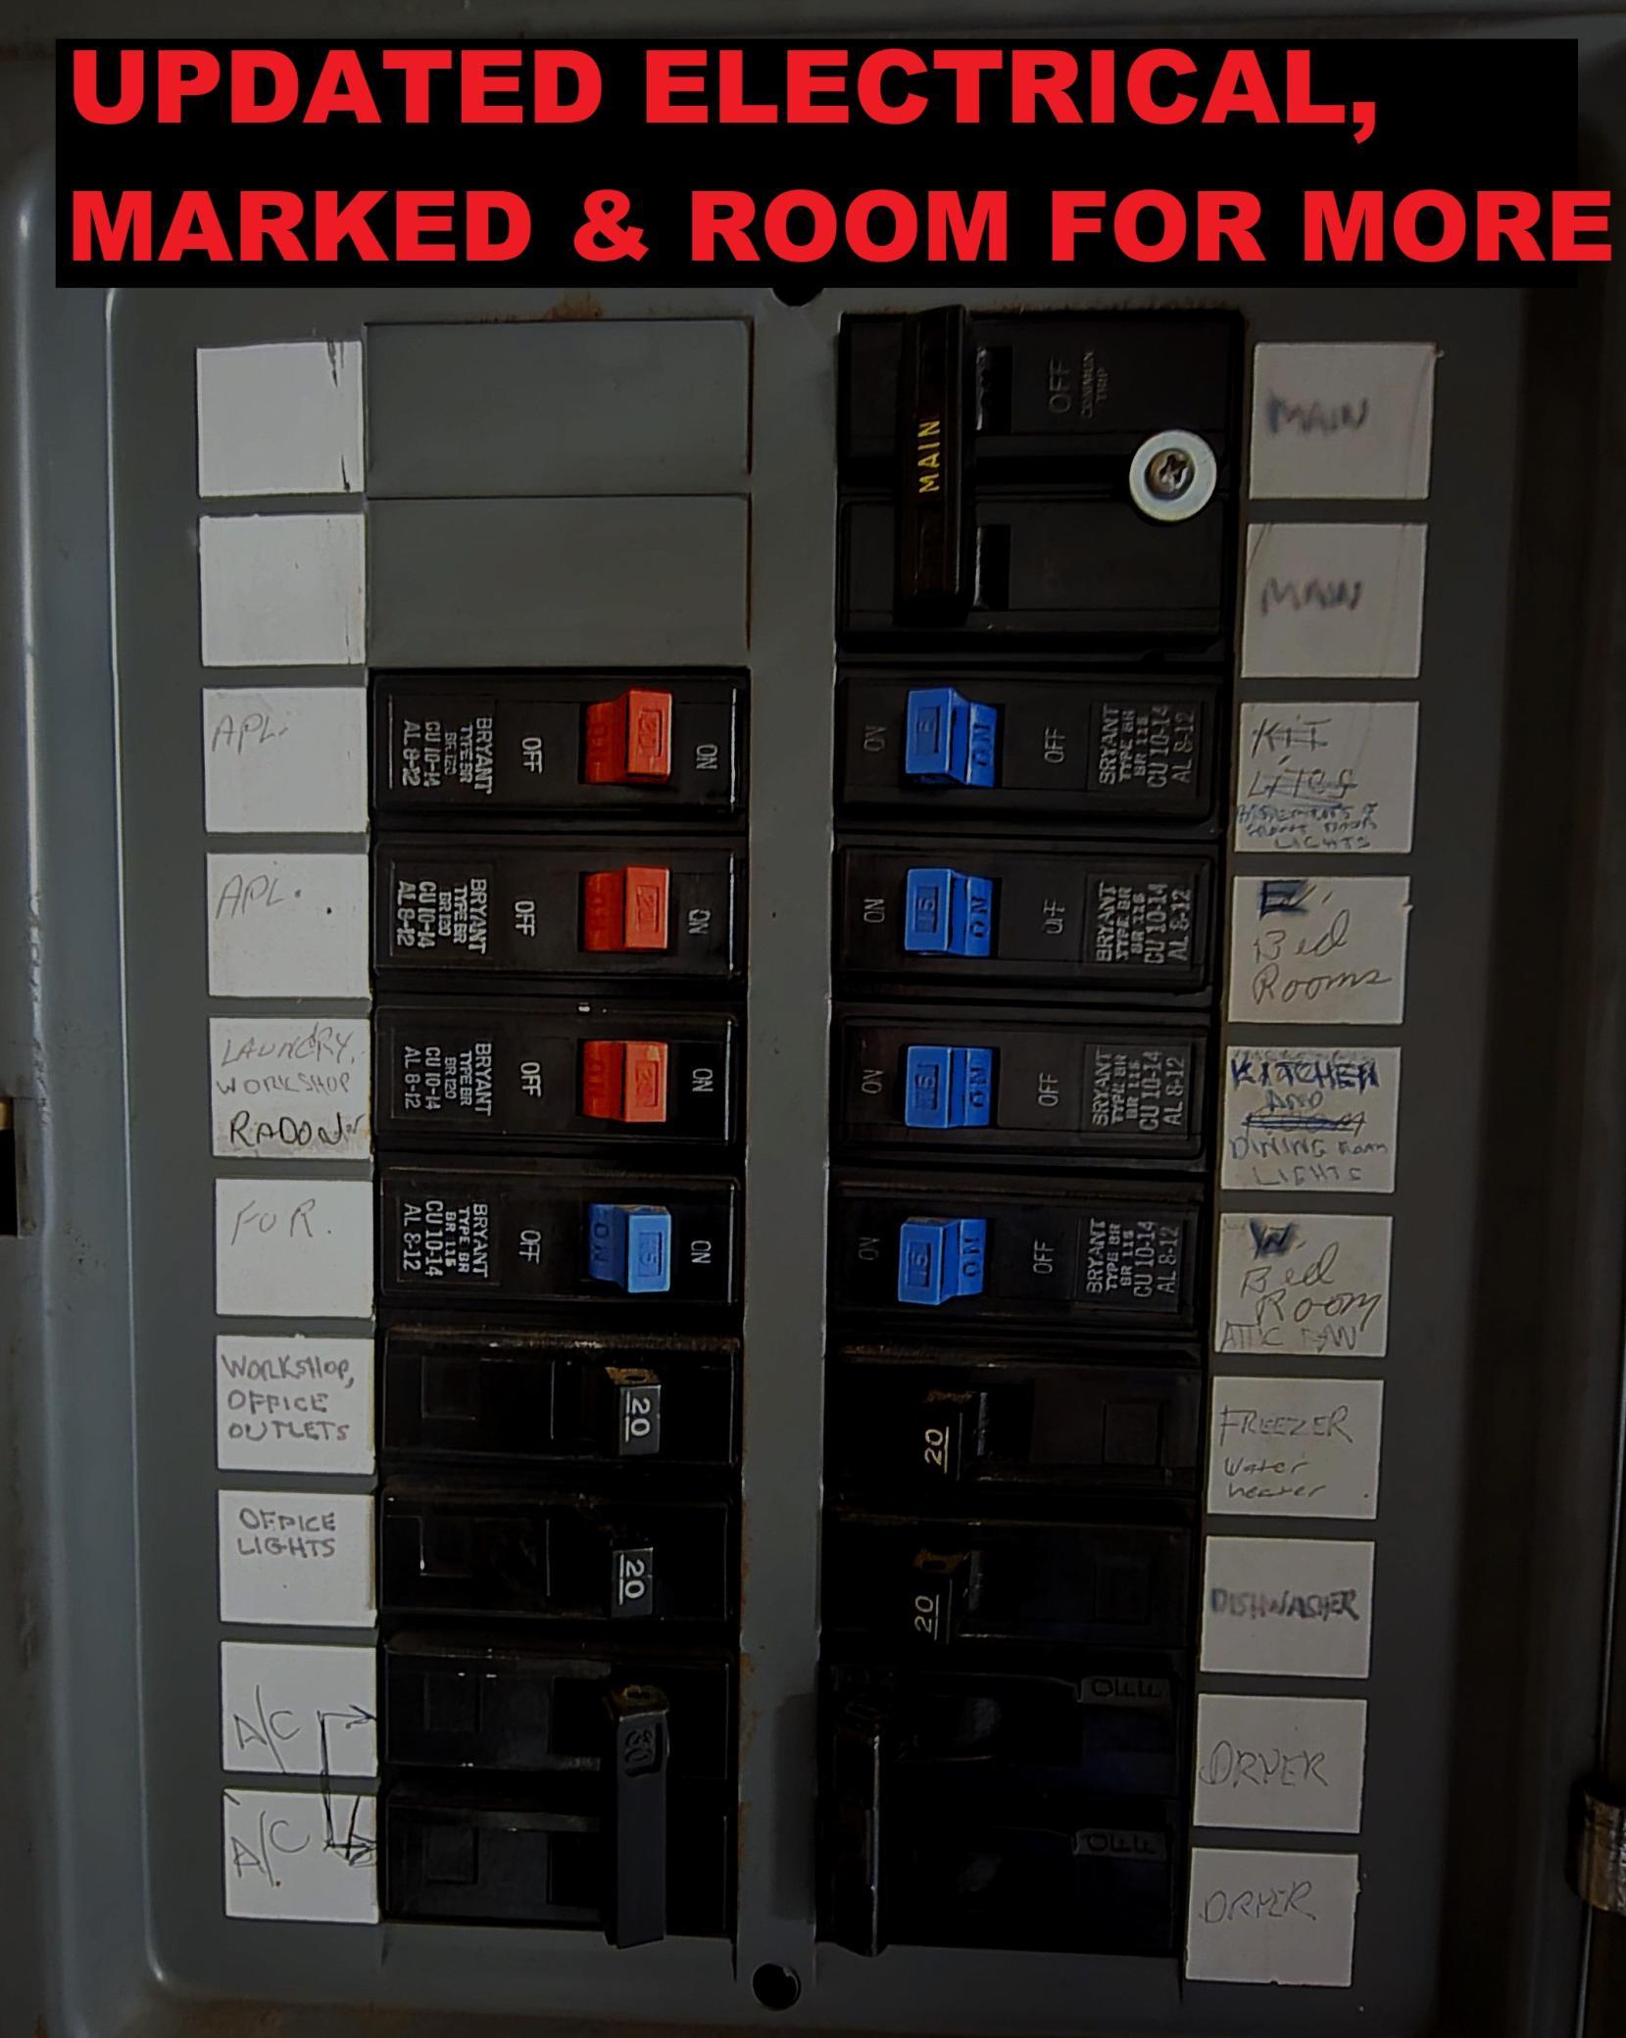
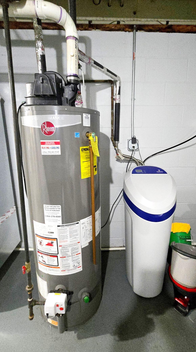
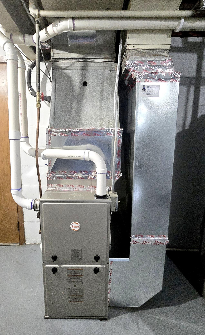
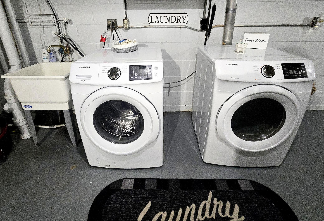
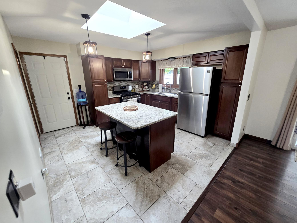
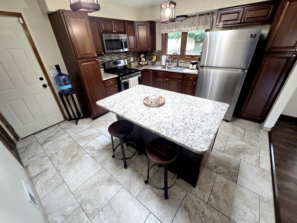
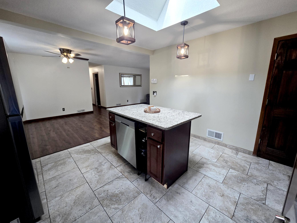
NEW LISTING Wonderful opportunity to walk right into a property that has practically New Construction. All these things have been replaced for you already the Roof, Windows, Furnace, AC, Furnace, Siding, Soffits & Facia, Full Kitchen remodel, Cabinets, Granite with Samsung stainless steel package, Large Kitchen Window AND Sky/Moon Light, Softener, Washer and Dryer, Epoxy Floor garage. COMPLETELY NEW Bathroom, Ceramic Floors, Ceramic Tub / Shower, New Cabinets and Large Linen Closet. ALSO a Completely Remodeled, well cared for interior, with NEW paint, Lighting, Flooring, New trim, Woodwork, Doors, Large Patio & Awning, Living Room Fireplace, Fenced Yard. Literally MOVE RIGHT IN! We have 3 bedrooms on One level with a 4th bedroom (office) that needs an Egress window only (feel free to add allowance for that if desired). ENJOY a Private, Fenced back yard, Large concrete Patio, Wooded setting, OVER QUARTER ACRE LOT, Attached 572 SqFt Garage ! (If 400 is a 2 car garage, then this is nearly 3 CAR, plenty of extra Storage), RADON MITIGATION SYSTEM INSTALLED, easy access for lower level bath addition or Family Room and EZ access to Everything nearby (Highways, Shopping, Restaurants and Parks), right on an emergency route that gets plowed sooner. You won't buy better in this price point. Hurry it won't last!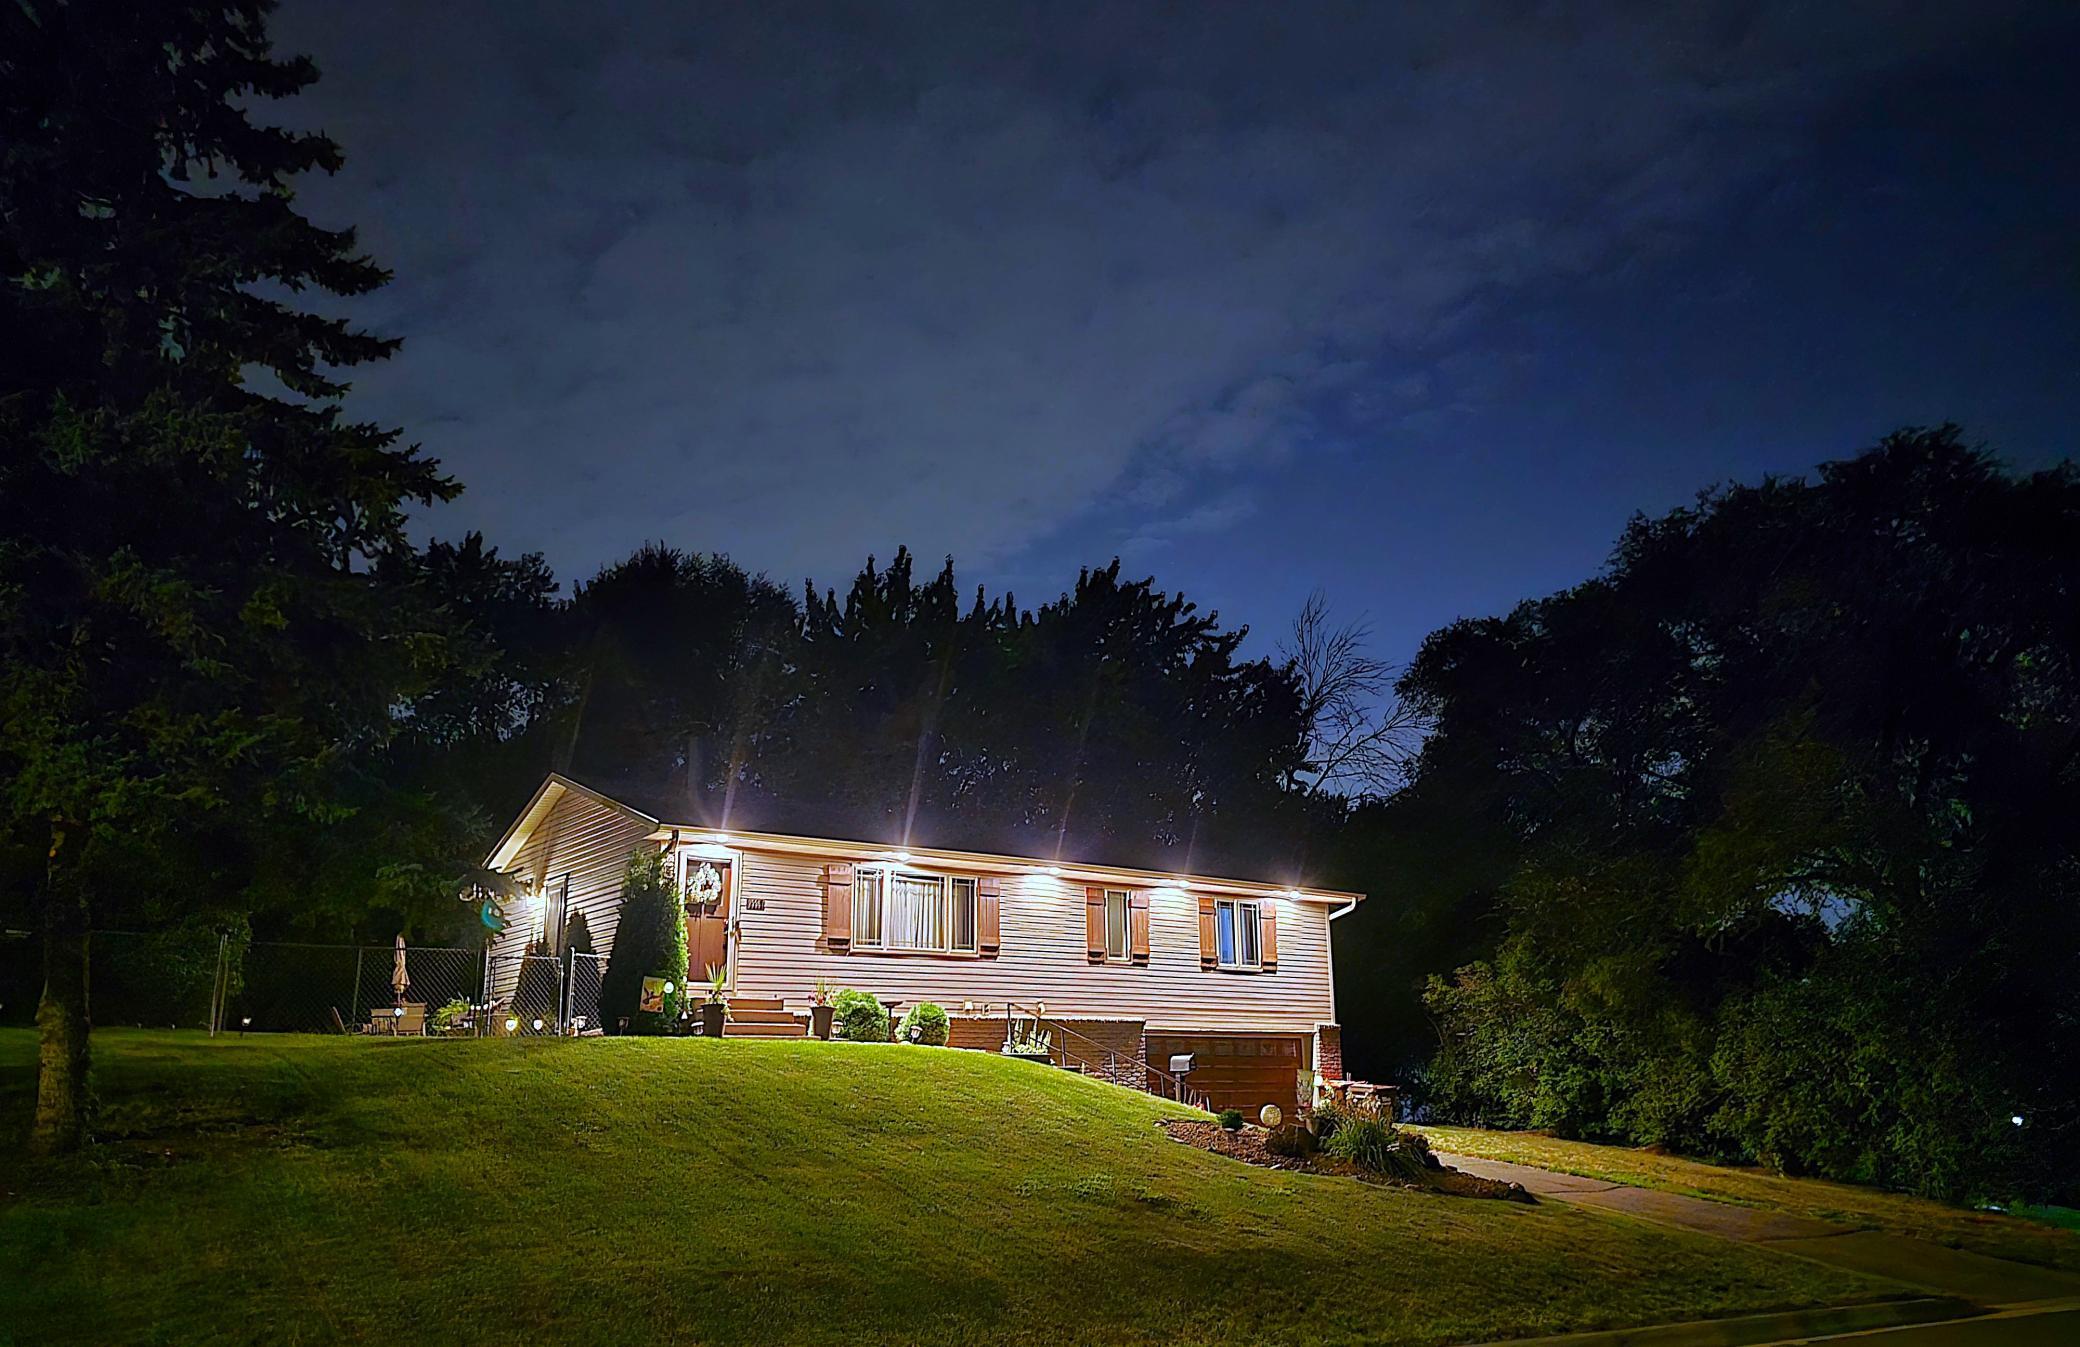

Property Information
Status: Active
Sub Type: ********
List Price: $349,900
MLS#: 7125430
Current Price: $349,900
Address: 7335 Clayton Avenue, Inver Grove Heights, MN 55076
City: Inver Grove Heights
State: MN
Postal Code: 55076
Geo Lat: 44.843114
Geo Lon: -93.034994
Subdivision: Utilities Co Rep
County: Dakota
Property Description
Year Built: 1971
Lot Size SqFt: 11761.2
Gen Tax: 3315
Specials Inst: 0
High School: Inver Grove Hts. Community Schools
Square Ft. Source:
Above Grade Finished Area: 1248
Below Grade Finished Area: 240
Below Grade Unfinished Area:
Total SqFt.: 2496
Style: Array
Total Bedrooms: 3
Total Bathrooms: 1
Total Full Baths: 1
Garage Type:
Garage Stalls: 2
Waterfront:
Property Features
Exterior:
Roof:
Foundation:
Lot Feat/Fld Plain:
Interior Amenities:
Inclusions: ********
Exterior Amenities:
Heat System:
Air Conditioning:
Utilities: