


Property Listing
Description
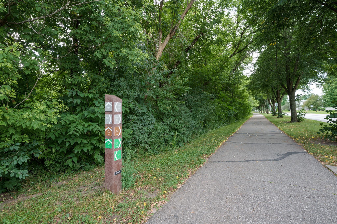
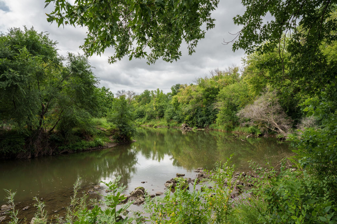
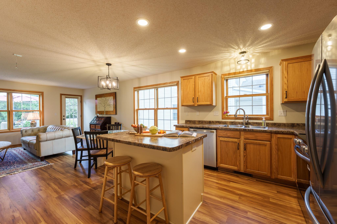
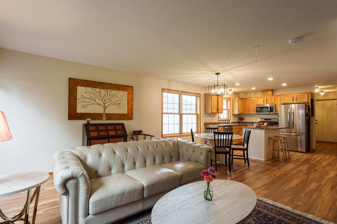
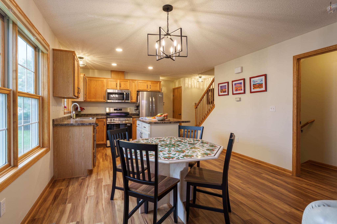
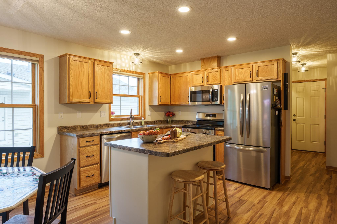
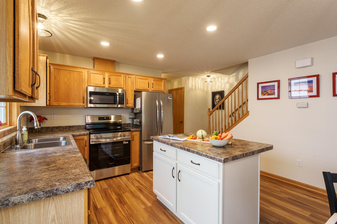
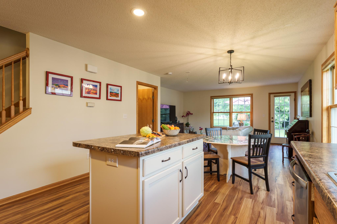
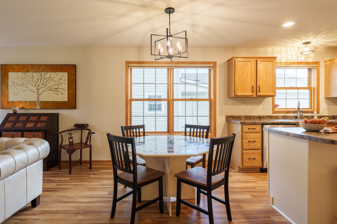
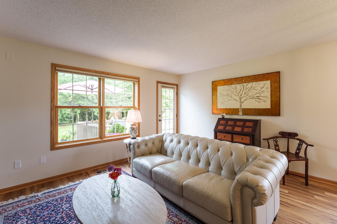
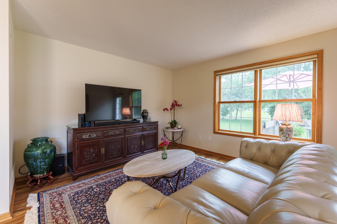
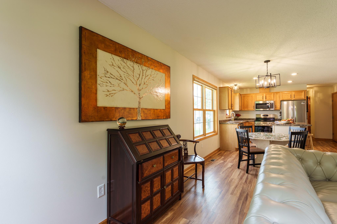
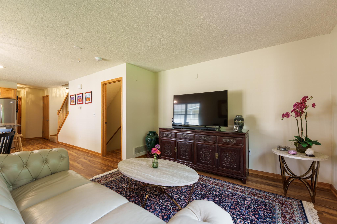
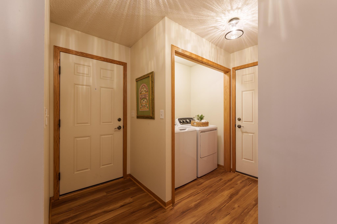
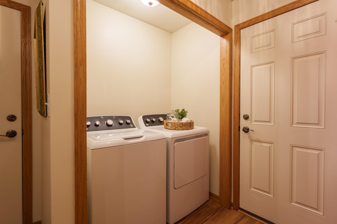
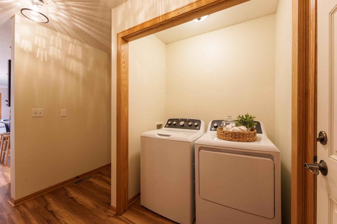
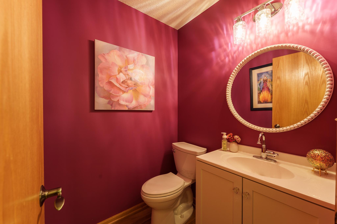
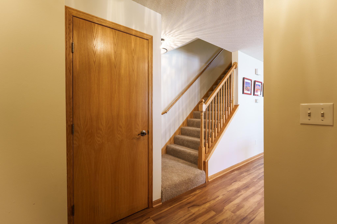
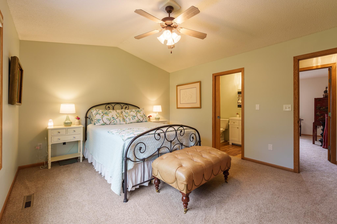
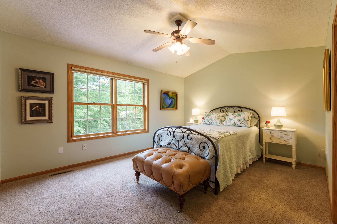
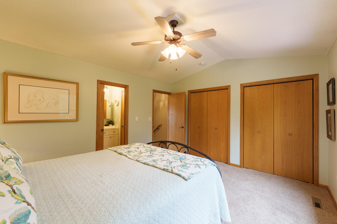
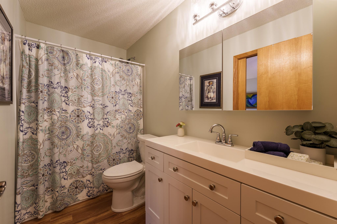
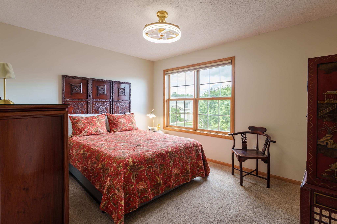
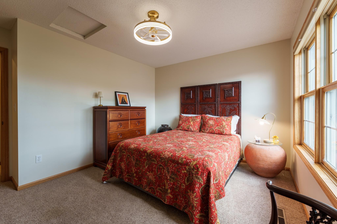
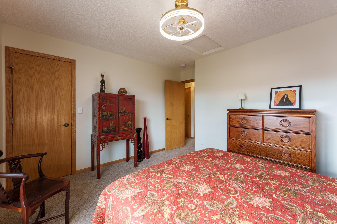
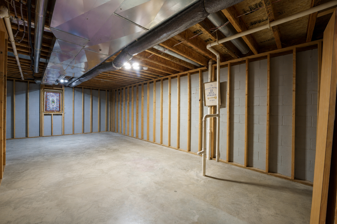
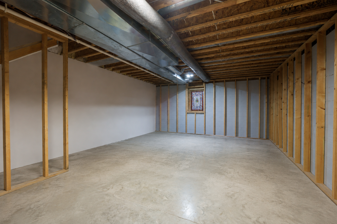
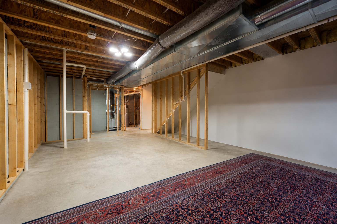
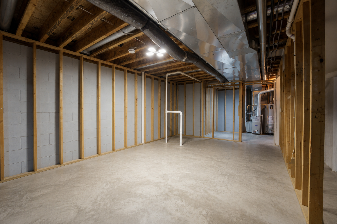
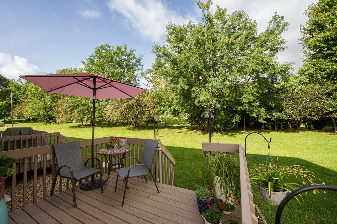
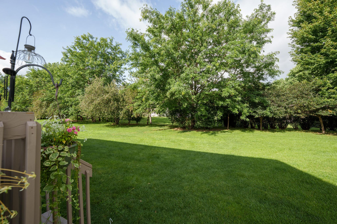
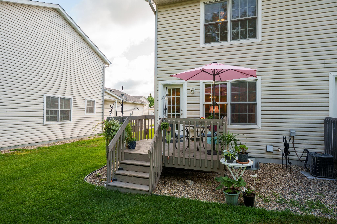
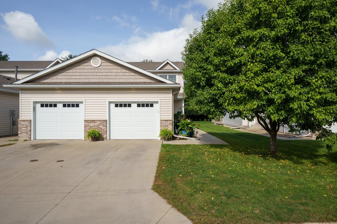
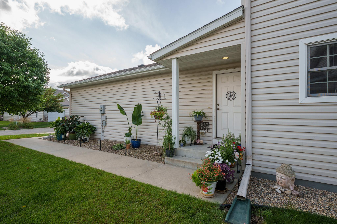
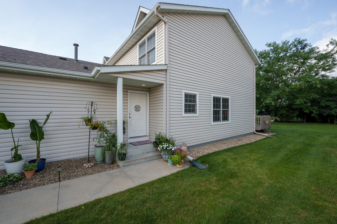
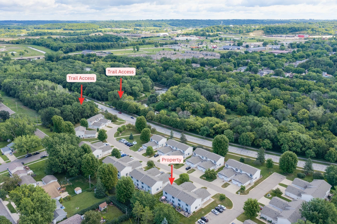
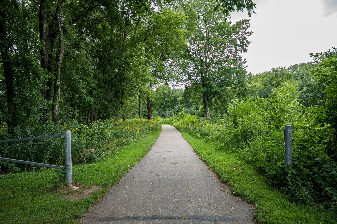
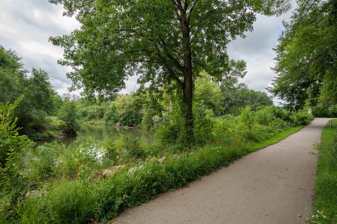
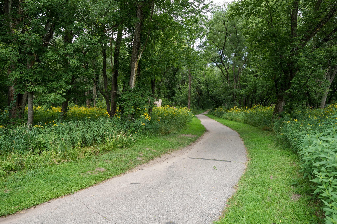
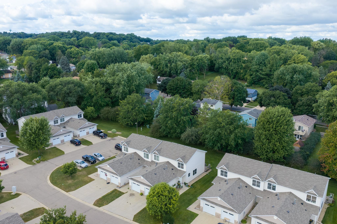
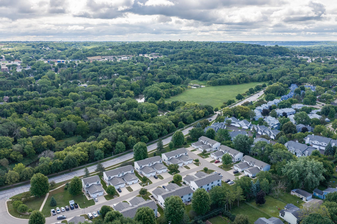
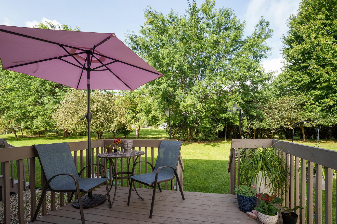
Picture being surrounded by nature right outside your door. This townhome is located next to an extensive trail system along the river, making it easy to enjoy the outdoors as part of everyday life. Take in the scenery, explore the trails, enjoy time along the river, bring the dog outside, or simply appreciate having so much green space nearby. This townhome was extensively updated in June 2026, including all new flooring on main and upper levels, fresh paint, new lighting, appliances, vanities, custom blinds and more. The main level features an open-concept floor plan with a spacious kitchen, dining area and living room, perfect for everyday living or entertaining. A main-level laundry room and convenient half bath add to the functionality. Upstairs, you'll find two bedrooms and a full bathroom. And there's even more potential downstairs! The unfinished basement provides excellent storage space, so there's no need to rent a separate storage unit. Or, if you need more finished living space, the basement is ready for your ideas with an egress window and roughed-in bathroom. The extensive June 2026 updates make this home truly move-in ready. Be sure to check out the complete list of improvements! The development is beautifully nestled among the trees and trails, creating a setting that feels more like living in a park than a townhome community. Be sure to watch the drone video, it truly captures the exceptional setting and shows just how close you are to it all.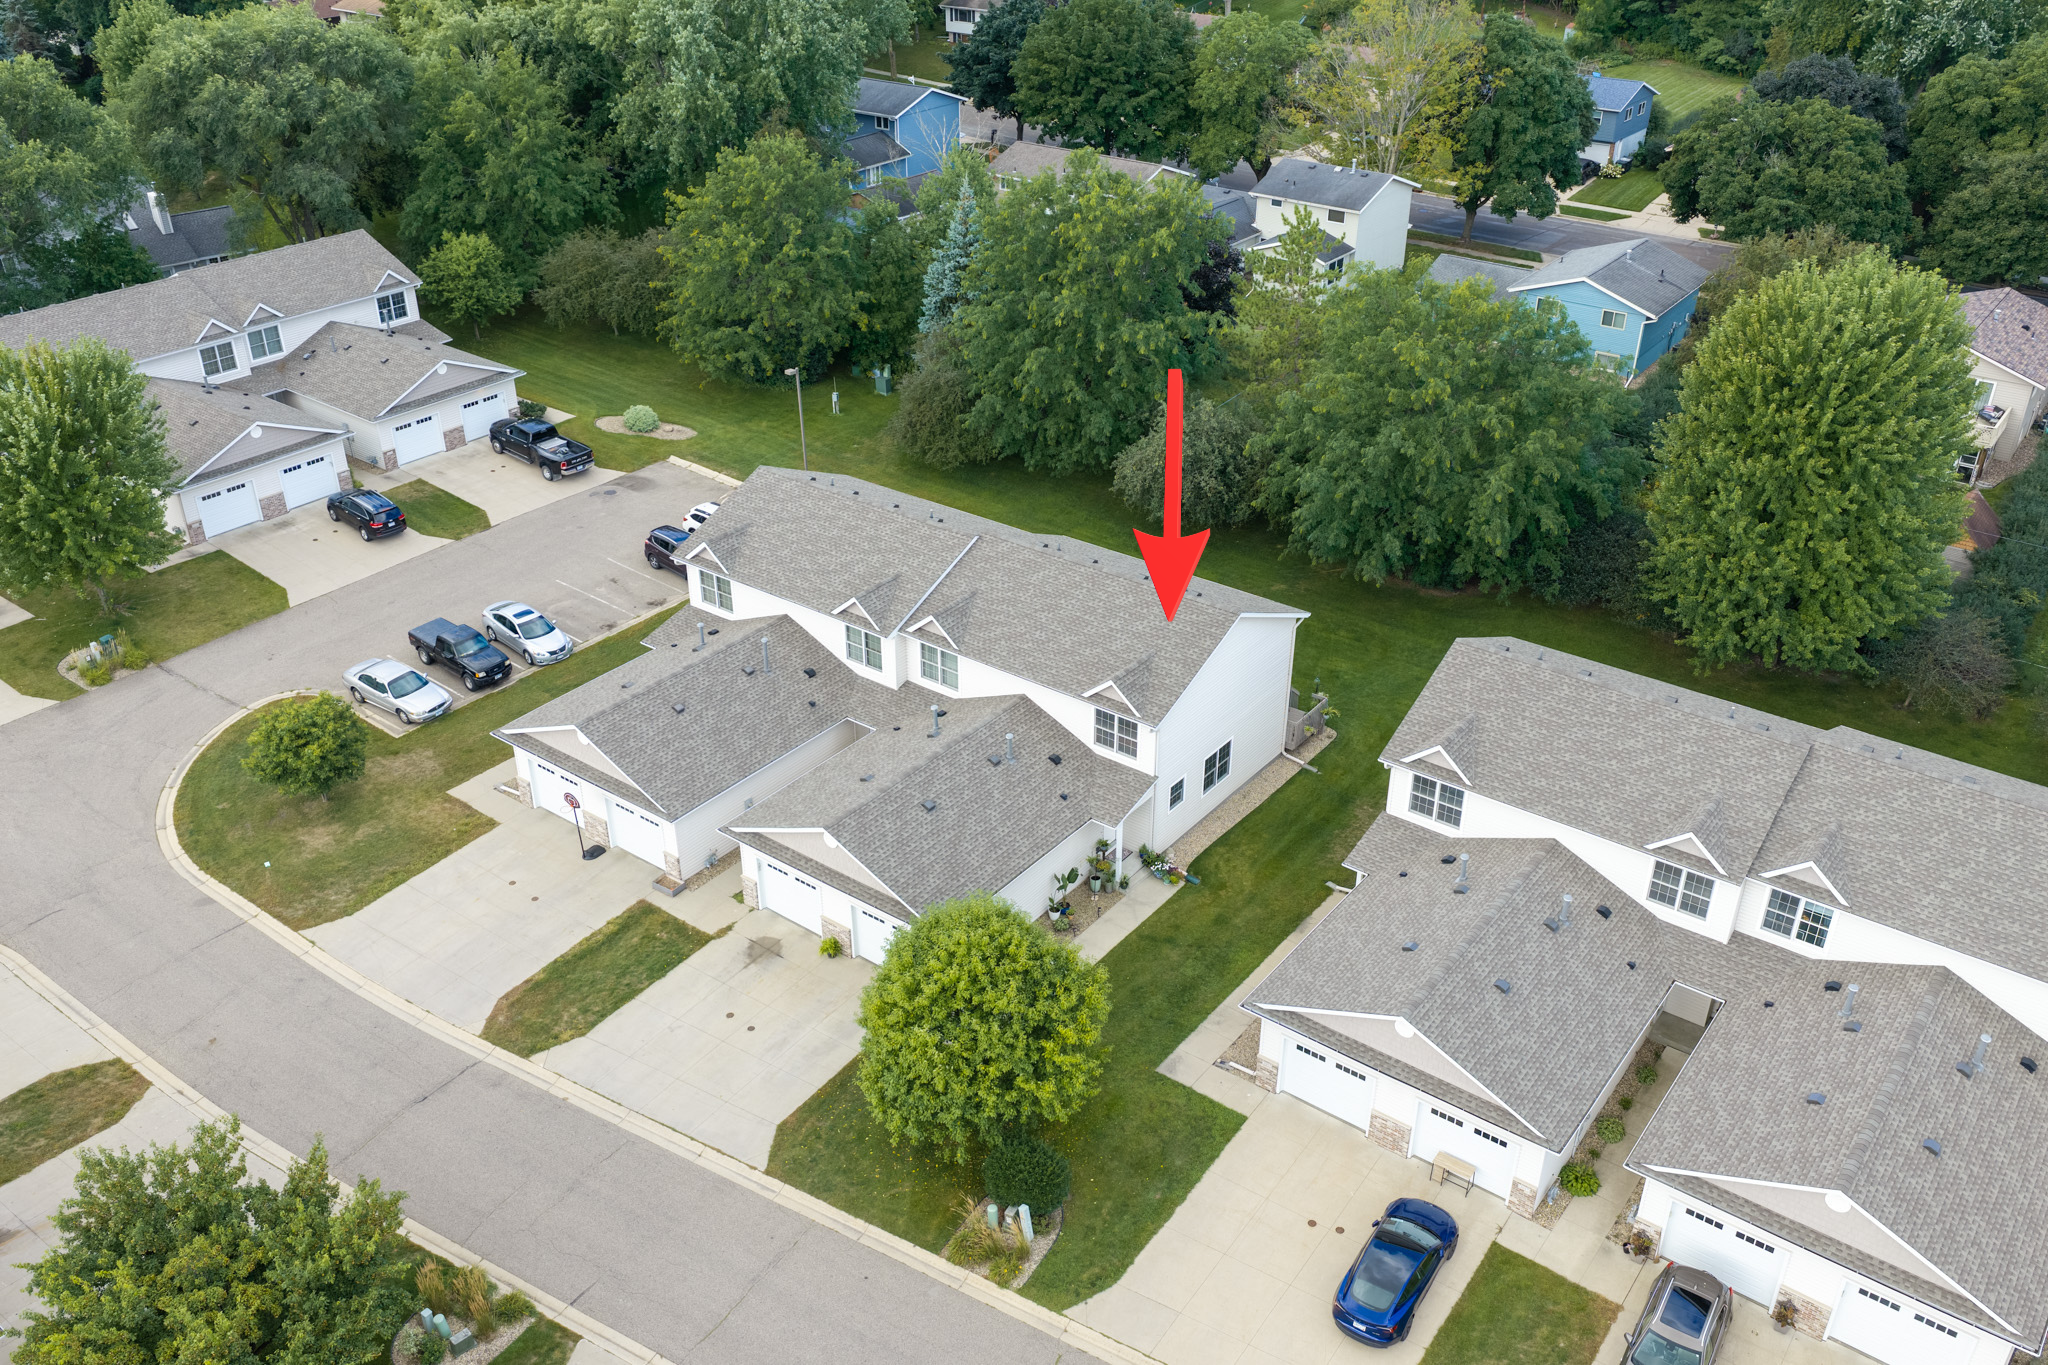
Property Information
Status: Active
Sub Type: ********
List Price: $250,000
MLS#: 7125228
Current Price: $250,000
Address: 3049 Venice Lane NW, Rochester, MN 55901
City: Rochester
State: MN
Postal Code: 55901
Geo Lat: 44.054924
Geo Lon: -92.46841
Subdivision: Villas On The Pkwy Cic239
County: Olmsted
Property Description
Year Built: 2005
Lot Size SqFt: 1742.4
Gen Tax: 3646
Specials Inst: 0
High School: Rochester
Square Ft. Source:
Above Grade Finished Area: 1185
Below Grade Finished Area: 0
Below Grade Unfinished Area:
Total SqFt.: 1845
Style: Array
Total Bedrooms: 2
Total Bathrooms: 2
Total Full Baths: 1
Garage Type:
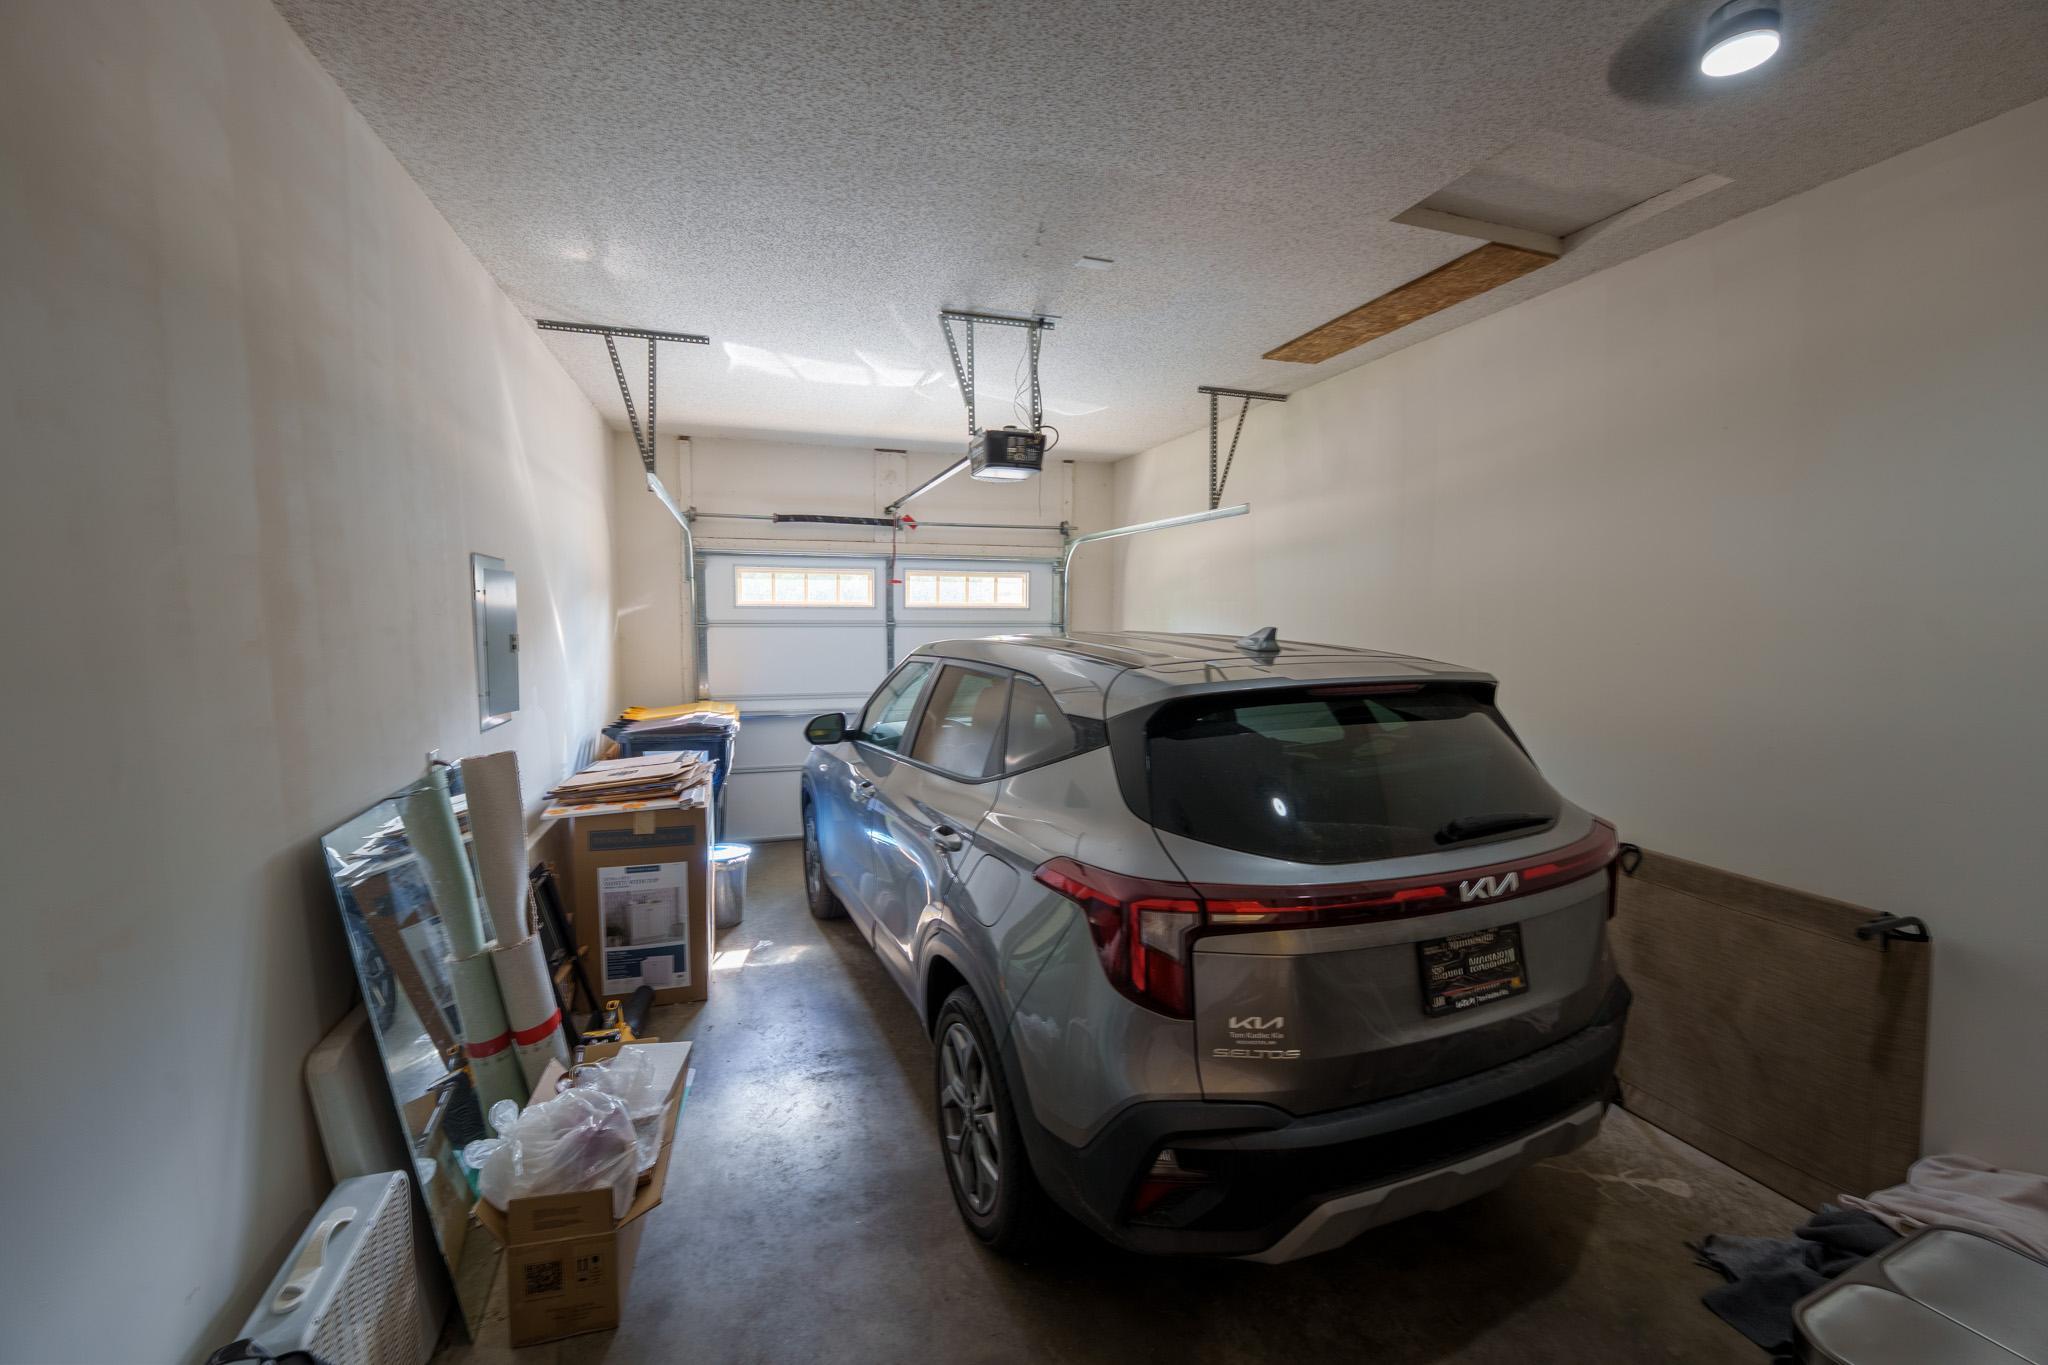
Garage Stalls: 1
Waterfront:
Property Features
Exterior:
Roof:
Foundation:
Lot Feat/Fld Plain:
Interior Amenities:
Inclusions: ********
Exterior Amenities:
Heat System:
Air Conditioning:
Utilities: