


Property Listing
Description
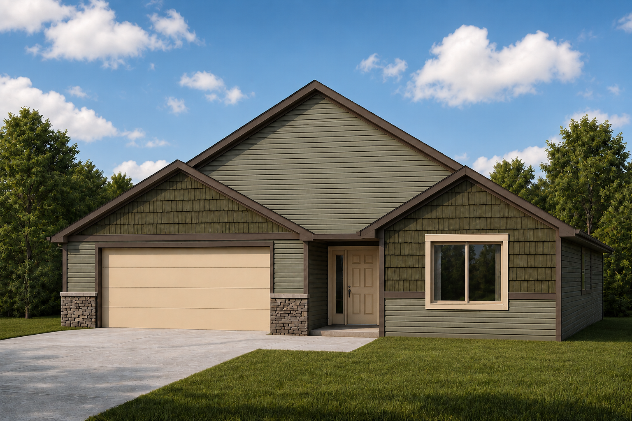
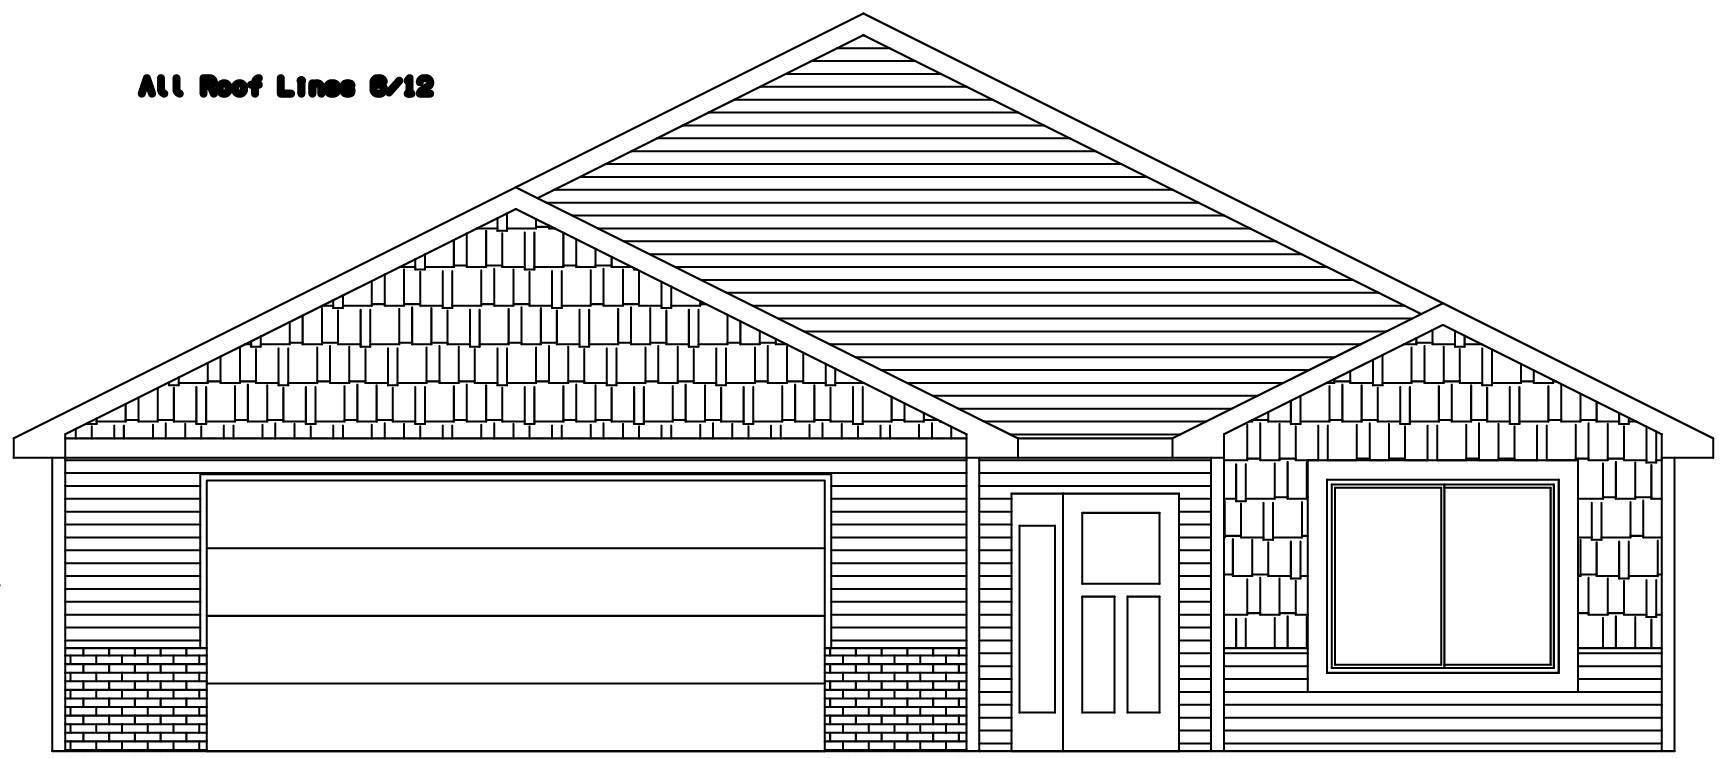
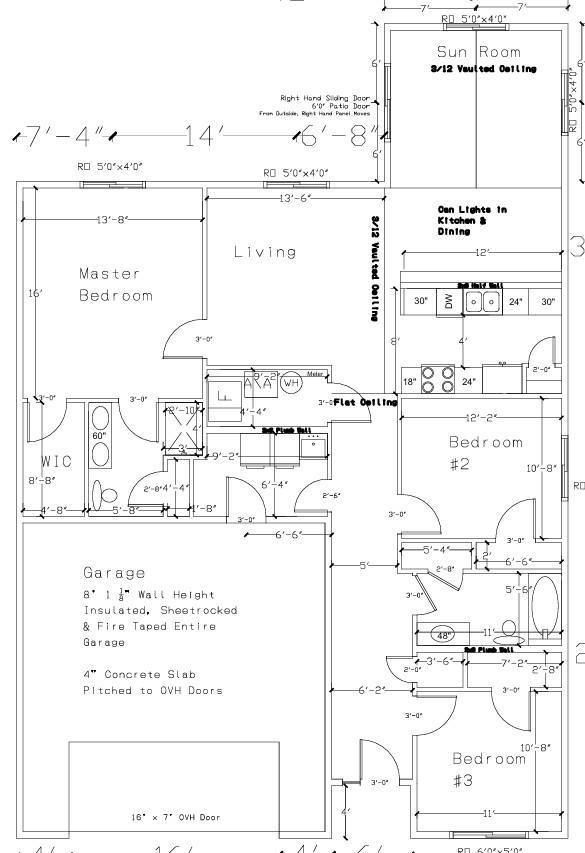
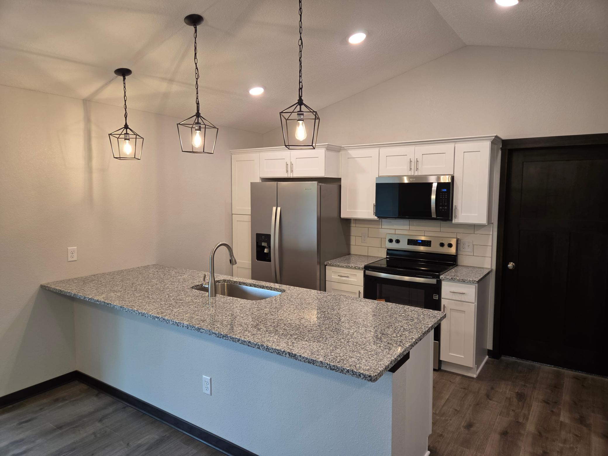
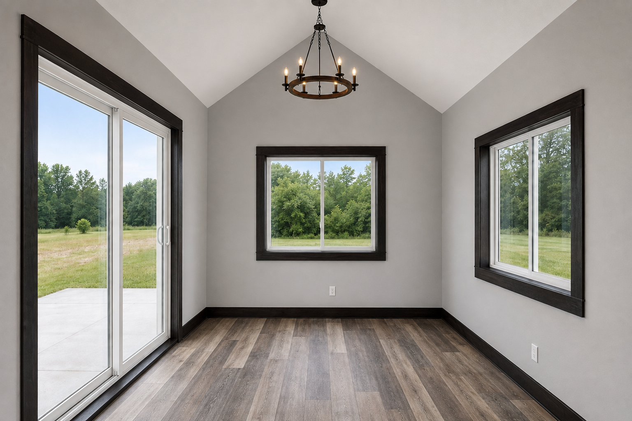
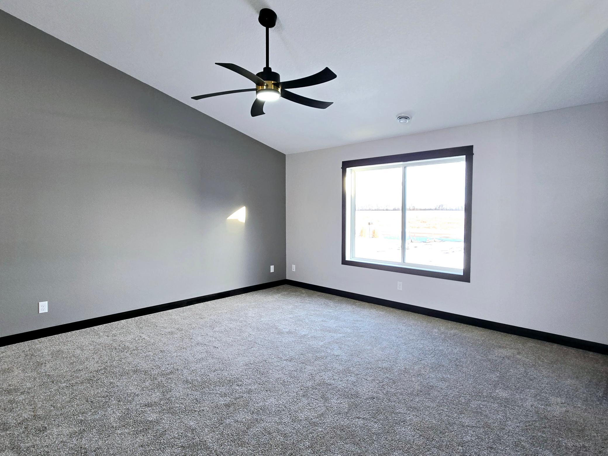
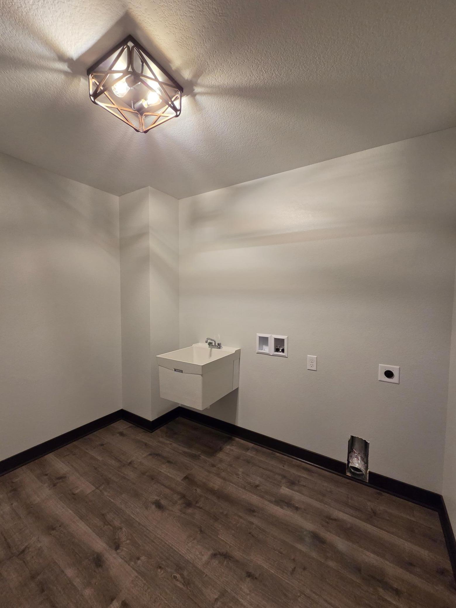
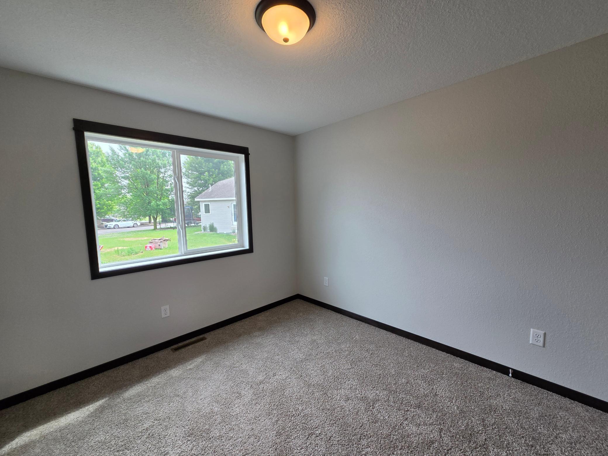
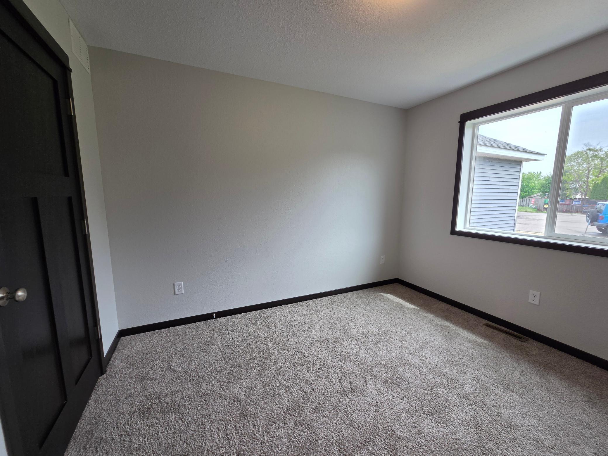
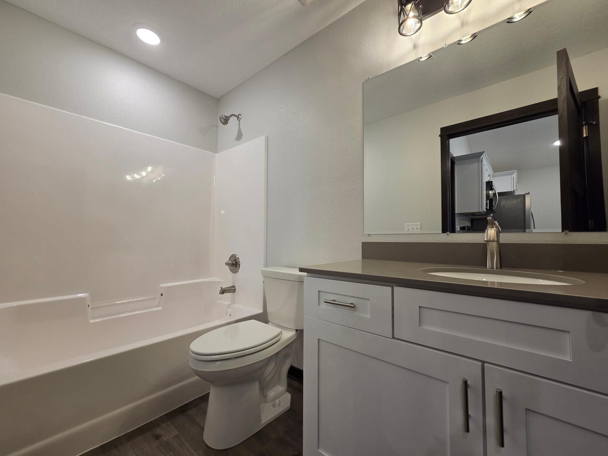
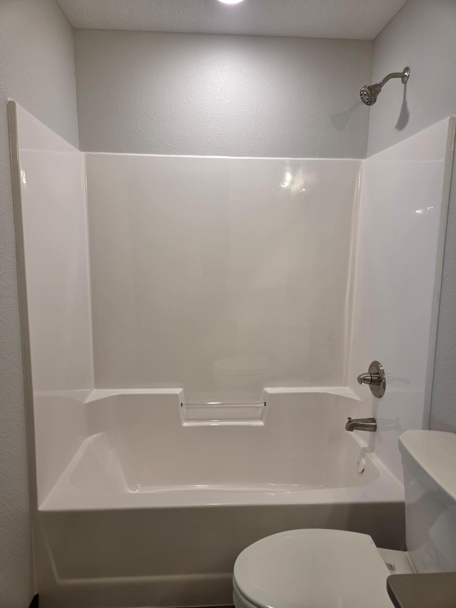
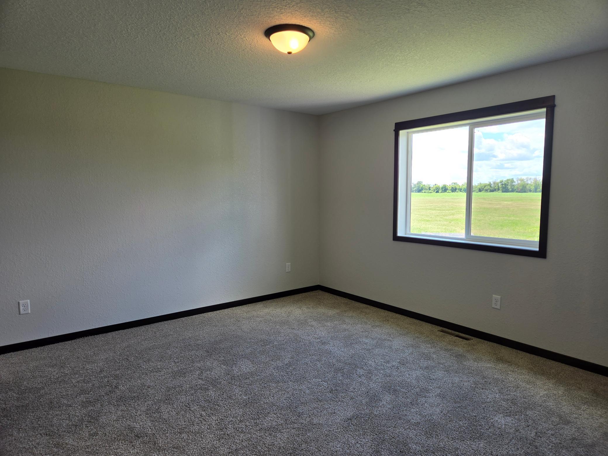
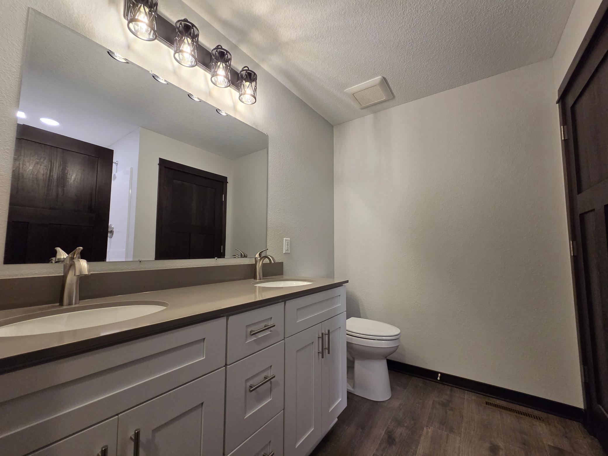
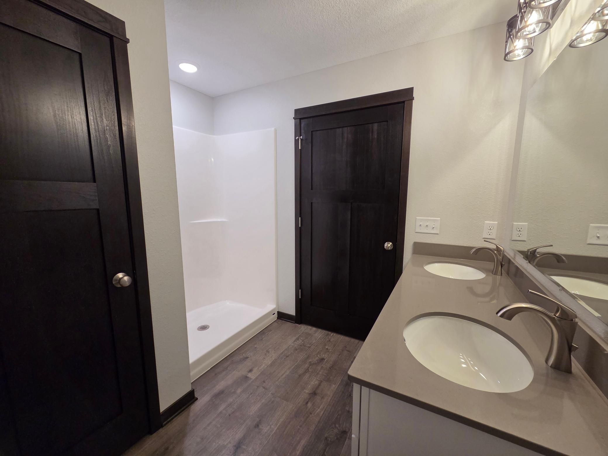
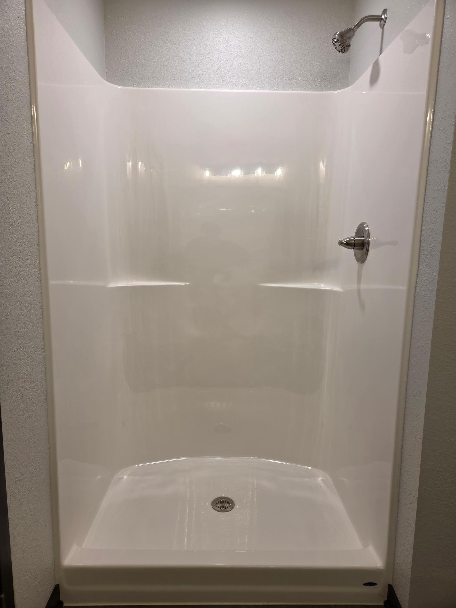
**UNDER CONSTRUCTION SPEC - PATIO HOME WITH FOUR-SEASON SUNROOM!** Enjoy the comfort and convenience of one-level living in this thoughtfully designed 3-bedroom, 2-bath patio home. The bright, open-concept floor plan features vaulted ceilings throughout the main living area, creating a spacious and inviting feel as the living room, dining area, and kitchen flow seamlessly together. Extend your living space year-round in the four-season sunroom located just off the dining area. The kitchen combines style and functionality with granite countertops, stainless steel appliances, soft-close cabinetry and drawers, and a tile backsplash. The private primary suite offers a spacious walk-in closet and a private 3/4 bath featuring dual sinks, a walk-in shower, quartz countertops, and a convenient linen closet. The additional full bathroom features a single sink, quartz countertop, and its own linen closet for added storage. A dedicated mudroom adds everyday convenience and functionality to this well-designed floor plan. With three bedrooms, two bathrooms, vaulted ceilings, quality finishes, and comfortable one-level living, this patio home offers a great combination of style, space, and practicality. Ask about the **1-0 Preferred Lender-Paid Rate Buydown** and **Construction Loan Programs**. Listing photos are of previous models and AI-generated conceptual renderings of the home.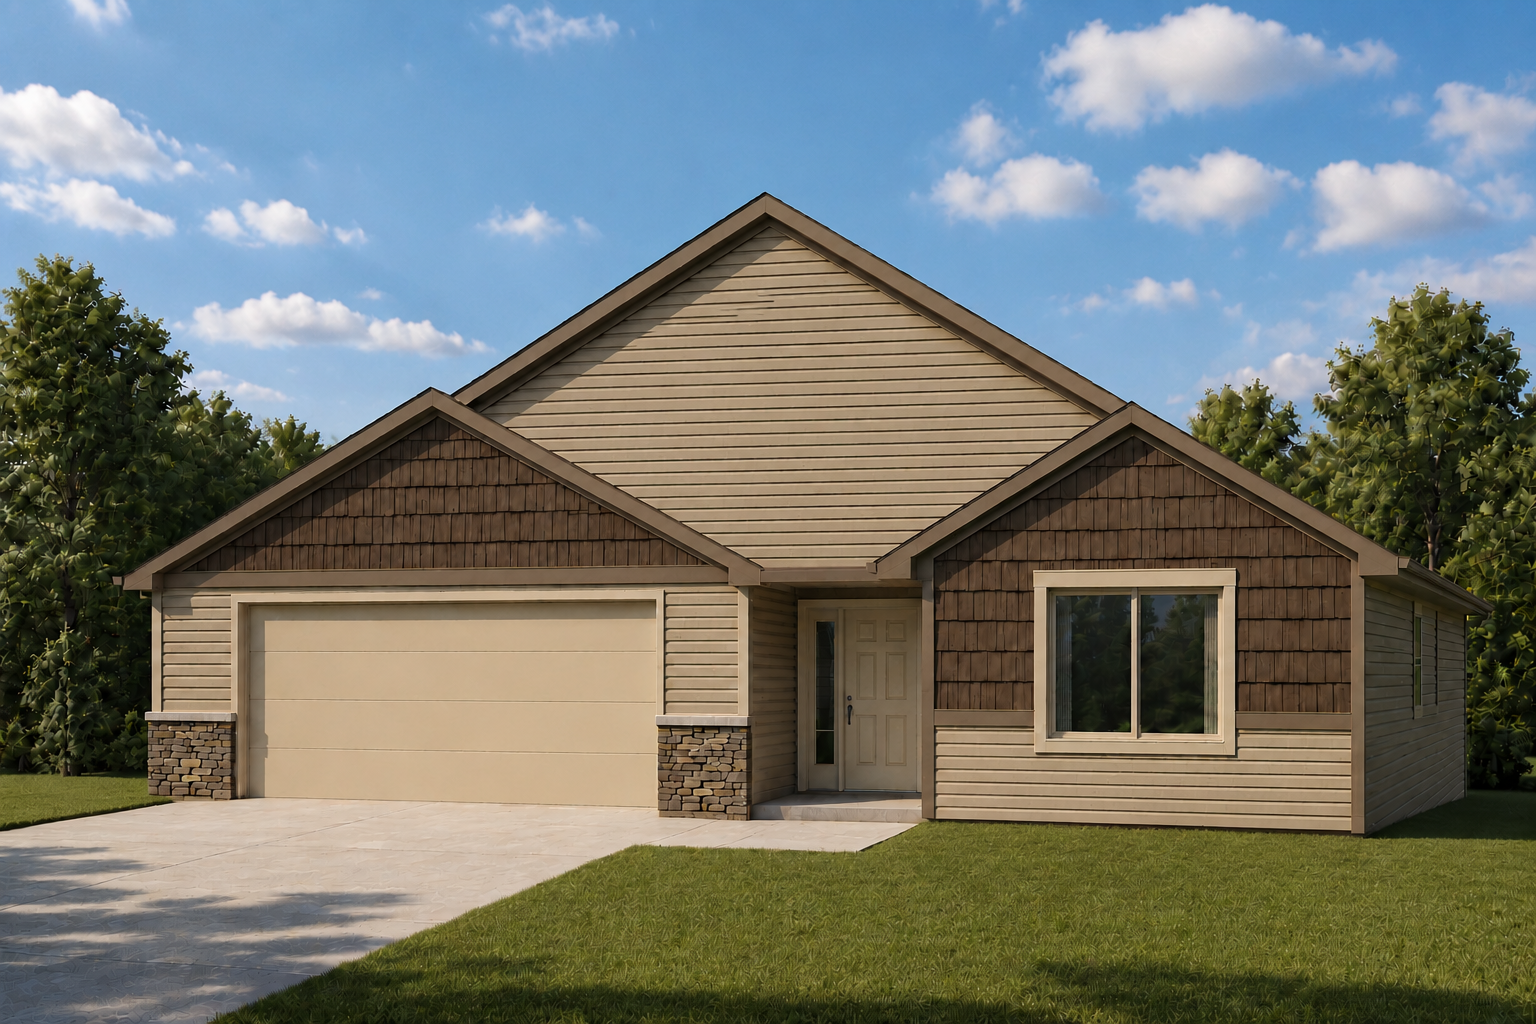
Property Information
Status: Active
Sub Type: ********
List Price: $344,900
MLS#: 7125152
Current Price: $344,900
Address: 204 Barony Road, Le Sueur, MN 56058
City: Le Sueur
State: MN
Postal Code: 56058
Geo Lat: 44.461415
Geo Lon: -93.894193
Subdivision: Cedar Ridge Trails 1st Add
County: Le Sueur
Property Description
Year Built: 2026
Lot Size SqFt: 8276.4
Gen Tax: 755
Specials Inst: 0
High School: LeSueur-Henderson
Square Ft. Source:
Above Grade Finished Area: 1668
Below Grade Finished Area: 0
Below Grade Unfinished Area:
Total SqFt.: 1668
Style: Array
Total Bedrooms: 3
Total Bathrooms: 2
Total Full Baths: 1
Garage Type:
Garage Stalls: 2
Waterfront:
Property Features
Exterior:
Roof:
Foundation:
Lot Feat/Fld Plain:
Interior Amenities:
Inclusions: ********
Exterior Amenities:
Heat System:
Air Conditioning:
Utilities: