


Property Listing
Description
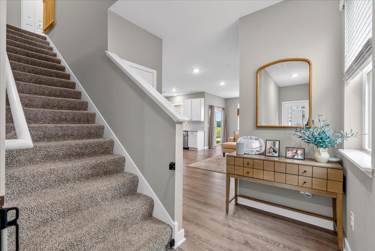
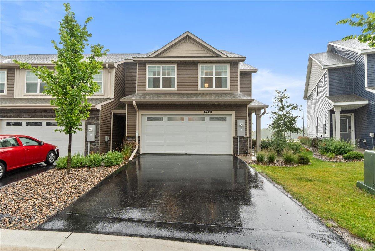
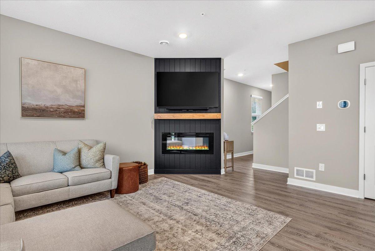
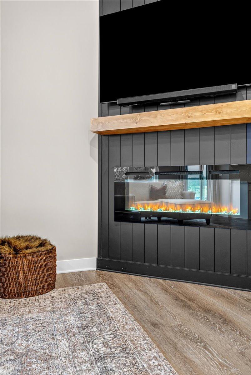
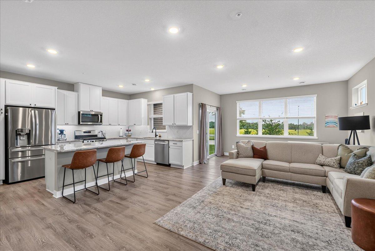
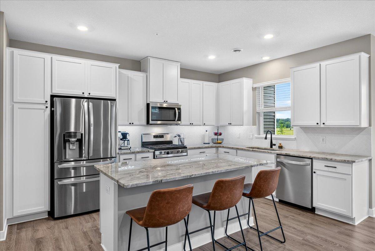
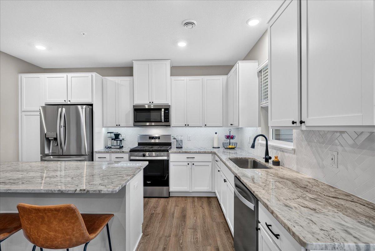
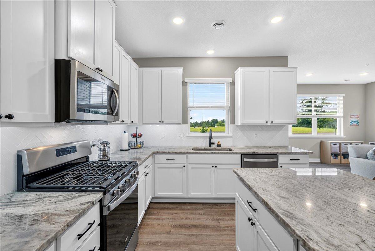
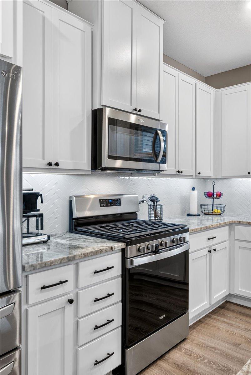
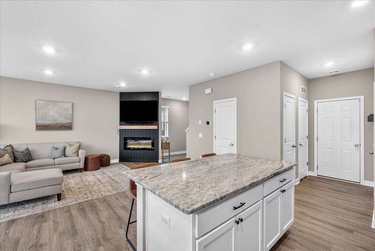
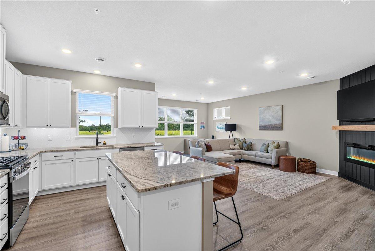
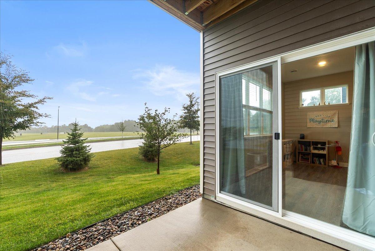
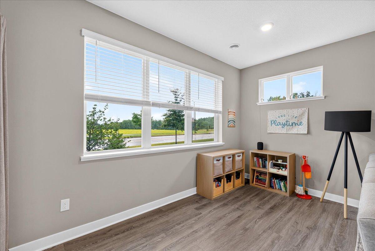
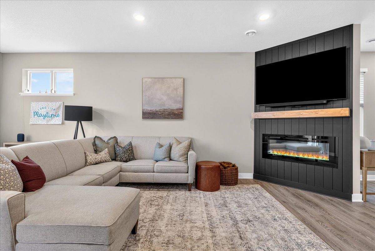
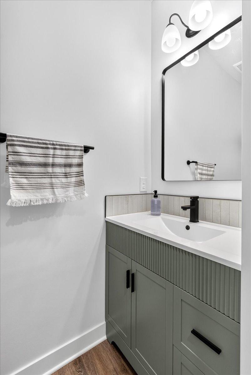
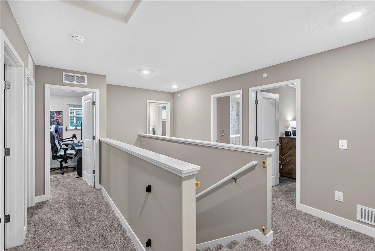
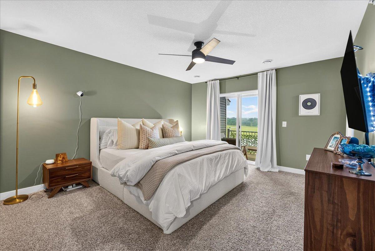
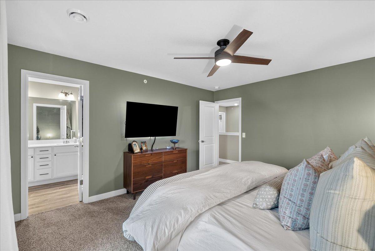
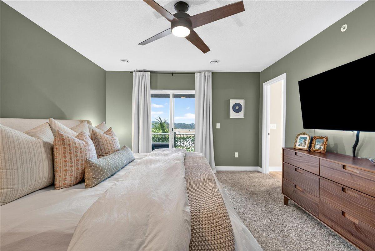
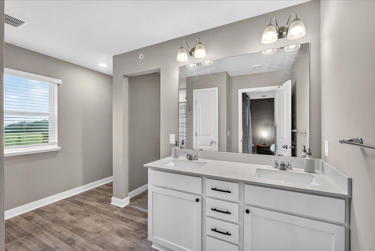
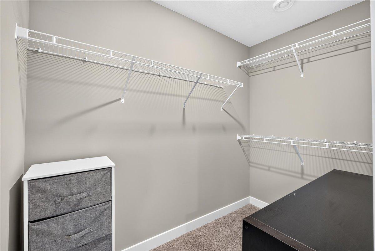
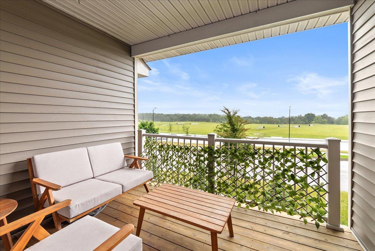
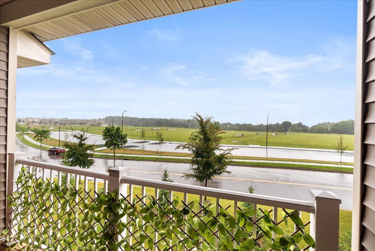
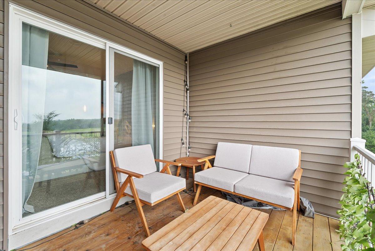
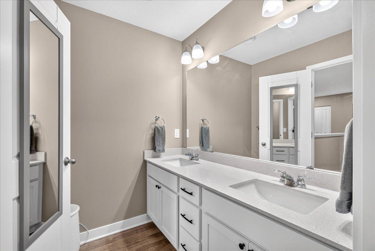
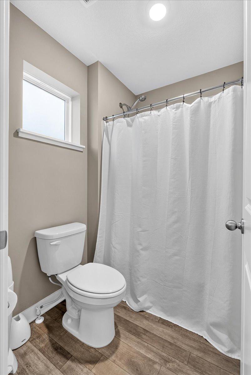
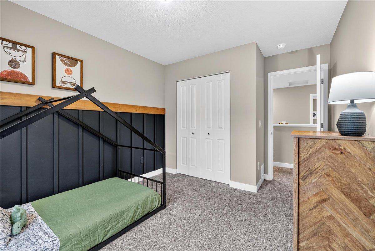
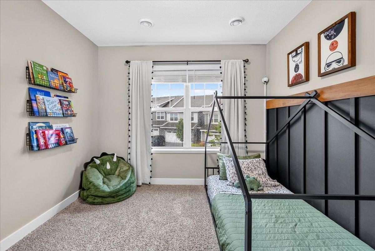
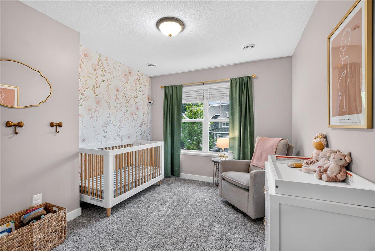
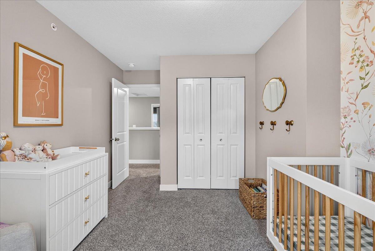
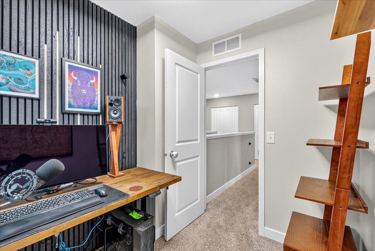
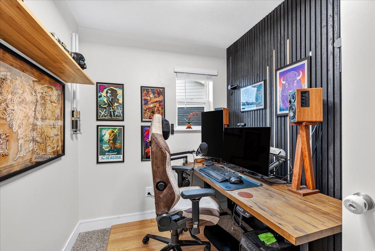
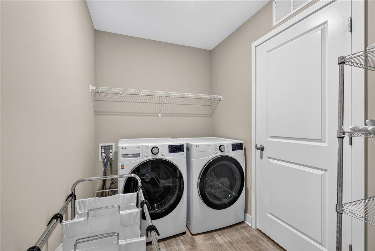
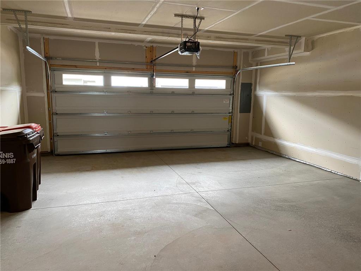
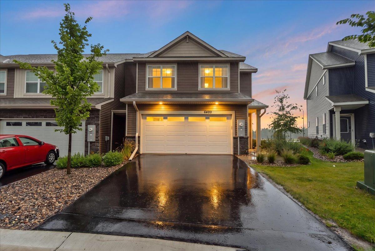
What happens when you combine like-brand new construction with custom features? Come check out this end-unit townhome to find out! Several features make this one unique and special, including the custom fireplace surround, kitchen and bath upgrades, and one of the best lot positions in the area with the entire rear of the property overlooking pristine open greenspace. This townhome has a heated, insulated, oversized attached two car garage, upper level laundry right next to the bedrooms, a huge owner's suite with large bathroom, walk in closet, and one of the coolest covered balconies you'll ever see in a townhome. Just down the hall on the upper level is a high-productive space ready for your office setup, with its own window. The wide open-concept kitchen is outfitted with stone, tile backsplash, and like-new stainless steel. Combine the like-new construction, awesome original features, and custom home-owner added installs, and you've got one of the best townhomes in the area. Located within a short walking distance to Oltman Middle School, with all of its greenspace, open ball fields, and facilities, as well as local parks and play areas. All of this within the Cottage Grove school district, a growing and vibrant community, and very reasonable monthly dues. Set up your private showing today!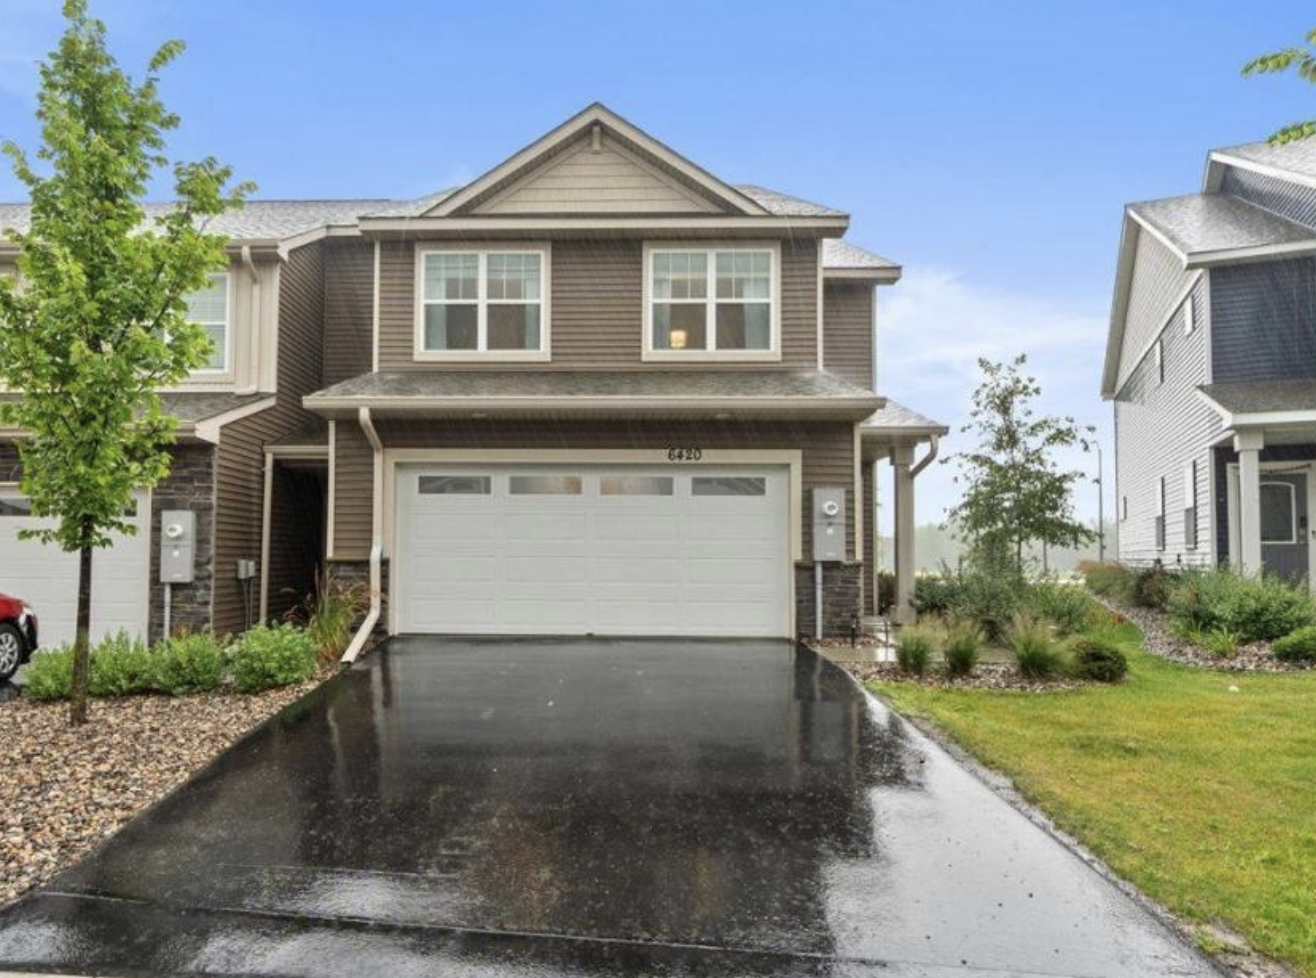
Property Information
Status: Active
Sub Type: ********
List Price: $399,900
MLS#: 7125065
Current Price: $399,900
Address: 6420 Genevieve Trail S, Cottage Grove, MN 55016
City: Cottage Grove
State: MN
Postal Code: 55016
Geo Lat: 44.853584
Geo Lon: -92.983256
Subdivision: High Pointe 2nd Add
County: Washington
Property Description
Year Built: 2022
Lot Size SqFt: 2178
Gen Tax: 4547
Specials Inst: 0
High School: South Washington County
Square Ft. Source:
Above Grade Finished Area: 1966
Below Grade Finished Area: 0
Below Grade Unfinished Area:
Total SqFt.: 1966
Style: Array
Total Bedrooms: 3
Total Bathrooms: 3
Total Full Baths: 2
Garage Type:
Garage Stalls: 2
Waterfront:
Property Features
Exterior:
Roof:
Foundation:
Lot Feat/Fld Plain: Array
Interior Amenities:
Inclusions: ********
Exterior Amenities:
Heat System:
Air Conditioning:
Utilities: