


Property Listing
Description
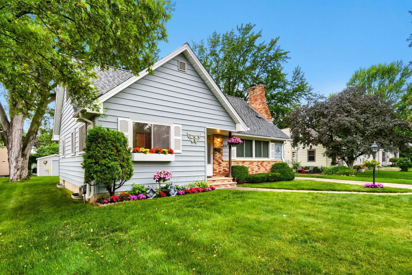
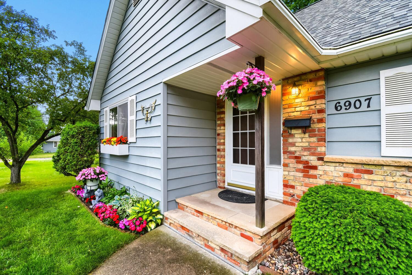
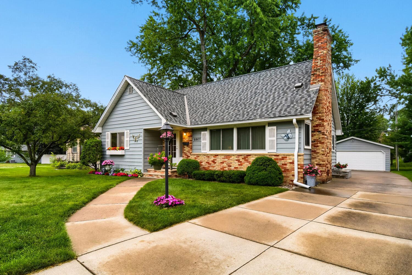
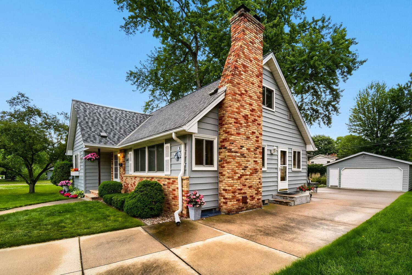
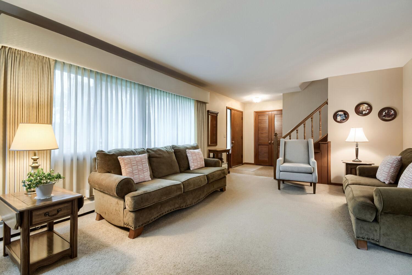
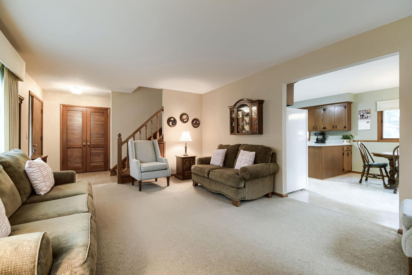
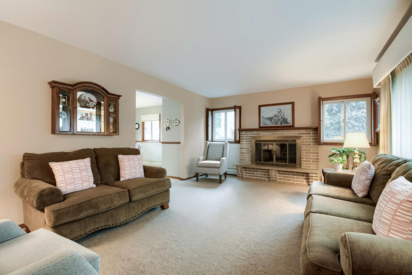
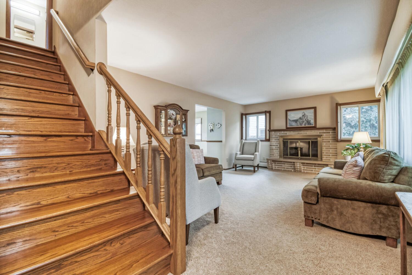
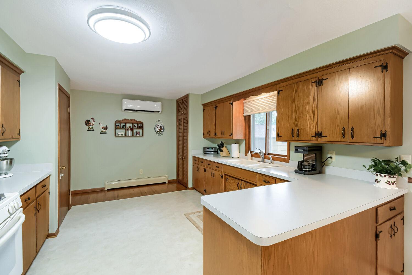
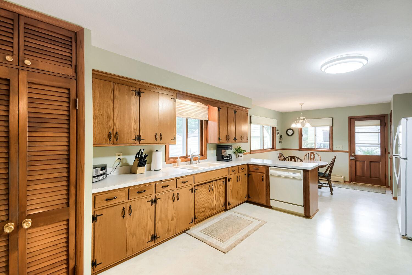
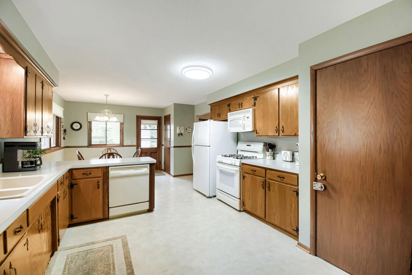
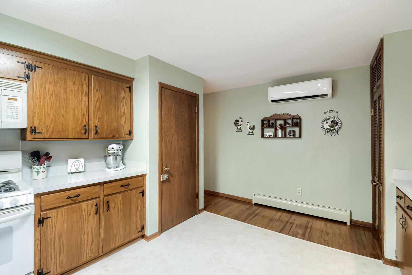
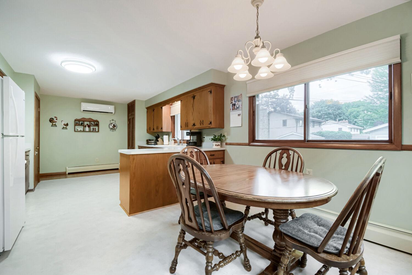
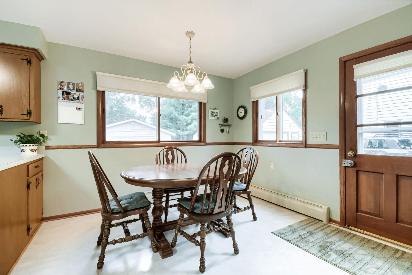
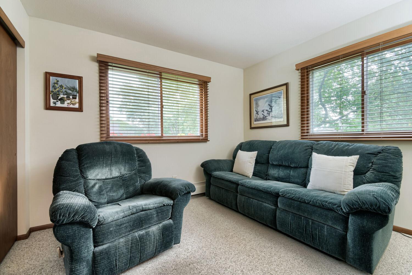
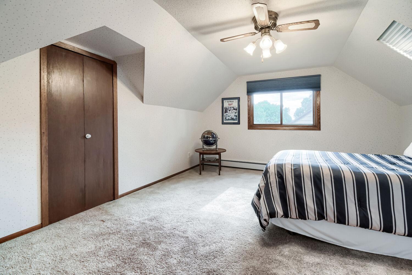
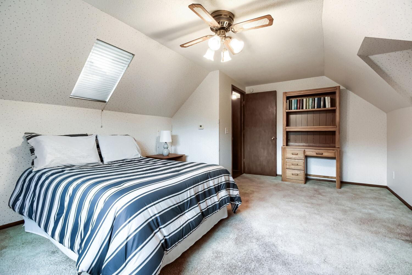
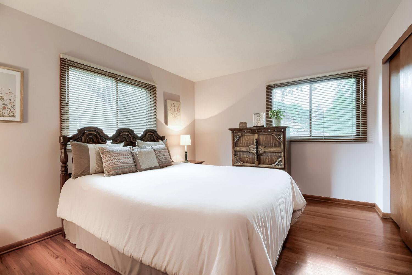
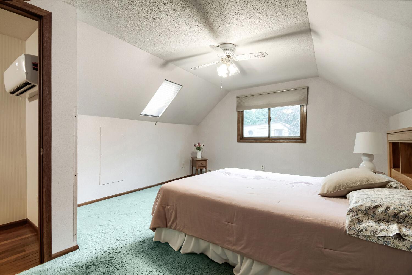
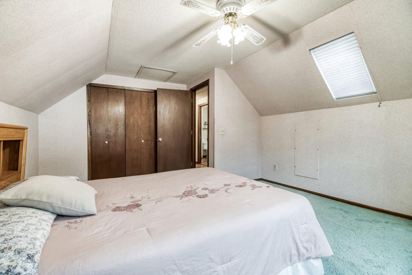
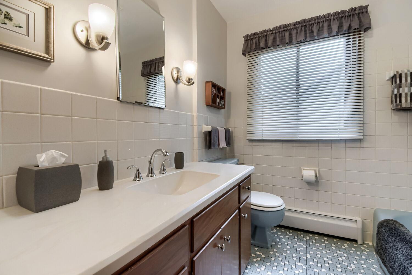
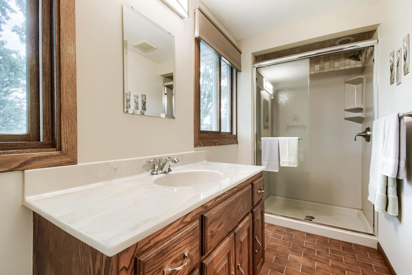
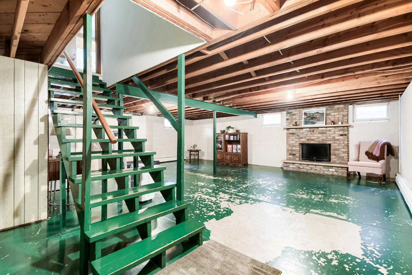
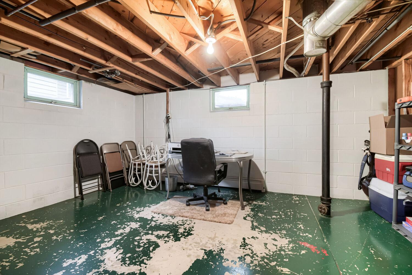
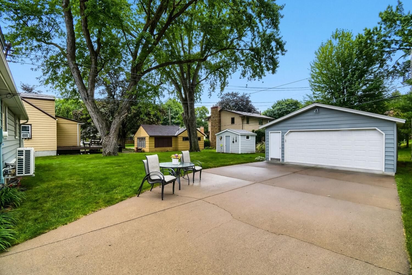
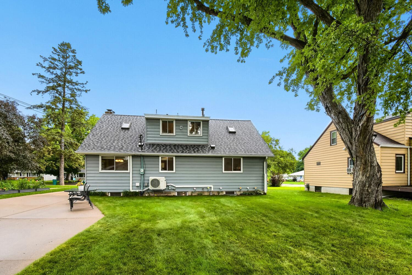
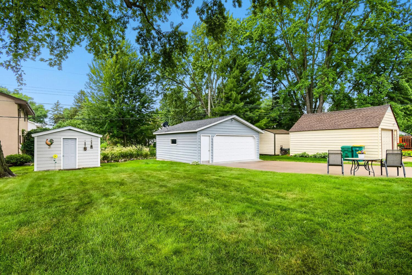
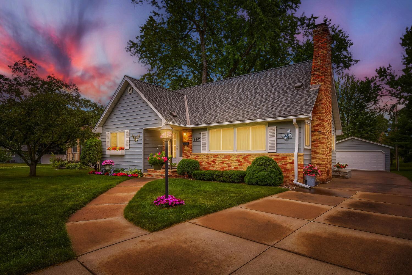
Welcome to this meticulously maintained 4-bedroom, 2-bathroom home that offers an inviting open floor plan designed for comfortable everyday living and effortless entertaining. The spacious layout creates a natural flow between the main living areas, making it the perfect place to gather with family and friends. Situated on a great lot, the property offers plenty of outdoor space to relax, entertain, and enjoy Minnesota summers. A standout feature is the insulated detached garage—perfect for a man cave, workshop, hobby space, or additional entertaining area. A matching storage shed adds even more functionality while complementing the property. Recent improvements include a new roof on home (2 years old), garage and storage shed. Newer Andersen windows throughout most of the home, offering added peace of mind, comfort, and efficiency for the next owner. The unfinished portion of the basement provides an excellent opportunity to add additional finished square footage and build equity over time. Pride of ownership is evident throughout, with the current owners having meticulously cared for the home inside and out. With four bedrooms, two bathrooms, an open entertaining-friendly layout, fantastic garage space, major updates already completed, and room to add even more finished living area, this Crystal home offers a great combination of comfort, functionality, and future potential. Come see everything this home has to offer, it is truly a must see!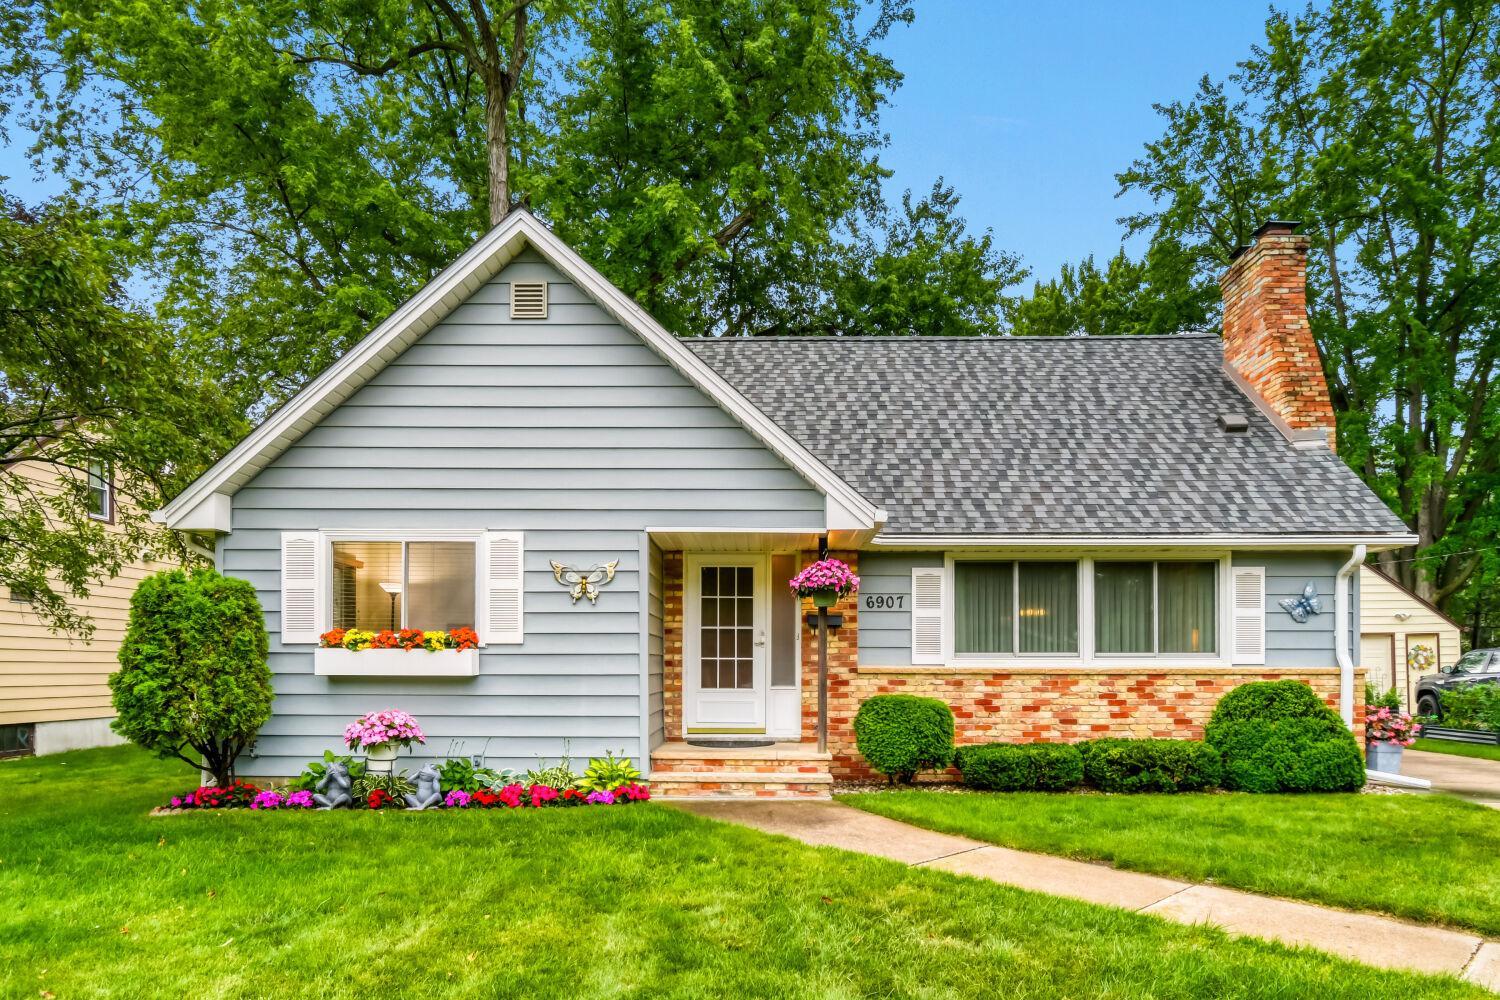
Property Information
Status: Active
Sub Type: ********
List Price: $405,000
MLS#: 7124898
Current Price: $405,000
Address: 6907 46th Avenue N, Crystal, MN 55428
City: Crystal
State: MN
Postal Code: 55428
Geo Lat: 45.037981
Geo Lon: -93.368129
Subdivision: Mulvaney Add
County: Hennepin
Property Description
Year Built: 1964
Lot Size SqFt: 8276.4
Gen Tax: 5509.62
Specials Inst: 0
High School: Robbinsdale
Square Ft. Source:
Above Grade Finished Area: 1725
Below Grade Finished Area: 0
Below Grade Unfinished Area:
Total SqFt.: 2875
Style: Array
Total Bedrooms: 4
Total Bathrooms: 2
Total Full Baths: 1
Garage Type:
Garage Stalls: 2
Waterfront:
Property Features
Exterior:
Roof:
Foundation:
Lot Feat/Fld Plain: Array
Interior Amenities:
Inclusions:
Exterior Amenities:
Heat System:
Air Conditioning:
Utilities: