


Property Listing
Description
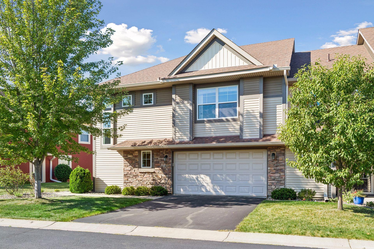
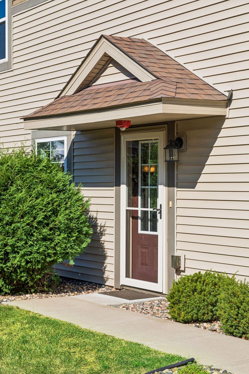
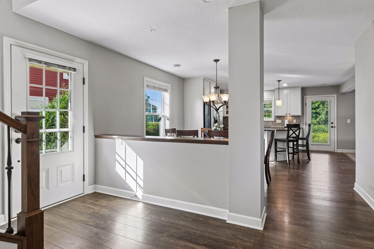
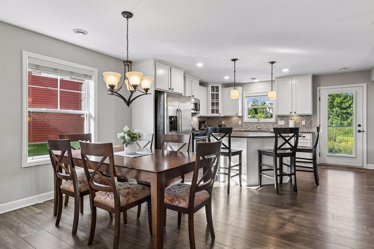
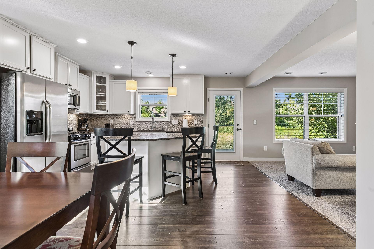
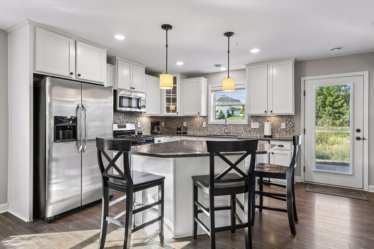
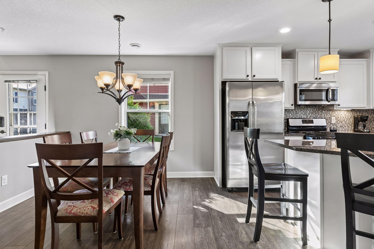
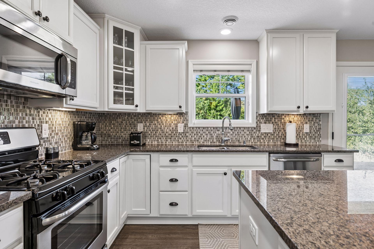
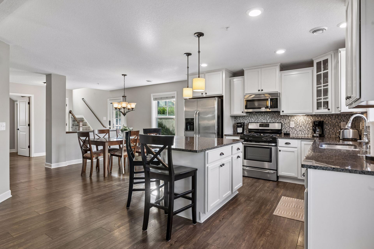
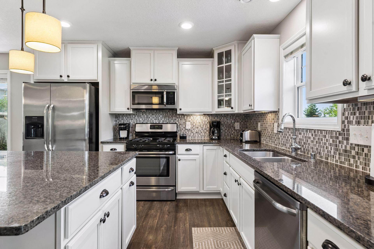
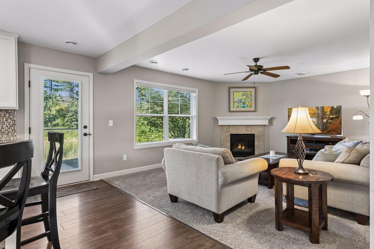
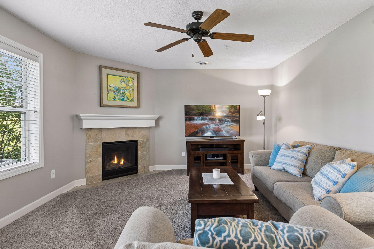
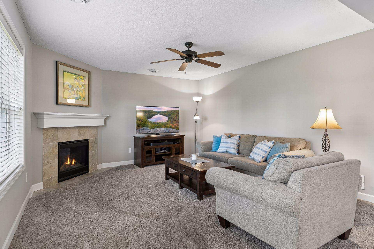
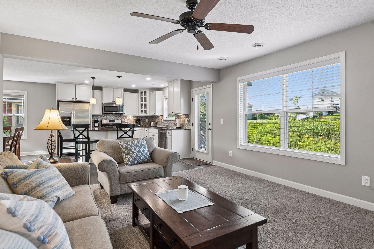
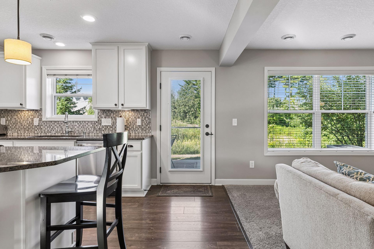
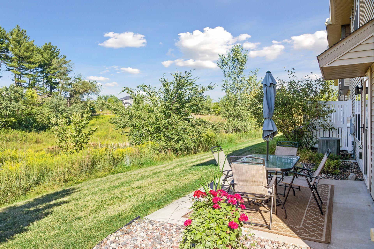
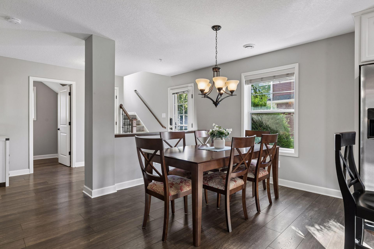
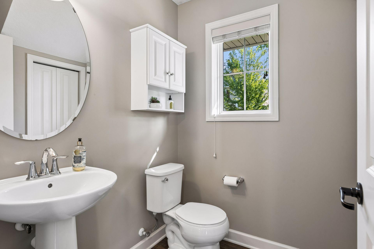
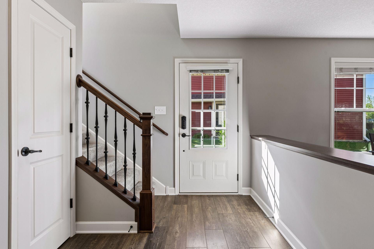
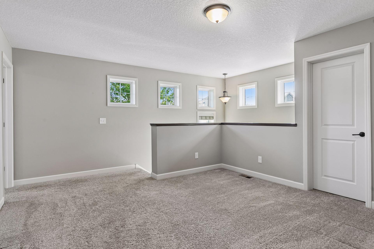
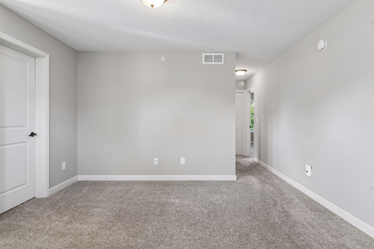
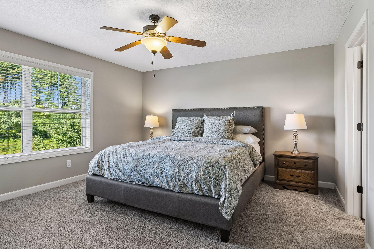
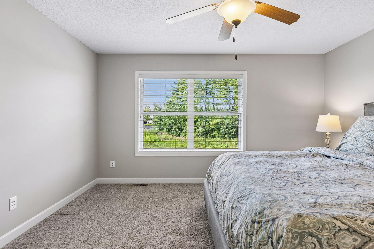
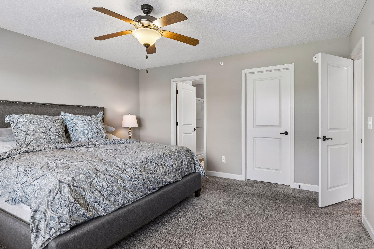
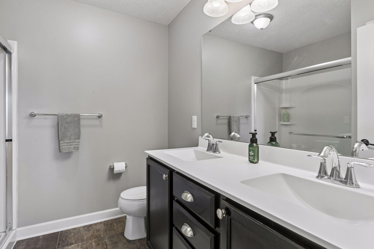
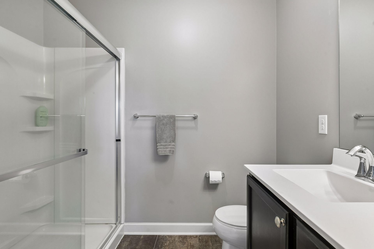
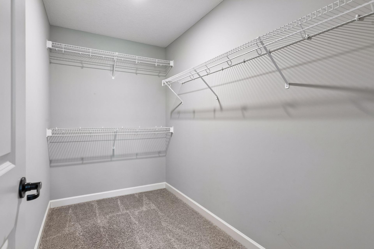
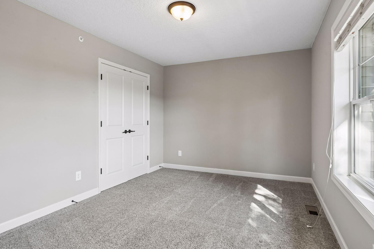
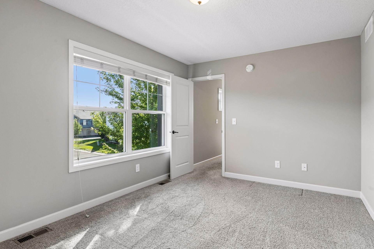
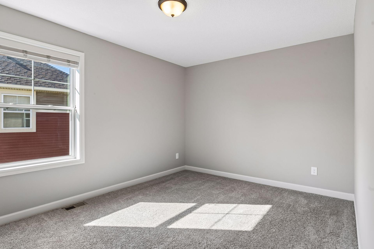
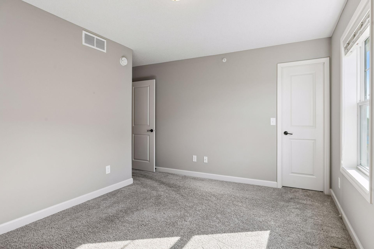
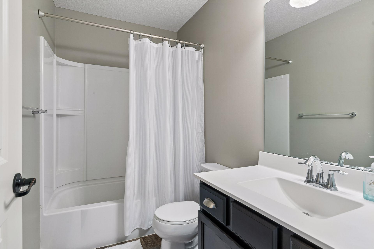
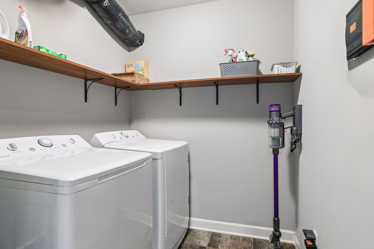
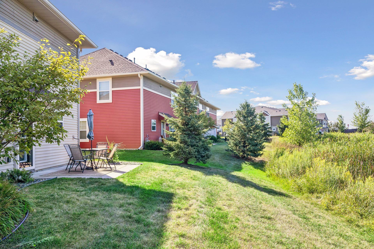
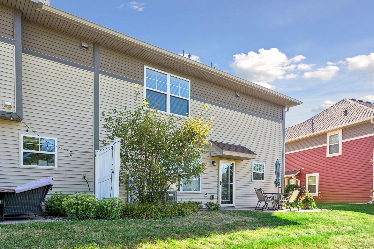
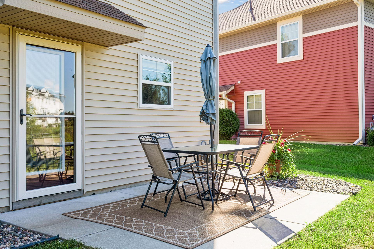
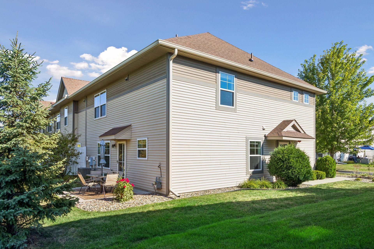
Welcome to easy, comfortable living in this nicely kept end-unit townhome, thoughtfully designed for everyday enjoyment. An inviting open-concept main level features durable LVP flooring, abundant natural light, and a cozy gas fireplace that creates a warm focal point in the family room. The functional kitchen is well-appointed with crisp white cabinetry, granite countertops, and a center island offering both seating and additional storage. An adjacent informal dining area provides a welcoming space for casual meals and gatherings, while a convenient main-level half bath adds functionality. Upstairs, three bedrooms include a spacious Owner’s suite with a walk-in closet and private ¾ en suite bath, while a second full bath serves the remaining bedrooms, a generous loft offers flexible space for a home office, reading area, media room, or additional living space, and upper-level laundry adds desired convenience. Outside, enjoy the perks of a flat backyard, concrete patio, and peaceful, private views of nature, not to mention a two-car attached garage for secure parking and storage and HOA-maintained lawn care and snow removal for truly low-maintenance living. Set within the lovely Savona neighborhood, residents enjoy access to a playground, paths, and pet stations. The location is especially convenient, with Lake Elmo Park Reserve, restaurants, and Starbucks within close distance, plus easy access to other amenities and quick connection to the I-94/494/694 interchange make commuting and exploring the surrounding metro effortless. Beautifully maintained and ideally located, this home offers the perfect blend of comfort, convenience, and carefree living.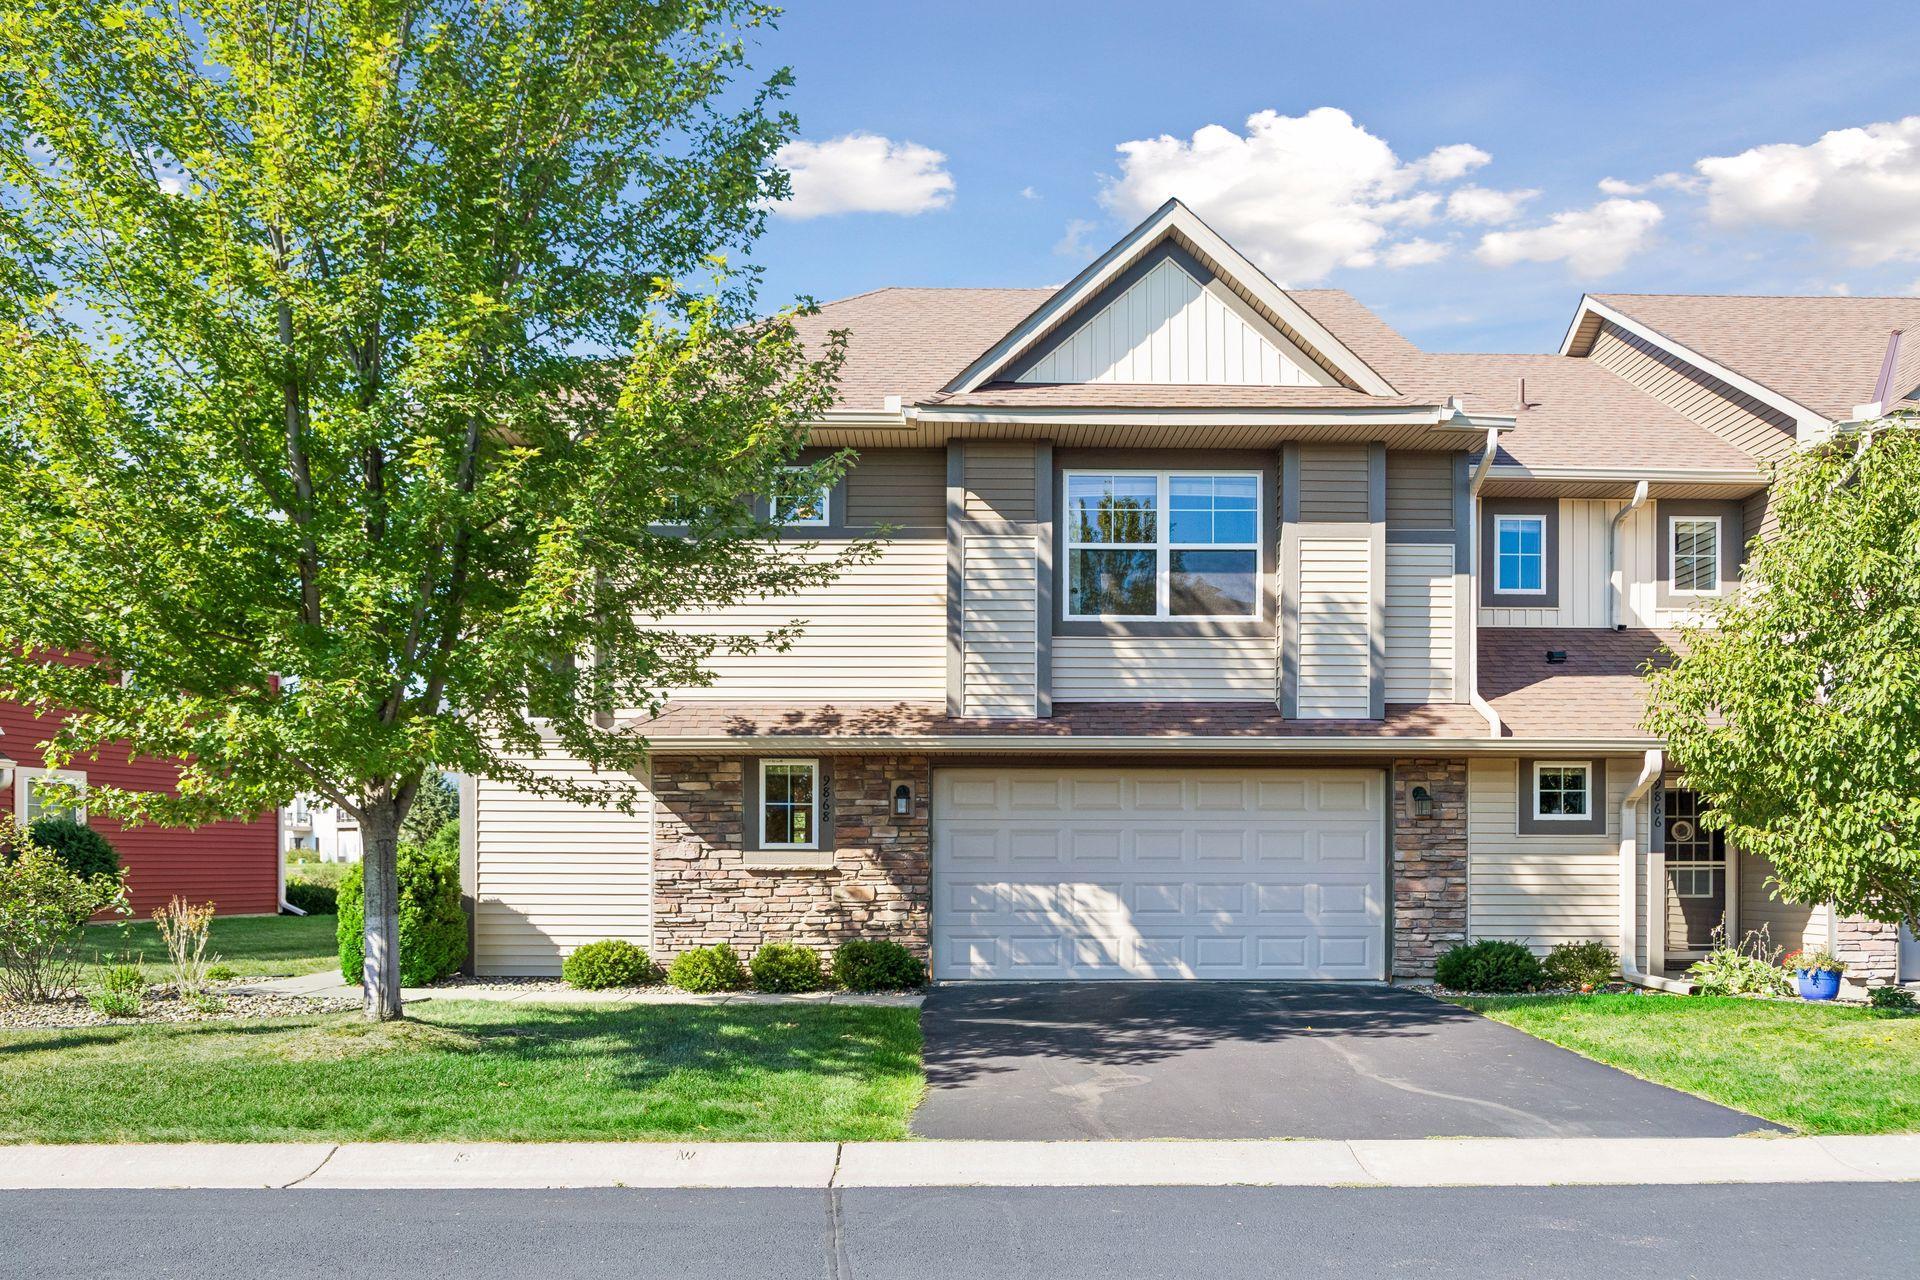
Property Information
Status: Active
Sub Type: ********
List Price: $350,000
MLS#: 7124890
Current Price: $350,000
Address: 9868 5th Street Lane N, Lake Elmo, MN 55042
City: Lake Elmo
State: MN
Postal Code: 55042
Geo Lat: 44.953757
Geo Lon: -92.90654
Subdivision: Savona
County: Washington
Property Description
Year Built: 2016
Lot Size SqFt: 2178
Gen Tax: 3086
Specials Inst: 0
High School: Stillwater
Square Ft. Source:
Above Grade Finished Area: 1904
Below Grade Finished Area: 0
Below Grade Unfinished Area:
Total SqFt.: 1904
Style: Array
Total Bedrooms: 3
Total Bathrooms: 3
Total Full Baths: 1
Garage Type:
Garage Stalls: 2
Waterfront:
Property Features
Exterior:
Roof:
Foundation:
Lot Feat/Fld Plain: Array
Interior Amenities:
Inclusions:
Exterior Amenities:
Heat System:
Air Conditioning:
Utilities: