


Property Listing
Description
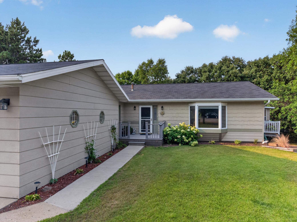
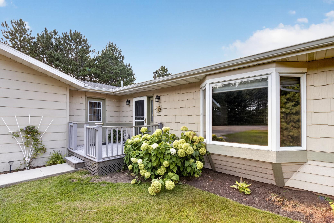
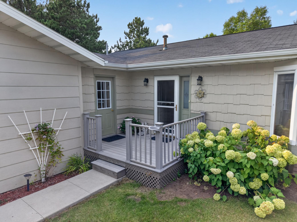
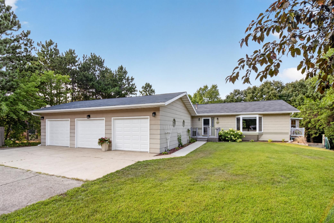
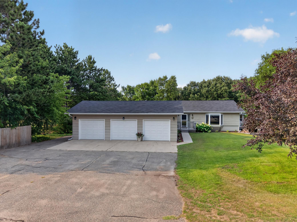
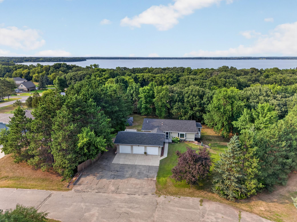
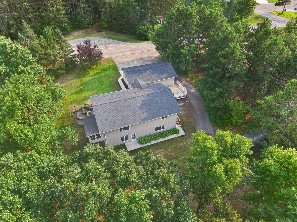
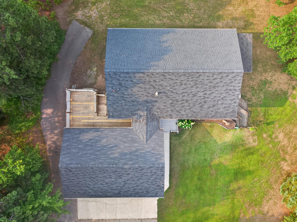
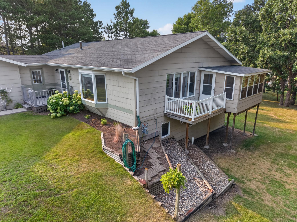
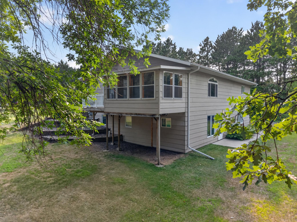
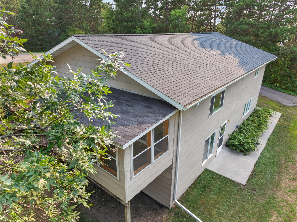
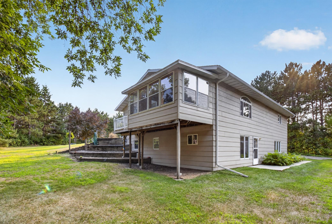
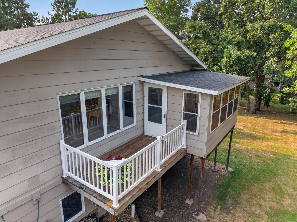
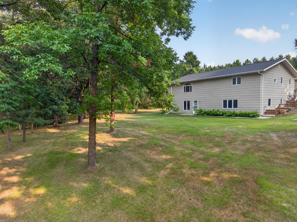
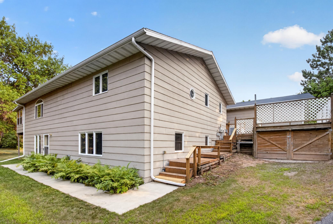
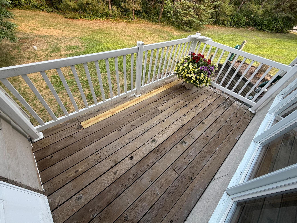
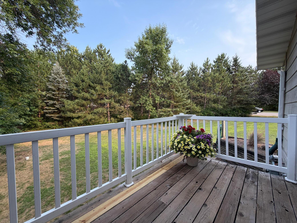
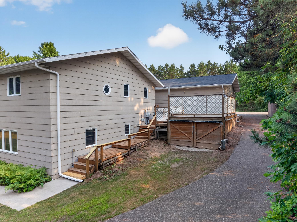
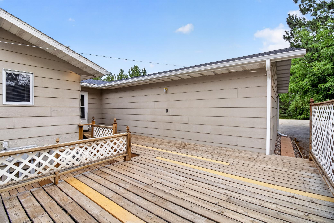
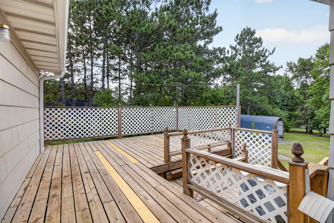
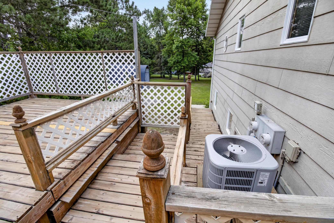
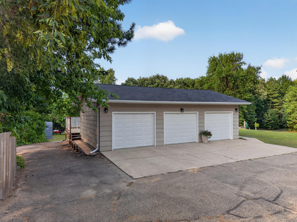
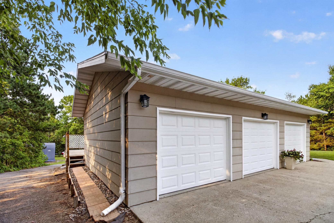
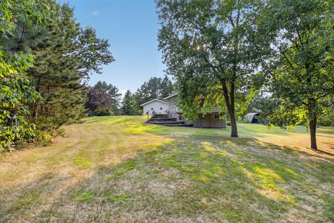
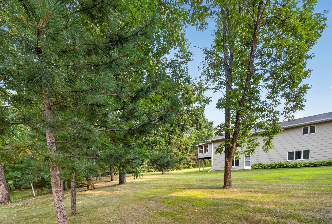
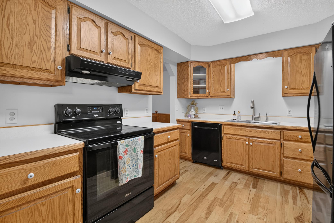
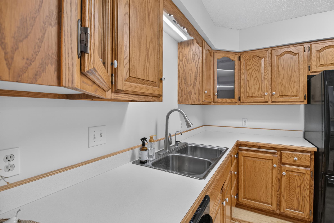
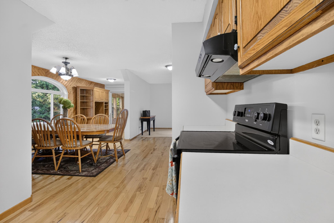
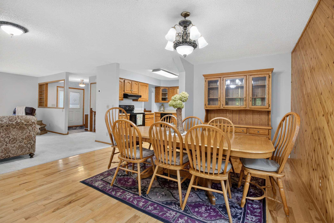
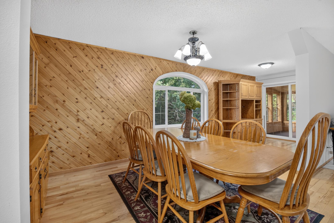
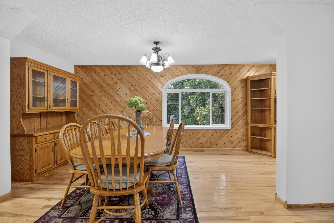
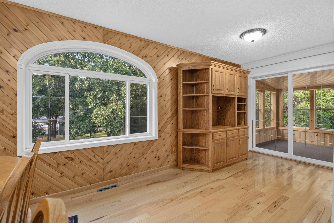
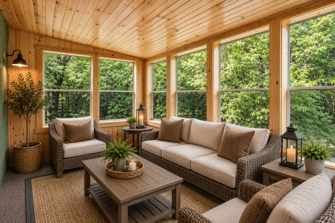
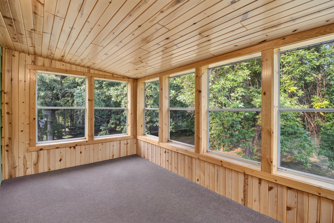
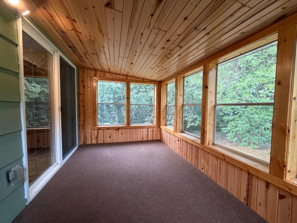
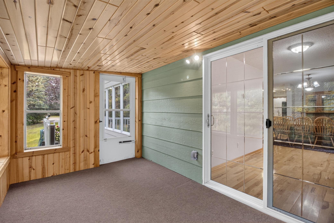
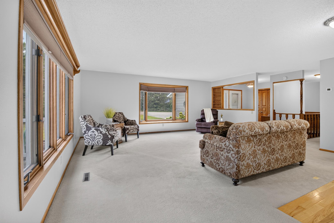
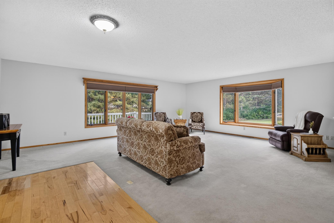
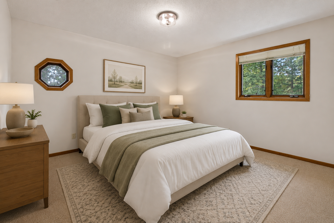
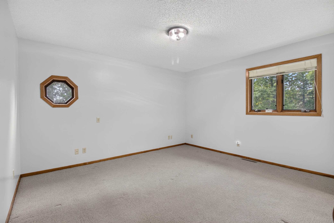
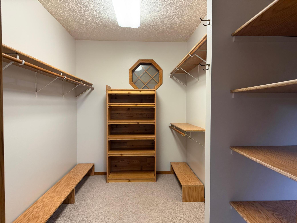
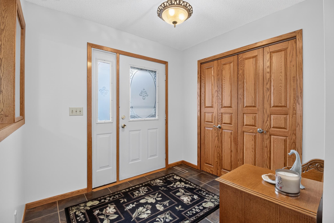
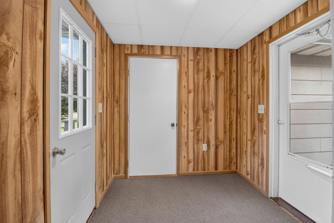
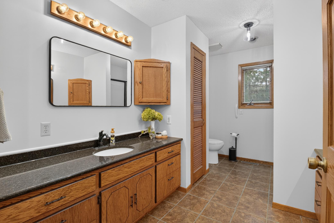
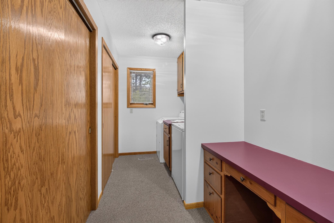
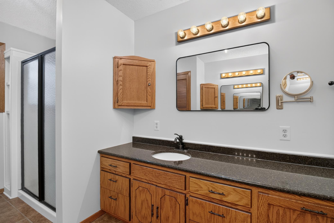
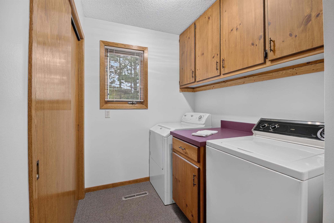
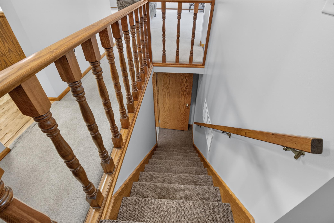
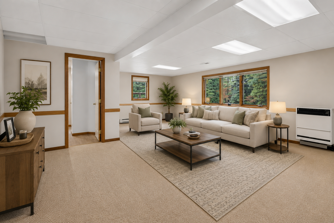
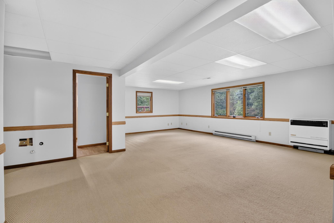
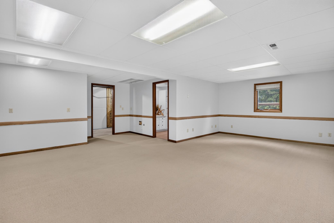
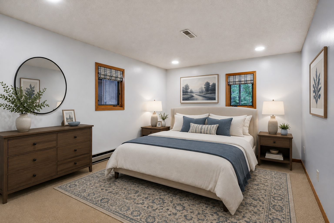
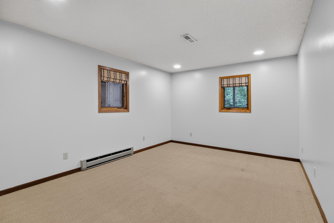
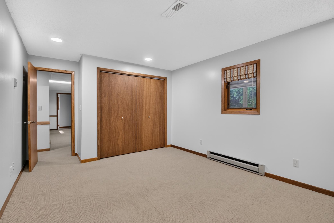
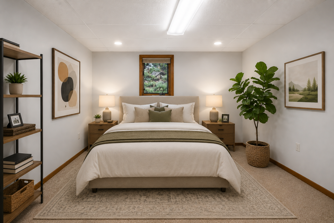
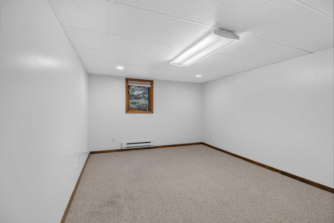
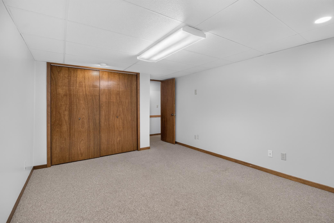
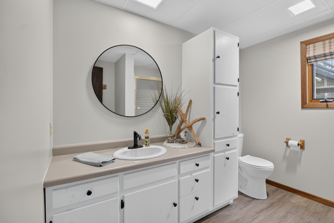
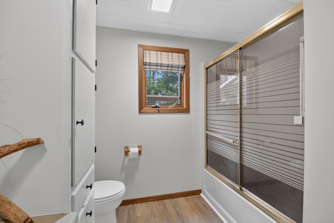
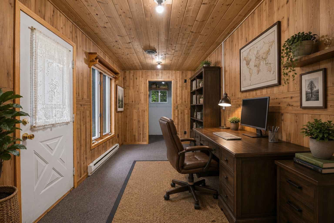
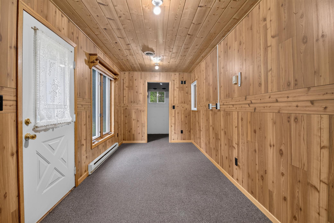
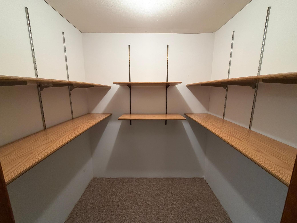
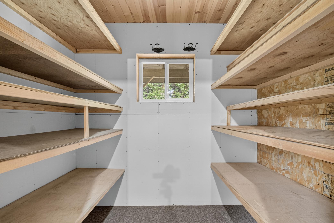
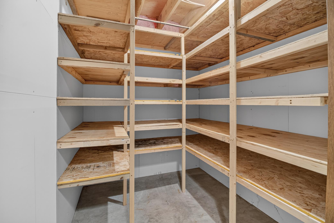
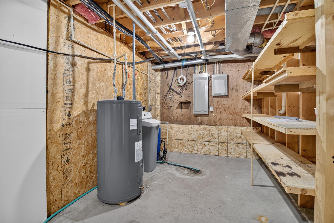

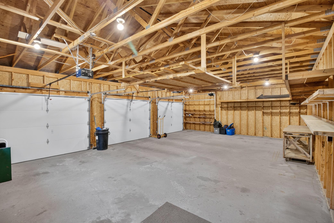
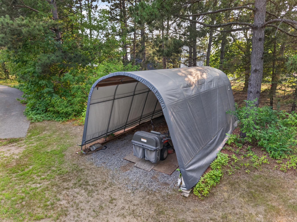
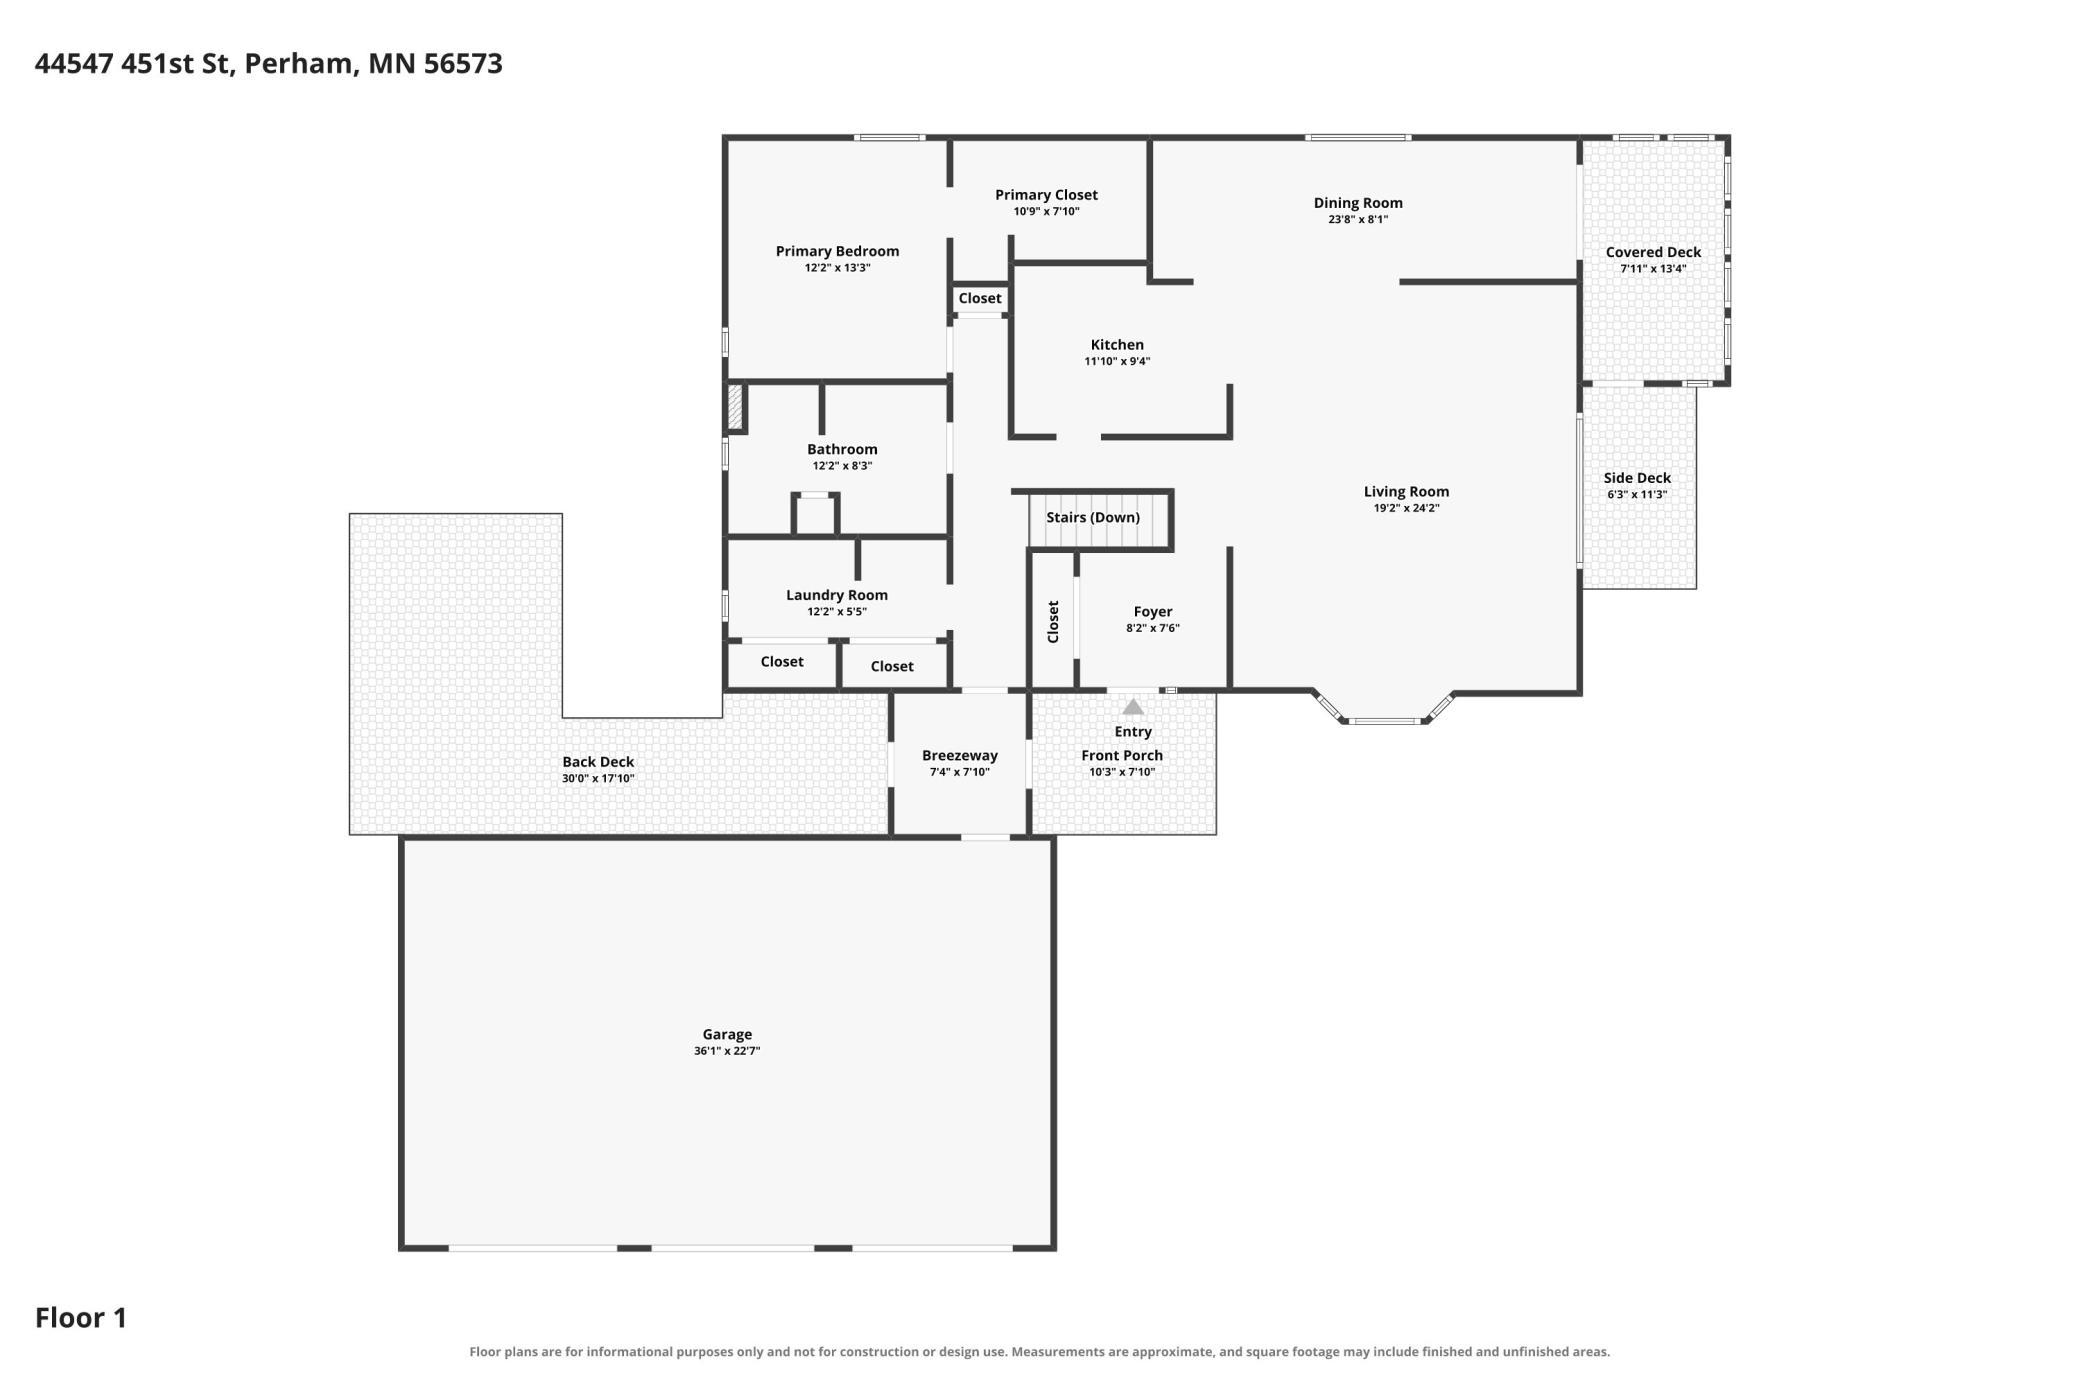
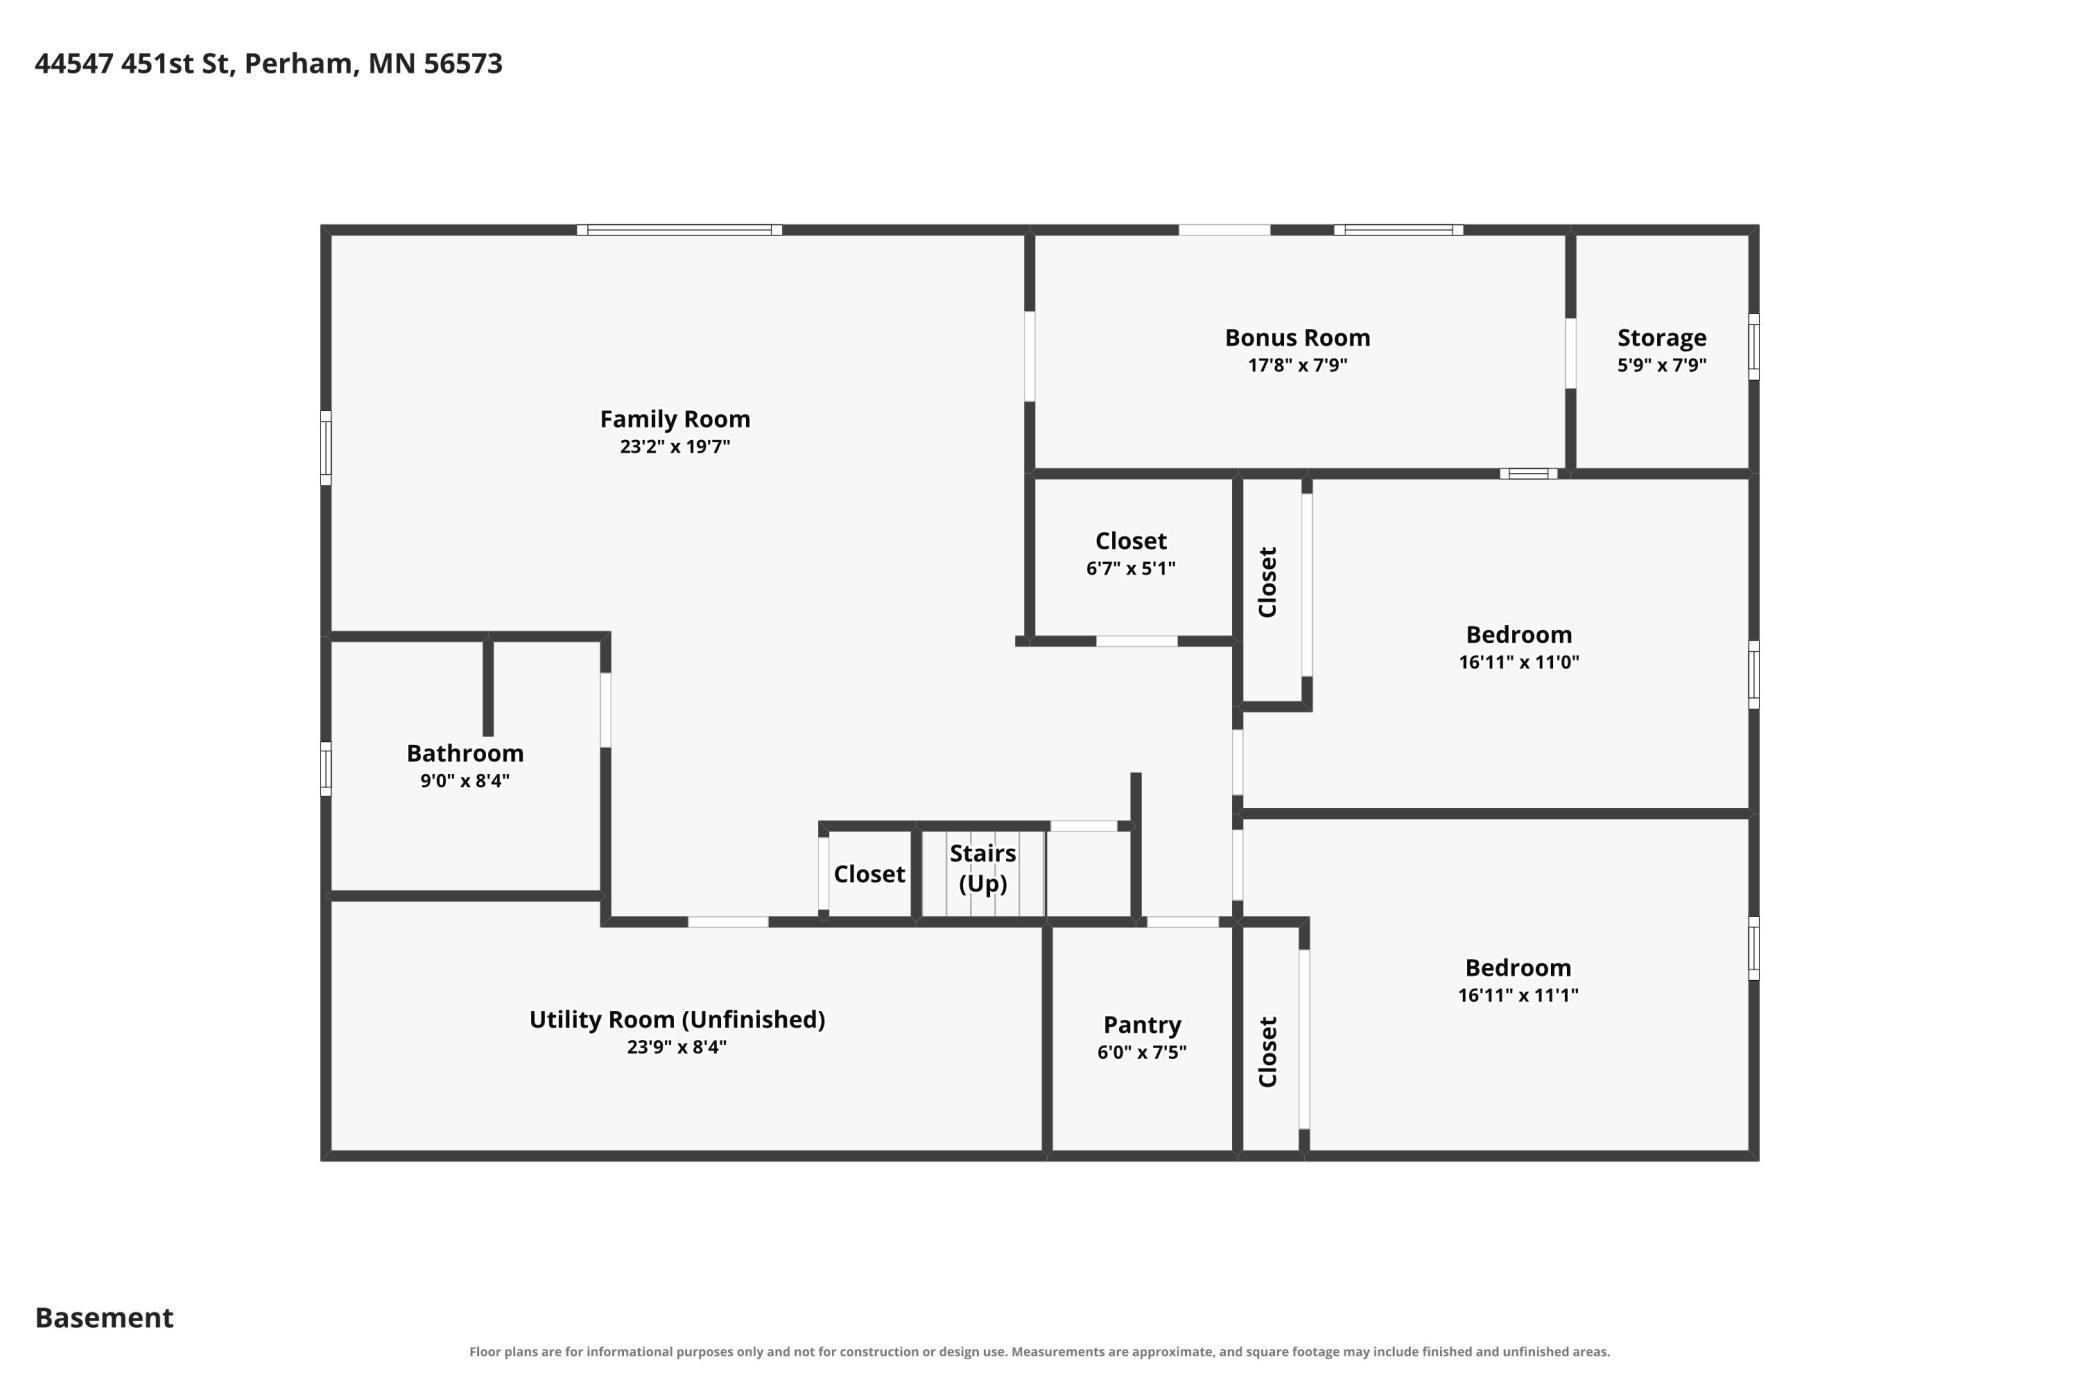
Enjoy peaceful country living with the convenience of being located within a mile of Perham and the Lakes Area! This inviting 3-bedroom, 2-bathroom home is situated on .8 acres, offering plenty of space, privacy, and room to enjoy the outdoors. Inside, the spacious kitchen flows seamlessly into the dining and living areas, creating a comfortable and welcoming layout for everyday living and entertaining. Step outside onto the side deck, the front deck or the walk out basement to relax, gather with friends and family, or simply take in the peaceful views from the 3-season porch. The main-level laundry adds everyday convenience. A large, finished basement offers two additional bedrooms, a full bathroom, an abundance of storage and a huge family room. Outside, you’ll appreciate the 3-stall attached garage, seamless gutters and oversized yard. Conveniently located near Big Pine & Little Pine Lakes, Lakeside Golf Course & the Perham walking trail. You'll be close to fishing, boating, dining, recreation, and year-round outdoor fun while still enjoying the space of country living. Property is located on a cul-de-sac. Recent updates include: A new water heater, Hunter Douglas blinds in the living room, new garage doors with garage door openers, new light fixtures, new flooring in lower the bathroom, fresh paint throughout! Septic is compliant! This home is move in ready!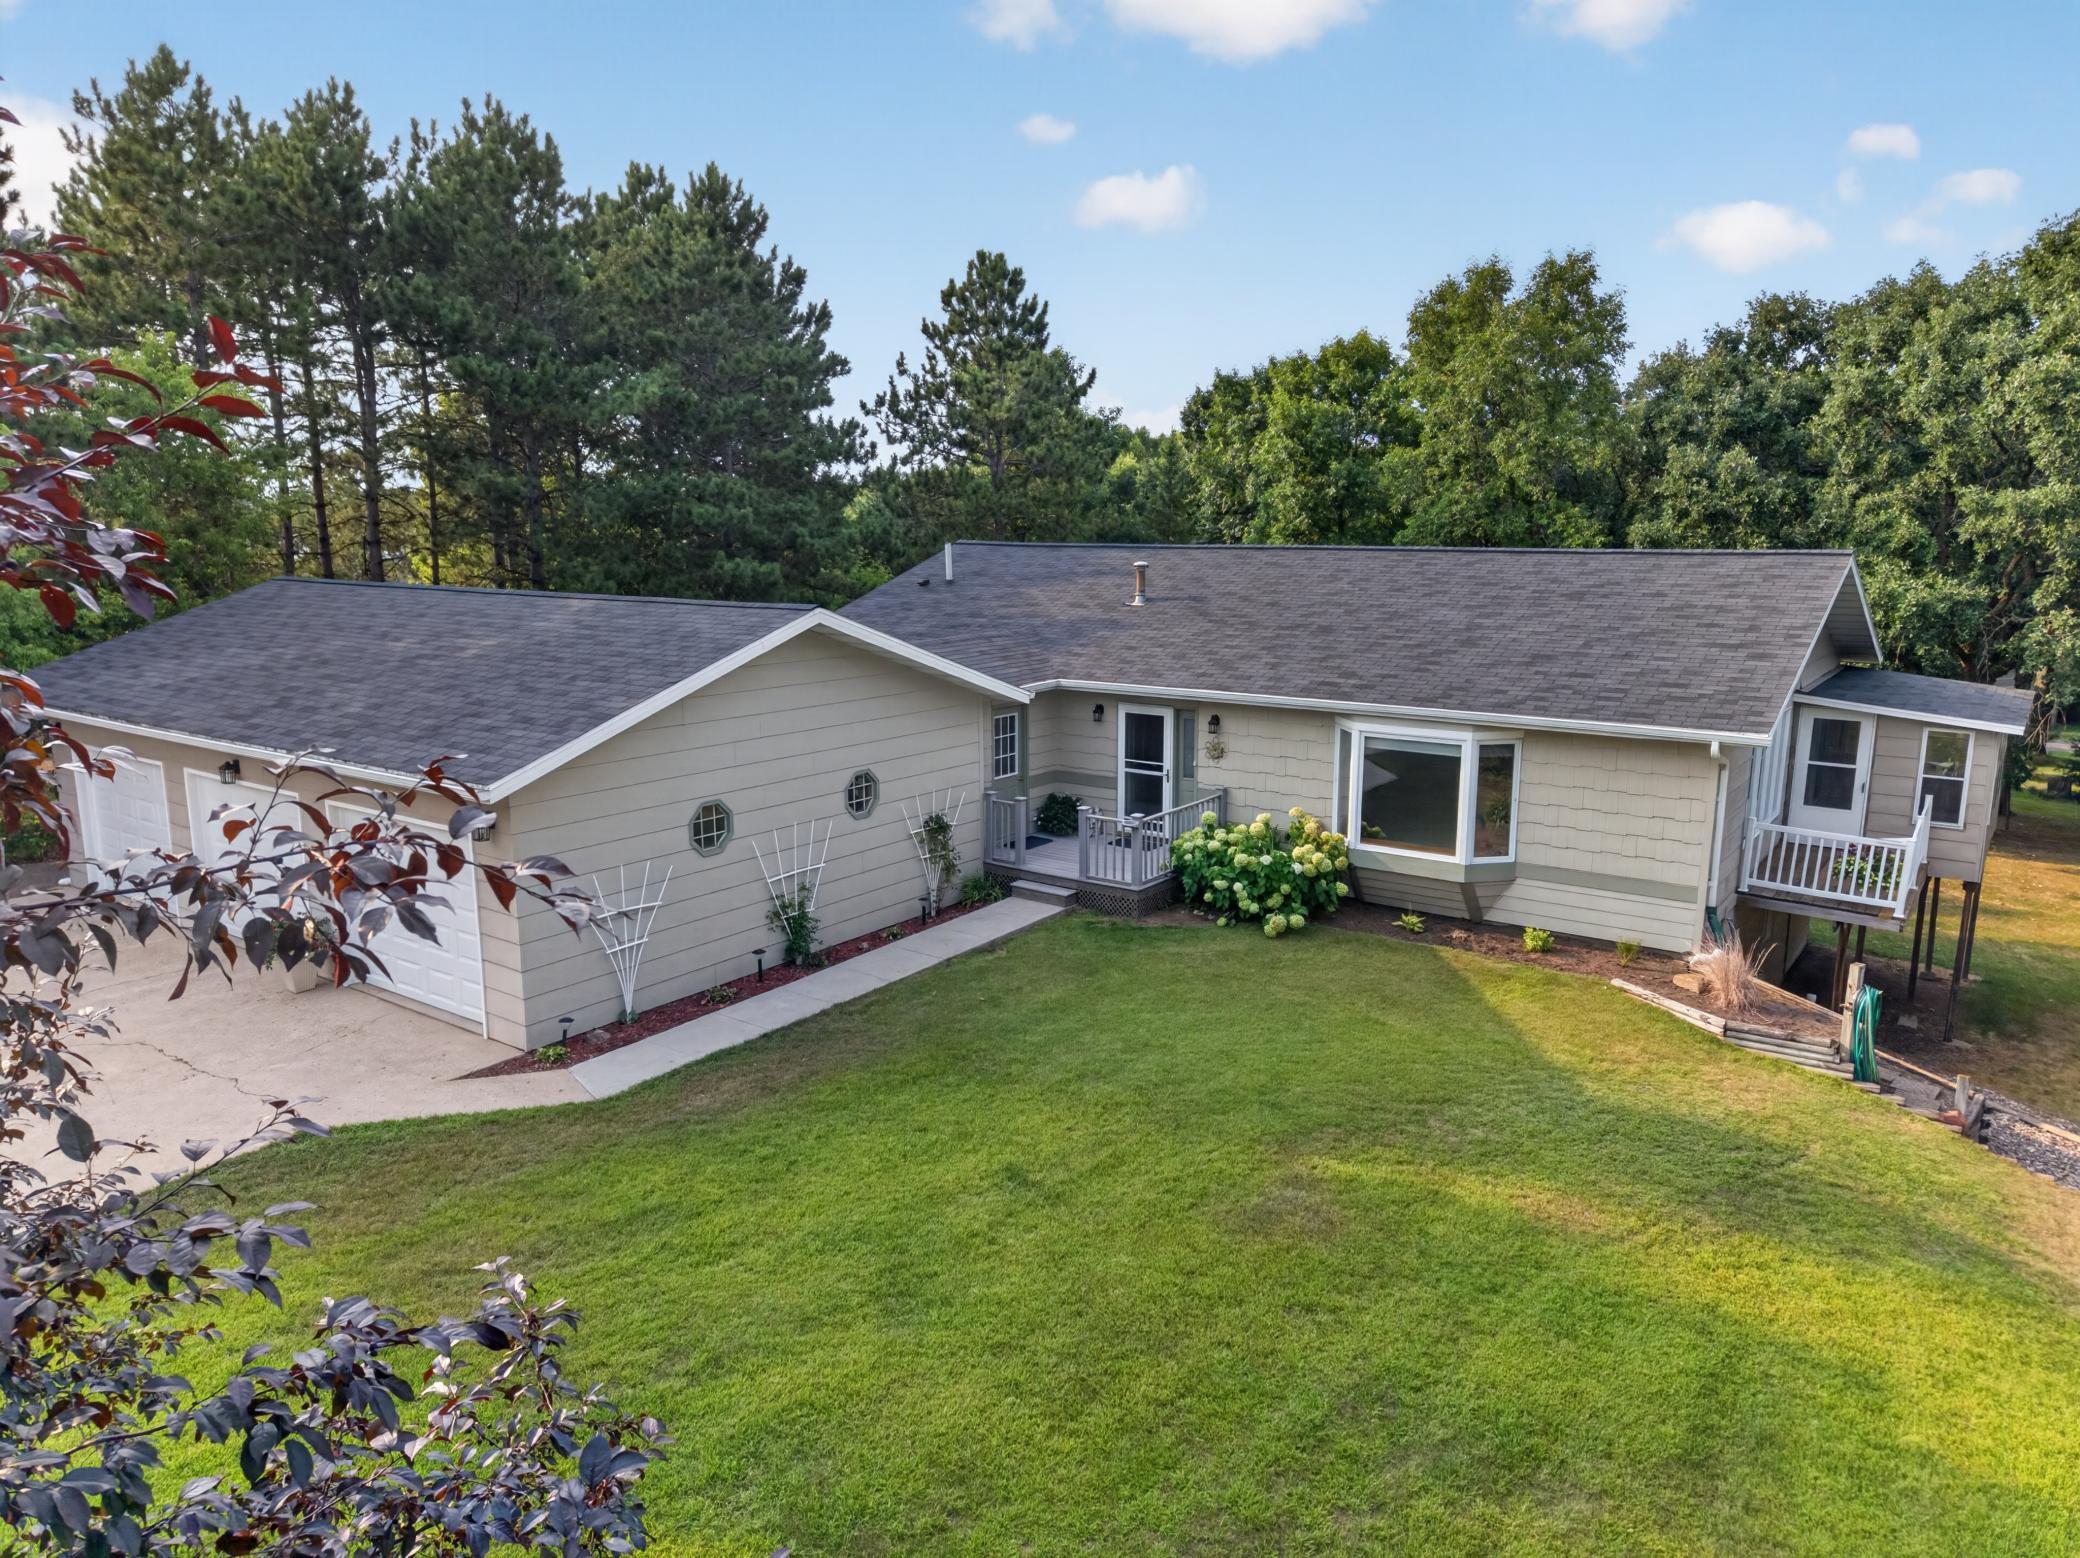
Property Information
Status: Active
Sub Type: ********
List Price: $389,900
MLS#: 7124826
Current Price: $389,900
Address: 44547 451st Street, Perham, MN 56573
City: Perham
State: MN
Postal Code: 56573
Geo Lat: 46.616052
Geo Lon: -95.562984
Subdivision: Little Pine Estates
County: Otter Tail
Property Description
Year Built: 1990
Lot Size SqFt: 34412.4
Gen Tax: 2442
Specials Inst: 0
High School: Perham-Dent
Square Ft. Source:
Above Grade Finished Area: 1520
Below Grade Finished Area: 1144
Below Grade Unfinished Area:
Total SqFt.: 2864
Style: Array
Total Bedrooms: 3
Total Bathrooms: 2
Total Full Baths: 1
Garage Type:
Garage Stalls: 3
Waterfront:
Property Features
Exterior:
Roof:
Foundation:
Lot Feat/Fld Plain: Array
Interior Amenities:
Inclusions:
Exterior Amenities:
Heat System:
Air Conditioning:
Utilities: