


Property Listing
Description
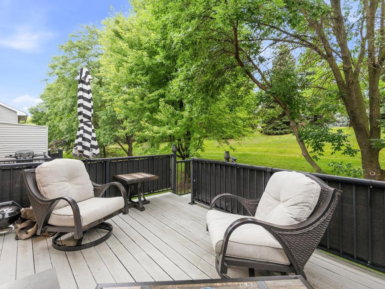
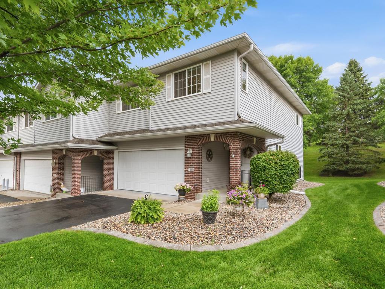
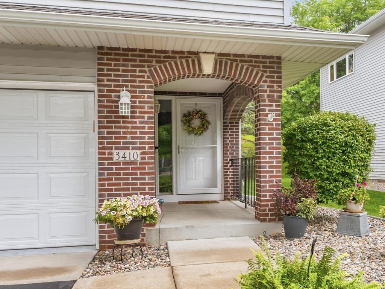
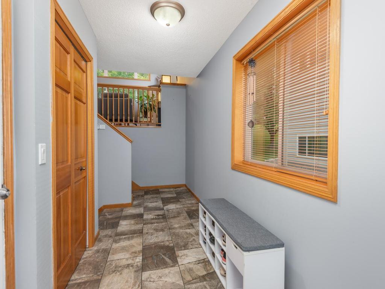
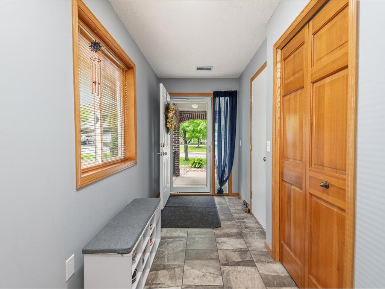
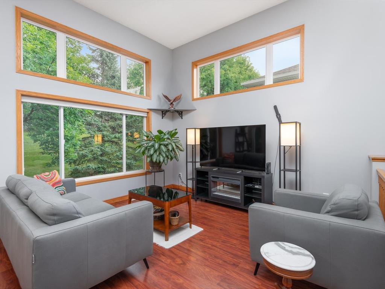
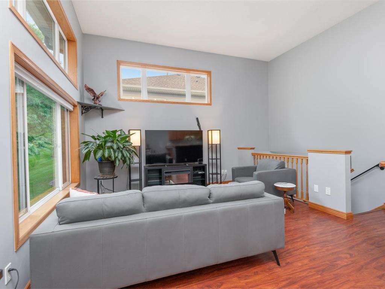
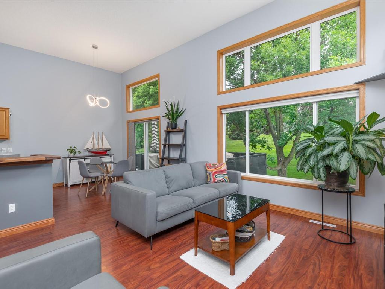
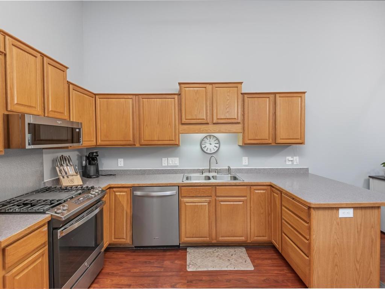
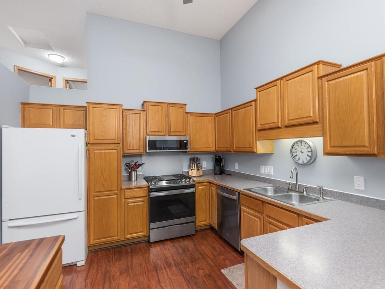
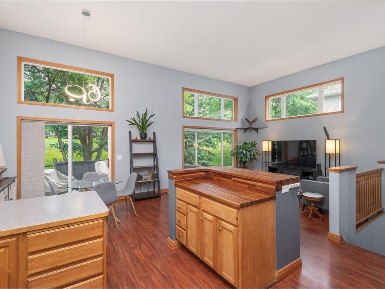
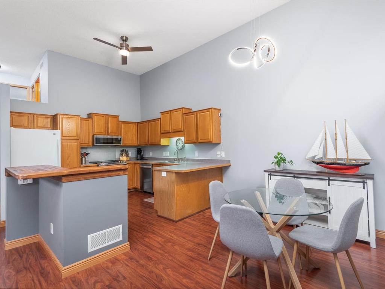
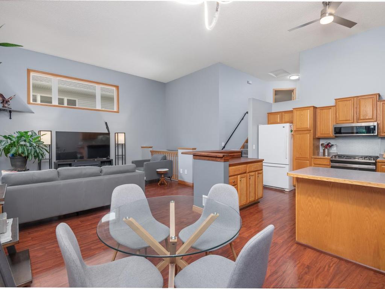
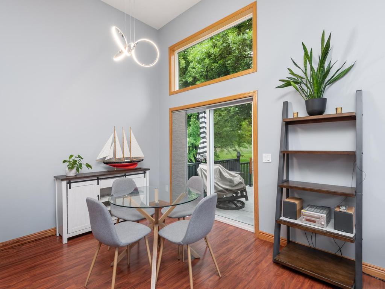
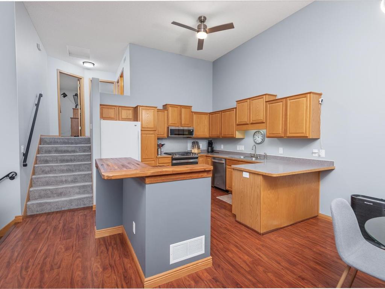
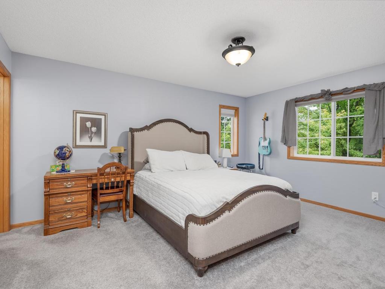
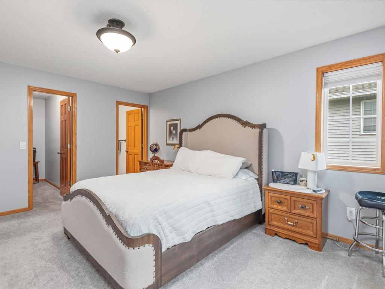
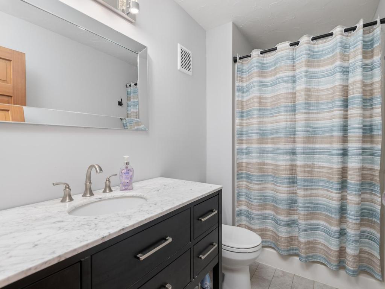
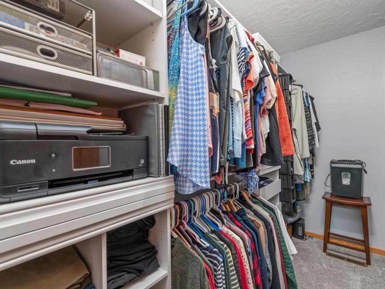
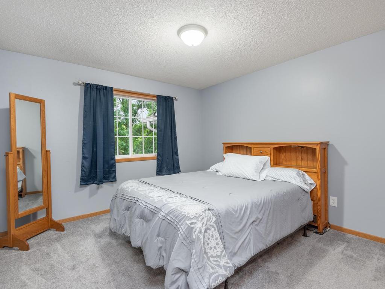
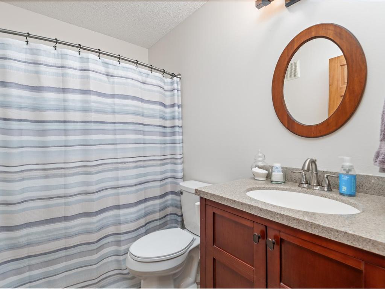
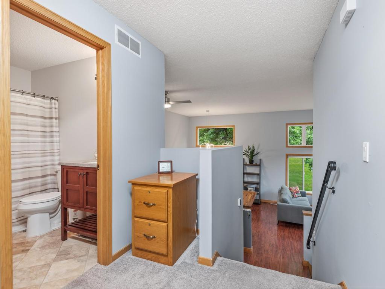
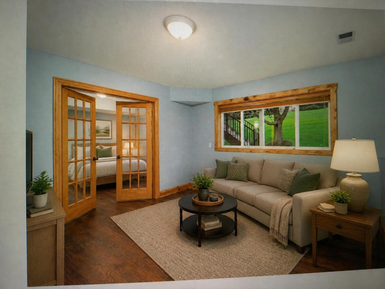
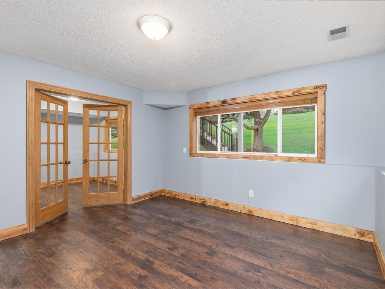
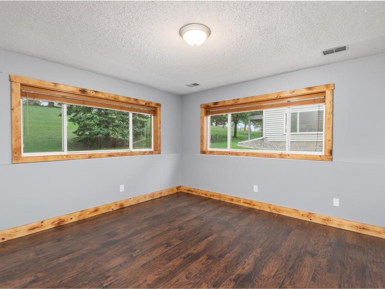
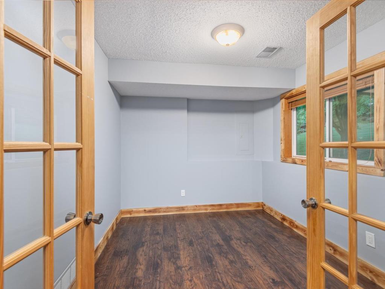
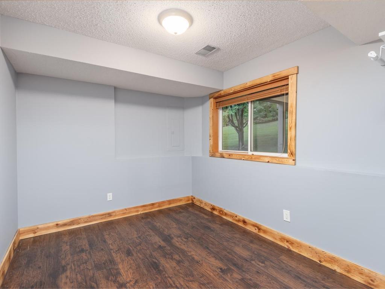
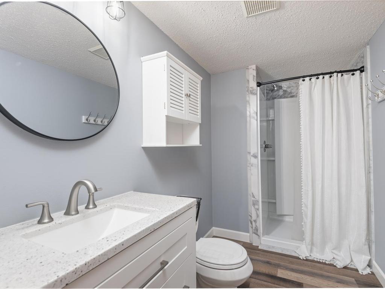
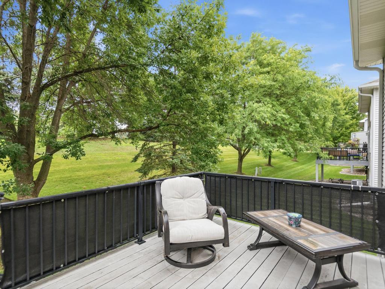
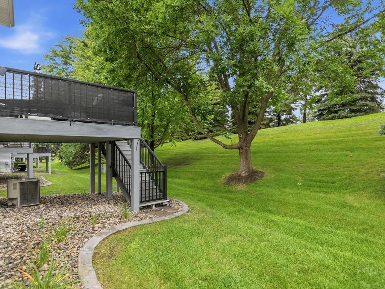
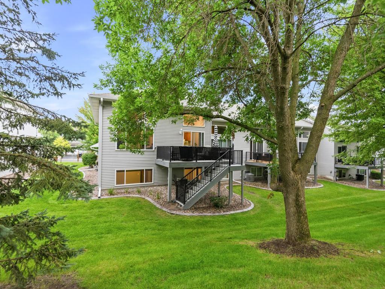
Move in and be happy here. Put your personal touches on this wonderful end-unit townhome with 3 bedrooms, 3 baths, finished lower level, large deck, and upgraded baths! Oversized finished 2-car garage features an epoxy floor, room for today's SUVs, and excellent storage. Ideally situated on a low-traffic street, this beautifully refreshed south-facing 3-level split offers abundant natural light, soaring ceilings, and an open, inviting floor plan. Potential for a large lower-level bedroom suite. Freshly gray-painted interior walls and gray carpet throughout, with updated bathrooms, panel doors, and updated bath areas. The main level features a well-appointed kitchen with solid cabinetry, upgraded appliances, and a center island for easy meal prep and entertaining. The spacious primary suite offers privacy, a private bath, and walk-in closet with custom organizers. The finished lower level of the lookout adds valuable living space, a third bedroom with french doors, and a ¾ bath, with plenty of natural light. . Step outside to enjoy the supersized deck with stairs to the yard—perfect for relaxing or entertaining. All this with low association dues, plus easy access to major highways, shopping, dining, and everyday conveniences. Quick possession is possible.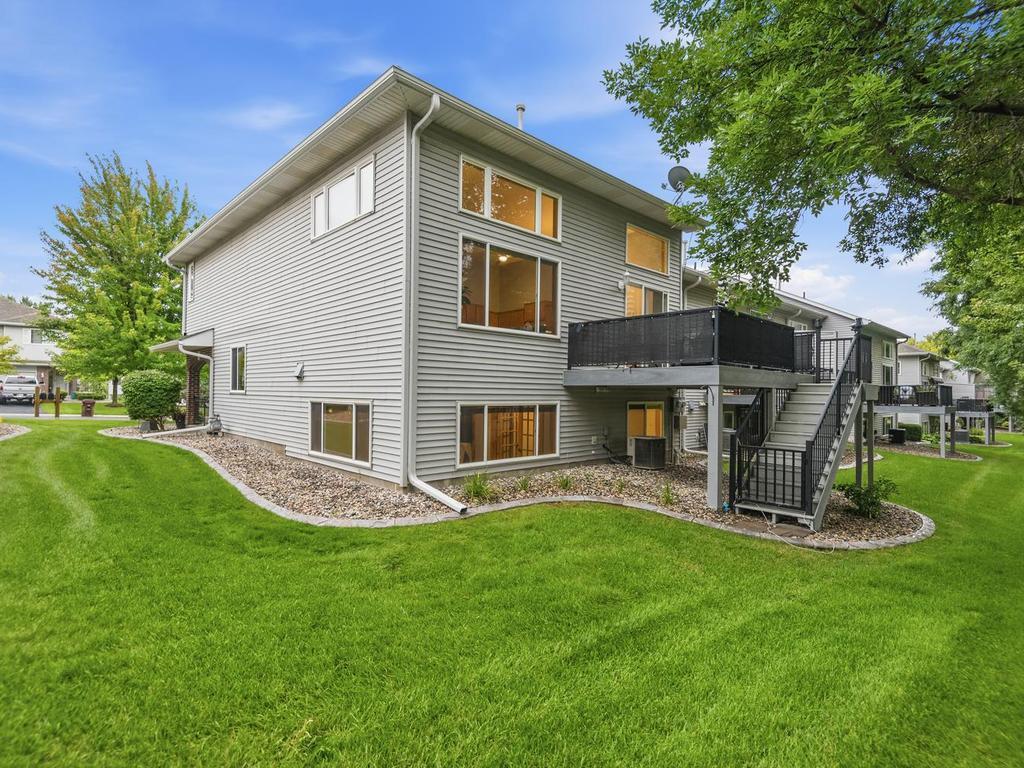
Property Information
Status: Active
Sub Type: ********
List Price: $323,950
MLS#: 7124686
Current Price: $323,950
Address: 3410 Spring Glen Circle NW, Prior Lake, MN 55372
City: Prior Lake
State: MN
Postal Code: 55372
Geo Lat: 44.724252
Geo Lon: -93.45155
Subdivision: Glynwater 1st Add
County: Scott
Property Description
Year Built: 1999
Lot Size SqFt: 2613.6
Gen Tax: 2882
Specials Inst: 0
High School: Prior Lake-Savage Area Schools
Square Ft. Source:
Above Grade Finished Area: 1140
Below Grade Finished Area: 600
Below Grade Unfinished Area:
Total SqFt.: 1780
Style: Array
Total Bedrooms: 3
Total Bathrooms: 3
Total Full Baths: 1
Garage Type:
Garage Stalls: 2
Waterfront:
Property Features
Exterior:
Roof:
Foundation:
Lot Feat/Fld Plain: Array
Interior Amenities:
Inclusions:
Exterior Amenities:
Heat System:
Air Conditioning:
Utilities: