


Property Listing
Description
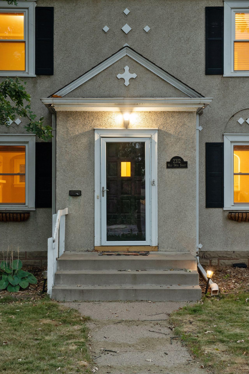
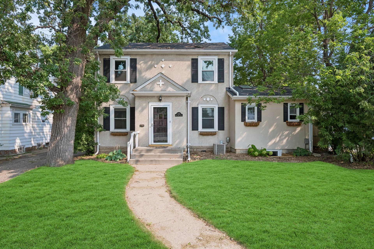
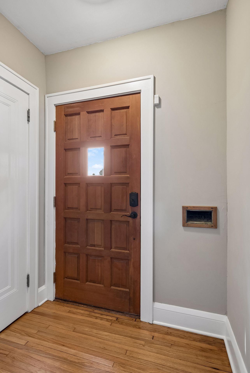
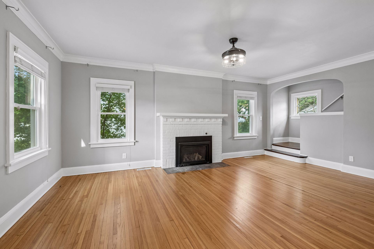
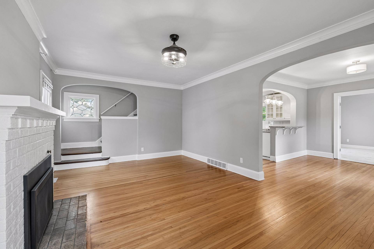
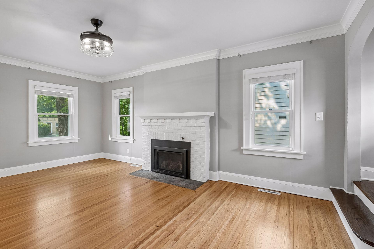
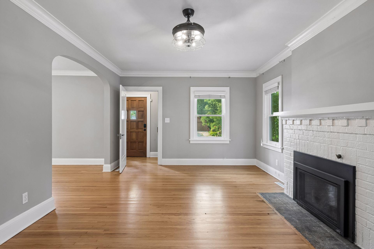
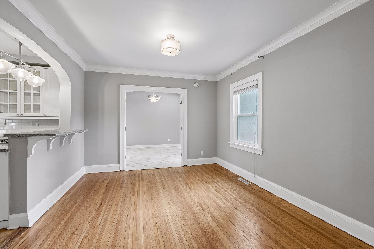
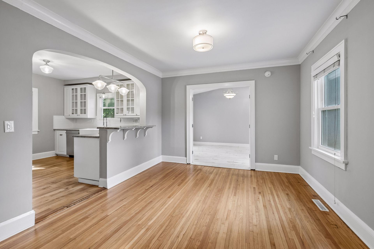
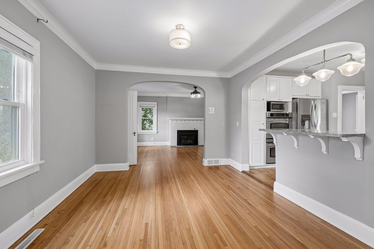
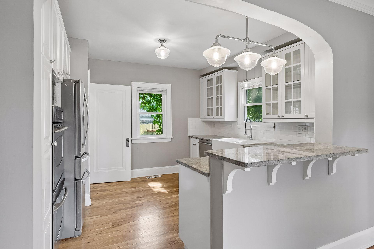
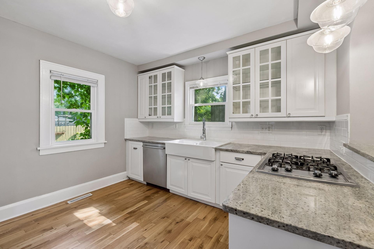
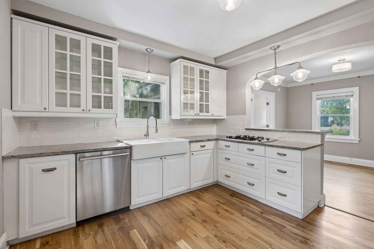
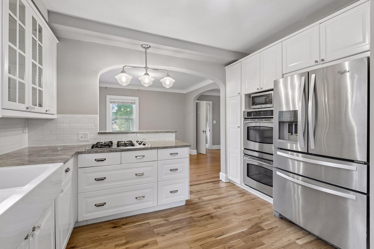
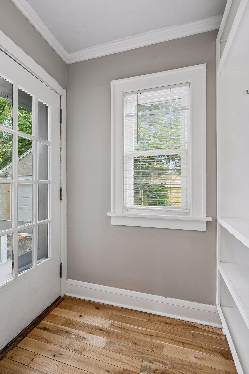
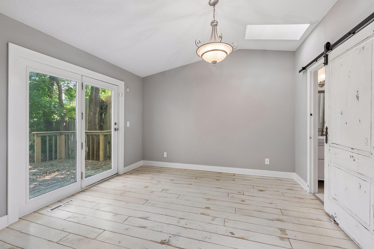
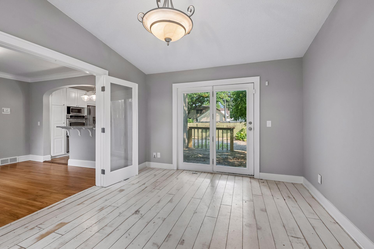
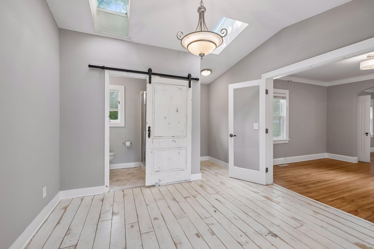
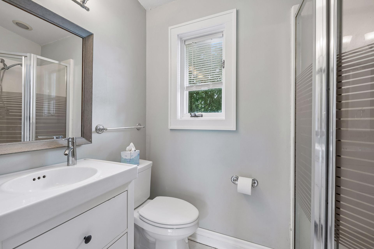
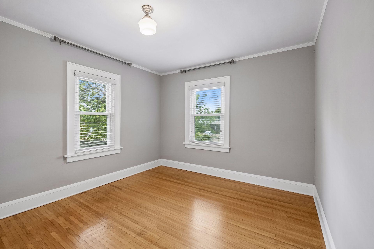
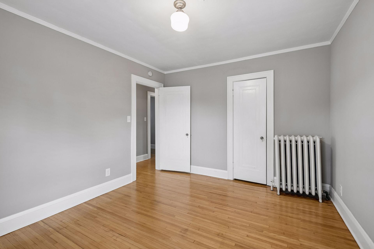
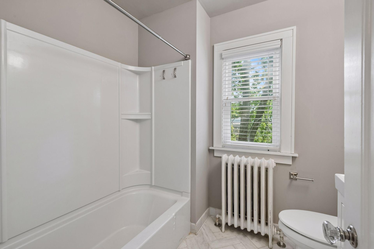
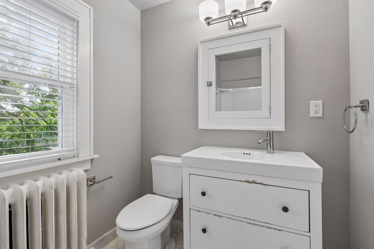
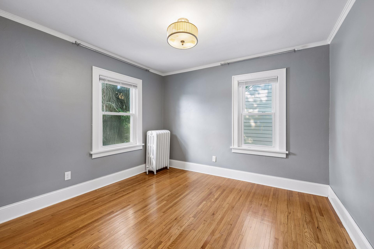
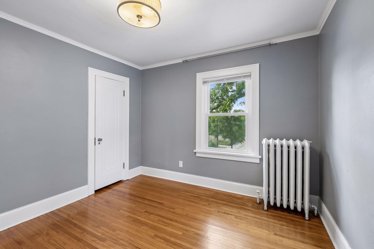
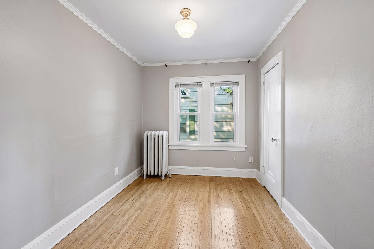
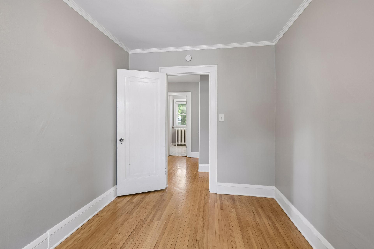
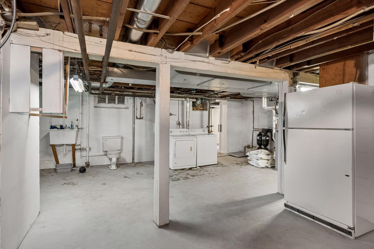
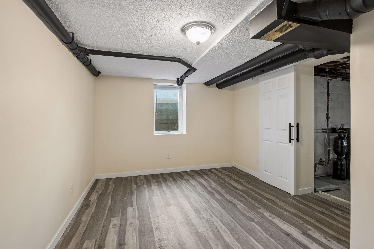
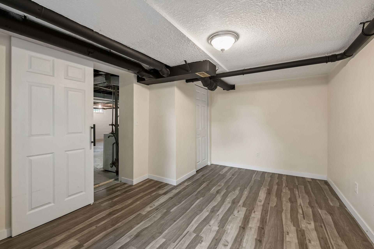
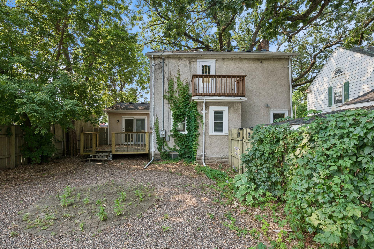
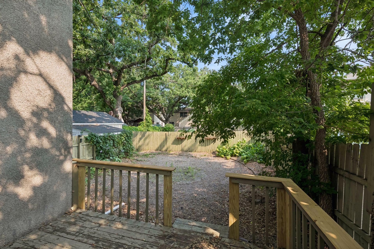
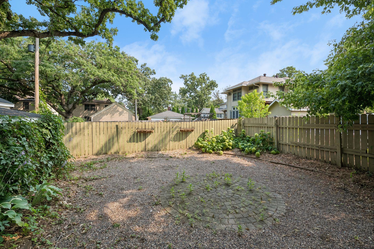
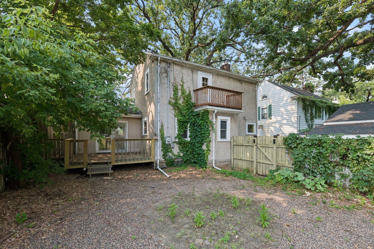
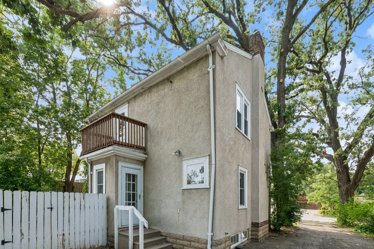
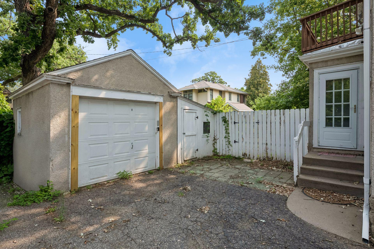
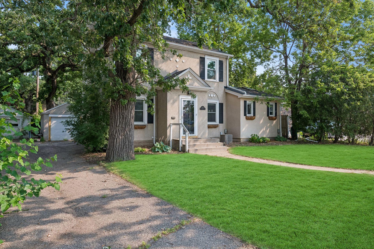
Classic character meets modern convenience in this inviting 2-story stucco home, ideally situated near neighborhood restaurants, shops, parks, and schools—just six blocks south of the Lake Harriet walking/running path and one block from Minnehaha Creek. The home retains the architectural charm of an older residence, with arched doorways, crystal doorknobs, and warm wood floors, while thoughtfully incorporating today’s desirable amenities. The main level offers a welcoming living room with gas fireplace, informal dining room, updated kitchen, and spacious vaulted family-room addition. Fresh paint and newly sanded and stained main-level floors enhance the home, while the upper-level wood floors have been buffed and refinished. The kitchen features granite countertops, farmhouse sink, white soft-close cabinetry with glass-front details, stainless-steel appliances, gas cooktop, convection double oven, and breakfast bar. Upstairs are three bedrooms, a stylish full bath, and a Juliet balcony overlooking the backyard. The lower level provides excellent storage plus hobby or workshop space. Outside, enjoy a landscaped, privacy-fenced yard, one-car garage with storage shed, and shared asphalt driveway. A convenient nearby amenity is Radish Farm Stop—a year-round farmers market and coffee shop at 54th & Penn. Notable updates include Pella main-floor windows (2021), Apex upper-level windows (2020), egress window (2022), garage roof (2022), rebuilt Juliet balcony (2023), and Kinetico water softener/reverse-osmosis system (2020). The home’s location also provides easy access to the Minnehaha Parkway Regional Trail, which follows Minnehaha Creek toward Lake Harriet.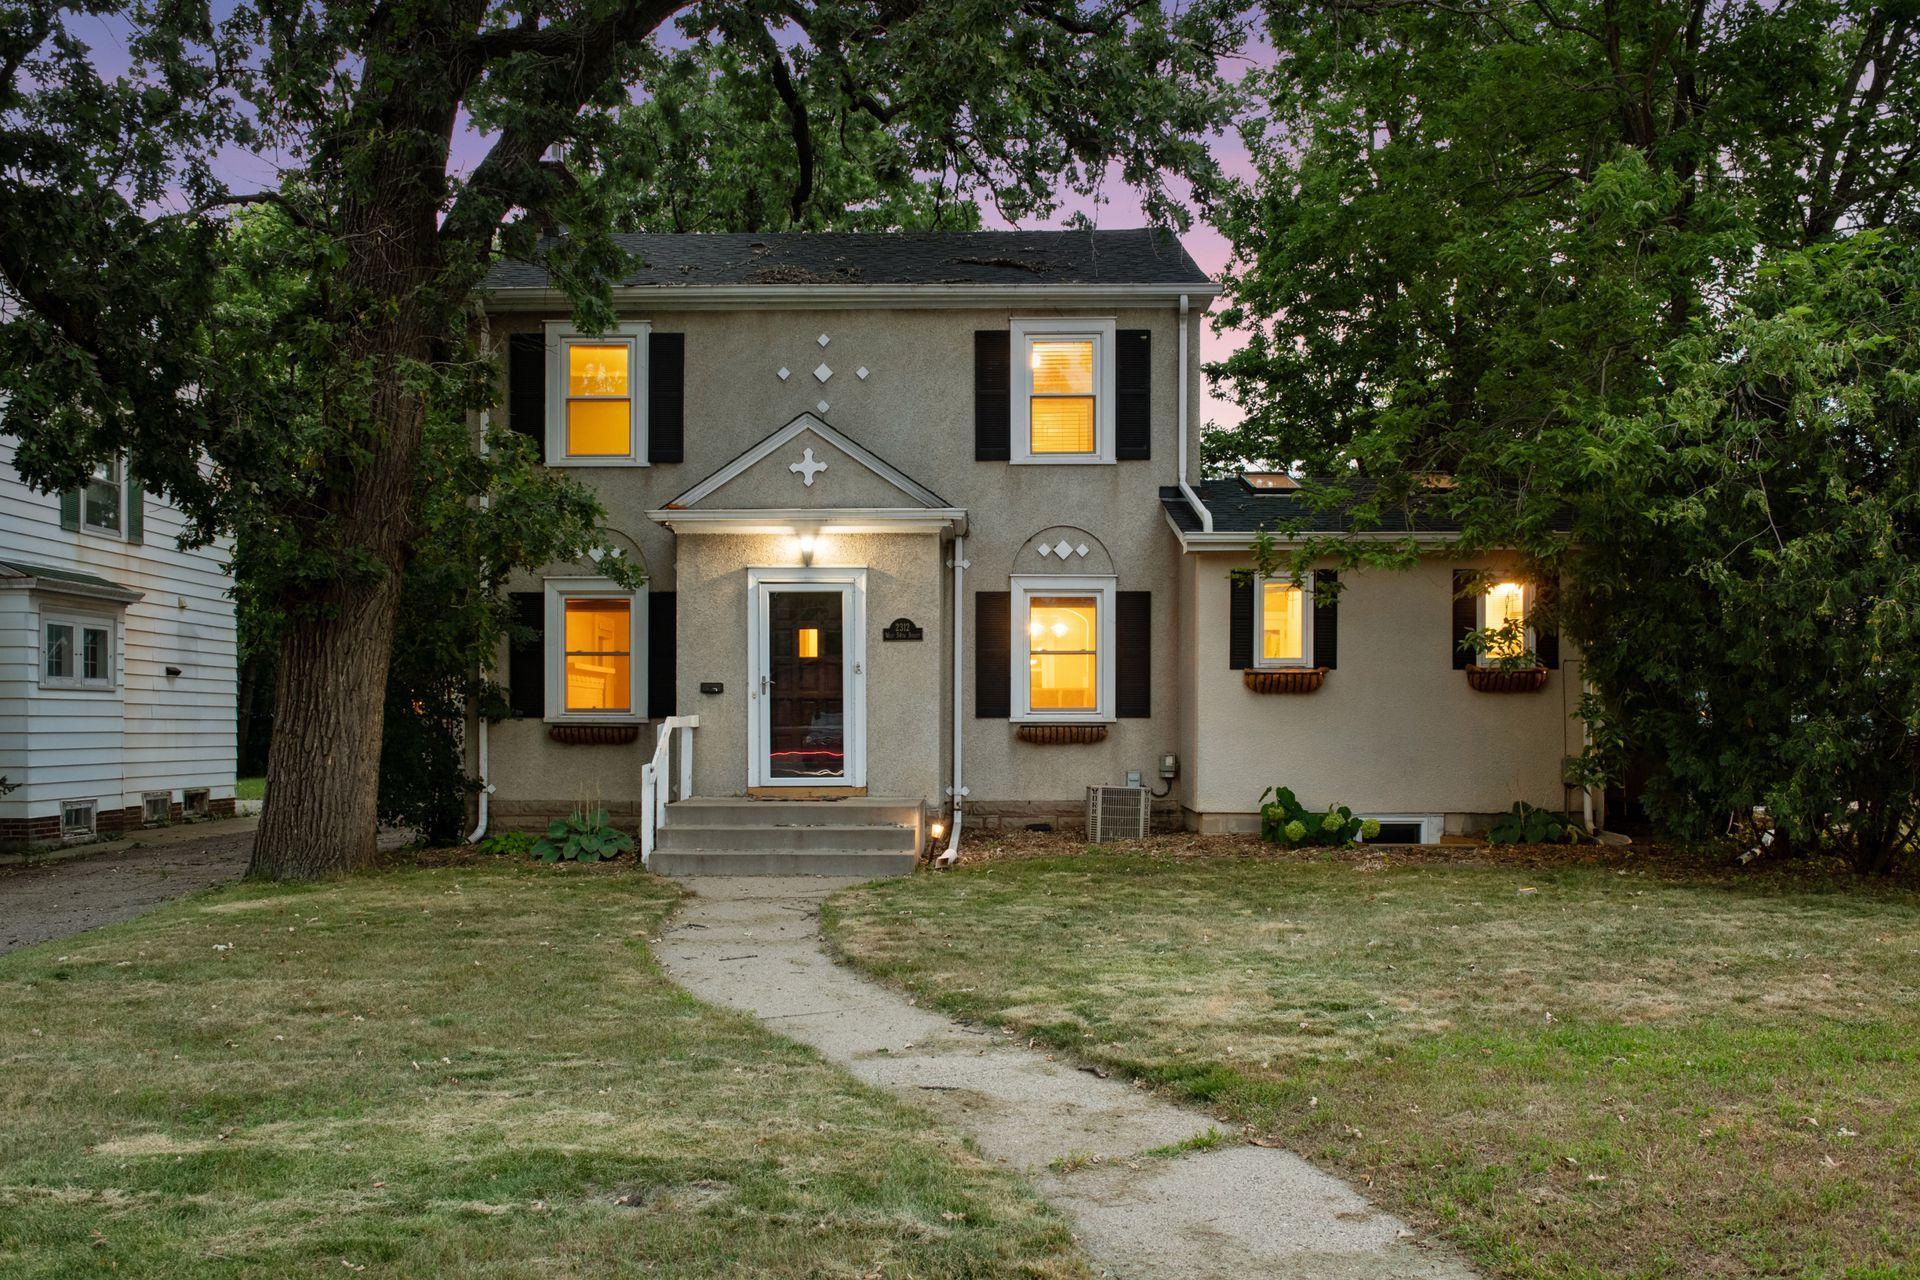
Property Information
Status: Active
Sub Type: ********
List Price: $450,000
MLS#: 7124684
Current Price: $450,000
Address: 2312 W 54th Street, Minneapolis, MN 55410
City: Minneapolis
State: MN
Postal Code: 55410
Geo Lat: 44.905358
Geo Lon: -93.309389
Subdivision: Harriet Heights 3rd Div
County: Hennepin
Property Description
Year Built: 1926
Lot Size SqFt: 4791.6
Gen Tax: 6727
Specials Inst: 0
High School: Minneapolis
Square Ft. Source:
Above Grade Finished Area: 1520
Below Grade Finished Area: 0
Below Grade Unfinished Area:
Total SqFt.: 2360
Style: Array
Total Bedrooms: 3
Total Bathrooms: 2
Total Full Baths: 1
Garage Type:
Garage Stalls: 1
Waterfront:
Property Features
Exterior:
Roof:
Foundation:
Lot Feat/Fld Plain: Array
Interior Amenities:
Inclusions: ********
Exterior Amenities:
Heat System:
Air Conditioning:
Utilities: