


Property Listing
Description
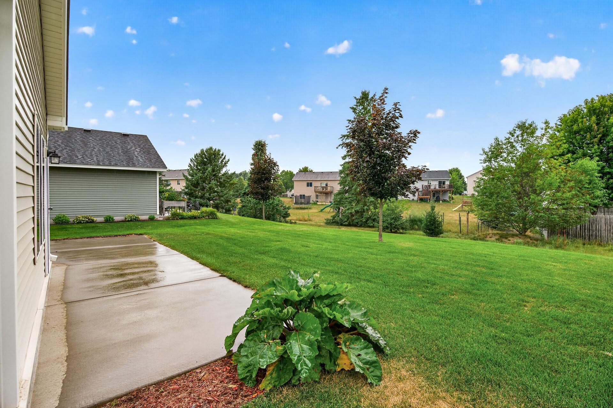
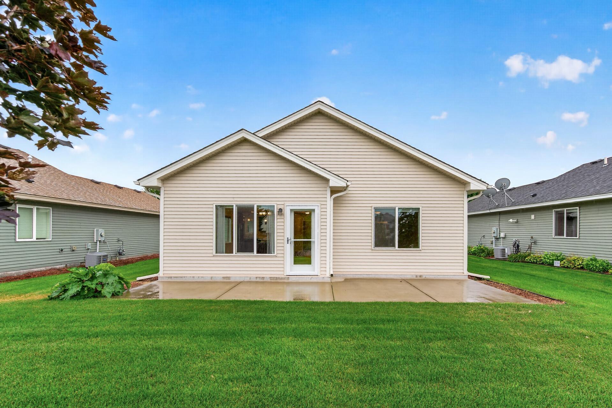
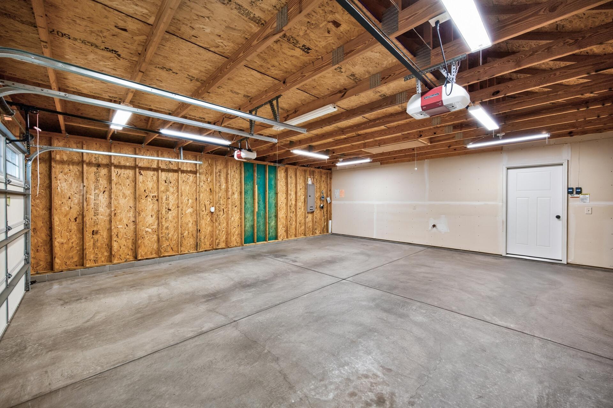
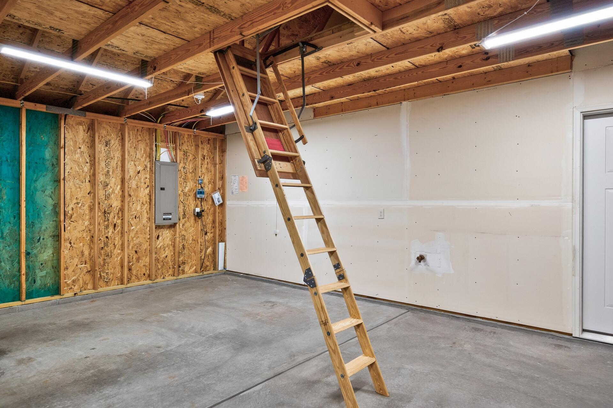
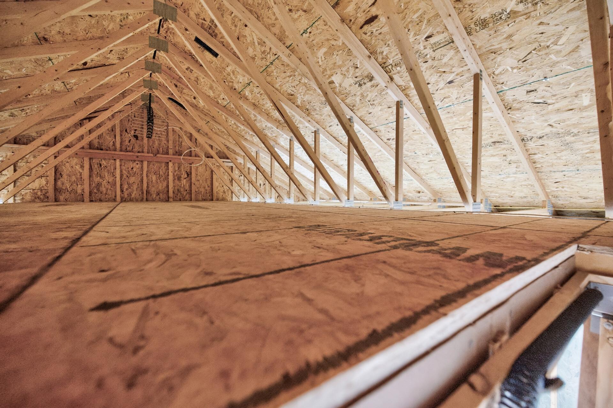
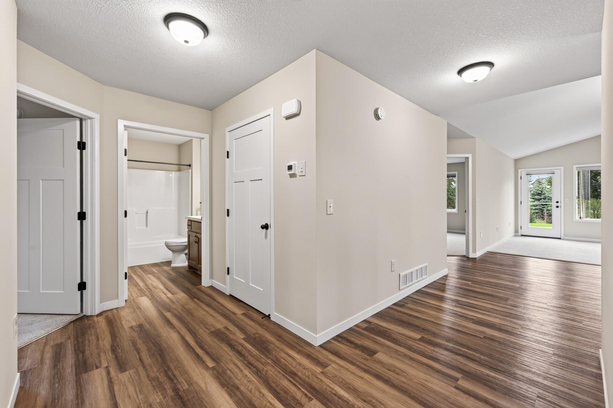
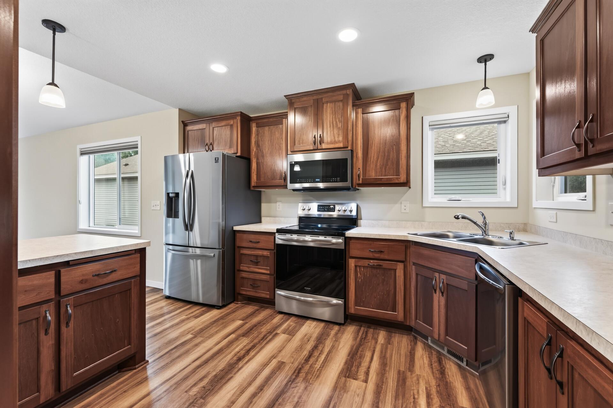
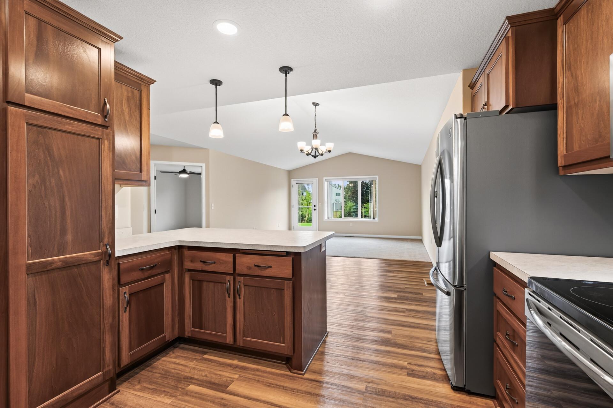
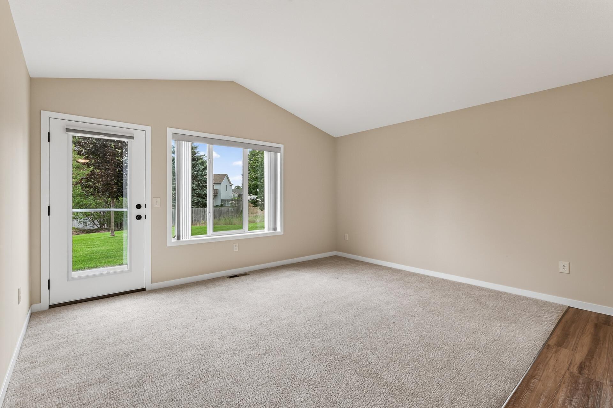
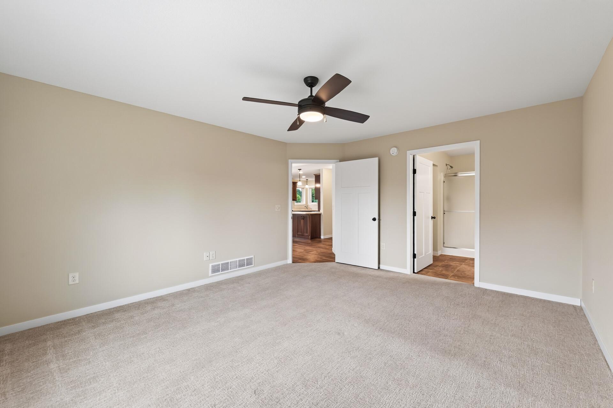
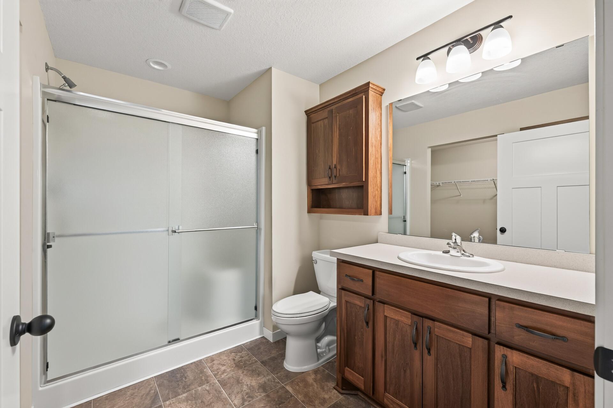
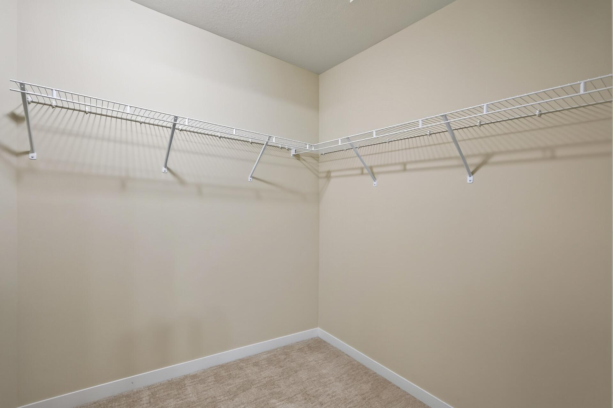
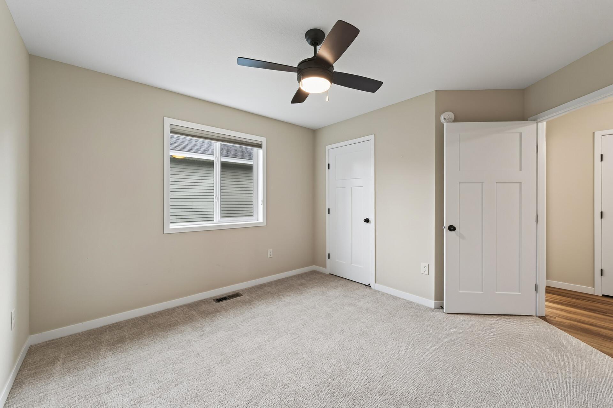
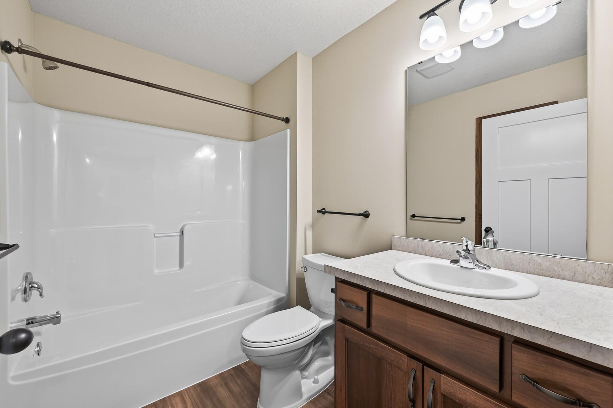
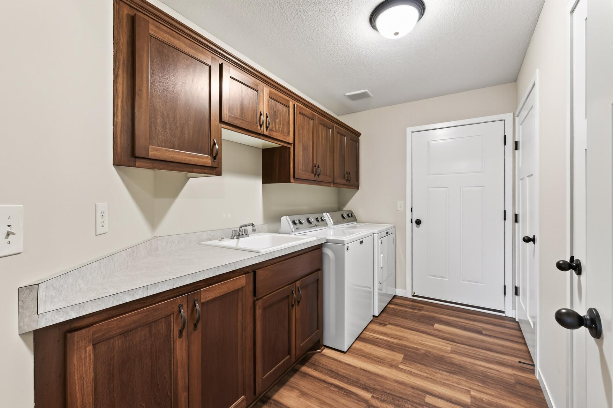
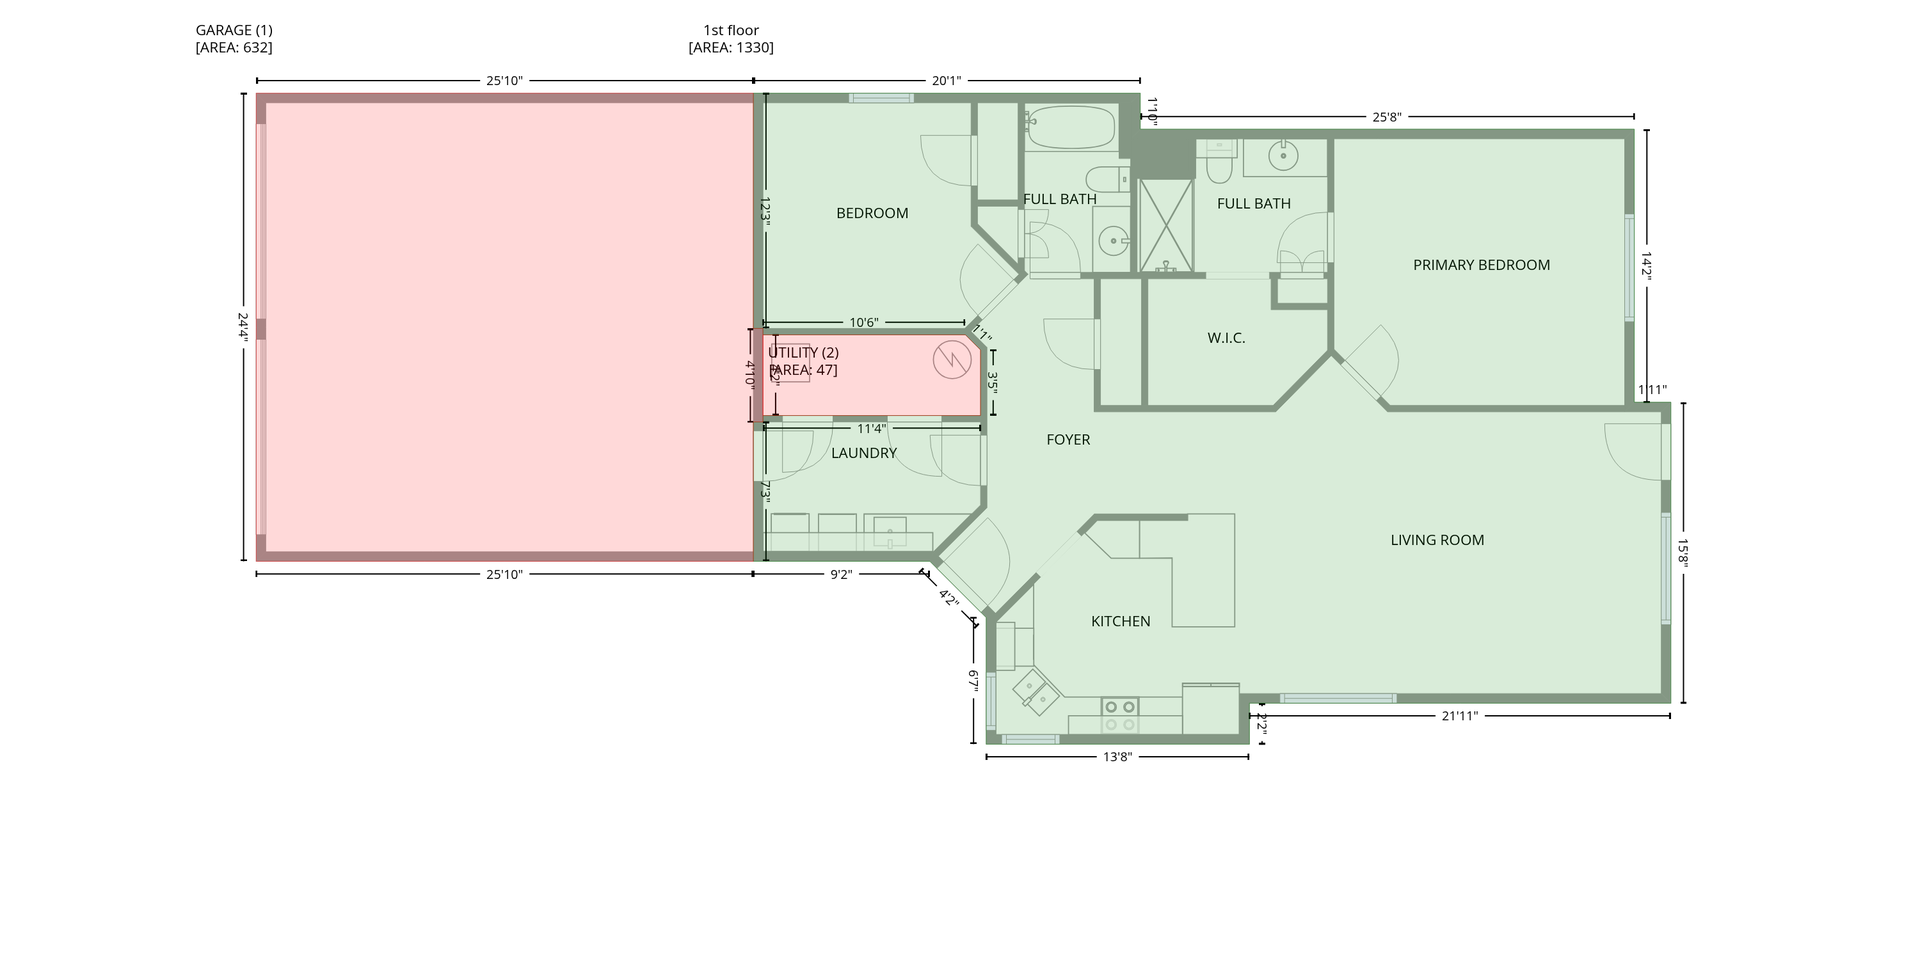
Enjoy easy one-level living in this beautifully maintained 2-bedroom, 2-bath detached townhome in Villages on the Rum! Light, airy and move-in ready, this inviting home features vaulted ceilings, neutral décor, beautiful upgraded carpeting and attractive LVP flooring throughout the main living areas. The open kitchen offers stainless steel appliances, including a newer refrigerator and microwave, an upgraded kitchen faucet and convenient remote-controlled curtains. The spacious primary bedroom features a private 3/4 bath, while a second bedroom and full bath provide plenty of room for guests or a home office. Both bedrooms include upgraded ceiling fans. You’ll love the generously sized laundry room with beautiful built-in cabinetry, utility sink and excellent storage, plus additional storage in the mechanical areas. The oversized garage offers exceptional storage with an upgraded attic access system and spacious attic storage rarely found in homes of this size. In addition to a water spigot in the garage, two additional exterior water spigots add everyday convenience. Additional highlights include 36-inch doorways and 200-amp electrical service. Enjoy the privacy of a detached home with the convenience of townhome living, including lawn care and snow removal. Conveniently located near Highway 65 and the Rum River with nearby walking and biking trails. A wonderful combination of comfort, storage, thoughtful upgrades and low-maintenance living!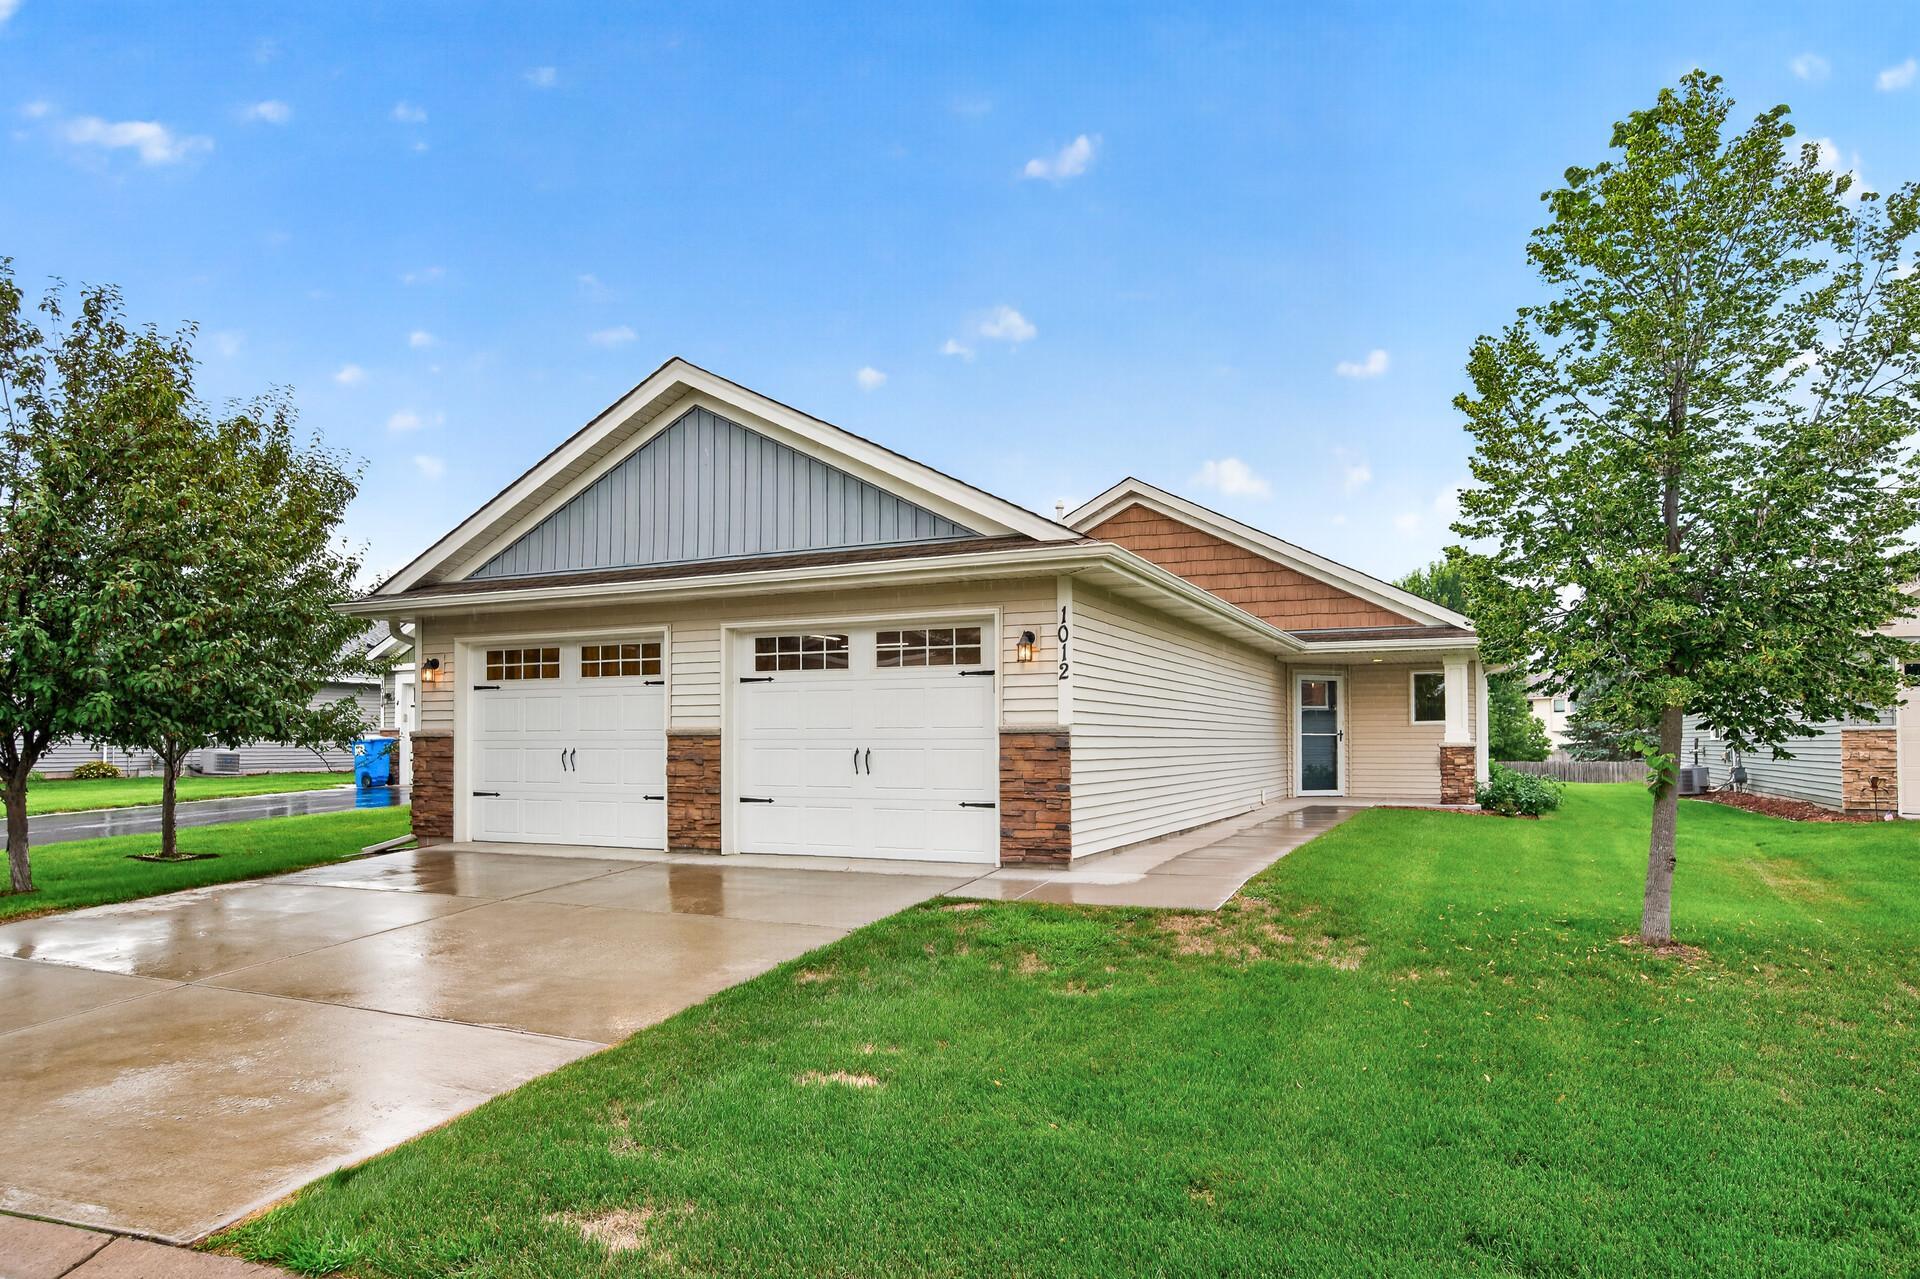
Property Information
Status: Active
Sub Type: ********
List Price: $295,000
MLS#: 7124643
Current Price: $295,000
Address: 1012 Golden Way NW, Isanti, MN 55040
City: Isanti
State: MN
Postal Code: 55040
Geo Lat: 45.499974
Geo Lon: -93.261248
Subdivision: Villages On The Rum
County: Isanti
Property Description
Year Built: 2017
Lot Size SqFt: 4356
Gen Tax: 3380
Specials Inst: 0
High School: Cambridge-Isanti
Square Ft. Source:
Above Grade Finished Area: 1330
Below Grade Finished Area: 0
Below Grade Unfinished Area:
Total SqFt.: 1330
Style: Array
Total Bedrooms: 2
Total Bathrooms: 2
Total Full Baths: 1
Garage Type:
Garage Stalls: 2
Waterfront:
Property Features
Exterior:
Roof:
Foundation:
Lot Feat/Fld Plain: Array
Interior Amenities:
Inclusions: ********
Exterior Amenities:
Heat System:
Air Conditioning:
Utilities: