


Property Listing
Description
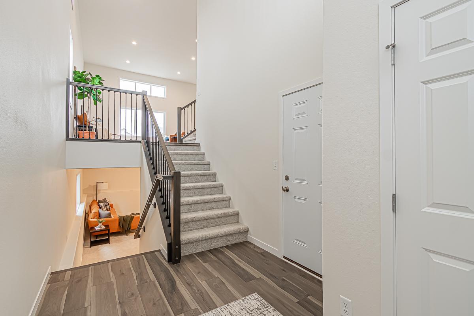
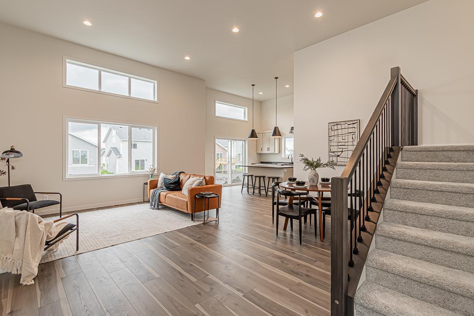
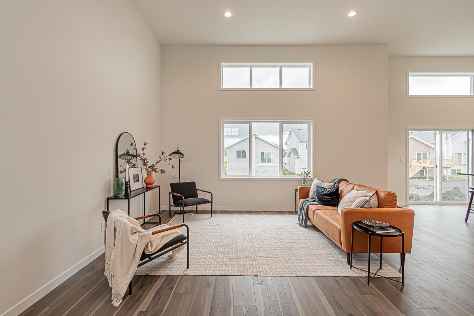
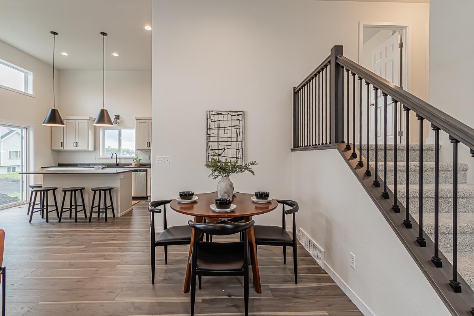
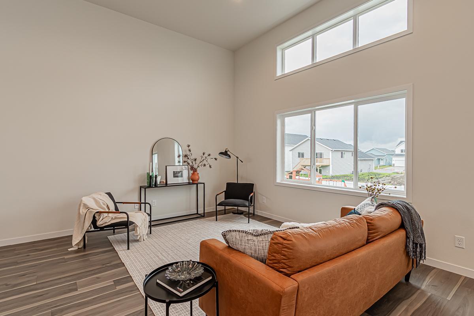

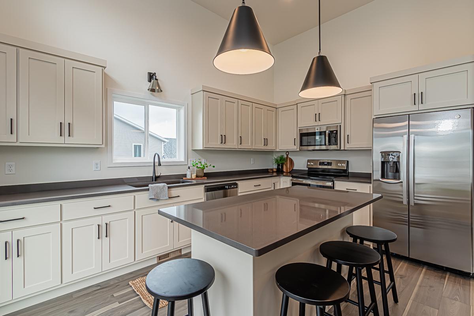
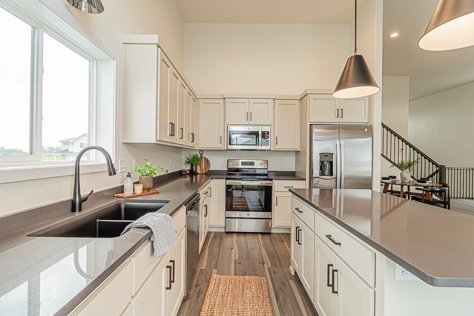
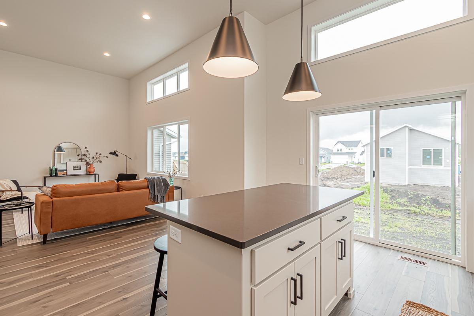
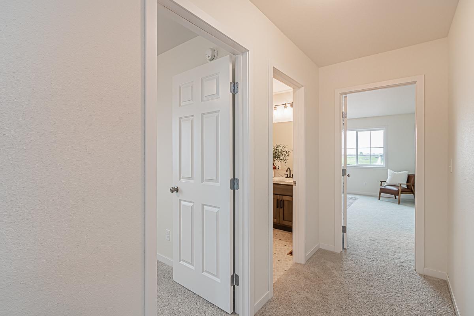
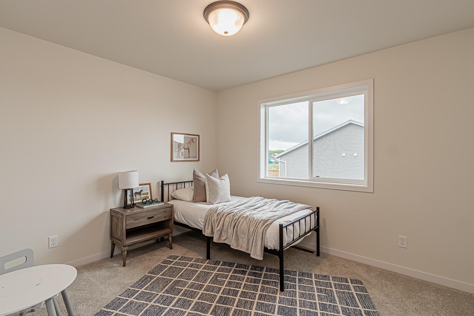
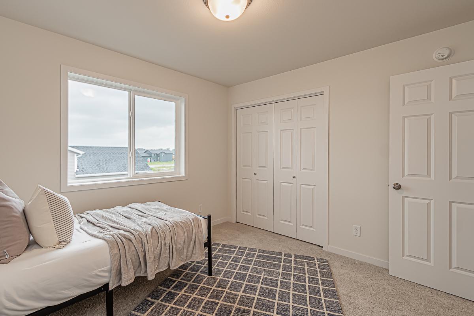
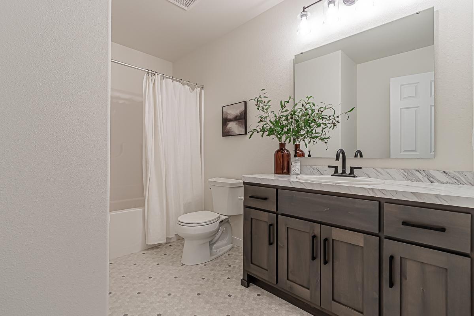
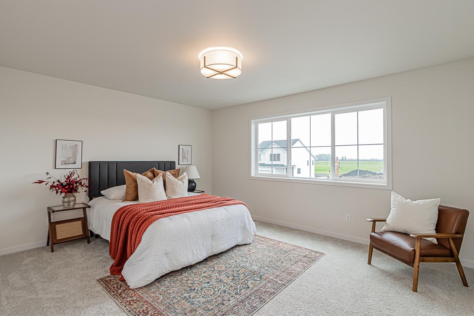
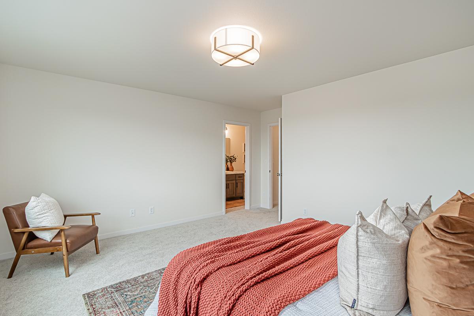
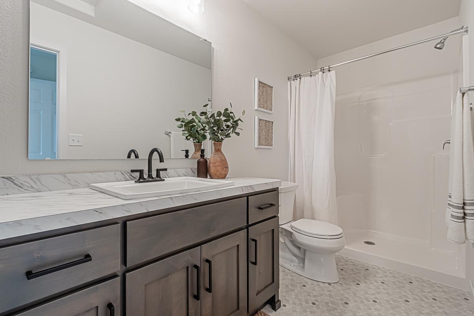
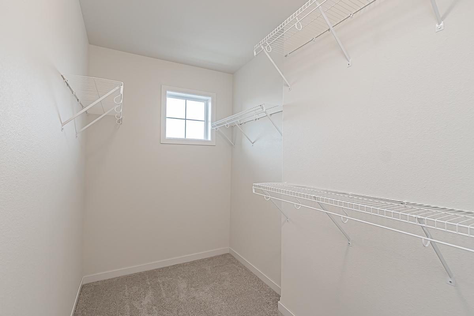
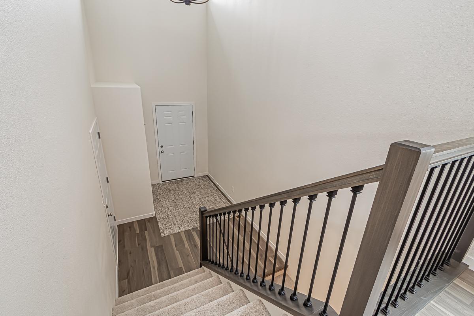
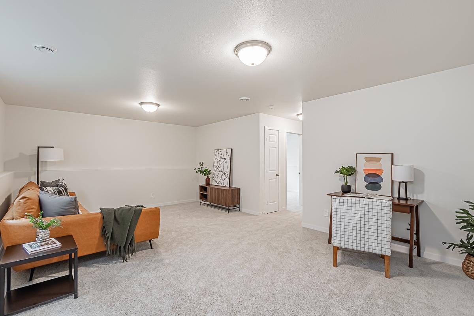
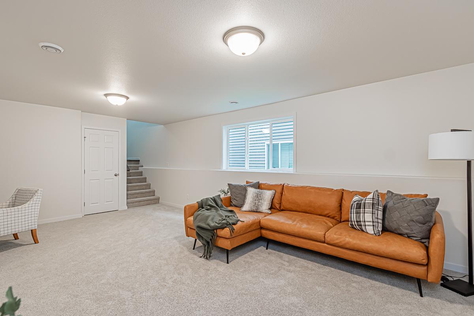
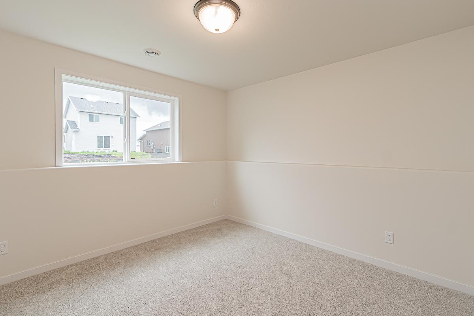
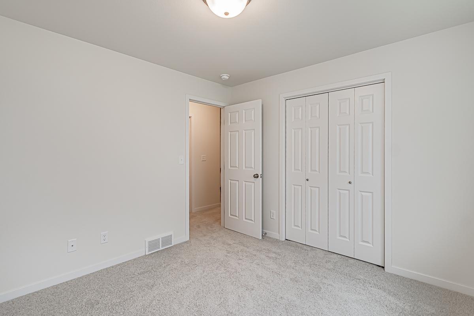
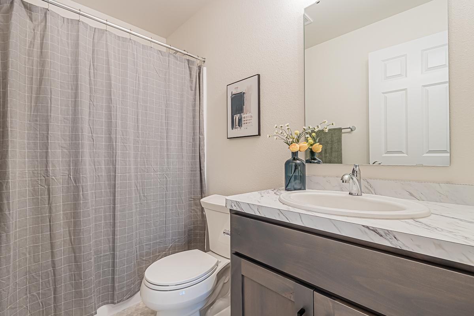
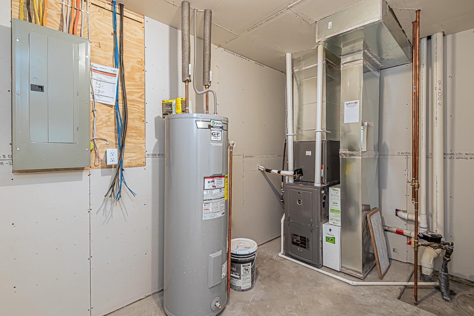
Your future home is already looking good! This Kittson plan by Jordahl Custom Homes is a three-level split designed to give you the space you actually want without feeling like you’re walking into a giant, empty house. The main level is where everyone will gather, with an open kitchen, dining and living space, plus large windows bringing in tons of natural light. A spacious foyer right off the attached 2-stall garage makes coming home and unloading a little easier, too. Upstairs, you’ll find two bedrooms, including a private primary suite with its own bathroom and walk-in closet, along with another full bathroom. Head downstairs and there’s even more room to spread out with a third bedroom, generously sized family room and utility room/laundry combo! And the best part? The builder is now offering a NEW incentive: you can choose two of the following incentives: 1) "Lower My Payment" 2) "Lower My Cash to Close" or 3) "Build It My Way". See the attached flyer for more details! This is new construction and the home has not been built yet, giving you the opportunity to get in on a brand-new home from the start.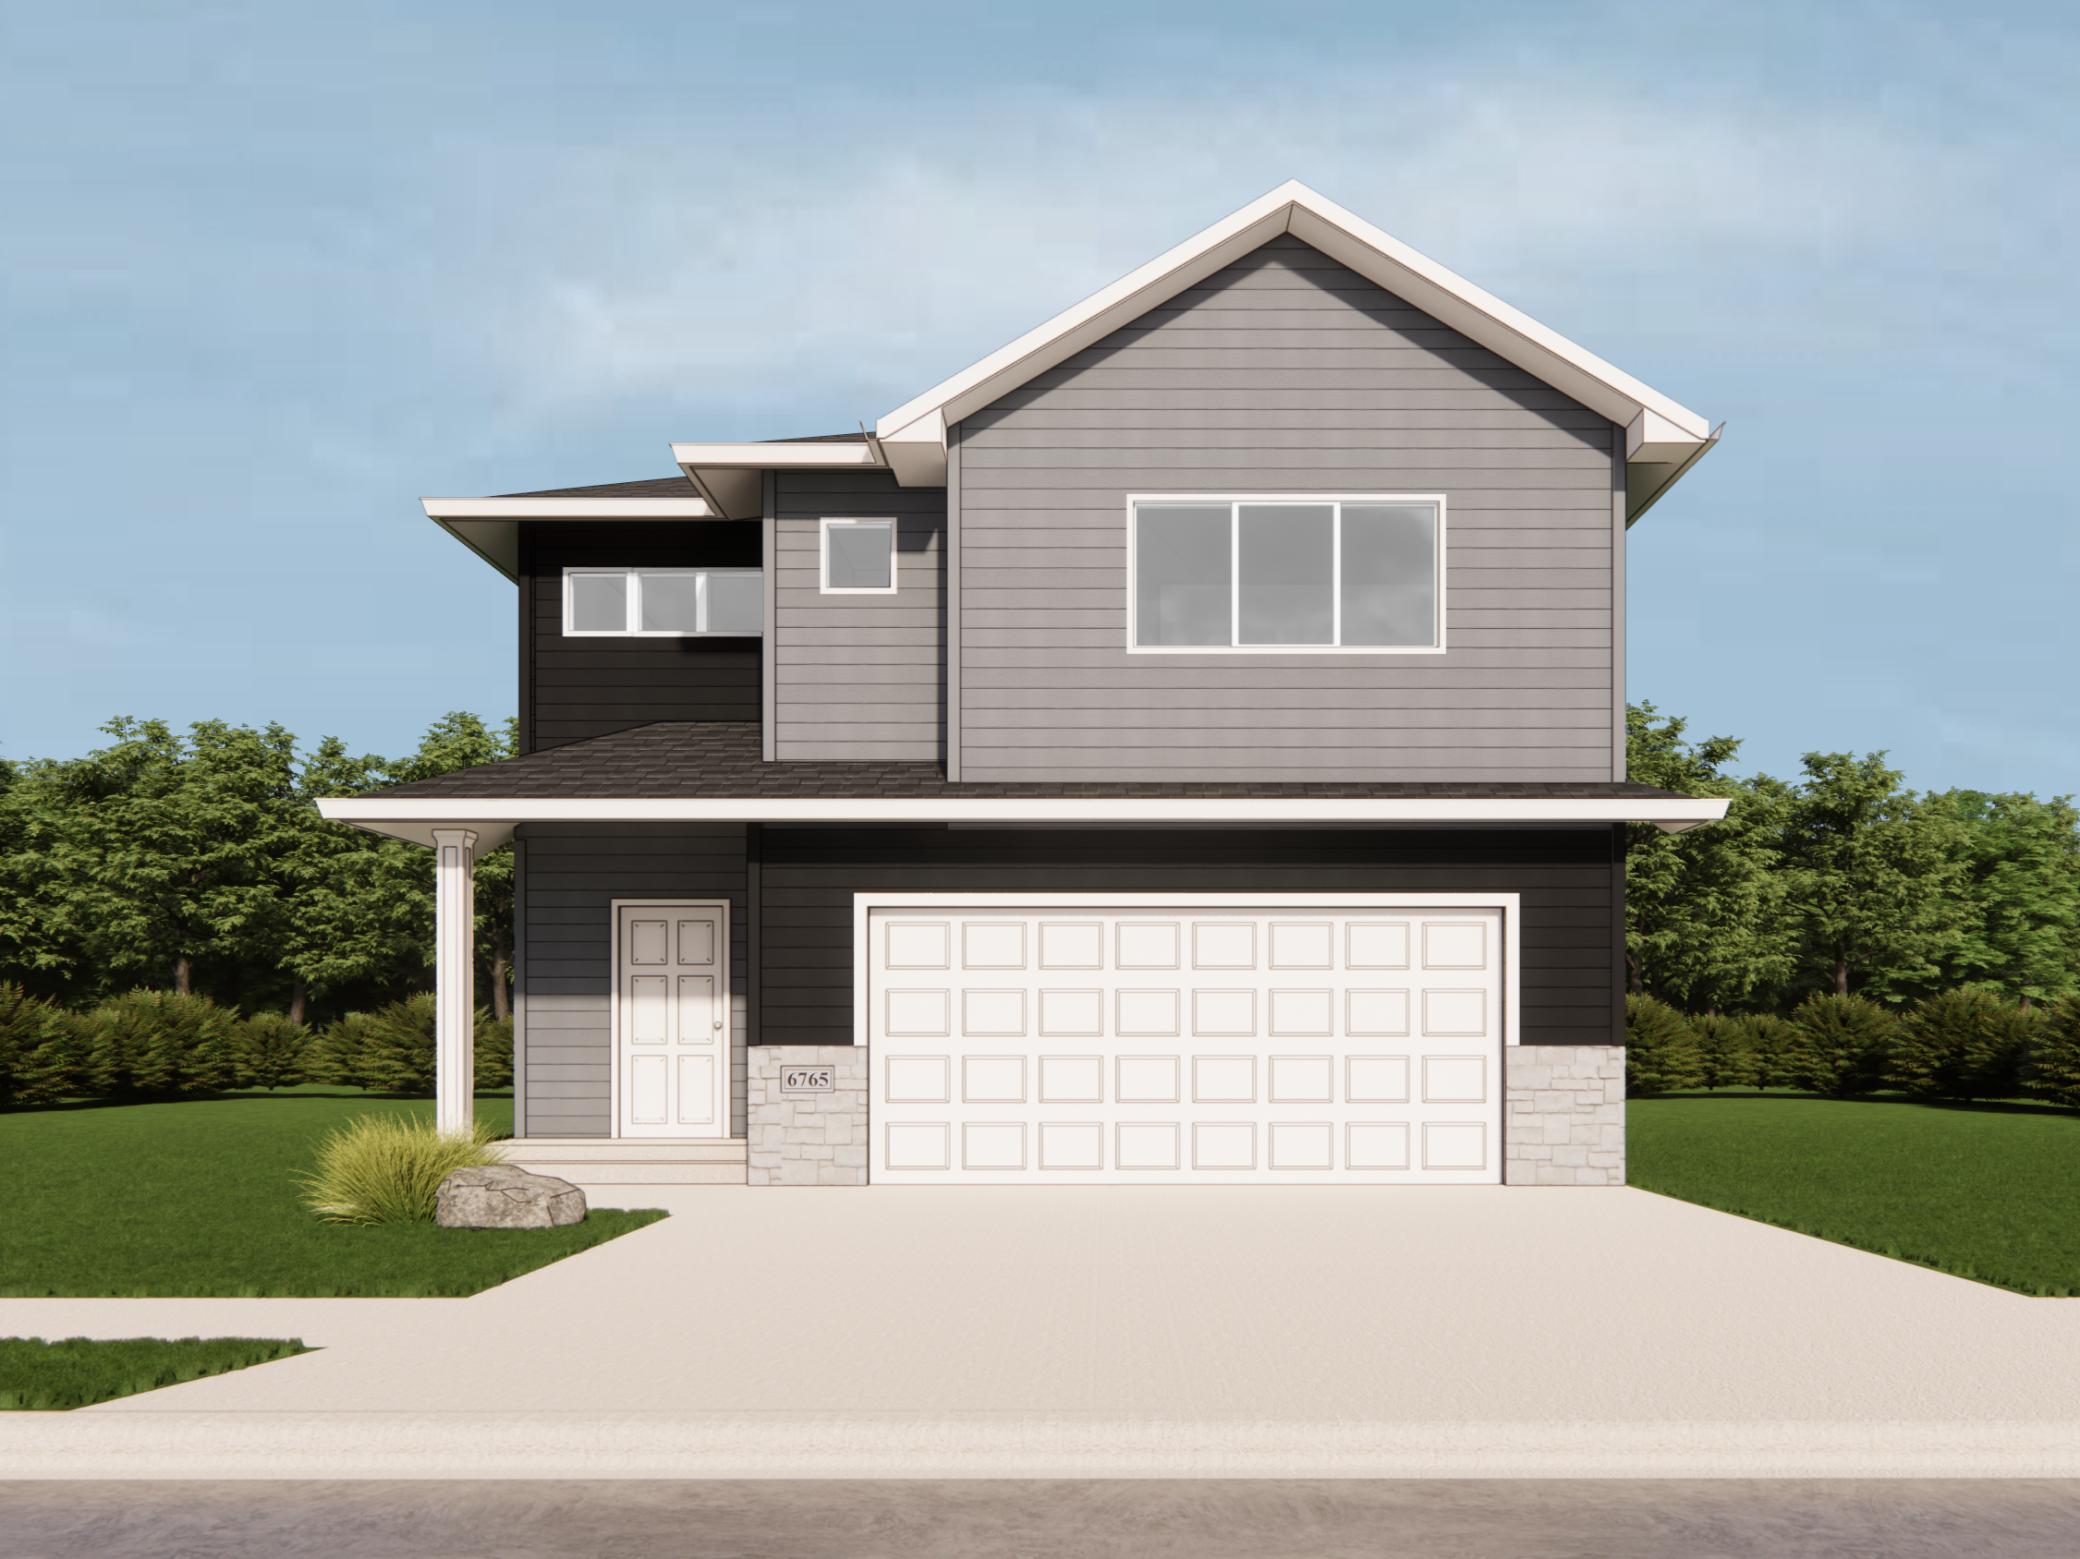

Property Information
Status: Active
Sub Type: ********
List Price: $404,630
MLS#: 7124604
Current Price: $404,630
Address: 7004 32nd St S, Fargo, ND 58103
City: Fargo
State: ND
Postal Code: 58103
Geo Lat: 46.785029
Geo Lon: -96.831266
Subdivision:
County: Cass
Property Description
Year Built: 2026
Lot Size SqFt: 6194
Gen Tax: 0
Specials Inst: 1659.67
High School: Fargo
Square Ft. Source:
Above Grade Finished Area: 1382
Below Grade Finished Area: 595
Below Grade Unfinished Area:
Total SqFt.: 2098
Style: Array
Total Bedrooms: 3
Total Bathrooms: 3
Total Full Baths: 2
Garage Type:
Garage Stalls: 2
Waterfront:
Property Features
Exterior:
Roof:
Foundation:
Lot Feat/Fld Plain:
Interior Amenities:
Inclusions:
Exterior Amenities:
Heat System:
Air Conditioning:
Utilities: