


Property Listing
Description
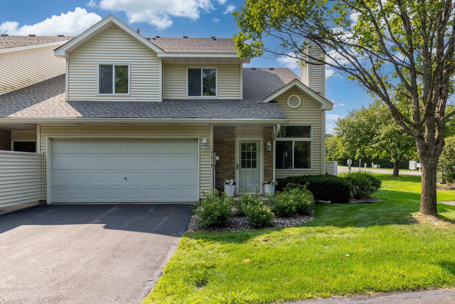
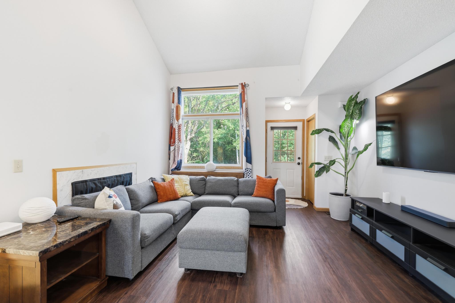
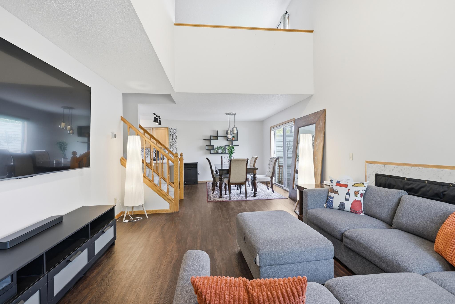
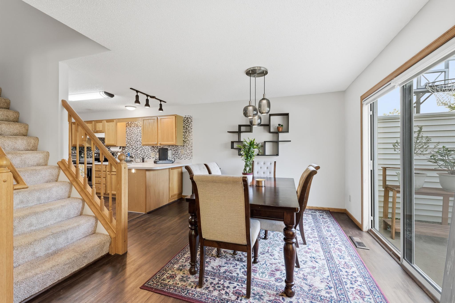
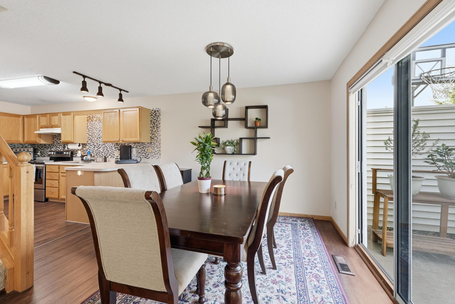
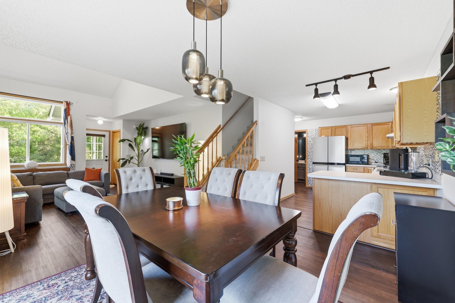
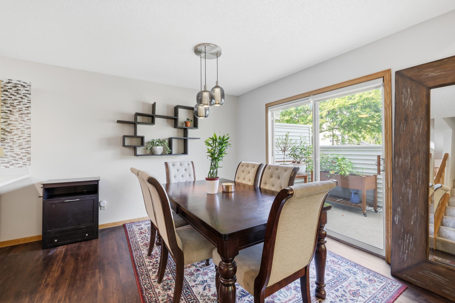
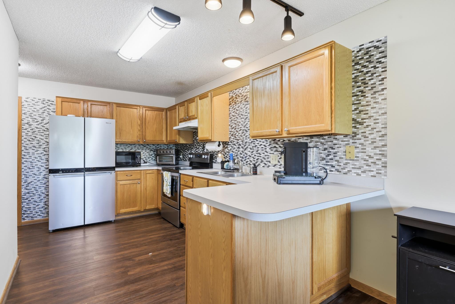
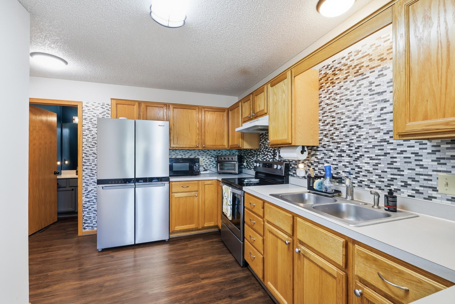
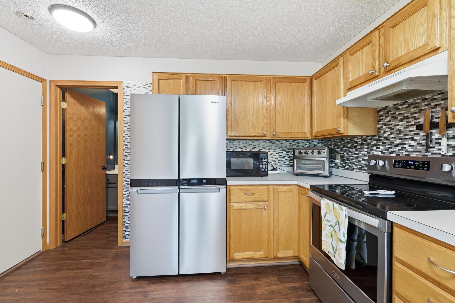
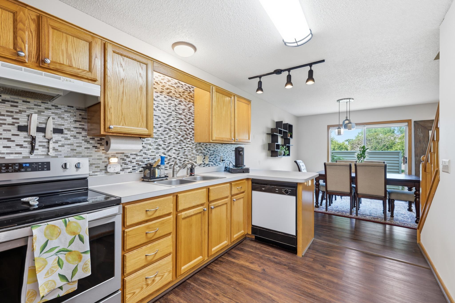
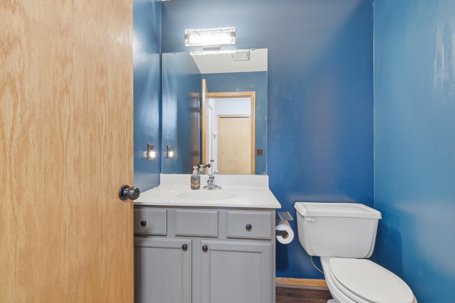
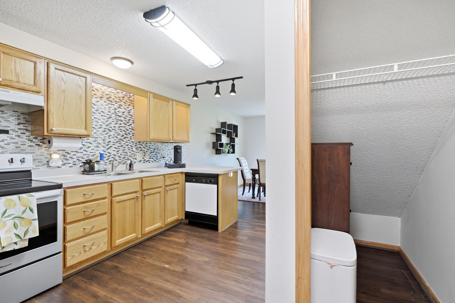
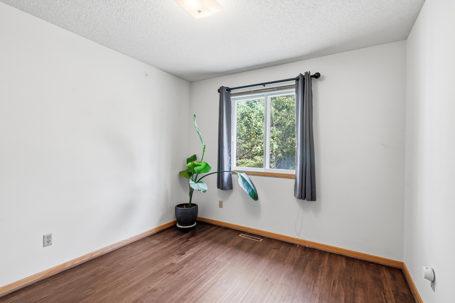
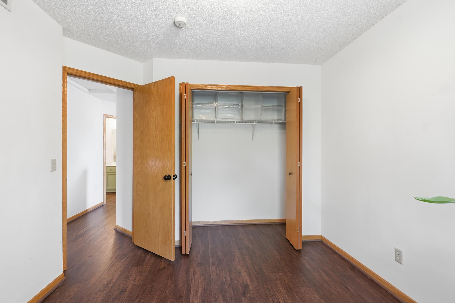
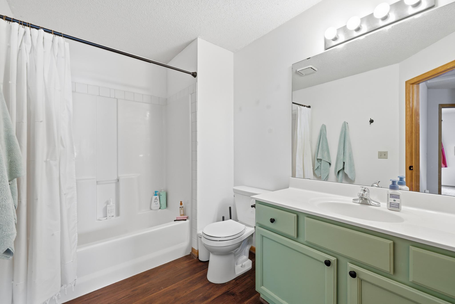
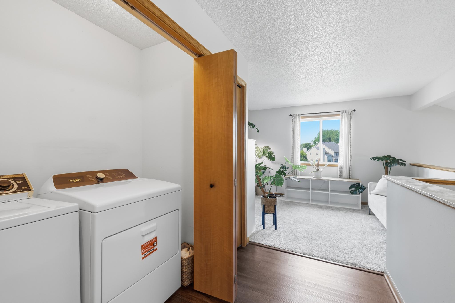
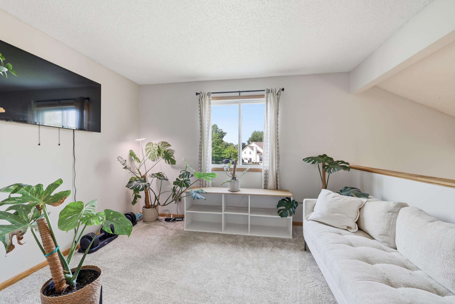
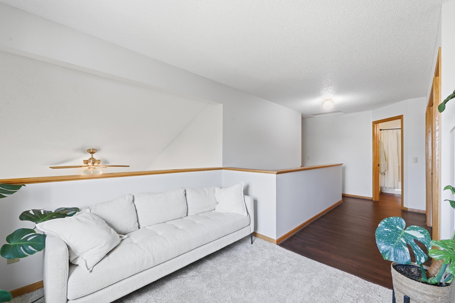
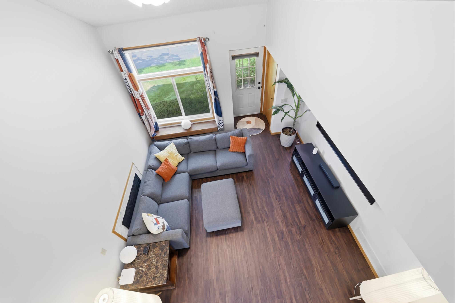
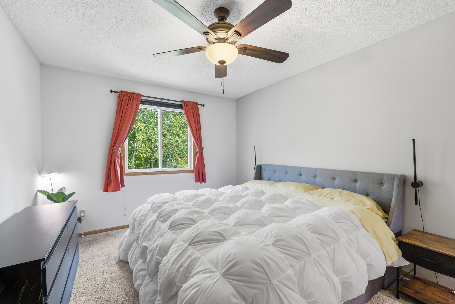
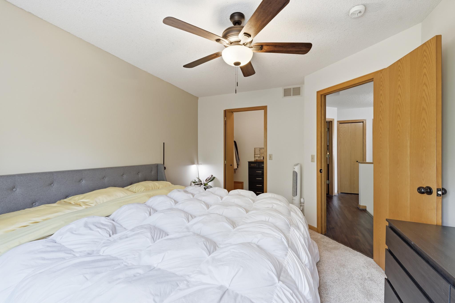
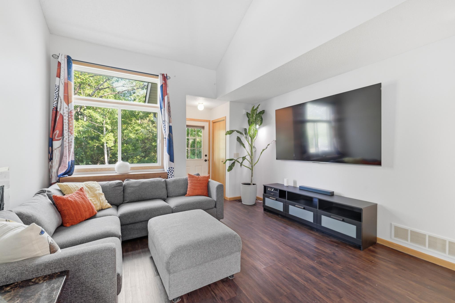
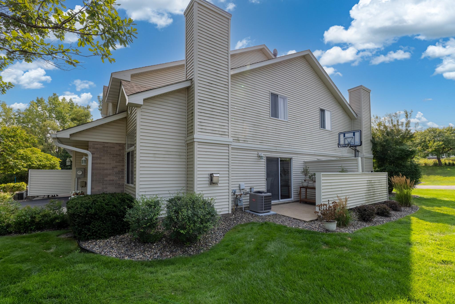
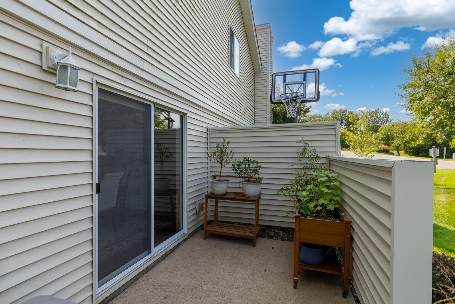
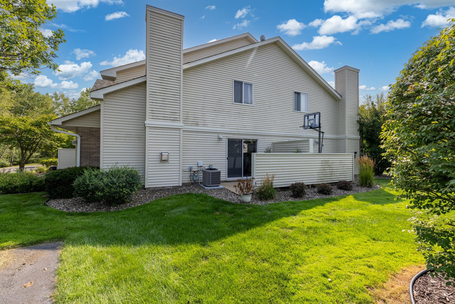
Welcome to this beautifully maintained Townhome 2-bedroom, 2-bathroom corner townhome in Oakdale, offering a spacious and versatile layout across three finished levels. With a desirable corner location, attached 2-car garage, and abundant natural light, this home combines comfort, privacy, and convenience. The upper-level loft adds even more flexible living space. New Roof installed 2023, new A/C unit HVAC, new heating 2024, new humidifier 2024, new water heather 2024. New garage door opener 2024. New dryer 2025. New upstairs toilet 2024. The bright kitchen opens to a spacious deck overlooking peaceful, private views, creating the perfect setting for morning coffee or outdoor entertaining. The newly painted and carpeted lower level offers a cozy family room.Recent updates include freshly painted, updated laminate flooring in the kitchen. Located just one block from the Oakdale Nature Preserve and close to Willowbrooke Commons, multiple parks, walking trails, restaurants, shopping, and an elementary school, this home offers an exceptional combination of low-maintenance living and easy access to everything Oakdale has to offer.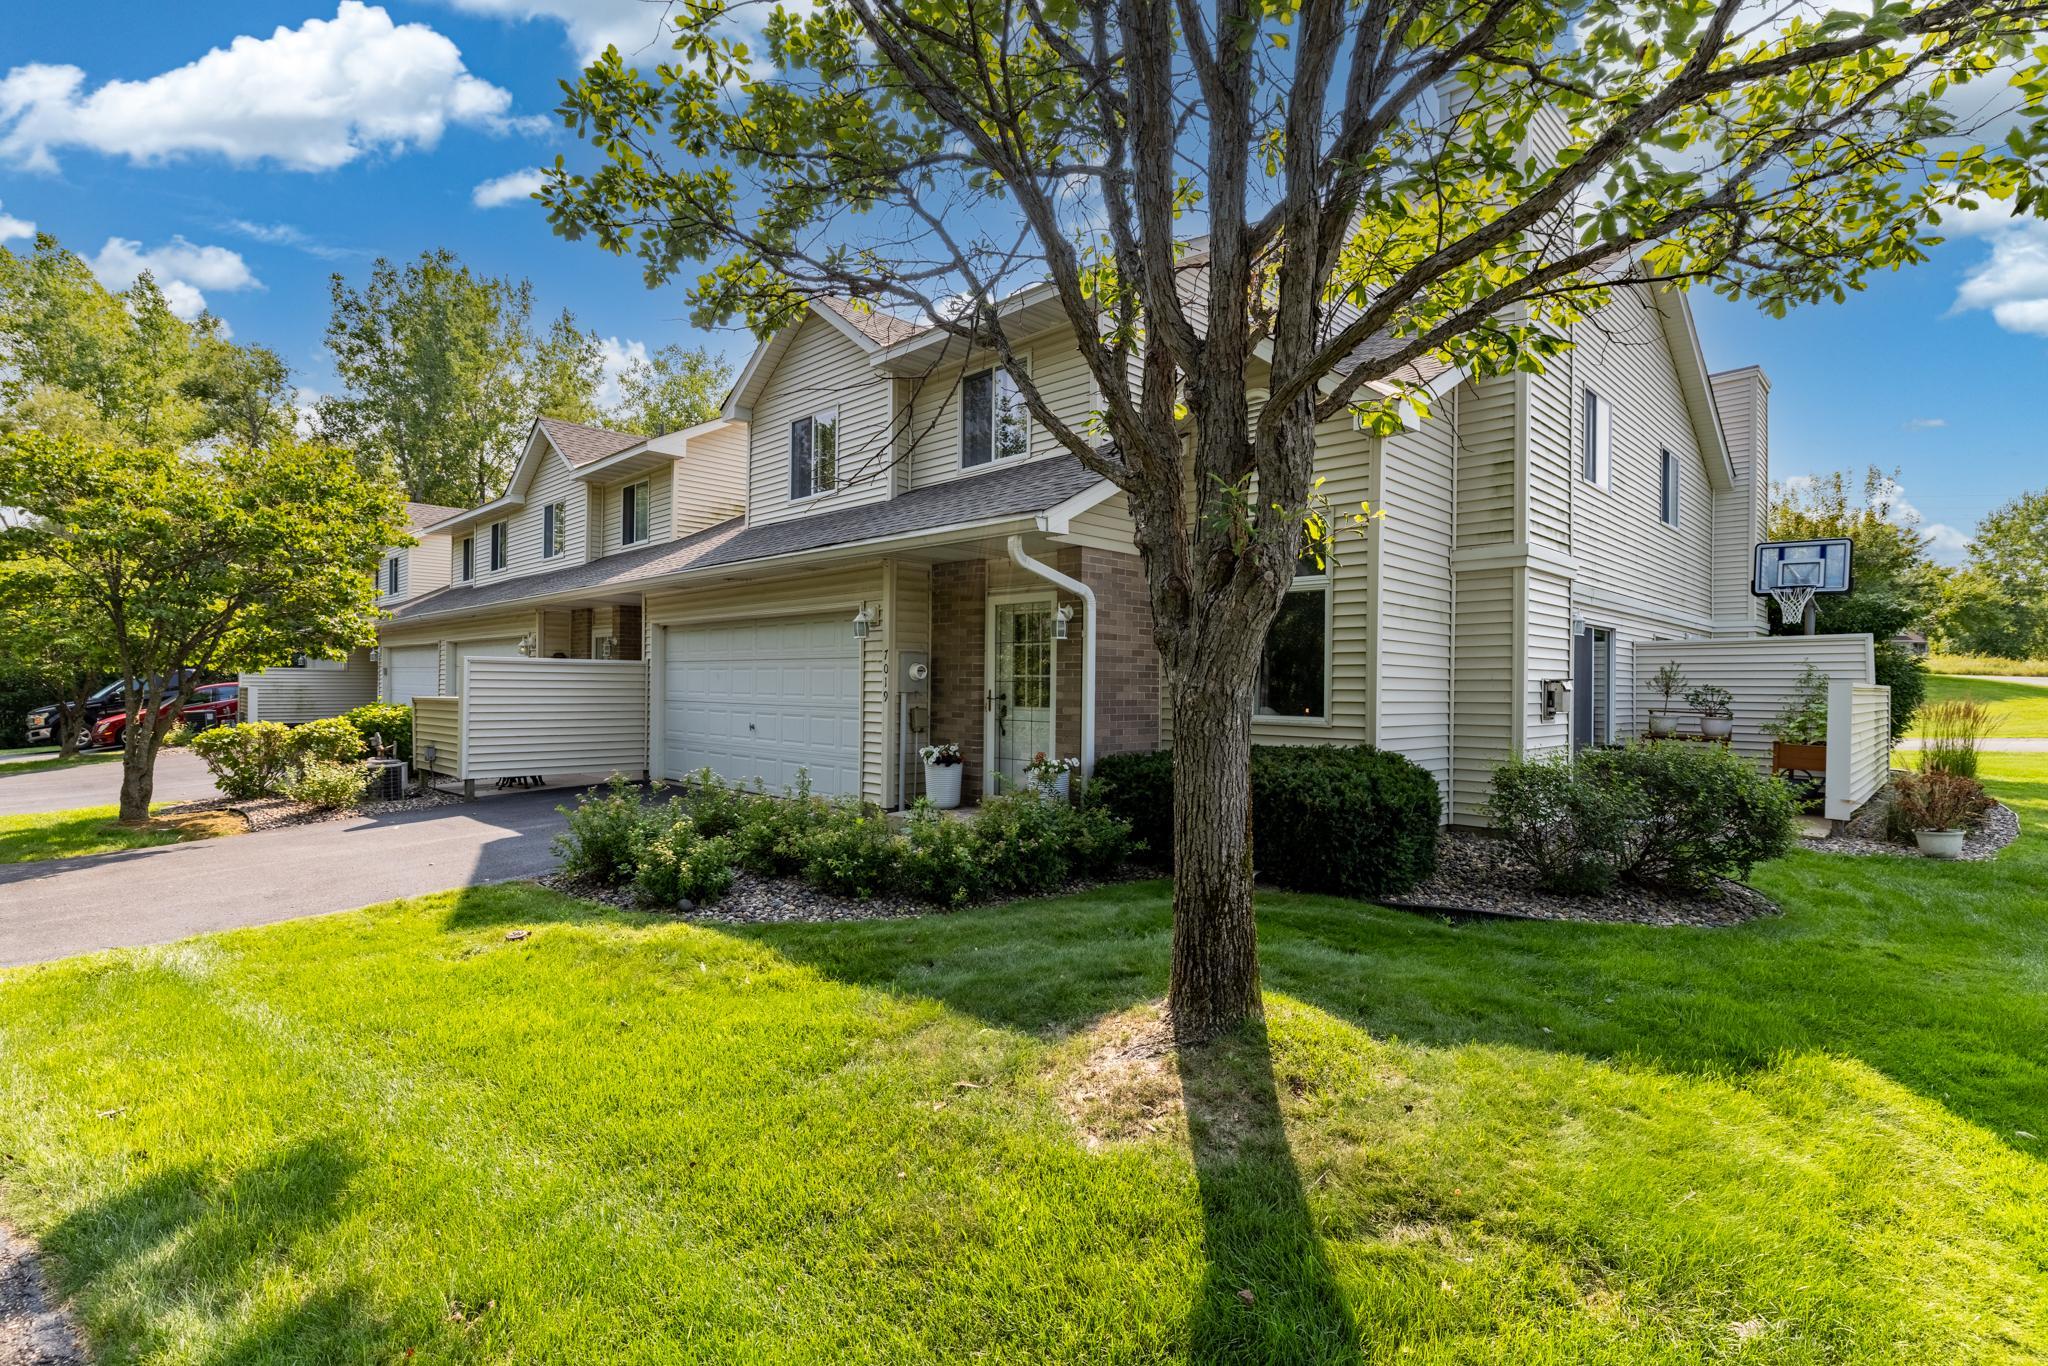
Property Information
Status: Active
Sub Type: ********
List Price: $270,000
MLS#: 7124596
Current Price: $270,000
Address: 7019 49th Street N, Oakdale, MN 55128
City: Oakdale
State: MN
Postal Code: 55128
Geo Lat: 45.018456
Geo Lon: -92.963709
Subdivision: Oaks Of Deer Run
County: Washington
Property Description
Year Built: 1994
Lot Size SqFt: 1306.8
Gen Tax: 2602
Specials Inst: 0
High School: North St Paul-Maplewood
Square Ft. Source:
Above Grade Finished Area: 1407
Below Grade Finished Area: 0
Below Grade Unfinished Area:
Total SqFt.: 1407
Style: Array
Total Bedrooms: 2
Total Bathrooms: 2
Total Full Baths: 1
Garage Type:
Garage Stalls: 2
Waterfront:
Property Features
Exterior:
Roof:
Foundation:
Lot Feat/Fld Plain: Array
Interior Amenities:
Inclusions: ********
Exterior Amenities:
Heat System:
Air Conditioning:
Utilities: