


Property Listing
Description
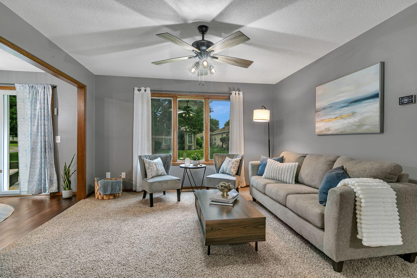
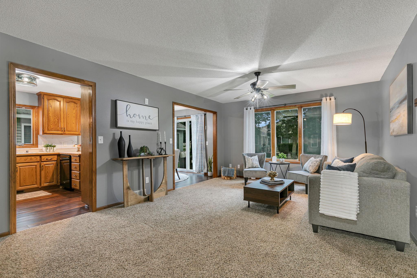
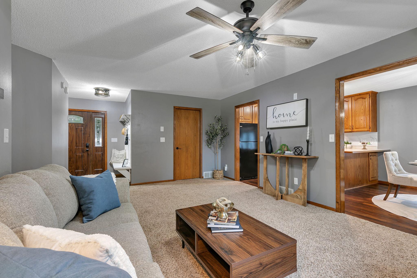
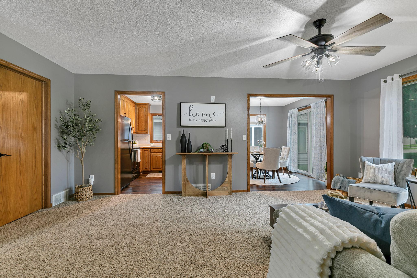
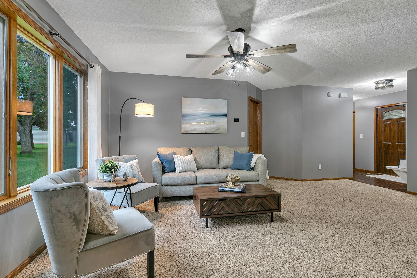
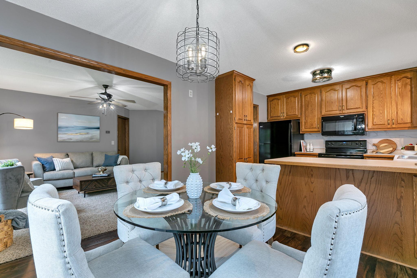
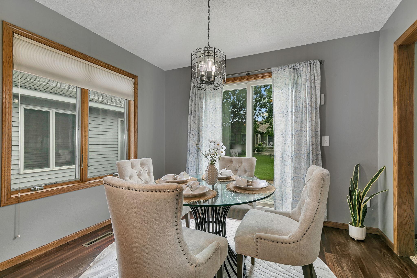
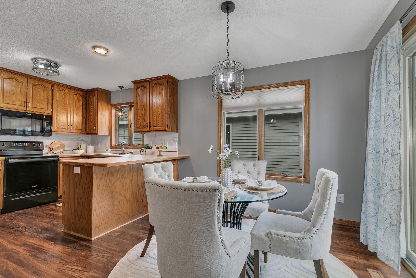
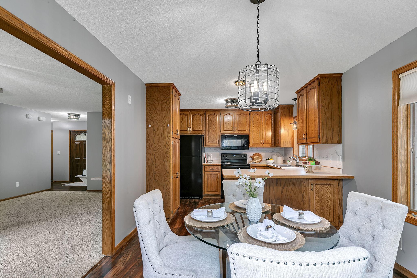
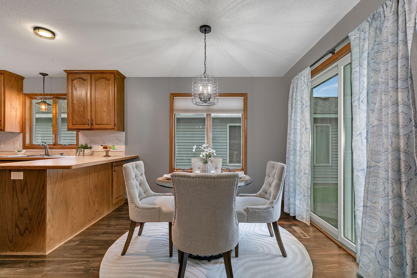
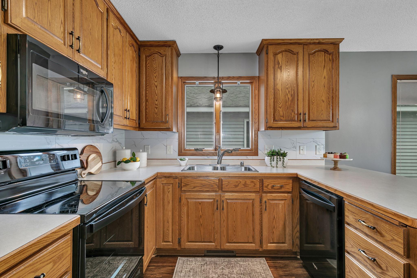
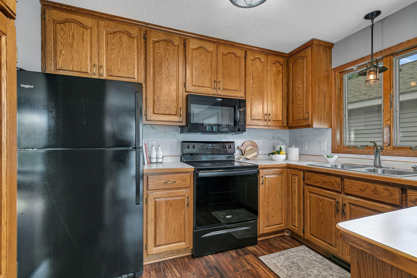
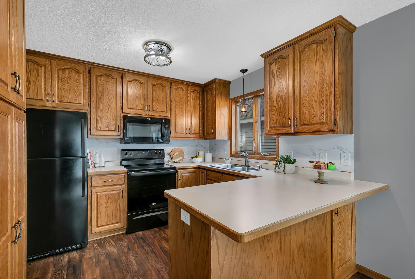
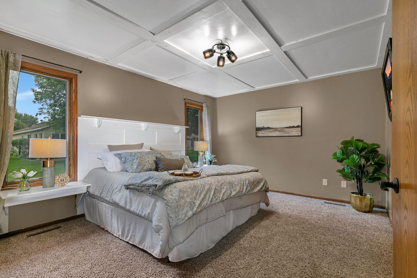
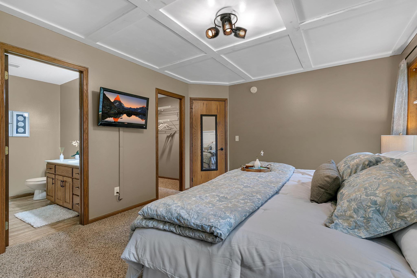
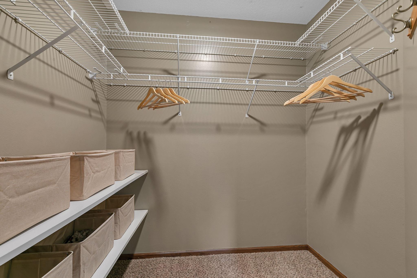
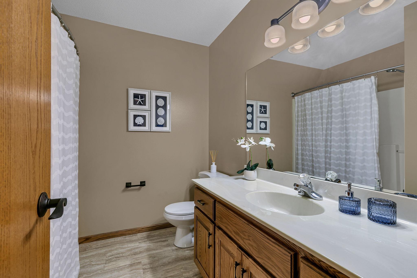
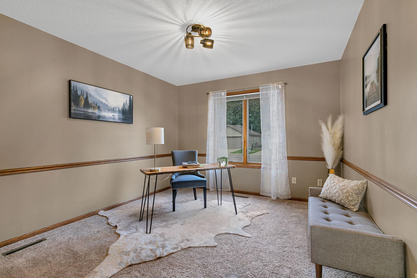
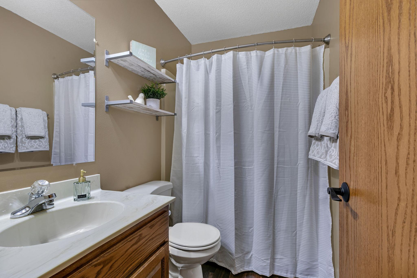
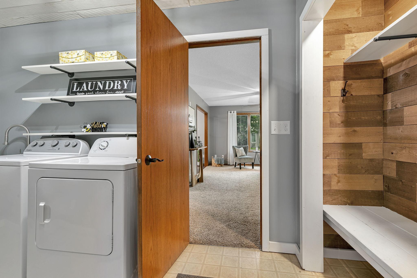
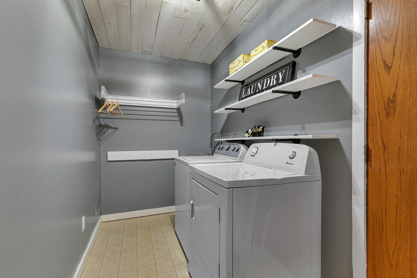
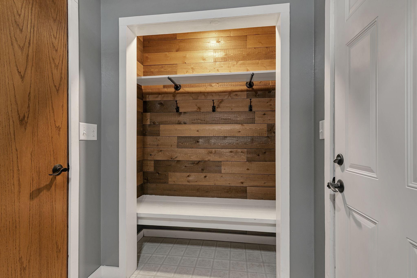
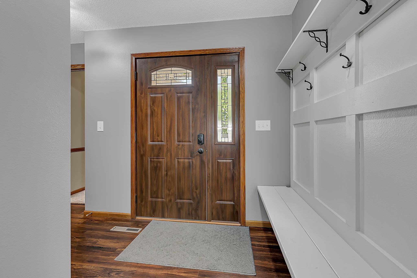
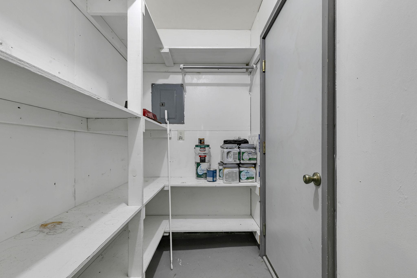
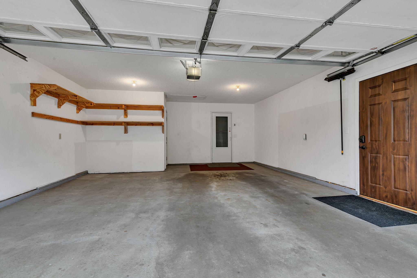
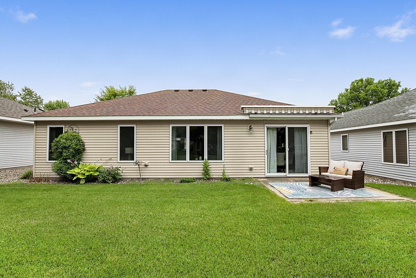
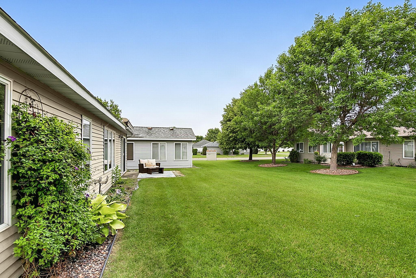
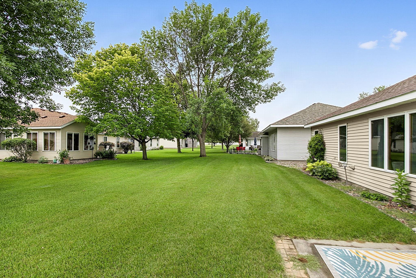
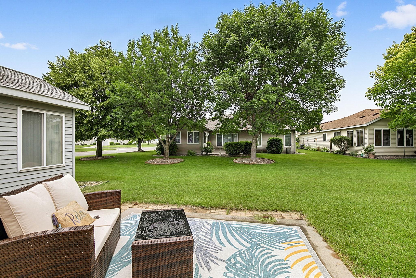
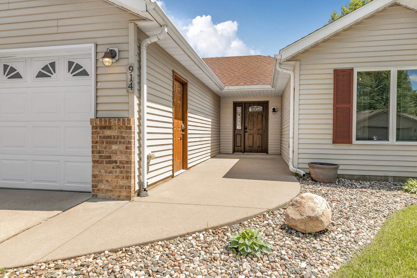
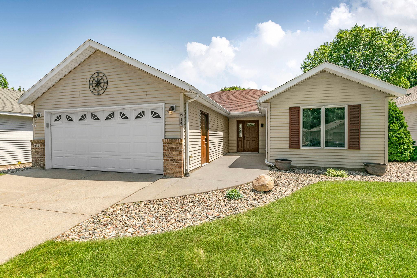
Welcome home to easy, comfortable living in the sought-after Willow Creek community! This beautifully cared-for home offers the perfect combination of thoughtful updates, functional spaces, and the convenience of single-level living. From the moment you step inside, you’ll notice the pride of ownership throughout. The inviting main living spaces are bright and comfortable, with durable laminate plank flooring extending through the kitchen, dining area, and entryway. The spacious primary suite offers a peaceful place to unwind, complete with a private bath and walk-in closet. Need extra room for the things you don’t use every day? The garage includes a separate storage room, providing an ideal spot for seasonal décor, hobbies, tools, and more. The home has also been intentionally updated over the years, including a furnace, air conditioner, and water heater in 2020; roof and entry doors in 2021; and kitchen appliances, backsplash, garbage disposal, and Sunset awning in 2022. Perhaps one of the biggest perks is the lifestyle Willow Creek offers. With the association taking care of lawn maintenance and snow removal, you can enjoy your home without the added work that comes with exterior upkeep. Beautifully maintained, filled with charming built-ins and custom touches, this is a home that makes everyday living feel just a little easier.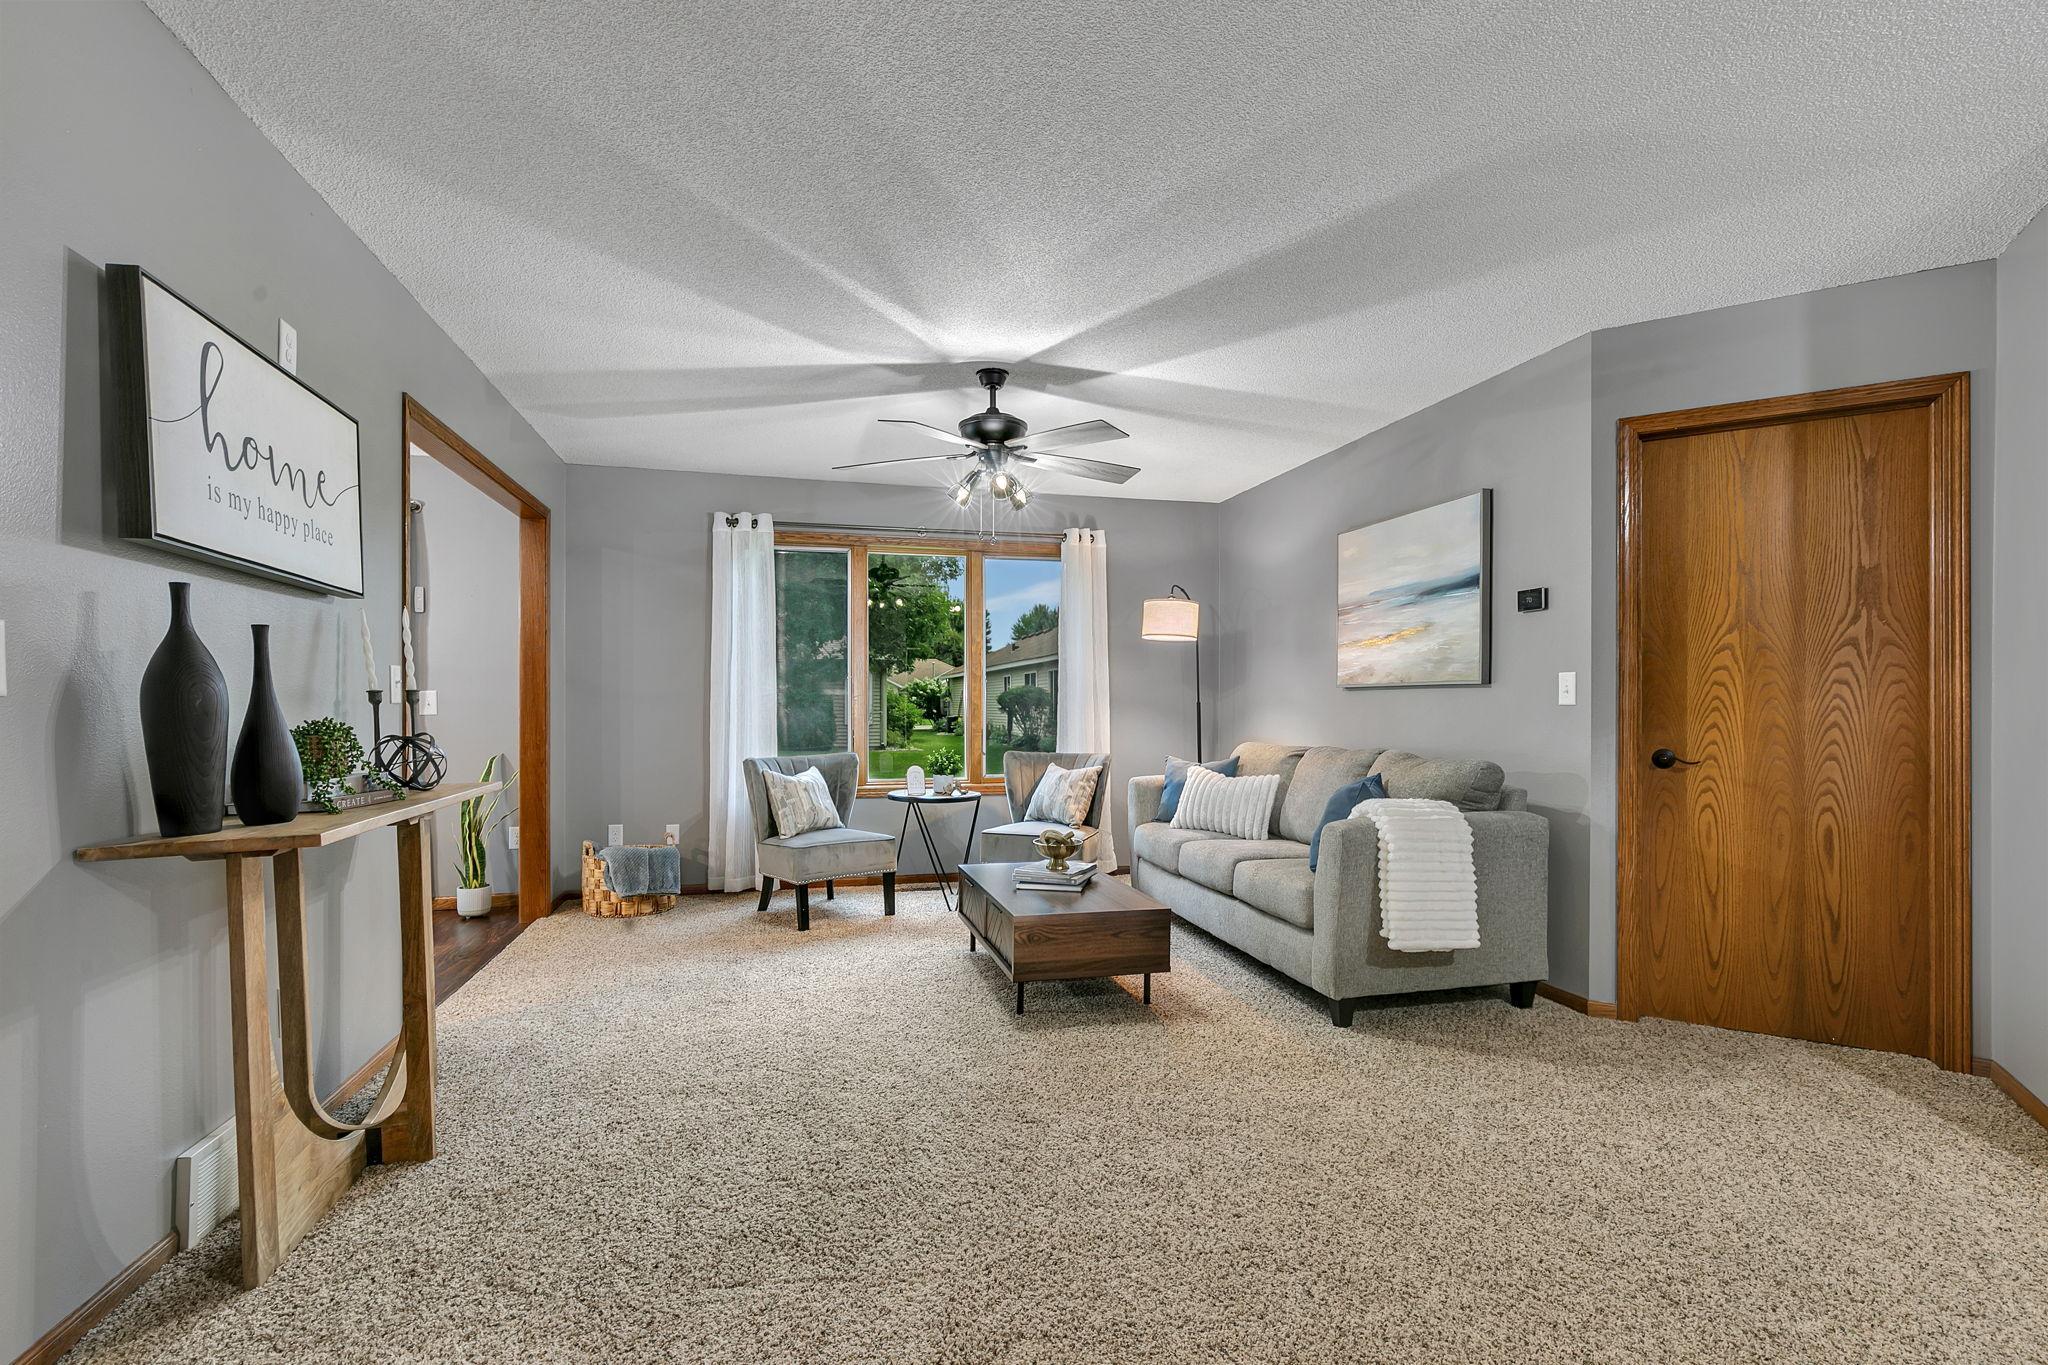
Property Information
Status: Active
Sub Type: ********
List Price: $270,000
MLS#: 7124347
Current Price: $270,000
Address: 914 Willow Grove Circle, Waite Park, MN 56387
City: Waite Park
State: MN
Postal Code: 56387
Geo Lat: 45.538009
Geo Lon: -94.216595
Subdivision: Willow Creek
County: Stearns
Property Description
Year Built: 1996
Lot Size SqFt: 5662.8
Gen Tax: 3806
Specials Inst: 0
High School: St. Cloud
Square Ft. Source:
Above Grade Finished Area: 1232
Below Grade Finished Area: 0
Below Grade Unfinished Area:
Total SqFt.: 1232
Style: Array
Total Bedrooms: 2
Total Bathrooms: 2
Total Full Baths: 2
Garage Type:
Garage Stalls: 2
Waterfront:
Property Features
Exterior:
Roof:
Foundation:
Lot Feat/Fld Plain:
Interior Amenities:
Inclusions: ********
Exterior Amenities:
Heat System:
Air Conditioning:
Utilities: