


Property Listing
Description
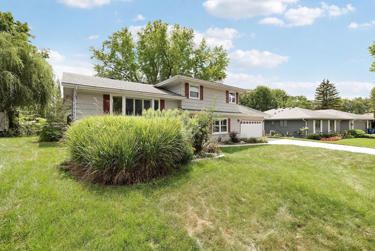
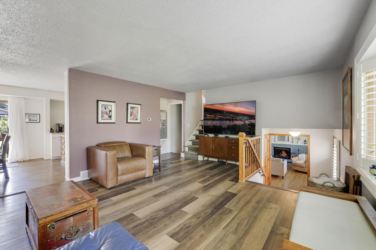
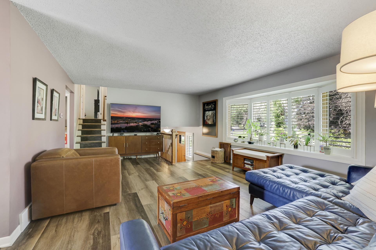
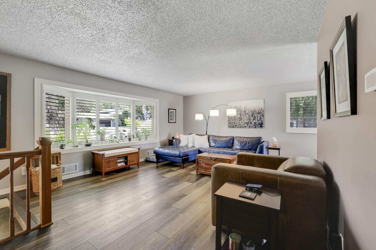
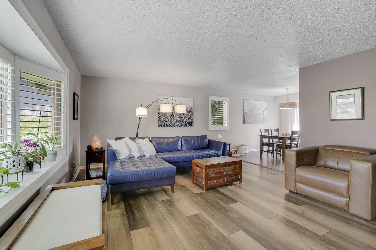
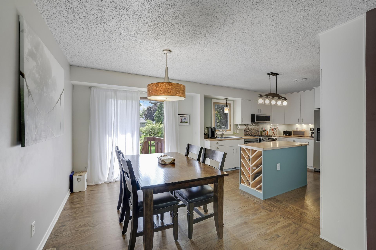
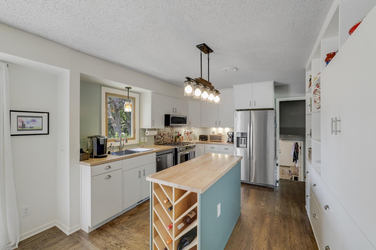
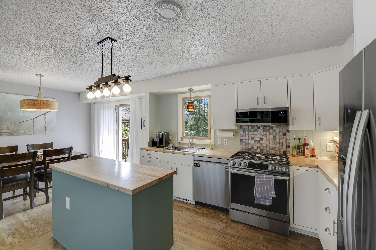
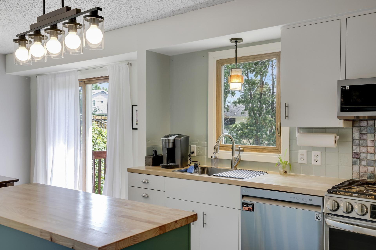
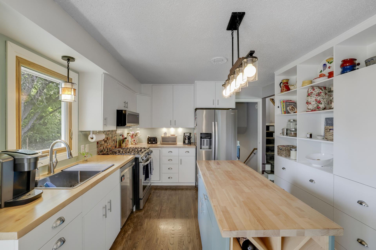
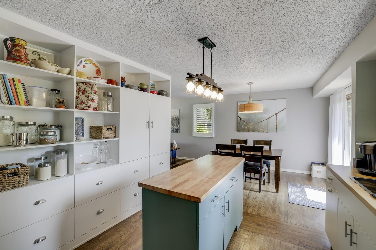
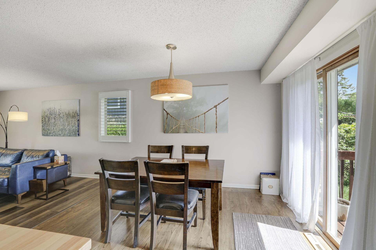
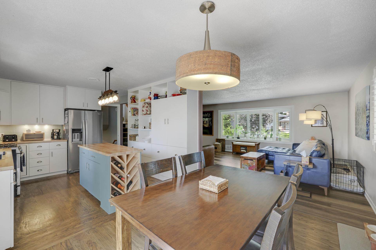
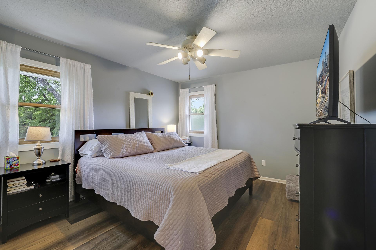
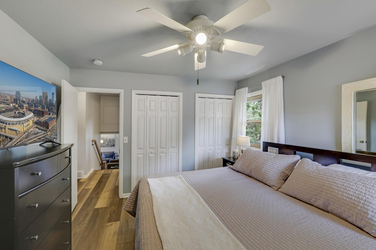
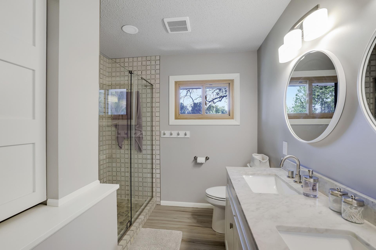
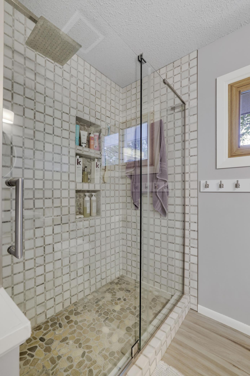
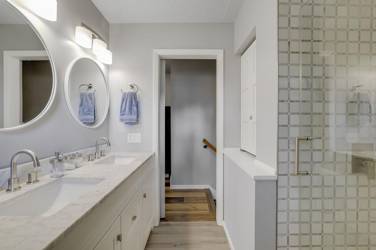
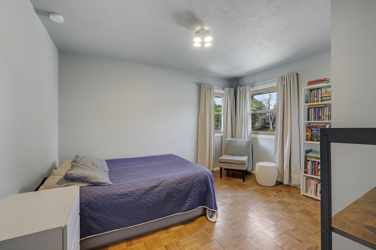
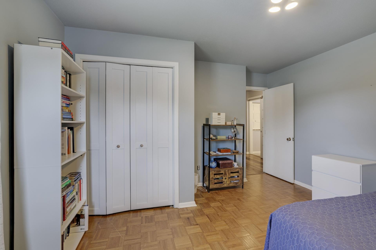
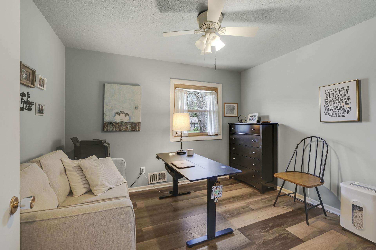
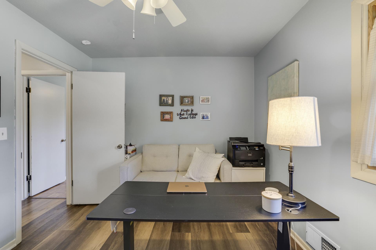
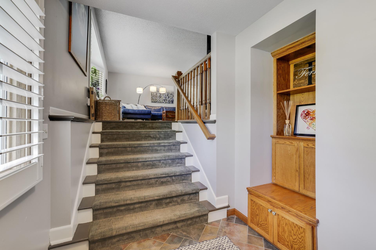
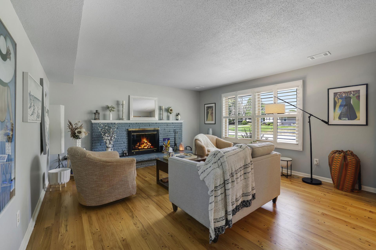
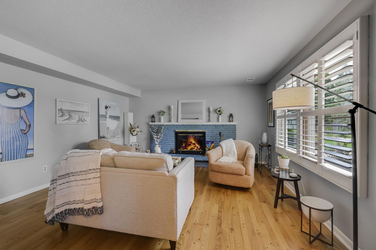
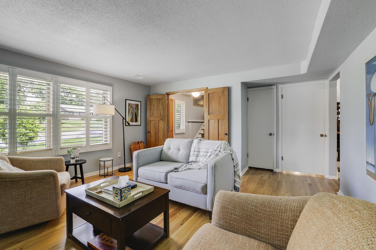
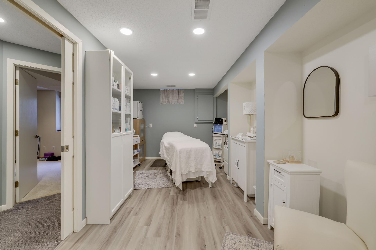
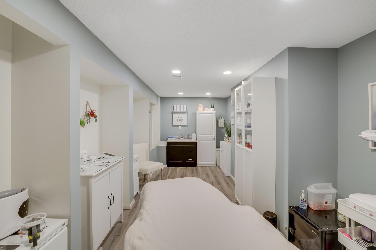
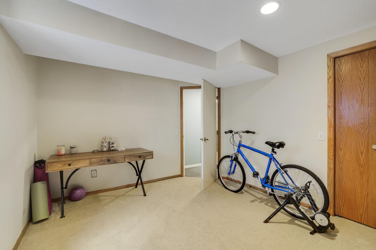
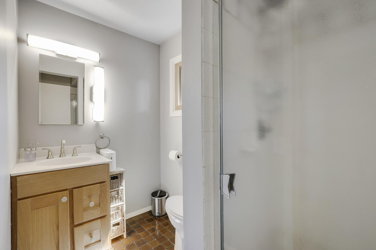
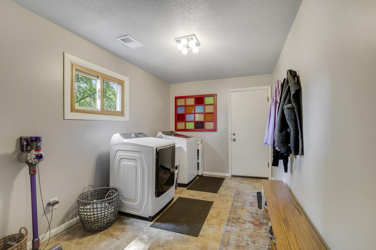
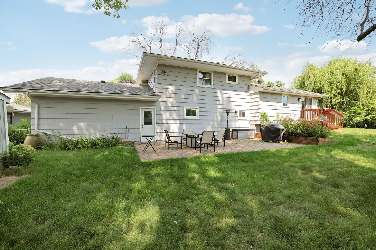
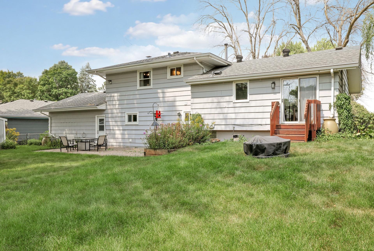
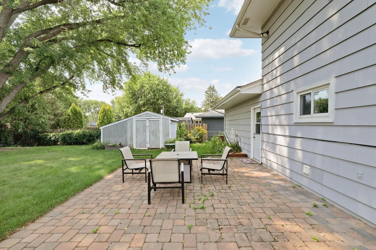
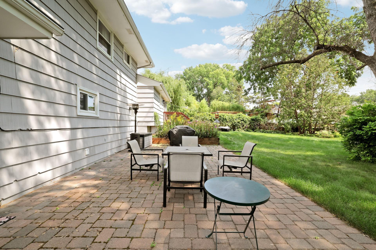
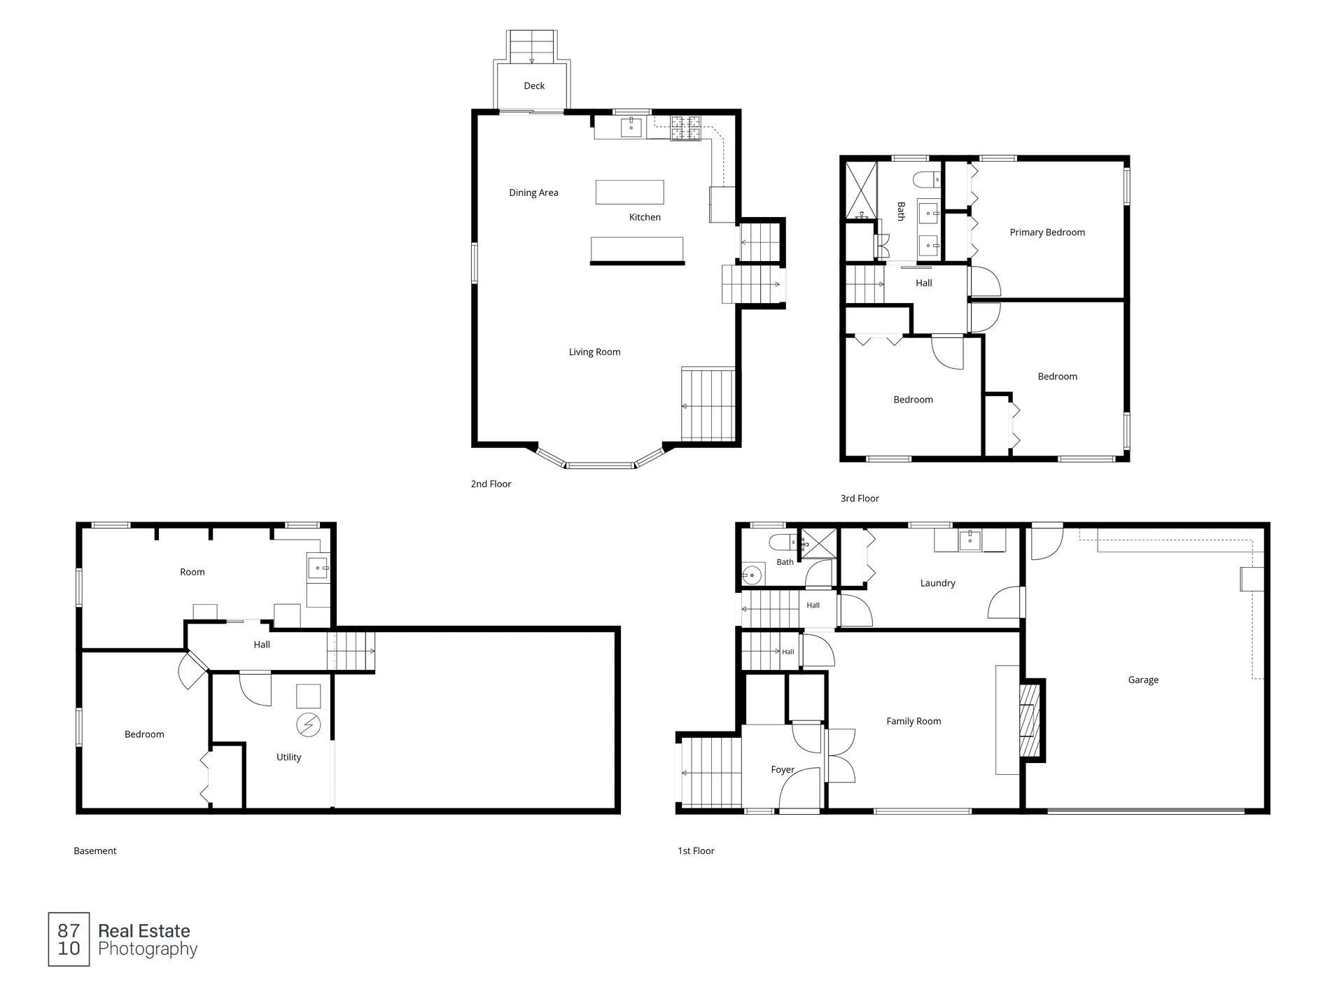
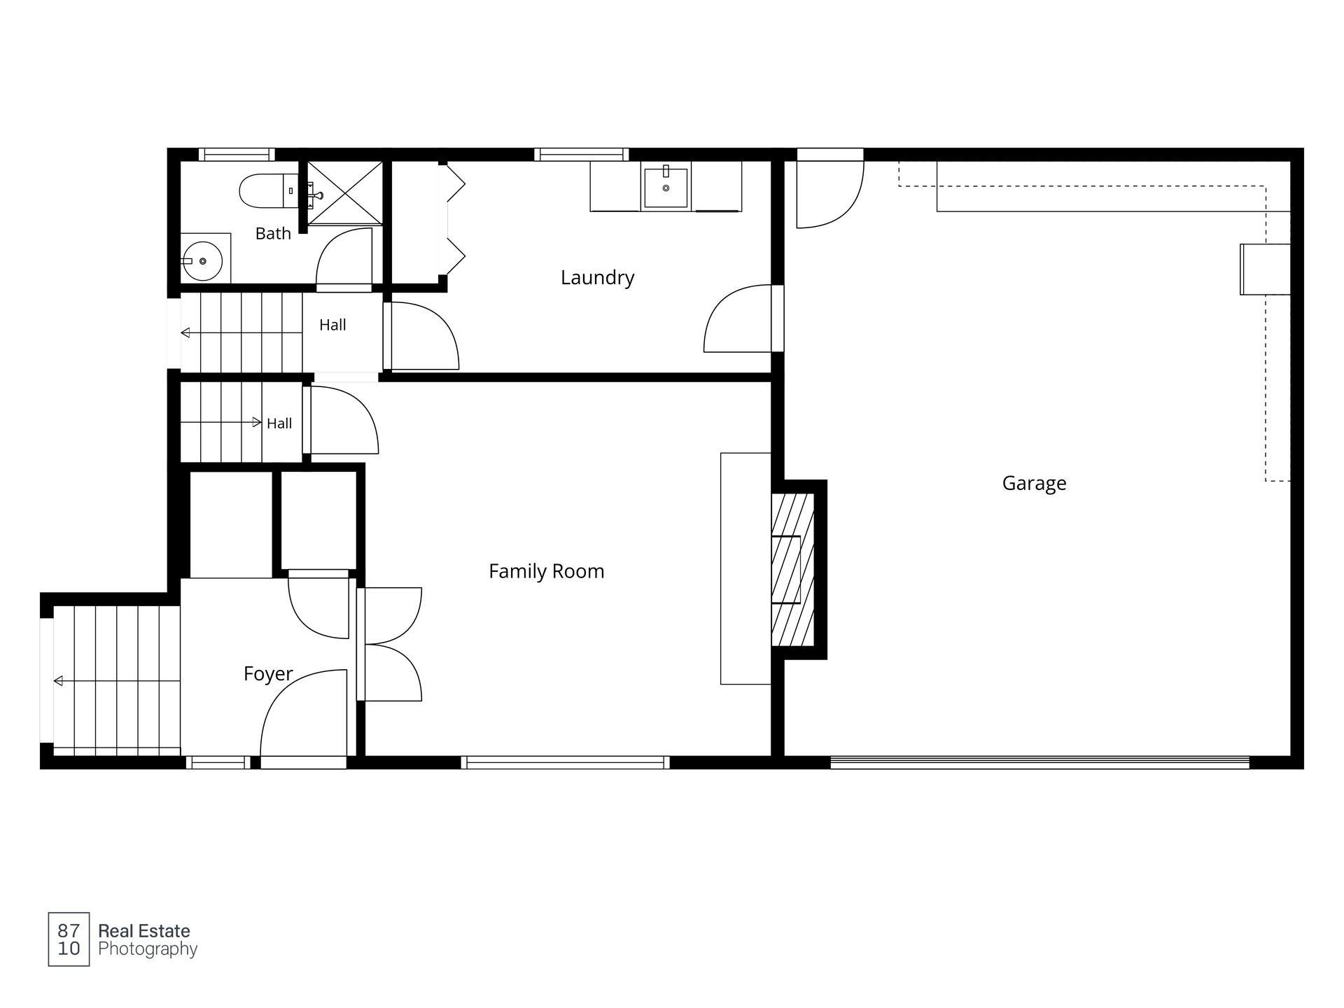
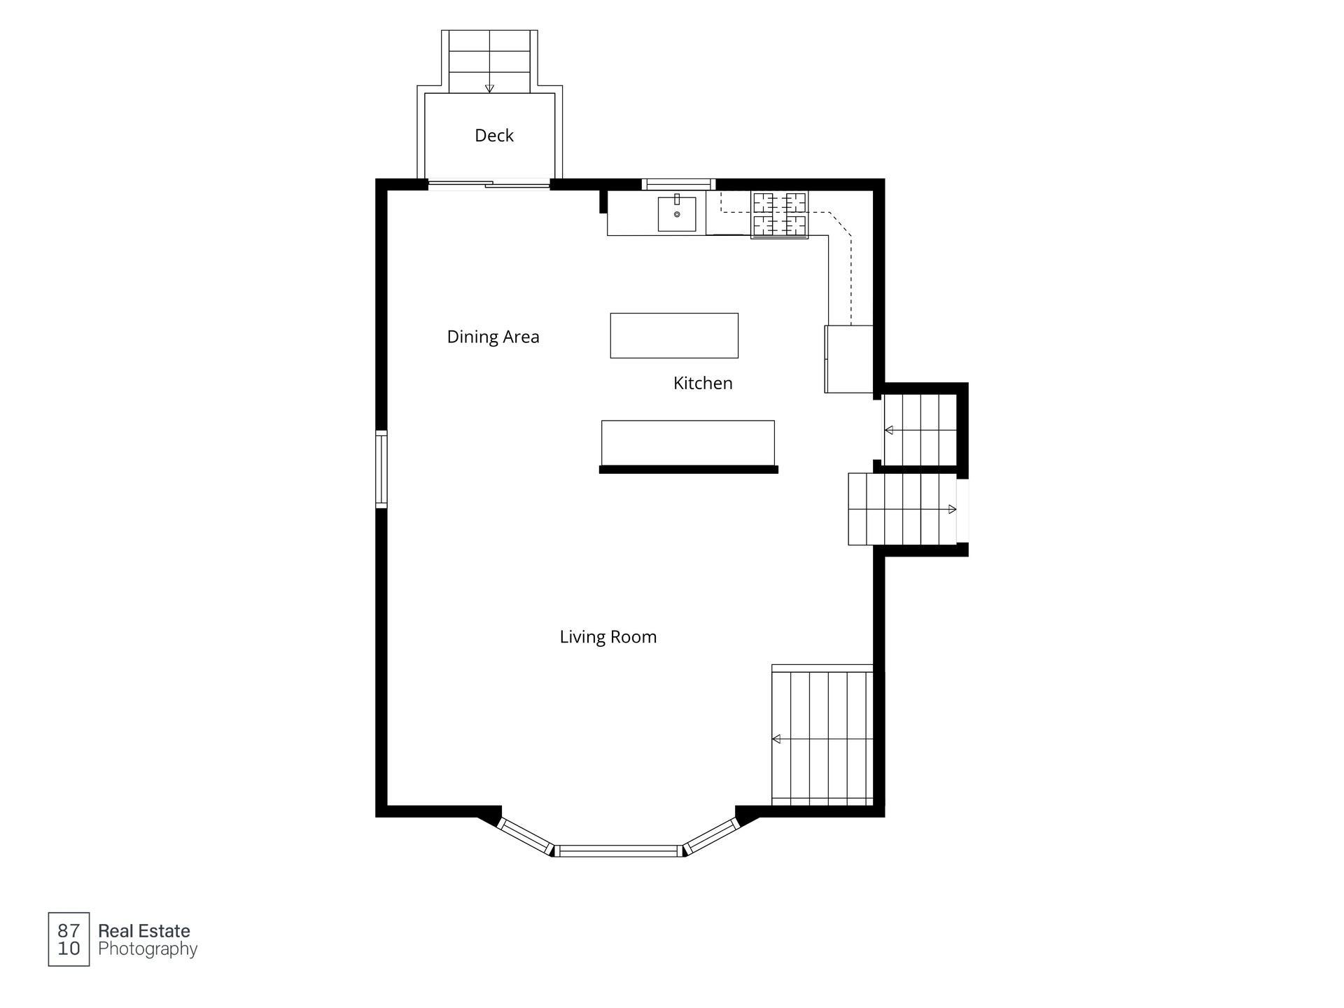
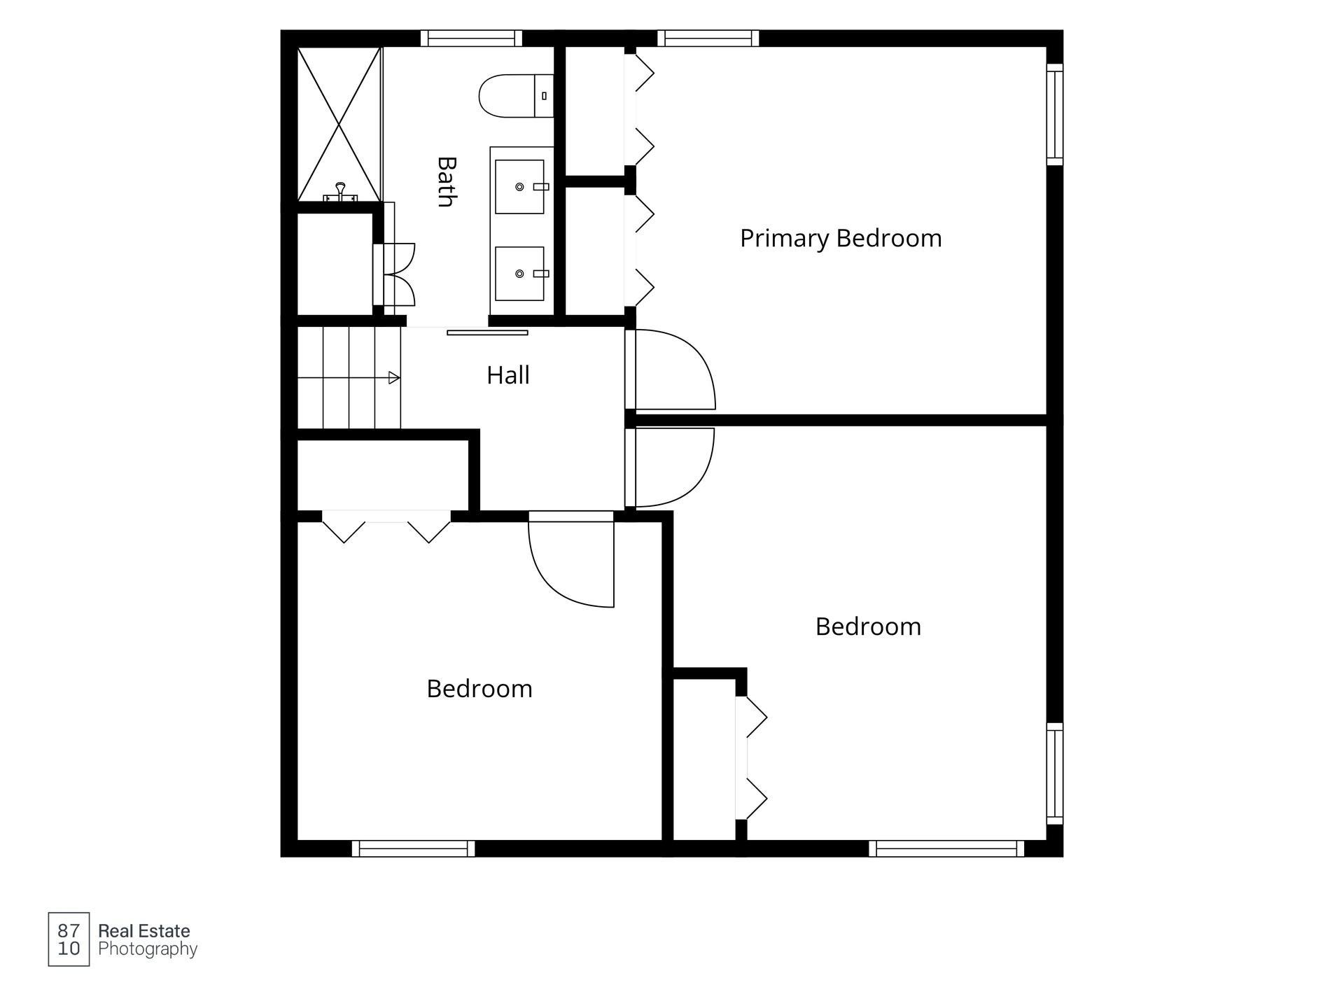
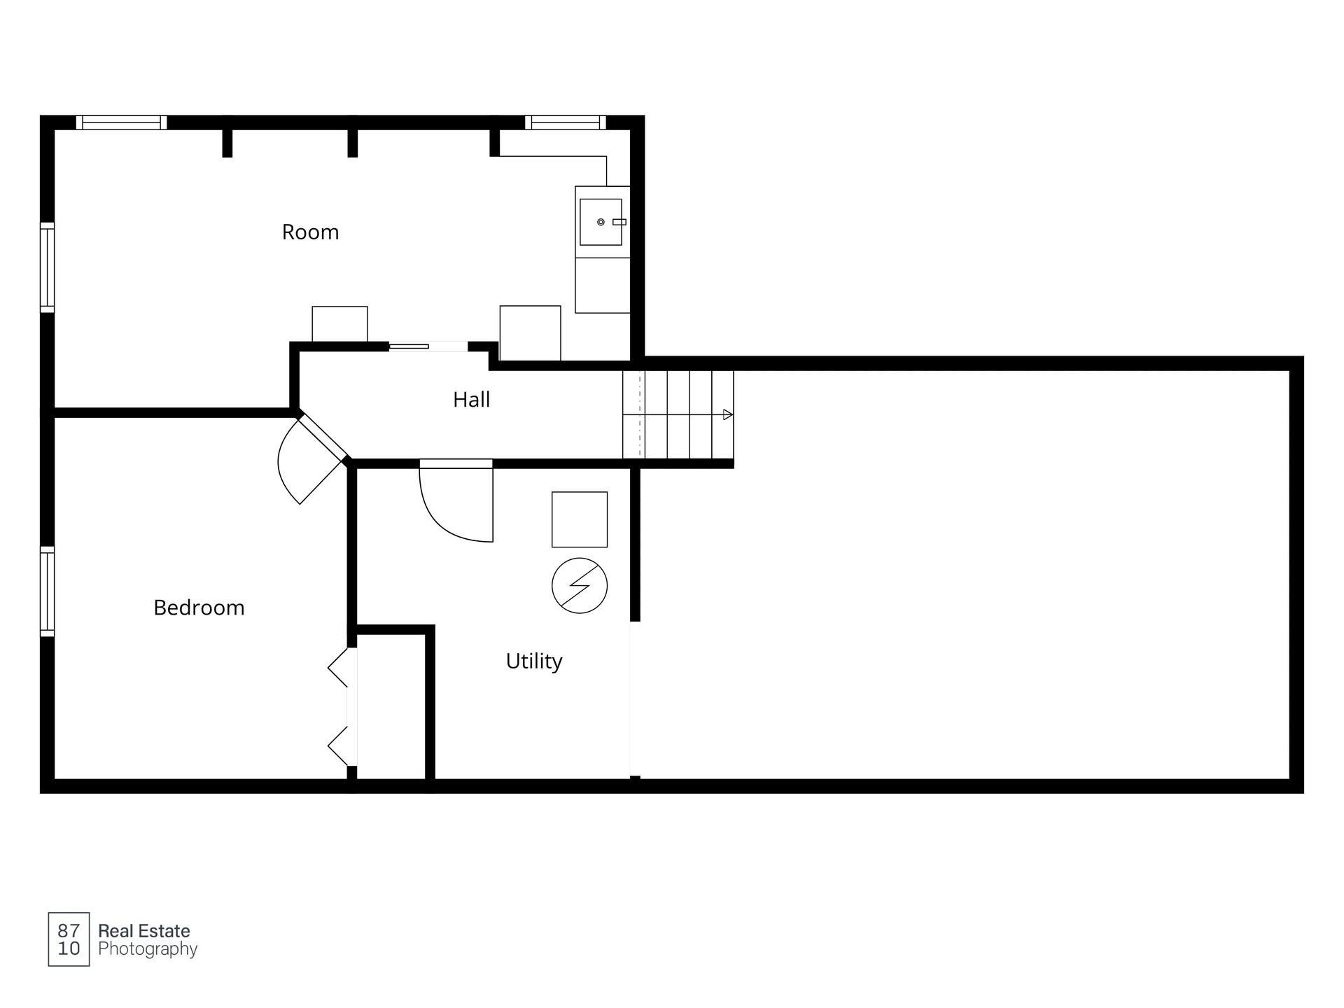
Fabulous updates in this spacious 4 BR, 4 level home! Remodeled kitchen features stainless steel appliances, center island w/wine rack, custom cabinetry and accent lighting. Custom shutters add elegance in dining room, living room and family room. High end LVT flooring in living room and 2 of the 3 bedrooms and hallway of the upper level. A beautifully remodeled bathroom on the upper level features marble and stone shower with glass door, including new cabinetry and Cararra marble double sink vanity. The main floor family room features a wood burning fireplace, making a great spot to settle for a relaxing evening. Also, off the family room is a convenient 3/4 bathroom. The laundry room/mudroom provides easy access to the garage. Lower level has the flex room currently used as a Spa with new flooring and a sink for easy clean up for any future uses. The 4th bedroom and a large mechanical room with plenty of storage space and additional lighted crawl space to help keep all your extras neatly organized! Please note 3 ash trees will be removed at seller's expense. See disclosure for more information, thank you.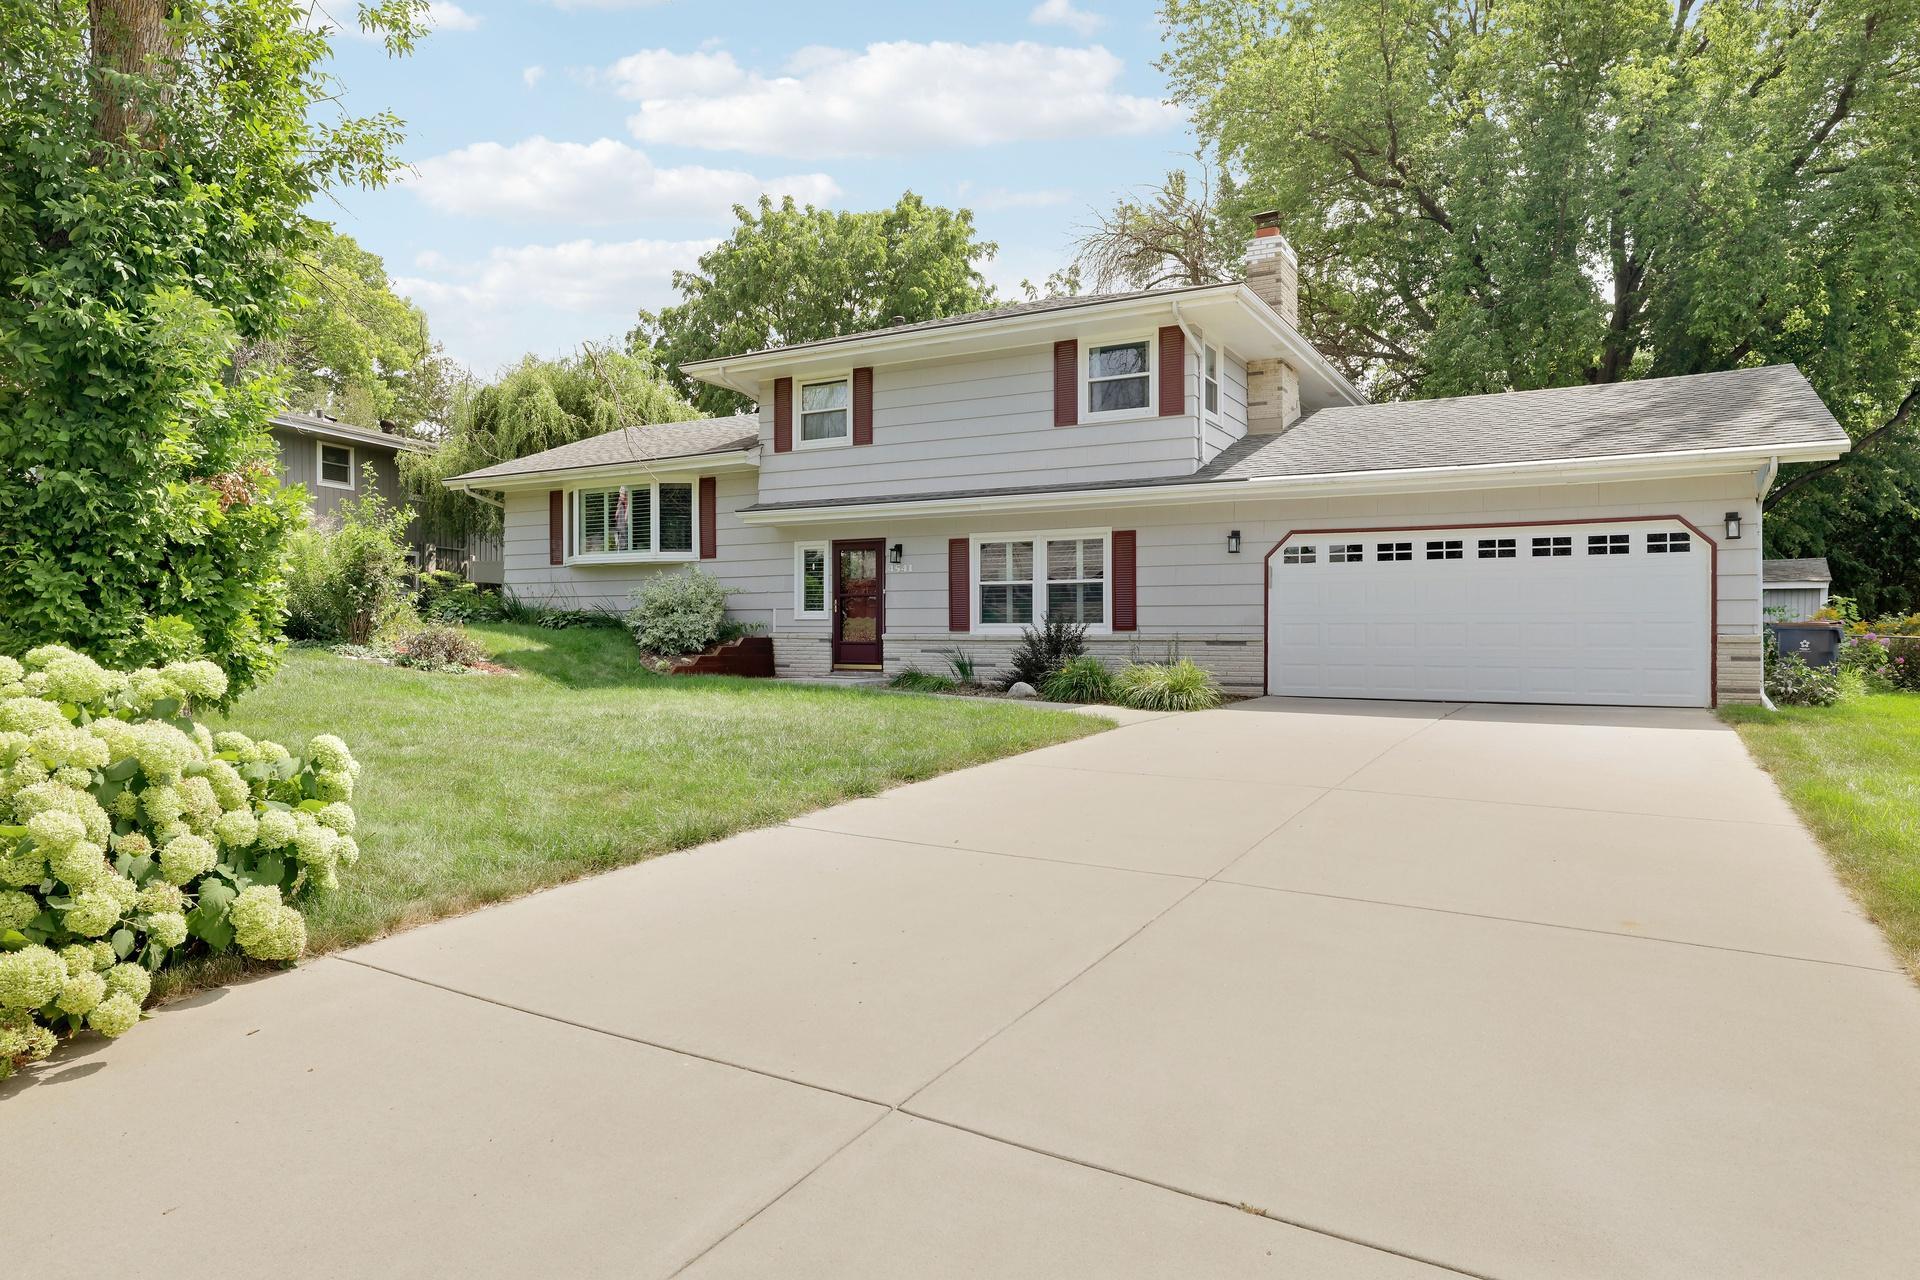
Property Information
Status: Active
Sub Type: ********
List Price: $549,900
MLS#: 7124318
Current Price: $549,900
Address: 4541 Heritage Hills Circle, Bloomington, MN 55437
City: Bloomington
State: MN
Postal Code: 55437
Geo Lat: 44.81416
Geo Lon: -93.33775
Subdivision: Heritage Hills 3rd Add
County: Hennepin
Property Description
Year Built: 1967
Lot Size SqFt: 12632.4
Gen Tax: 5491
Specials Inst: 0
High School: Bloomington
Square Ft. Source:
Above Grade Finished Area: 1746
Below Grade Finished Area: 556
Below Grade Unfinished Area:
Total SqFt.: 2302
Style: Array
Total Bedrooms: 4
Total Bathrooms: 2
Total Full Baths: 0
Garage Type:
Garage Stalls: 2
Waterfront:
Property Features
Exterior:
Roof:
Foundation:
Lot Feat/Fld Plain: Array
Interior Amenities:
Inclusions:
Exterior Amenities:
Heat System:
Air Conditioning:
Utilities: