


Property Listing
Description
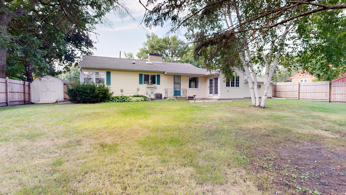
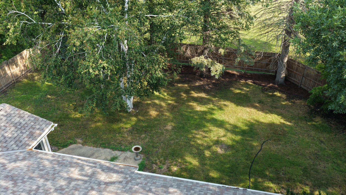
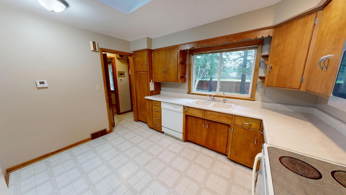
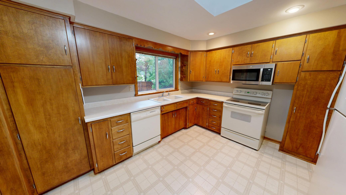
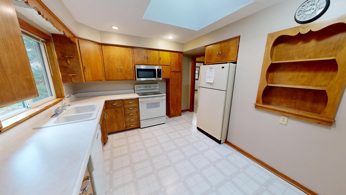
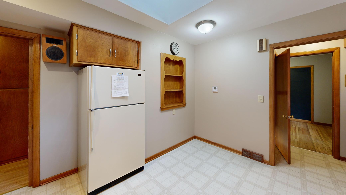
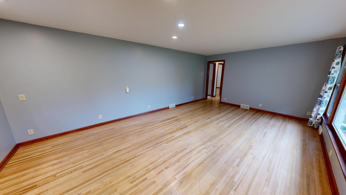
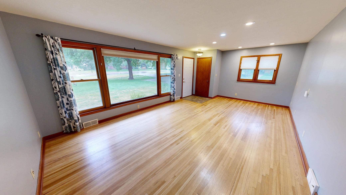
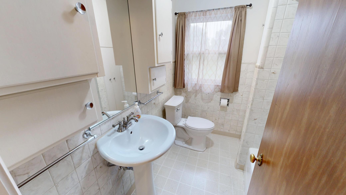
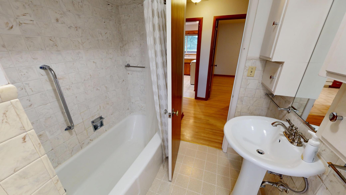
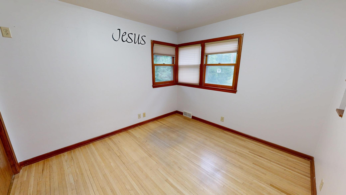
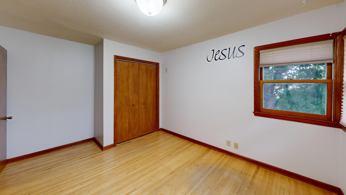
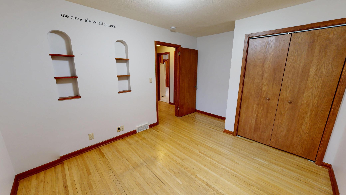
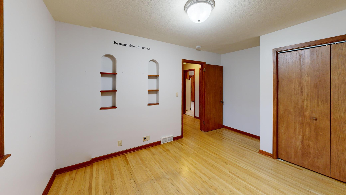
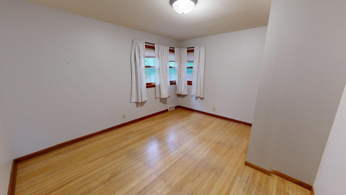
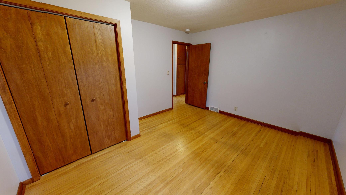
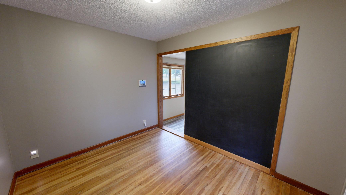
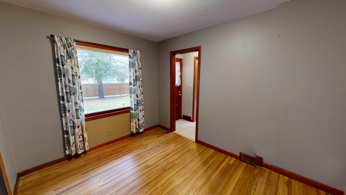
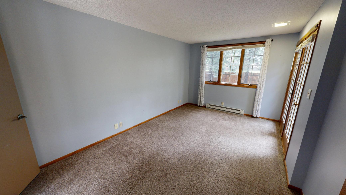
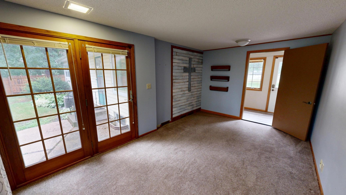
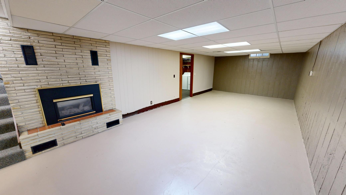
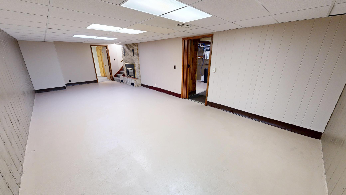
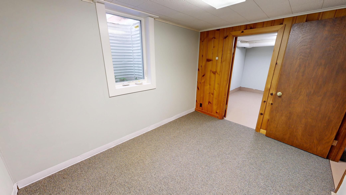
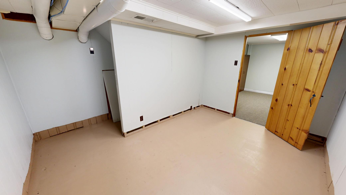
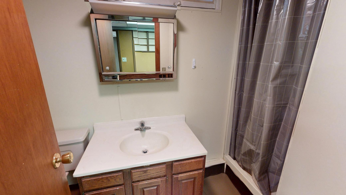
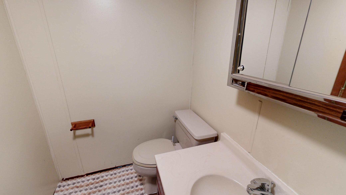
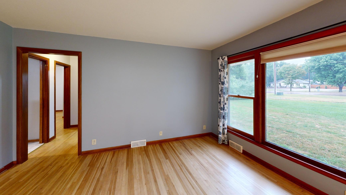
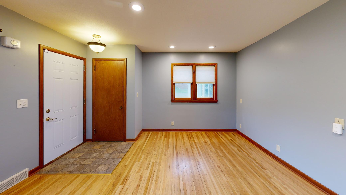
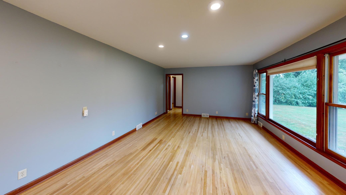
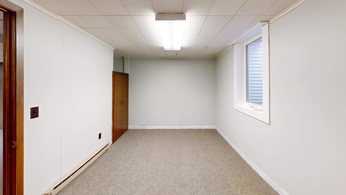
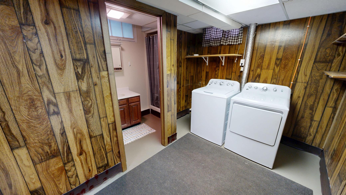
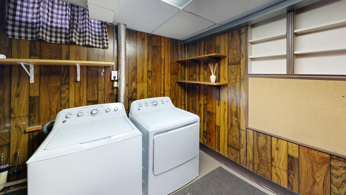
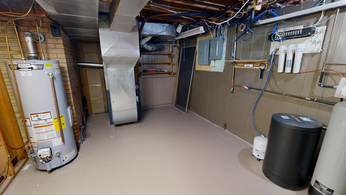
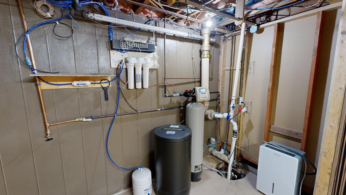
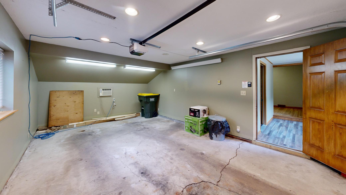

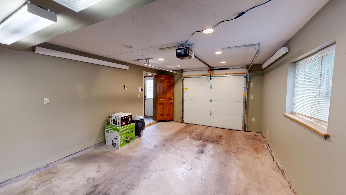
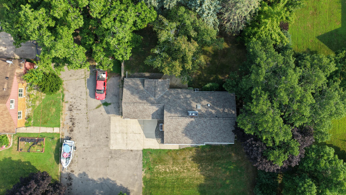
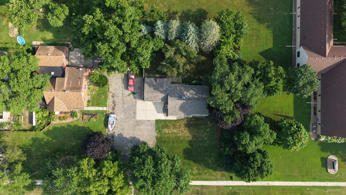
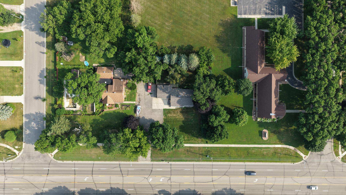
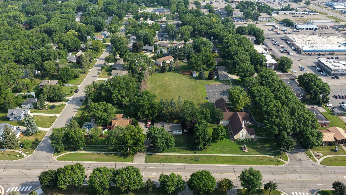
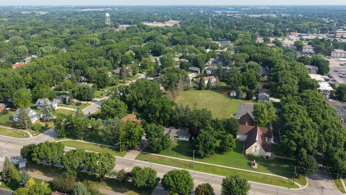
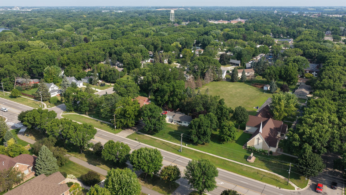
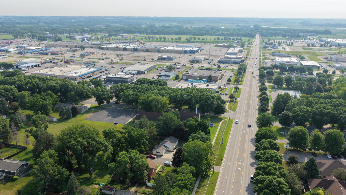
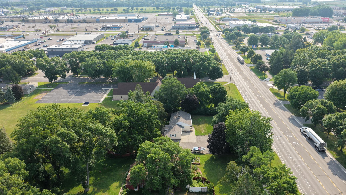
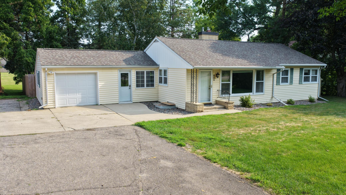
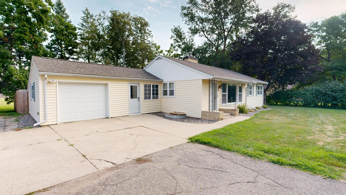
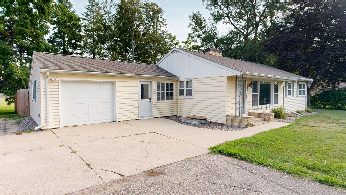
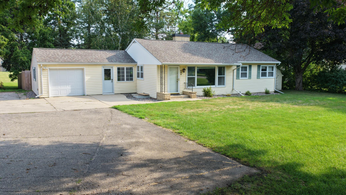
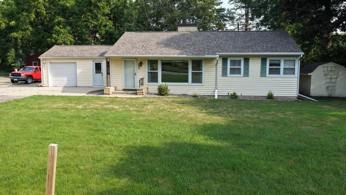
Welcome to a home where space, warmth, and potential converge to create the lifestyle you've always dreamed of. Spanning an impressive amount of space across two floors, this 4-bedroom, 2-bathroom retreat offers the room you all need to flourish. The main level sets a welcoming tone with a bright, inviting living room featuring gleaming hardwood floors, recessed lighting, and serene painted walls that radiate calm sophistication. Rich wood trim throughout adds a timeless, grounded elegance. The kitchen inspires your inner chef with abundant warm-toned wood cabinetry, a skylight that floods the space with natural light, and a garden-view window above the sink — making even everyday moments feel special. A charming built-in shelving nook adds character and practicality. Upstairs, three generous bedrooms offer peaceful retreats, with hardwood floors, lush natural views, and a cozy carpeted option perfect for restful nights. Two full bathrooms serve the home comfortably. Basement Egress fourth bedroom. A dedicated laundry room and utility space add everyday convenience. This is more than a house — it's a canvas for your best life yet. Fenced back yard. Set way back off the main road for peace and quiet. Do not miss the virtual 3D tour or pre-list home inspection and call to schedule your private viewing today.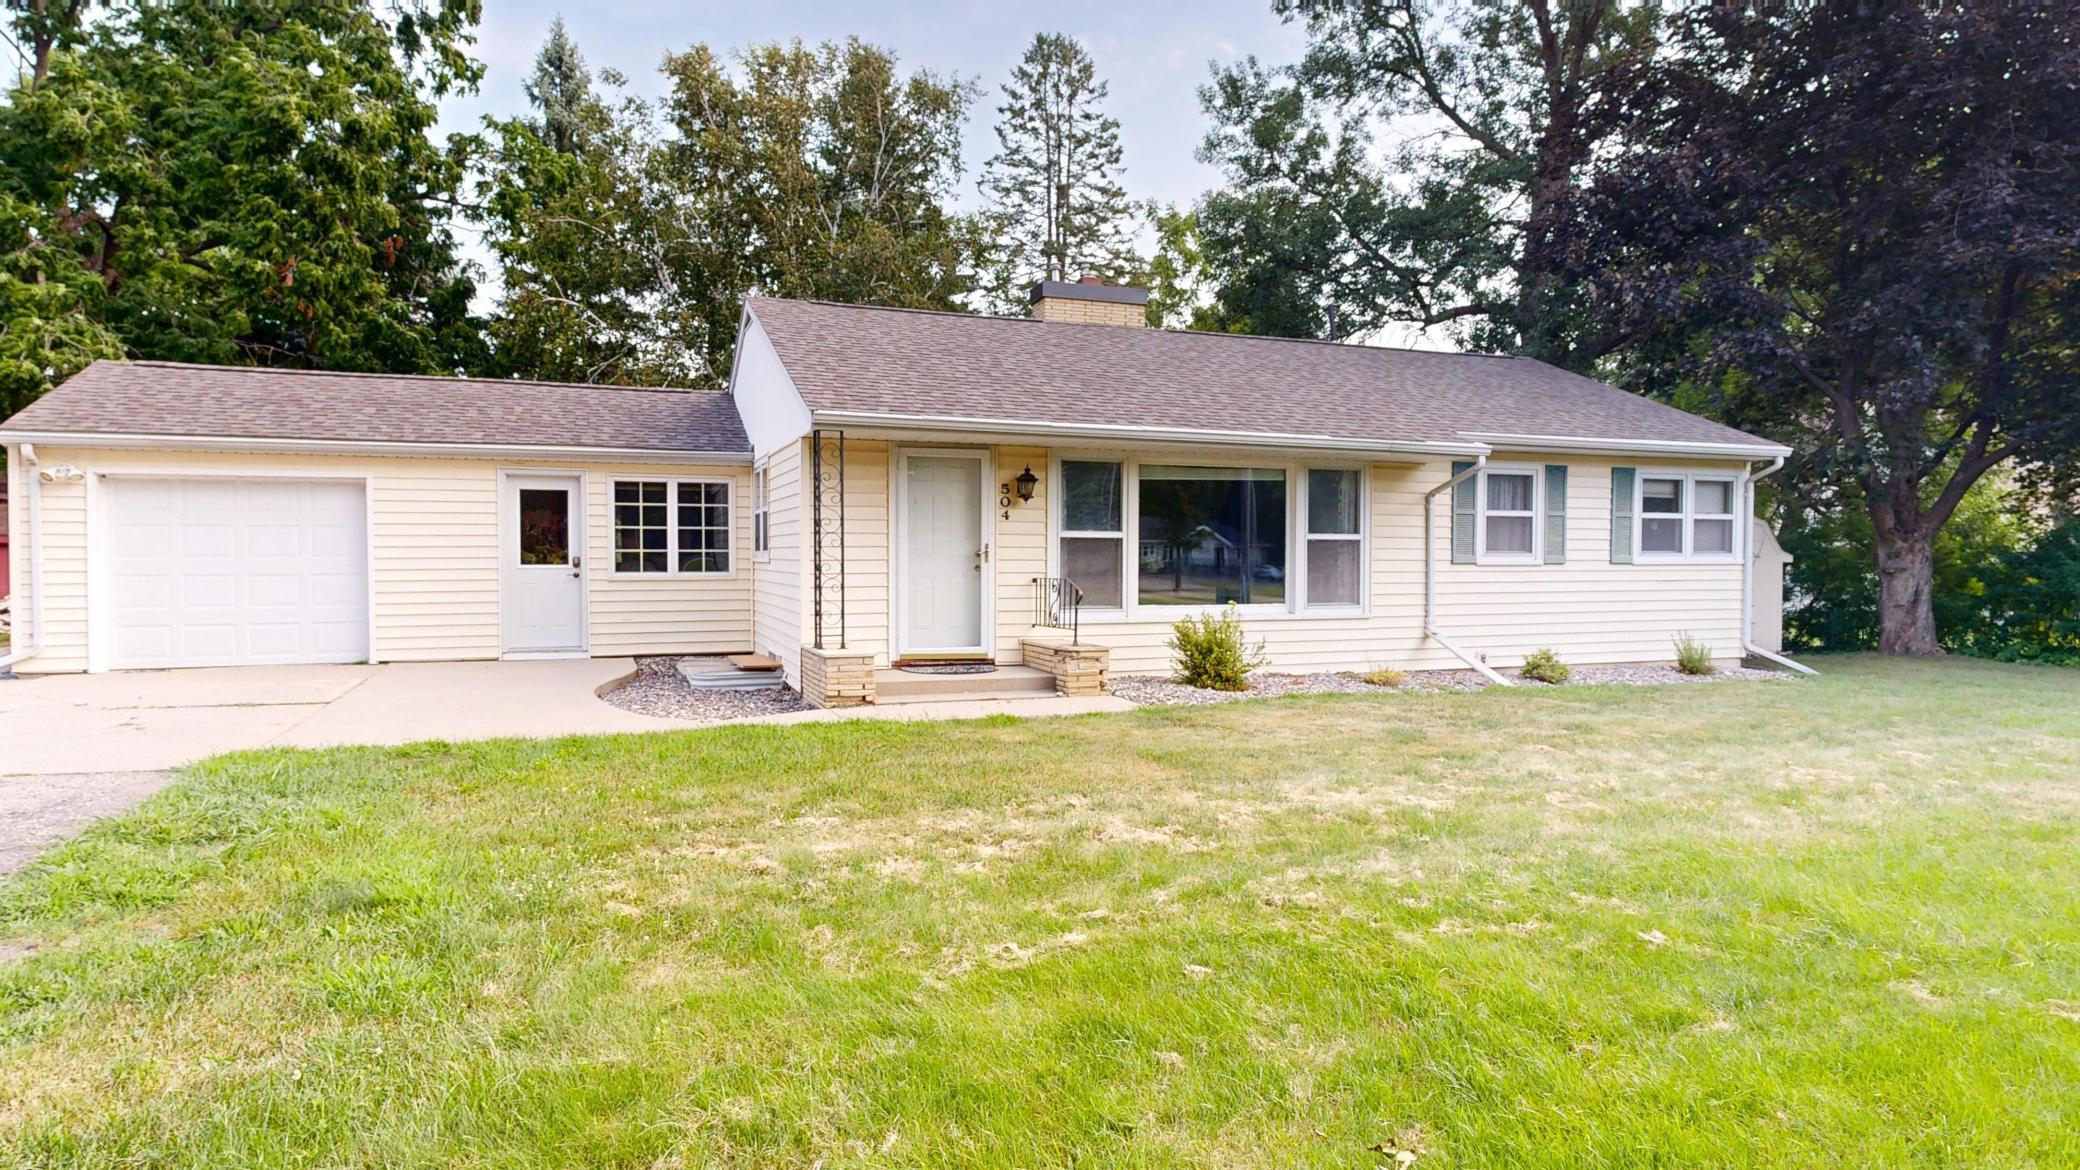
Property Information
Status: Active
Sub Type: ********
List Price: $235,000
MLS#: 7124204
Current Price: $235,000
Address: 504 19th Avenue SW, Willmar, MN 56201
City: Willmar
State: MN
Postal Code: 56201
Geo Lat: 45.103794
Geo Lon: -95.046912
Subdivision:
County: Kandiyohi
Property Description
Year Built: 1952
Lot Size SqFt: 22651.2
Gen Tax: 2656
Specials Inst: 0
High School: Willmar
Square Ft. Source:
Above Grade Finished Area: 1260
Below Grade Finished Area: 830
Below Grade Unfinished Area:
Total SqFt.: 2300
Style: Array
Total Bedrooms: 4
Total Bathrooms: 2
Total Full Baths: 1
Garage Type:
Garage Stalls: 1
Waterfront:
Property Features
Exterior:
Roof:
Foundation:
Lot Feat/Fld Plain:
Interior Amenities:
Inclusions: ********
Exterior Amenities:
Heat System:
Air Conditioning:
Utilities: