


Property Listing
Description
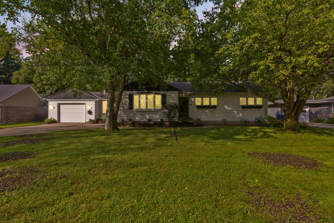
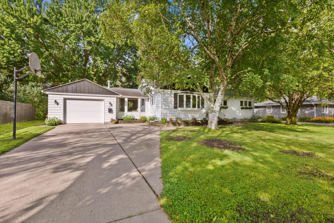
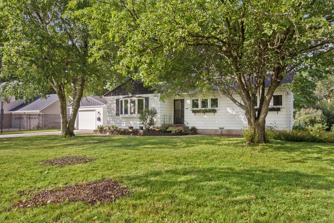
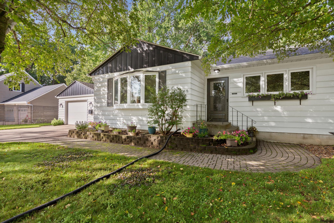
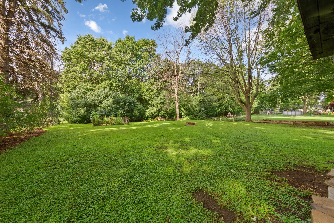
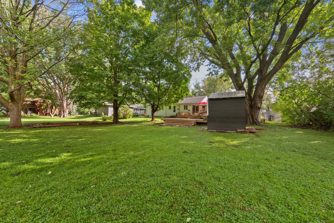
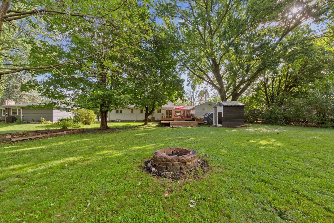
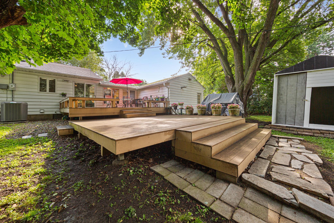
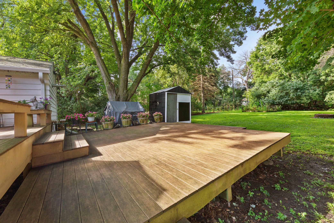
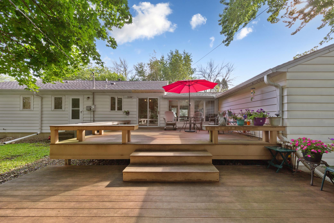
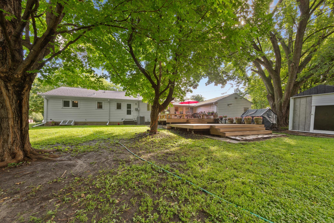
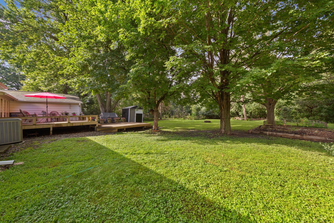
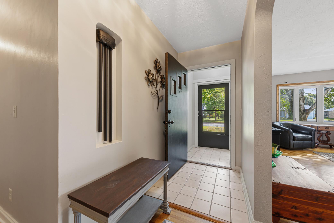
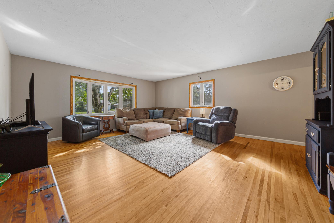
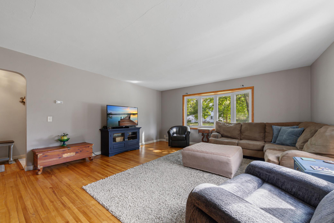
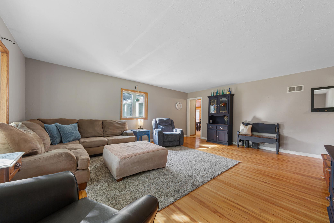
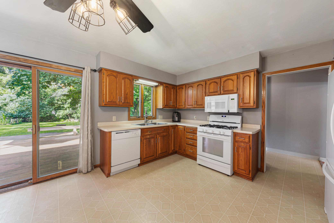
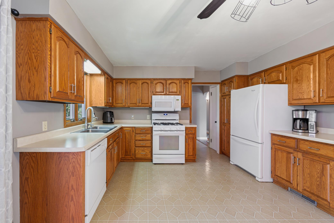
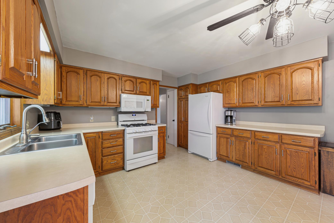
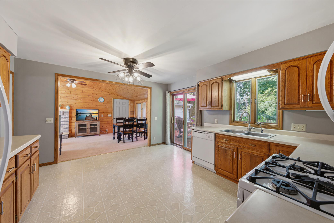
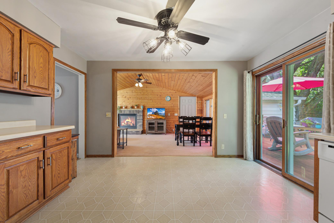
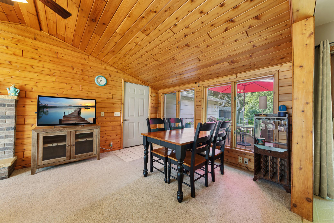
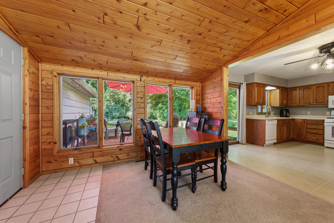
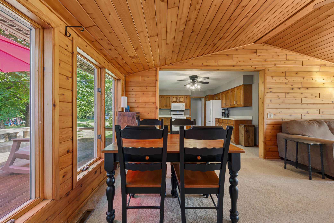
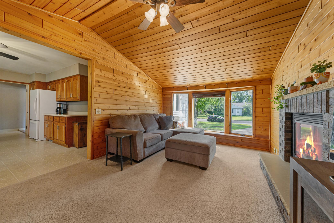
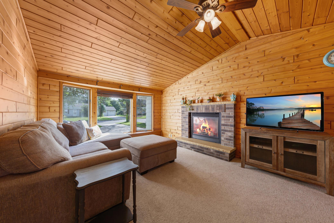
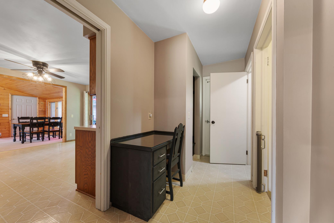
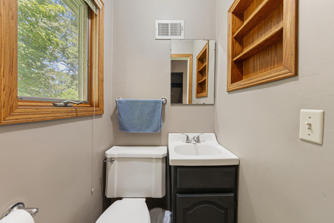
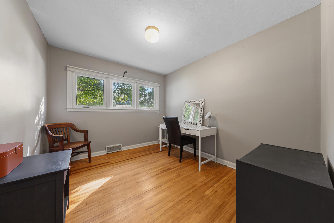
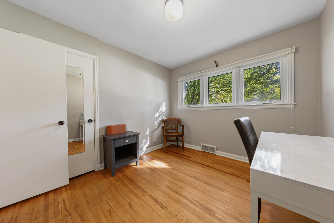
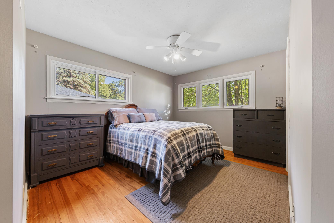
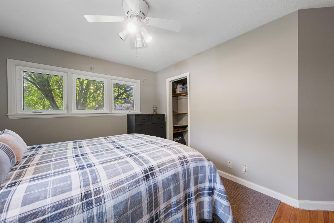
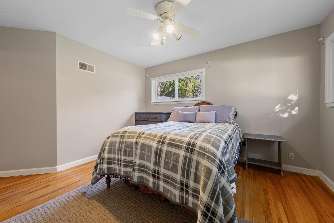
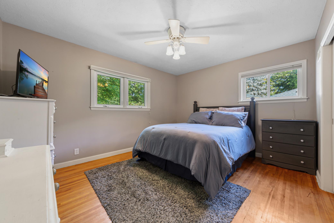
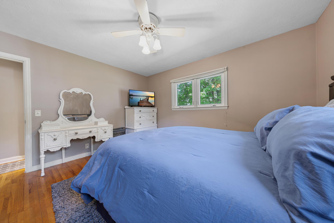
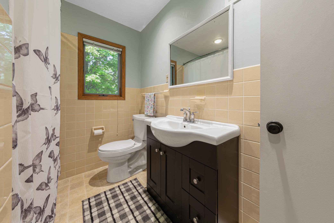
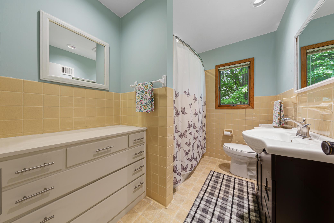
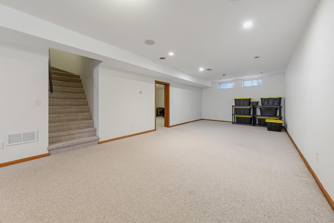
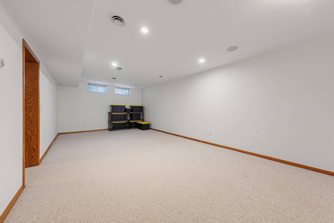
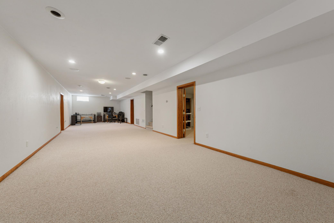
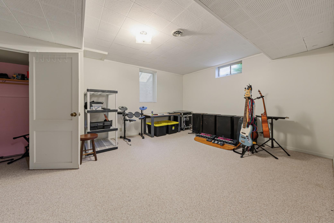
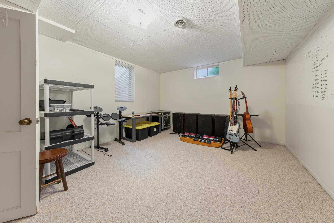
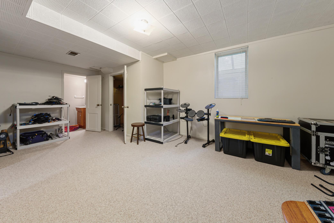
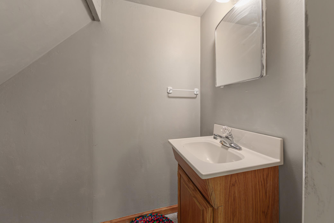
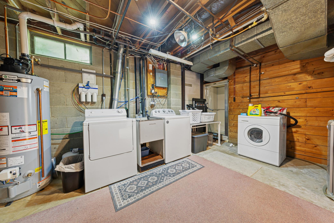
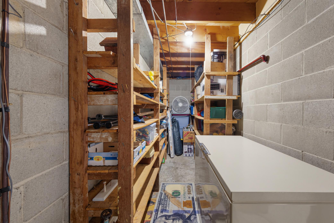
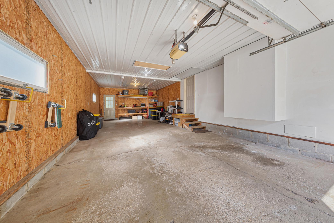
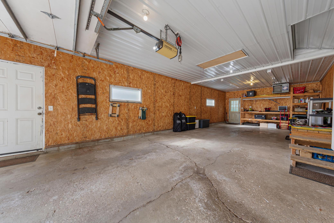
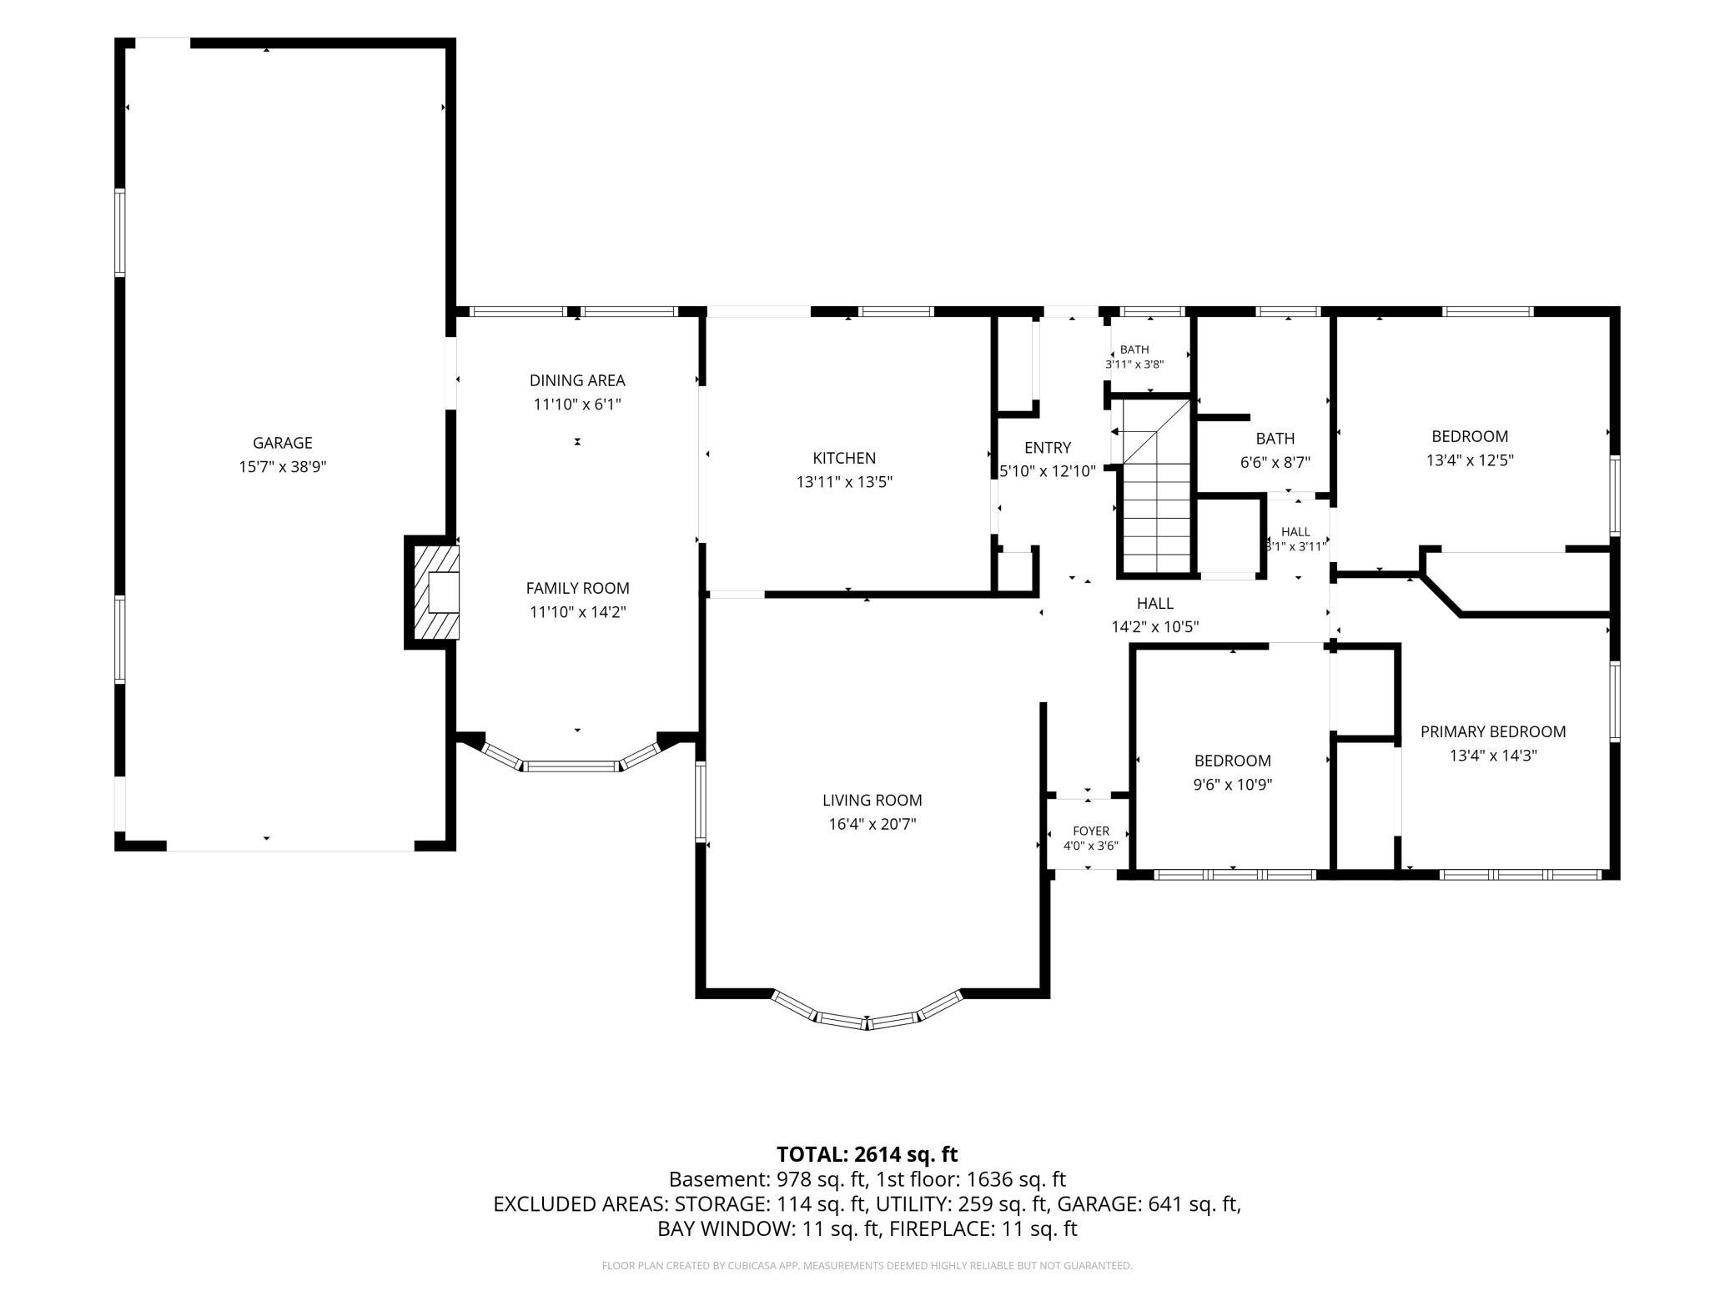
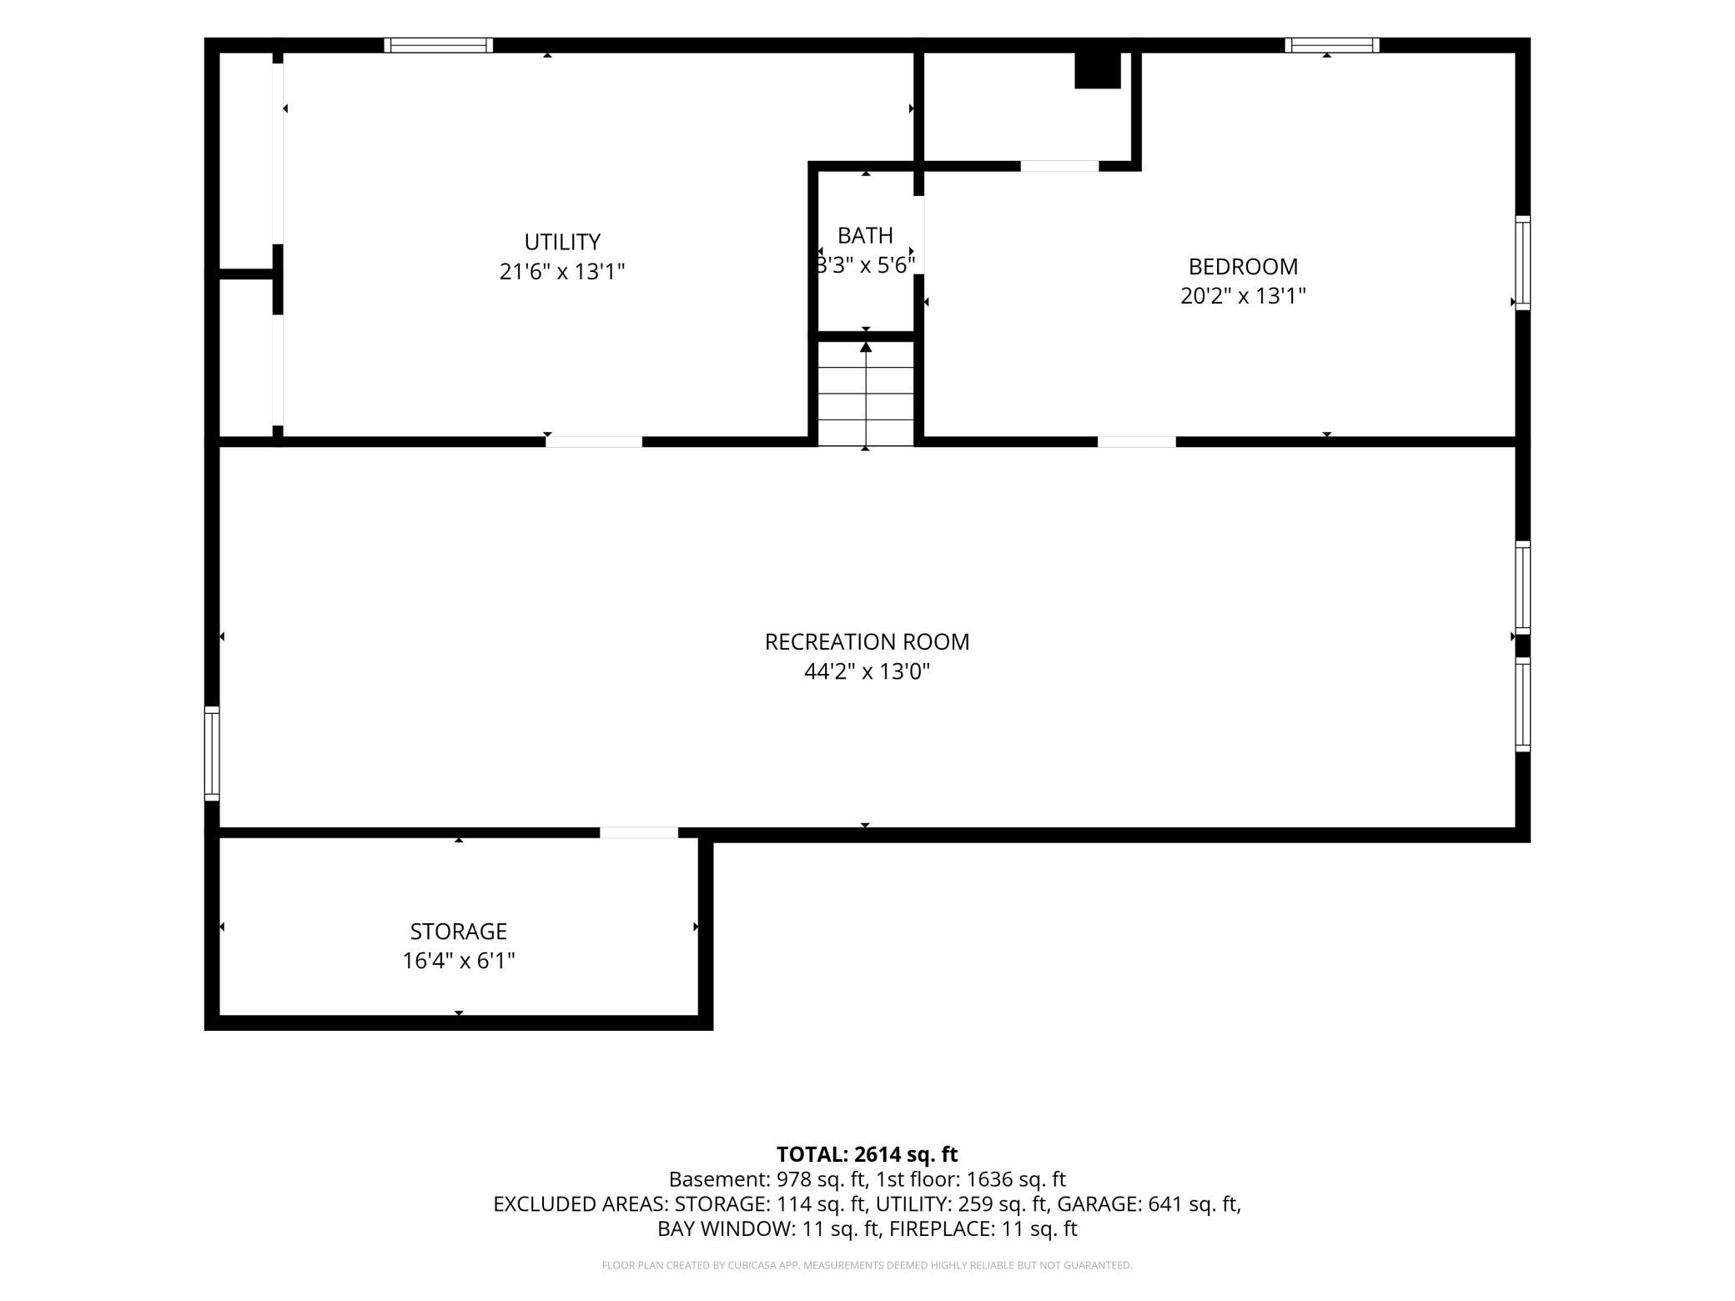
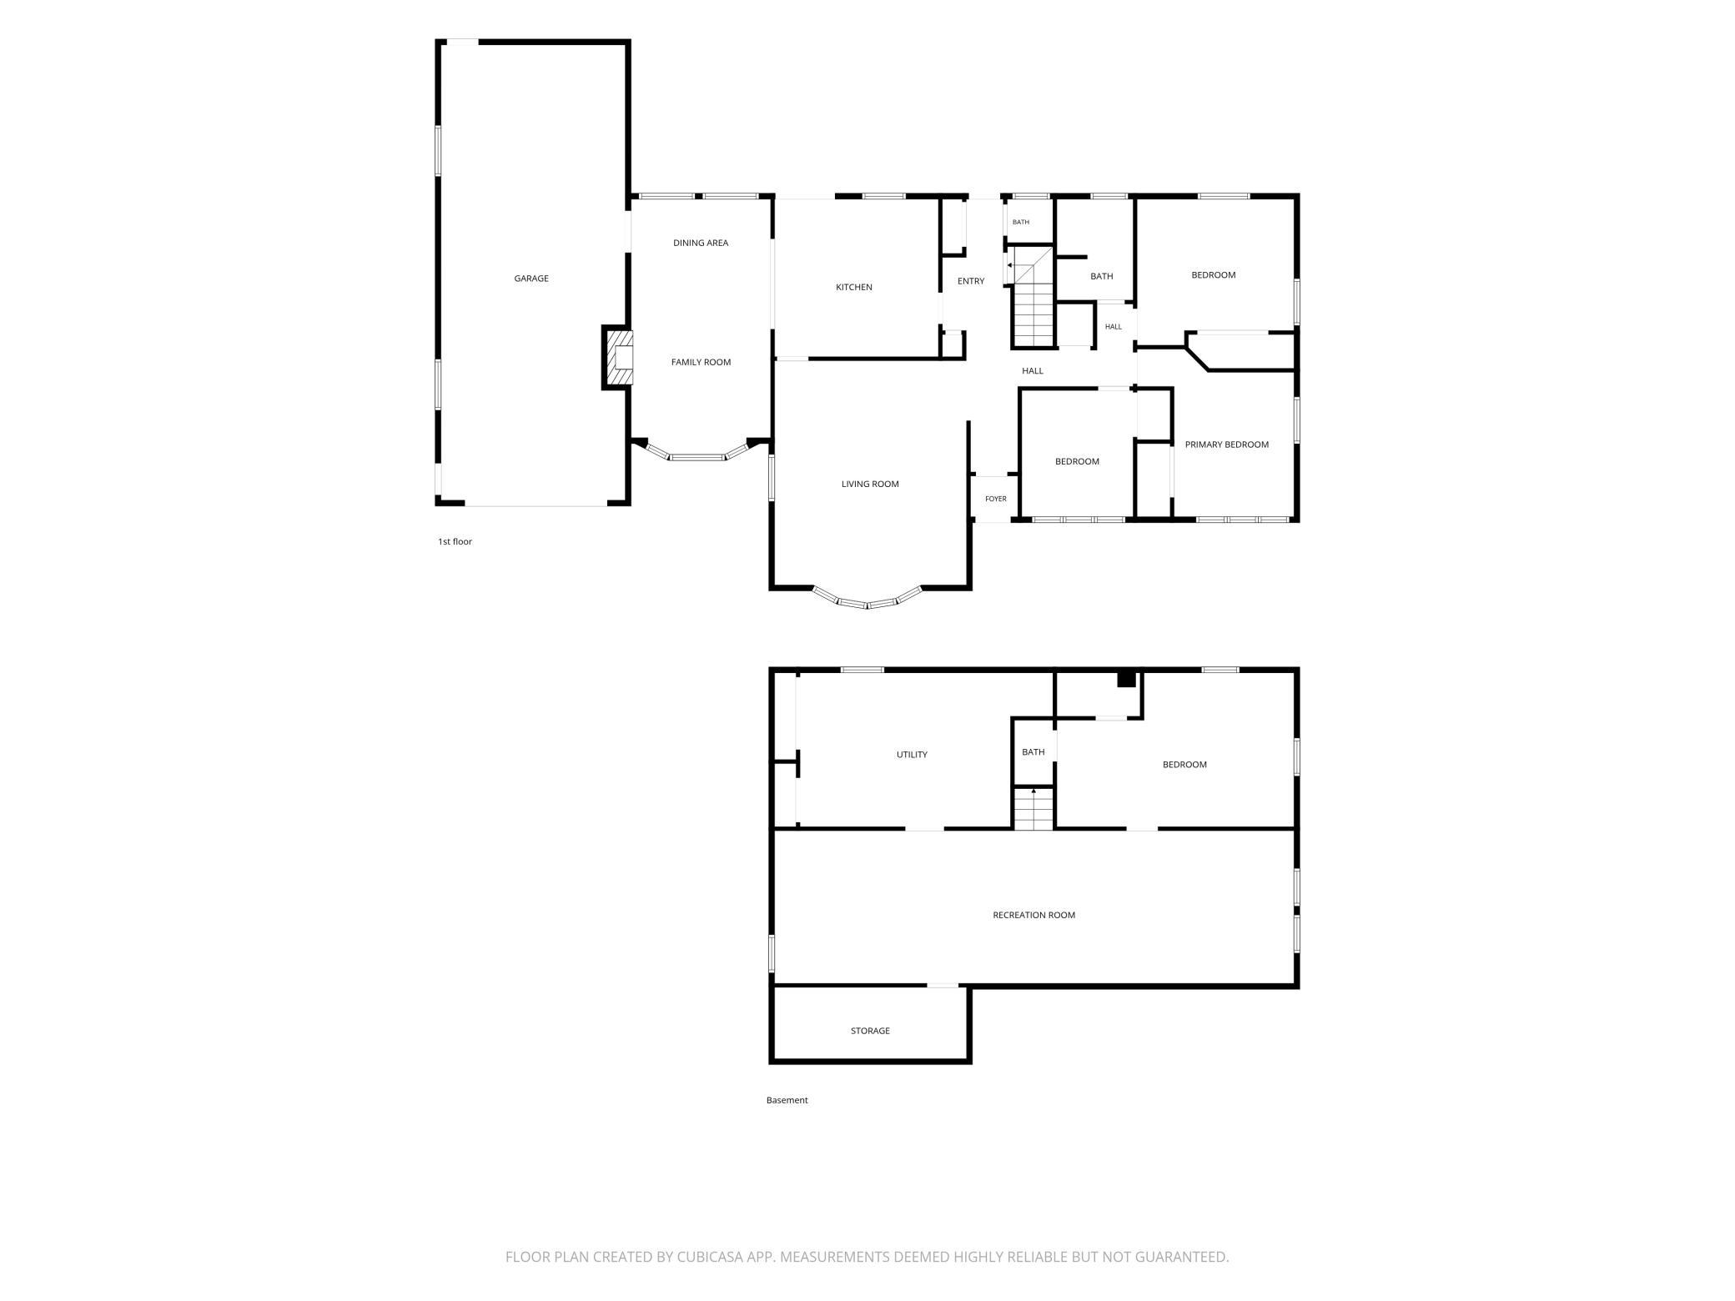
Rare to find a home within city limits situated on just under a half-acre ravine lot where the ravine doesn’t encroach on your backyard! Located on the secluded and quiet Ridgely Road, this home offers the best of both worlds—a peaceful, private setting with a backyard made for enjoying and entertaining. The spacious backyard features over 650 sqft of deck space, garden boxes, and a storage shed, giving you plenty of room to relax, garden, and gather with friends and family. Step inside and immediately feel at home, with a welcoming tiled foyer leading into the spacious living room featuring beautiful hardwood floors. Just off the living room, the kitchen overlooks the backyard and offers a sliding glass door that opens directly to the deck. Continue into the den, featuring natural woodwork and a gas fireplace to keep you cozy on those cold winter nights. The main level is completed by 3 bedrooms, a full bath, and a convenient half bath located just off a backyard entrance. The finished basement offers even more living space with a spacious family room, 4th bedroom, additional bathroom, utility room, and storage room. For those needing extra room for vehicles, hobbies, or storage, the two-stall tandem garage offers nearly 700 square feet of space, with heater installed. Recent updates include a new sump pump, front door, water heater, radon system, and basement I-beams. A rare combination of usable yard space, a beautiful ravine setting, extensive outdoor living, and a secluded location—this is one you won’t want to miss!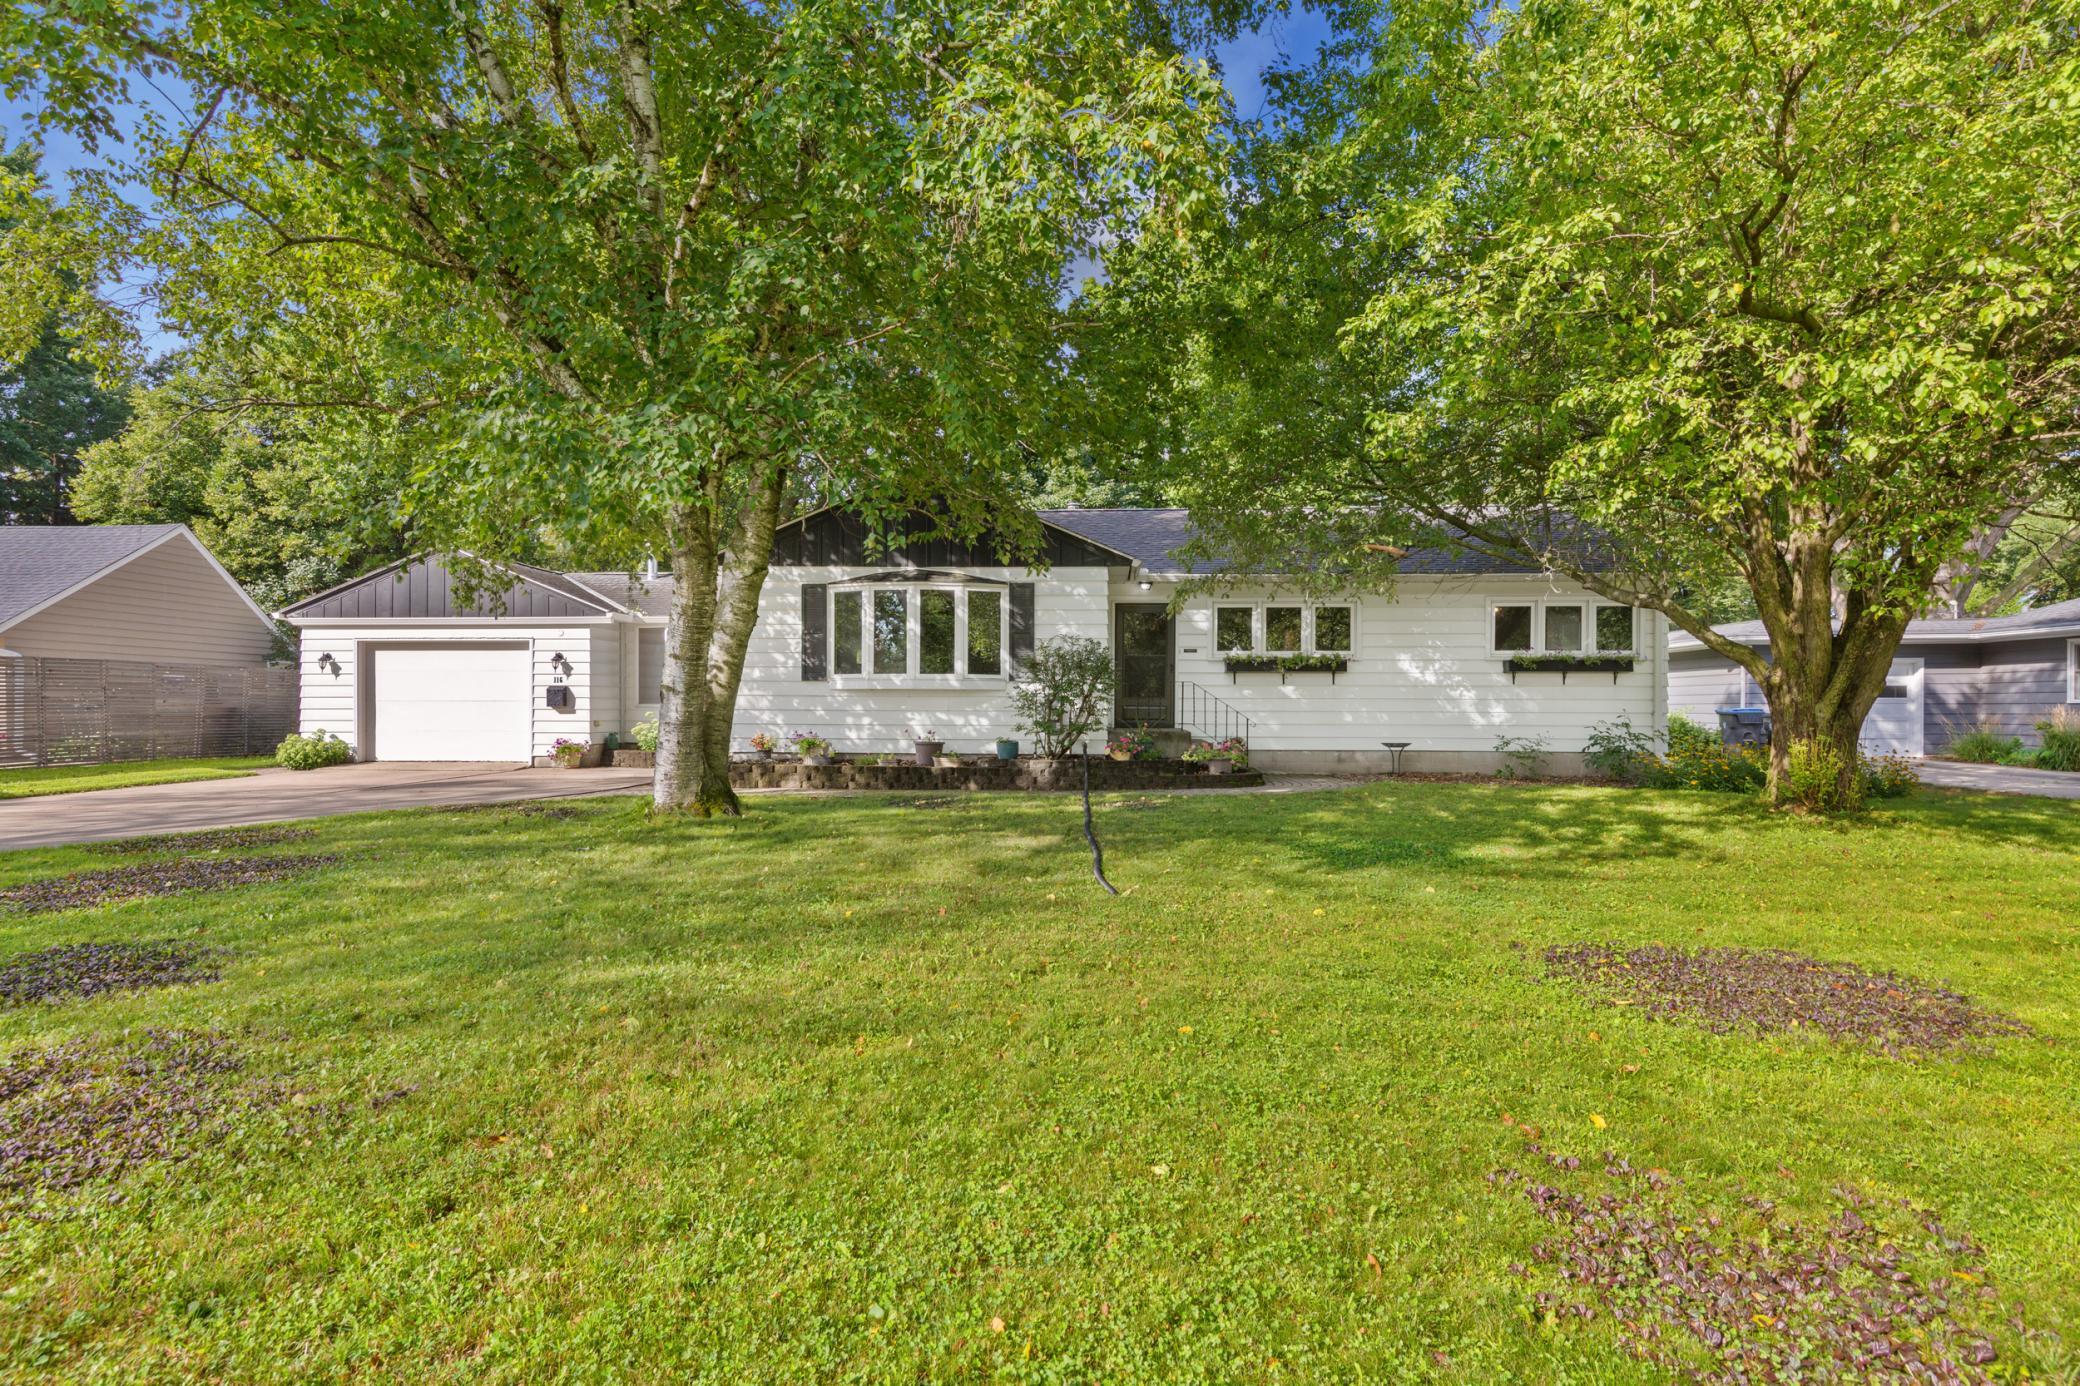
Property Information
Status: Active
Sub Type: ********
List Price: $349,900
MLS#: 7123950
Current Price: $349,900
Address: 116 Ridgely Road, Mankato, MN 56001
City: Mankato
State: MN
Postal Code: 56001
Geo Lat: 44.154757
Geo Lon: -94.000986
Subdivision: Dolph Heights Add
County: Blue Earth
Property Description
Year Built: 1950
Lot Size SqFt: 20908.8
Gen Tax: 3986
Specials Inst: 0
High School: Mankato
Square Ft. Source:
Above Grade Finished Area: 1616
Below Grade Finished Area: 1146
Below Grade Unfinished Area:
Total SqFt.: 2962
Style: Array
Total Bedrooms: 4
Total Bathrooms: 3
Total Full Baths: 1
Garage Type:
Garage Stalls: 2
Waterfront:
Property Features
Exterior:
Roof:
Foundation:
Lot Feat/Fld Plain: Array
Interior Amenities:
Inclusions:
Exterior Amenities:
Heat System:
Air Conditioning:
Utilities: