


Property Listing
Description
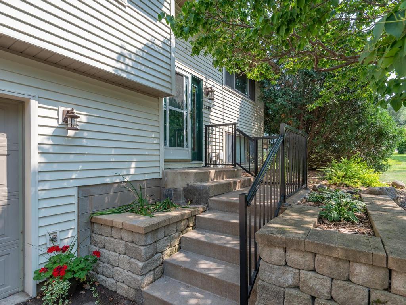
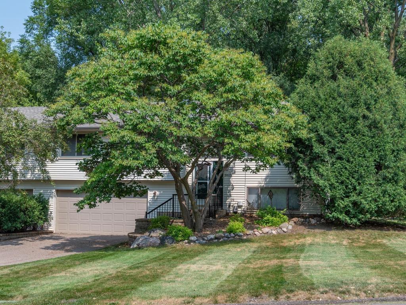
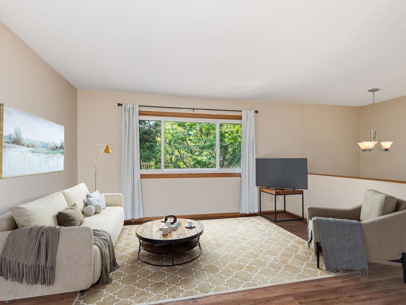
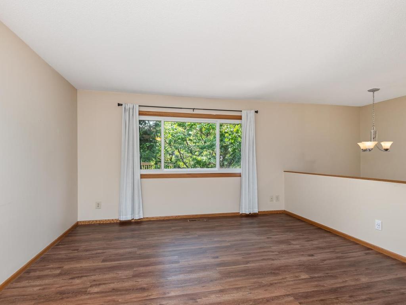
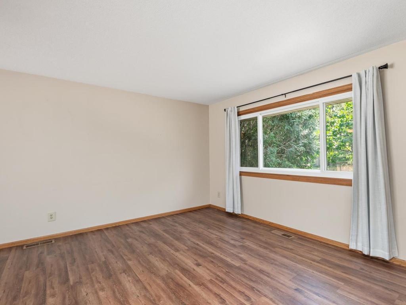
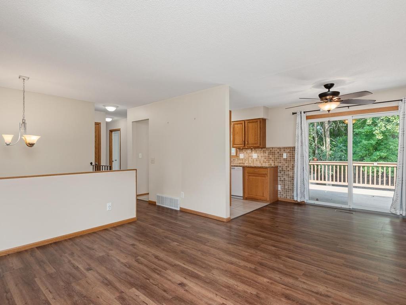
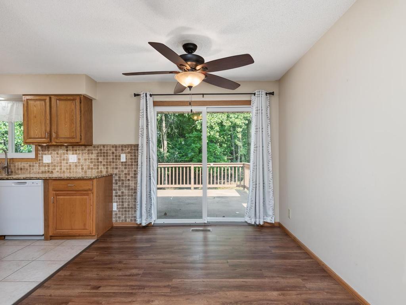
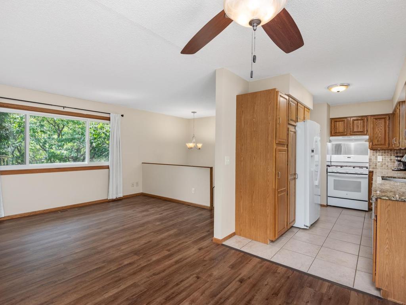
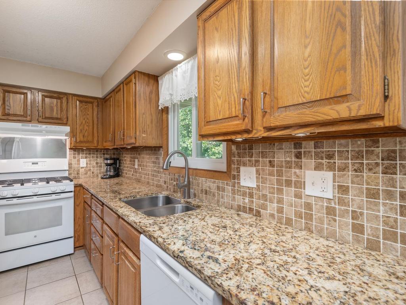
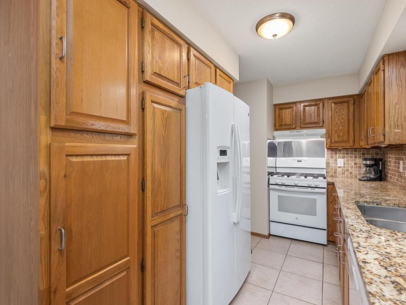
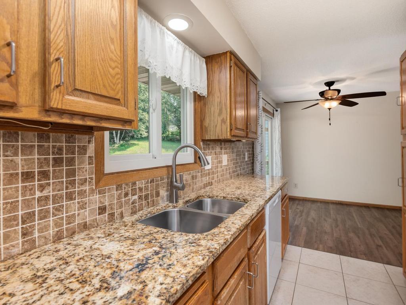
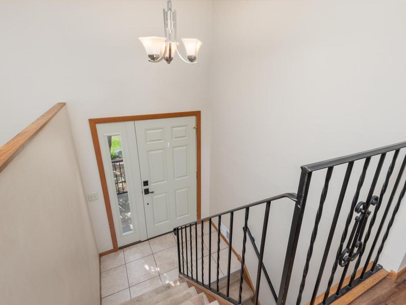
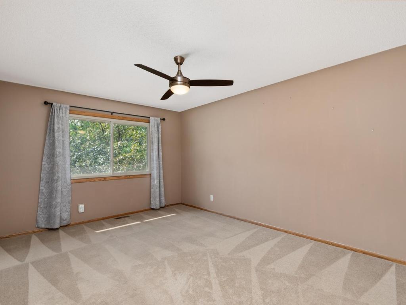
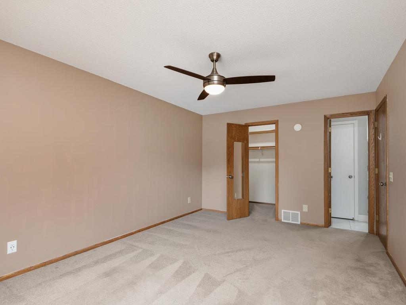
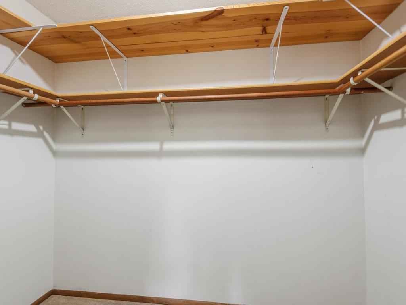
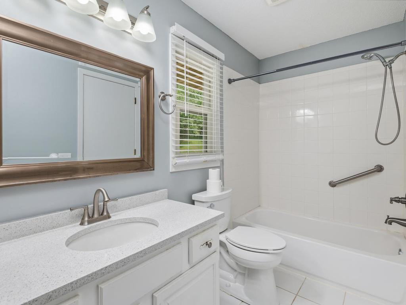
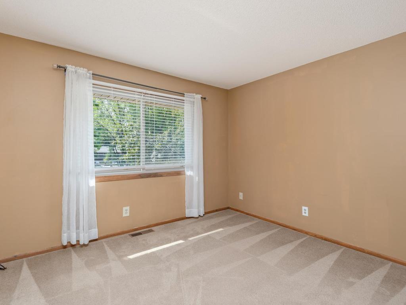
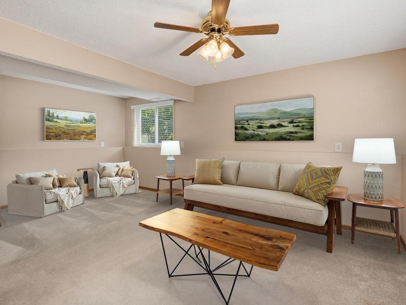
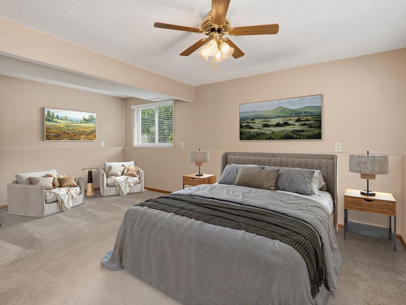
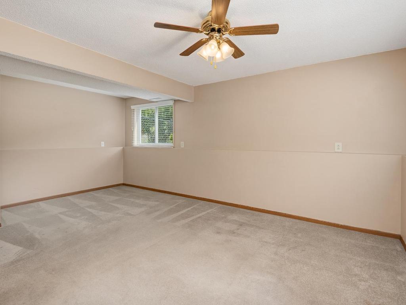
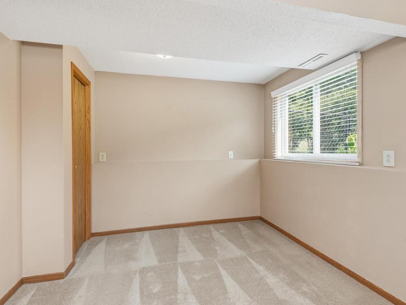
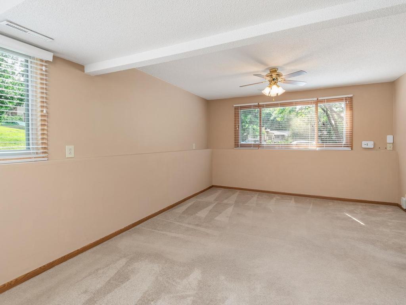
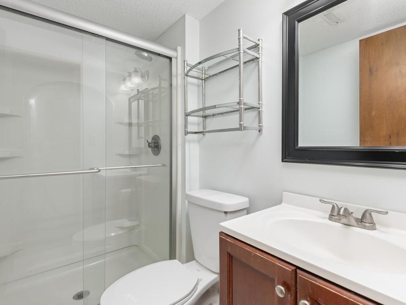
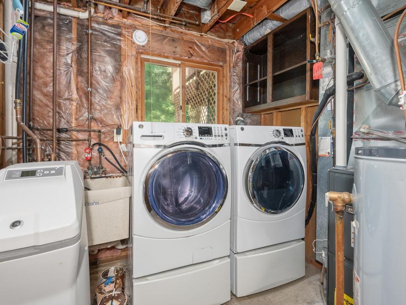
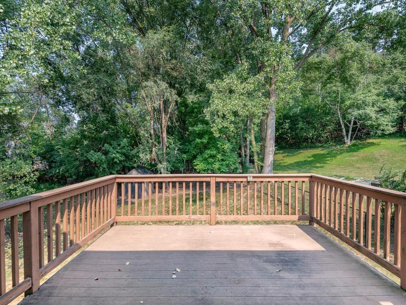
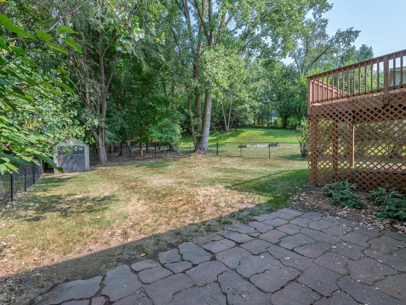
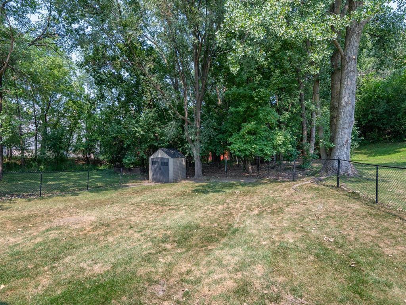
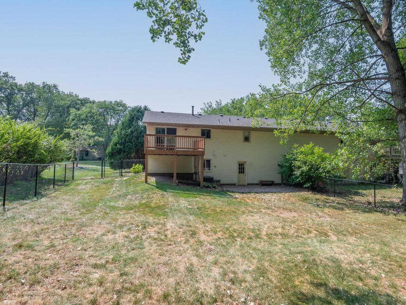
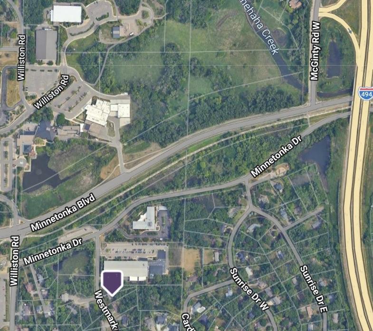
Don’t miss this beautifully maintained 3-bedroom, 2-bath Minnetonka twin home that lives like a single-family home! With NO HOA, you’ll enjoy the freedom of no monthly dues or association restrictions, along with a fantastic fenced, park-like backyard. Surrounded by mature trees and wooded views, the backyard offers wonderful privacy and plenty of opportunities to enjoy local wildlife. A spacious deck and patio provide the perfect setting for grilling, entertaining or simply relaxing outdoors, while a convenient storage shed keeps tools, outdoor gear and toys neatly tucked away. Updated, very clean and move-in ready, this home features a brand-new roof, nicely maintained mechanicals and appliances, plus updated windows and doors. Large windows throughout fill the home with natural light, creating bright and welcoming living spaces. The kitchen features granite countertops, tile backsplash and a gas range, while the generous primary bedroom offers an oversized walk-in closet providing abundant storage. Tucked into a fabulous Minnetonka neighborhood, this home offers the perfect blend of a peaceful residential setting and everyday convenience. Enjoy easy access to Minnetonka Blvd and Hwy 7 for a quick commute, walk to Williston Fitness Center, or take a short drive to the Minnetonka Community Center, ice arena, Civic Center and regional trail. With its single-family feel, private wooded backyard, great outdoor living spaces, NO HOA and prime Minnetonka location, this is a fantastic opportunity to simply move in and enjoy!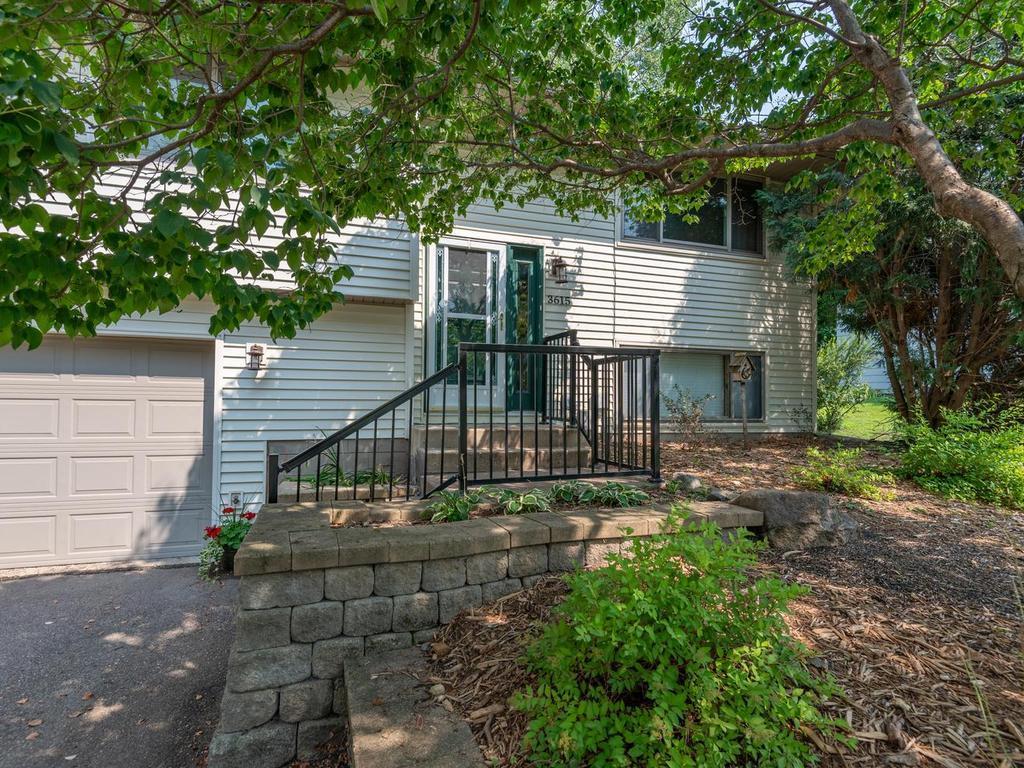
Property Information
Status: Active
Sub Type: ********
List Price: $384,950
MLS#: 7123790
Current Price: $384,950
Address: 3615 Westmark Drive, Minnetonka, MN 55345
City: Minnetonka
State: MN
Postal Code: 55345
Geo Lat: 44.936533
Geo Lon: -93.463994
Subdivision: Westmark Estates
County: Hennepin
Property Description
Year Built: 1980
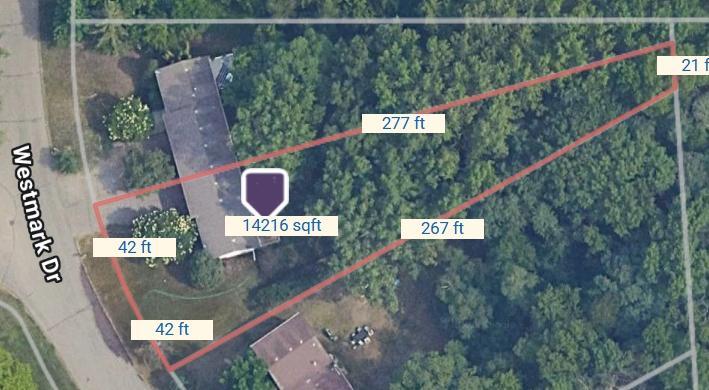
Lot Size SqFt: 14374.8
Gen Tax: 3543
Specials Inst: 0
High School: Hopkins
Square Ft. Source:
Above Grade Finished Area: 924
Below Grade Finished Area: 544
Below Grade Unfinished Area:
Total SqFt.: 1540
Style: Array
Total Bedrooms: 3
Total Bathrooms: 2
Total Full Baths: 1
Garage Type:
Garage Stalls: 2
Waterfront:
Property Features
Exterior:
Roof:
Foundation:
Lot Feat/Fld Plain: Array
Interior Amenities:
Inclusions: ********
Exterior Amenities:
Heat System:
Air Conditioning:
Utilities: