


Property Listing
Description
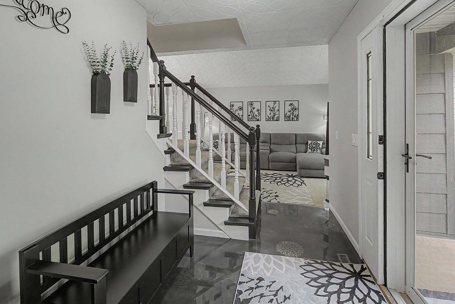
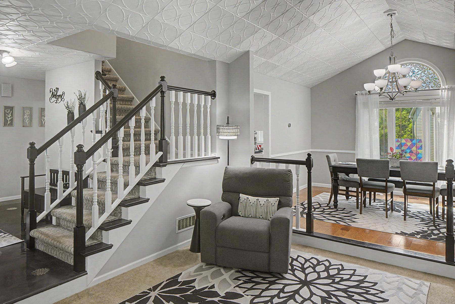
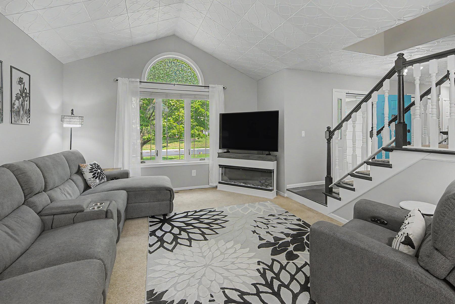
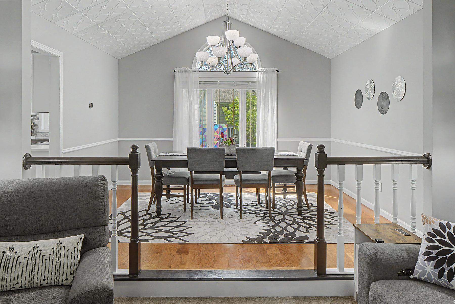
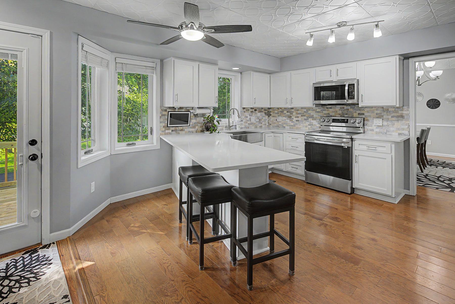
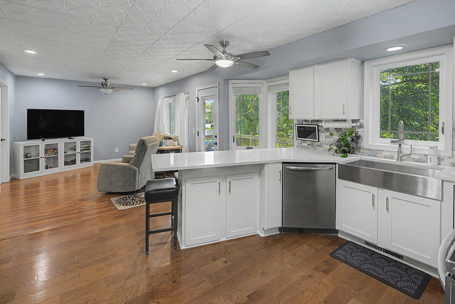
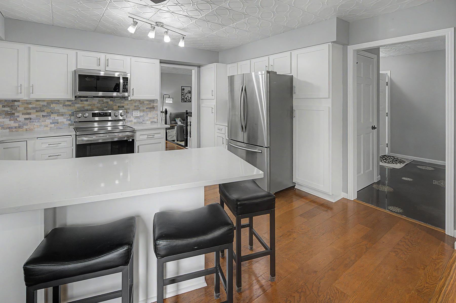
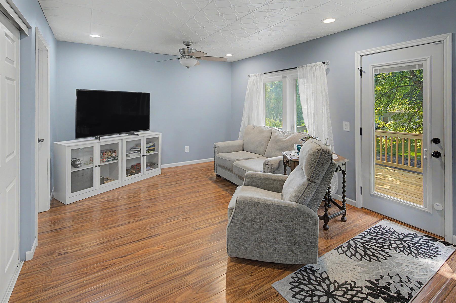
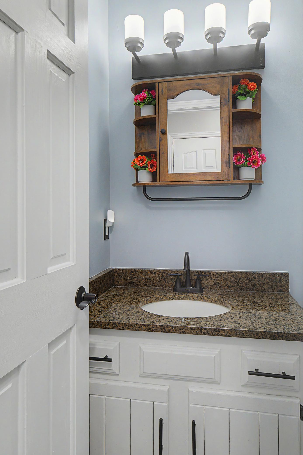
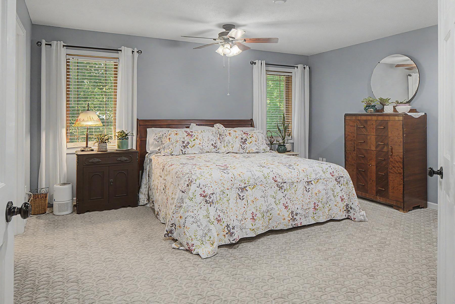
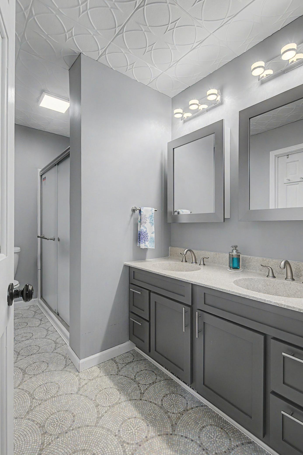
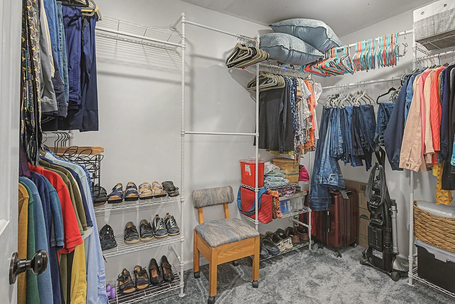
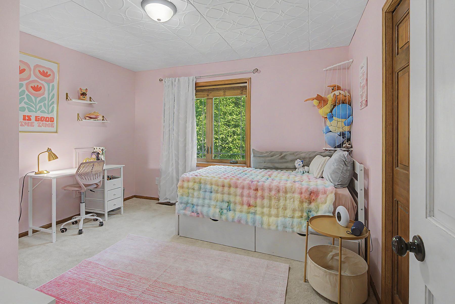
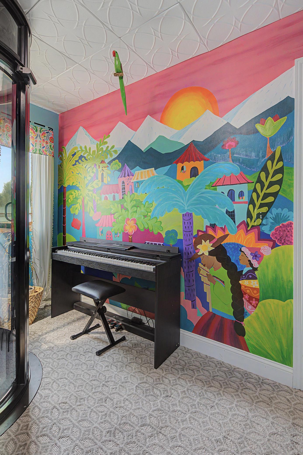
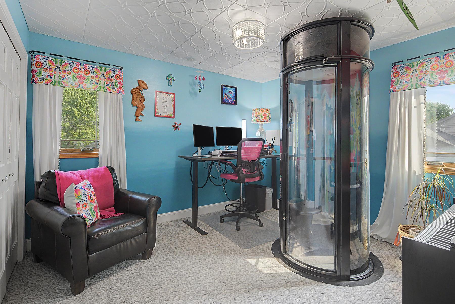
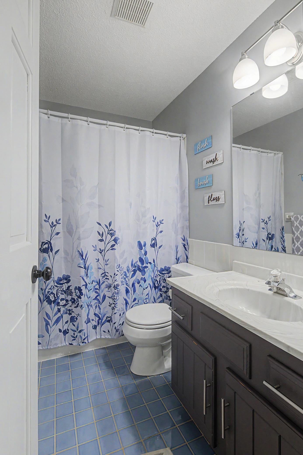
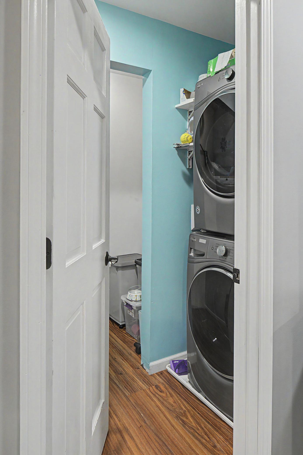
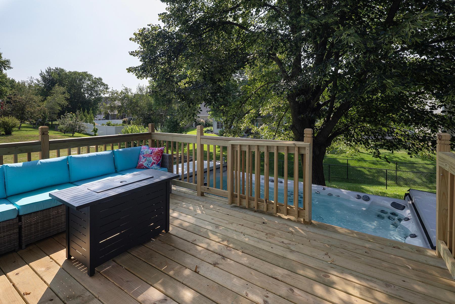
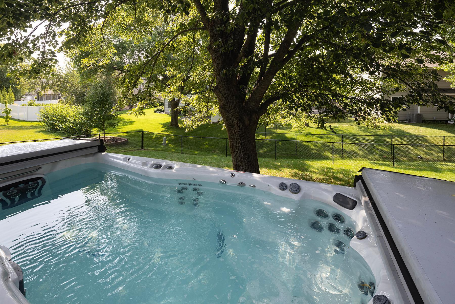
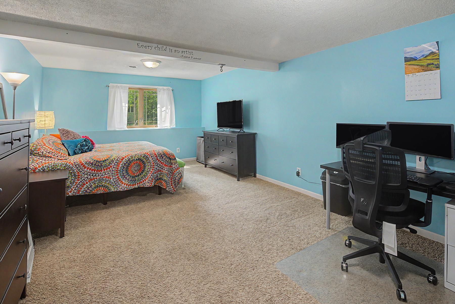
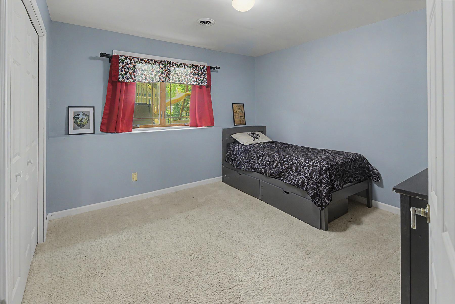
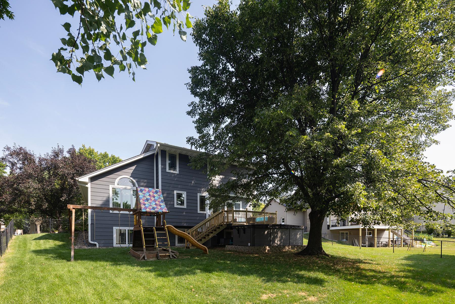
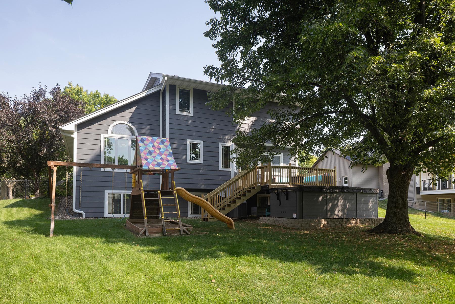
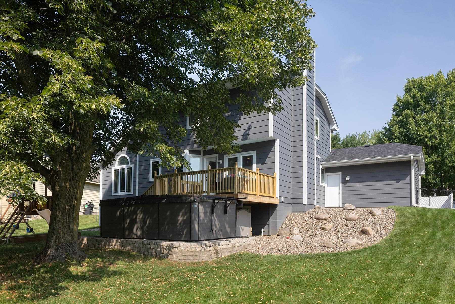
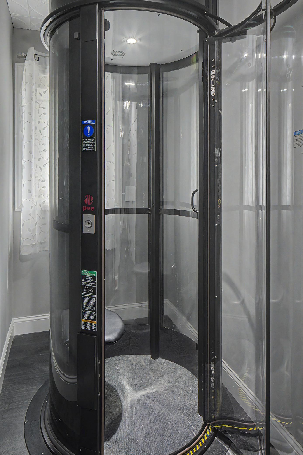
Located in the highly desirable Keller Hills neighborhood of Burnsville and within the award-winning 196 School District, this functional two-story home offers comfortable living with numerous updates completed by the current owners. Improvements include siding, roof, kitchen cabinet doors, quartz kitchen countertops, most kitchen appliances, a new deck with stairs to the backyard, and a 450-pound capacity seated elevator for accessibility. The upper-level features three bedrooms, including a spacious owner's suite with French doors, a private ¾ bath, and a large walk-in closet. Most rooms have been freshly painted, giving the home a fresh, updated feel. The main floor includes a convenient laundry room, while the finished lower level offers a family room/game room (Currently used as a bedroom and office) and an additional bedroom, to complete the lower level is a large storage 16’x12’ storage room. Enjoy the fully fenced backyard with a swim spa, playset, and plenty of room to relax or entertain. The programmable LED exterior lights stay with the home and can be customized with different colors for holidays, special occasions, or year-round enjoyment. A great opportunity to own a spacious home in a sought-after neighborhood close to parks, schools, shopping, and everyday conveniences.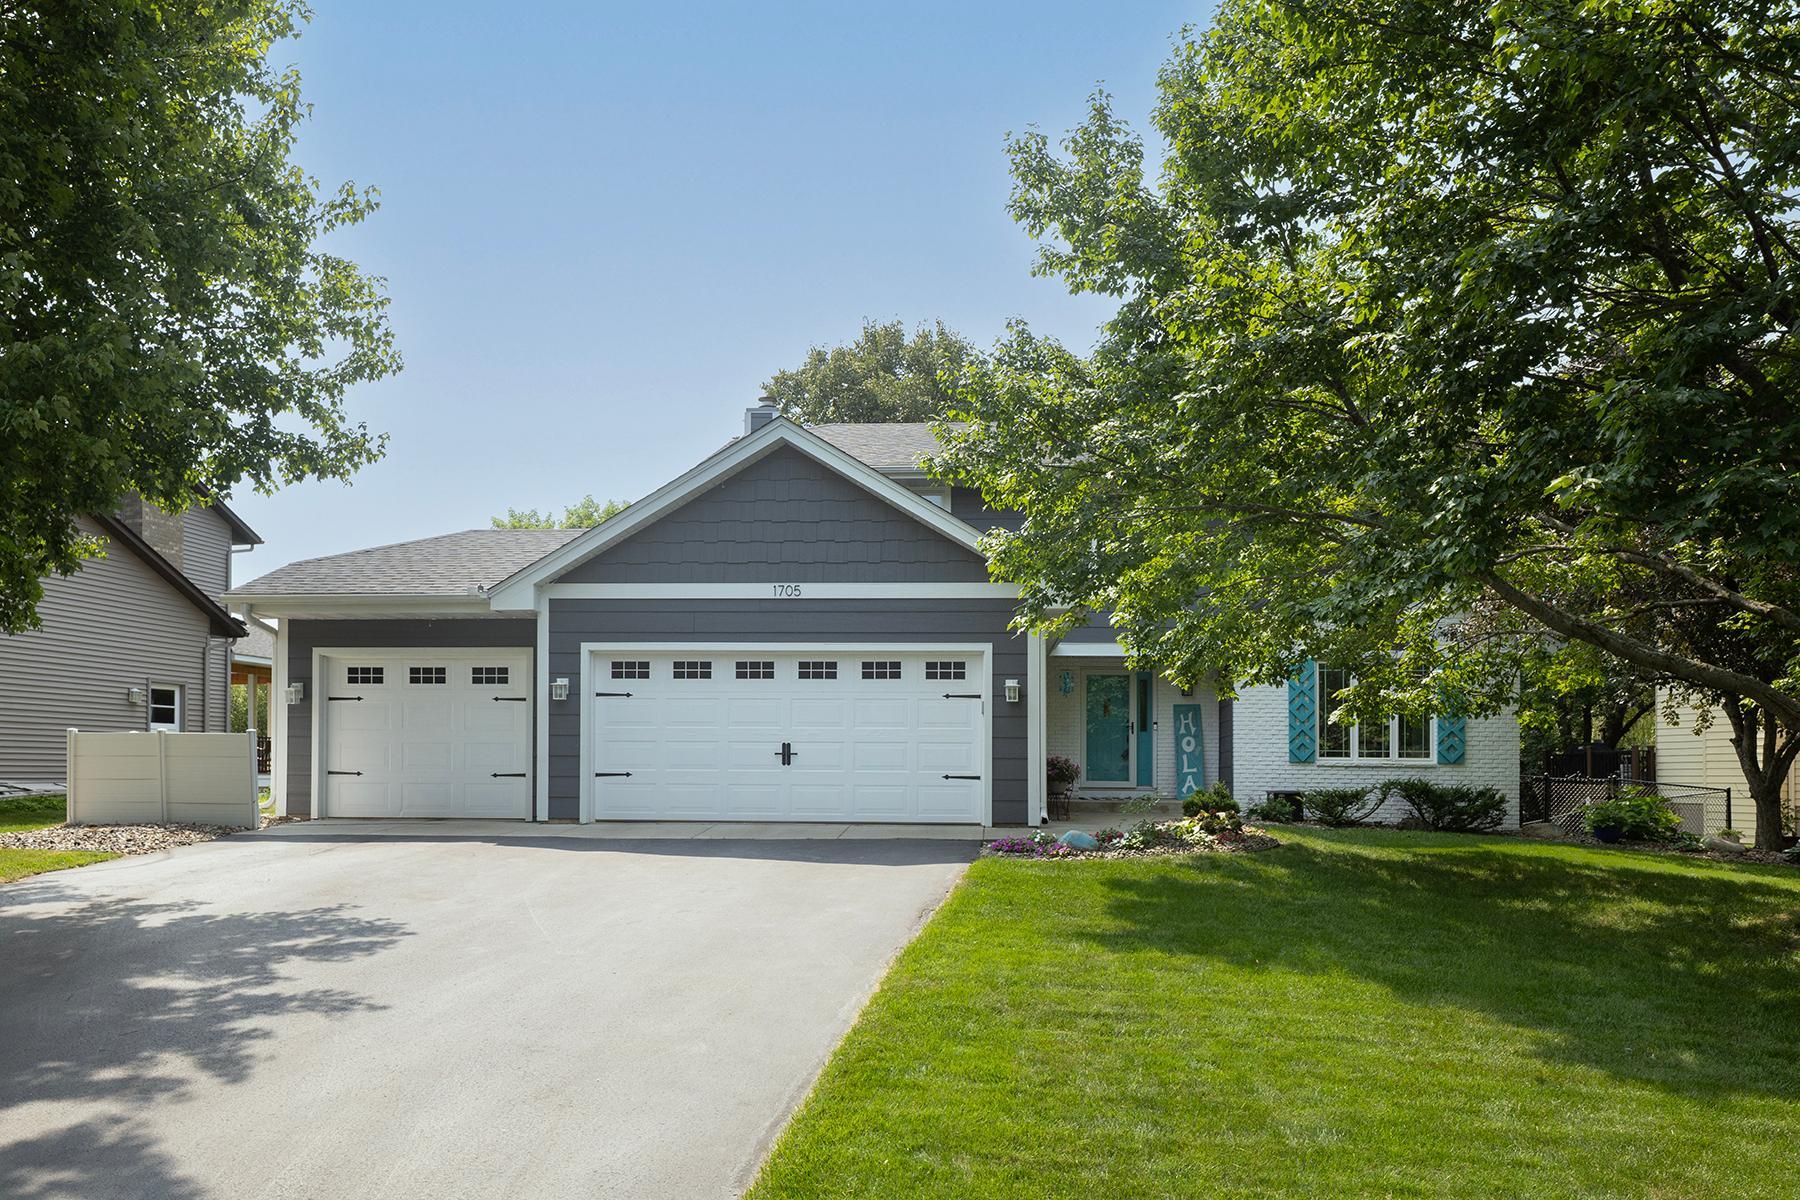
Property Information
Status: Active
Sub Type: ********
List Price: $475,000
MLS#: 7123727
Current Price: $475,000
Address: 1705 Rushmore Drive, Burnsville, MN 55306
City: Burnsville
State: MN
Postal Code: 55306
Geo Lat: 44.730748
Geo Lon: -93.25144
Subdivision: Keller Lake Hills 3rd Add
County: Dakota
Property Description
Year Built: 1987
Lot Size SqFt: 10454.4
Gen Tax: 5372
Specials Inst: 0
High School: Rosemount-Apple Valley-Eagan
Square Ft. Source:
Above Grade Finished Area: 1930
Below Grade Finished Area: 538
Below Grade Unfinished Area:
Total SqFt.: 3098
Style: Array
Total Bedrooms: 4
Total Bathrooms: 3
Total Full Baths: 1
Garage Type:
Garage Stalls: 3
Waterfront:
Property Features
Exterior:
Roof:
Foundation:
Lot Feat/Fld Plain:
Interior Amenities:
Inclusions: ********
Exterior Amenities:
Heat System:
Air Conditioning:
Utilities: