


Property Listing
Description
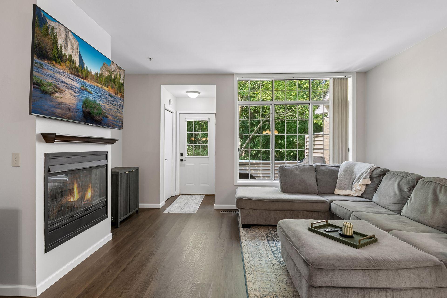
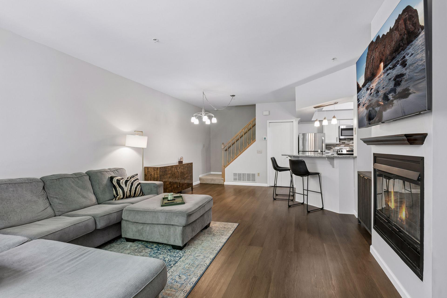
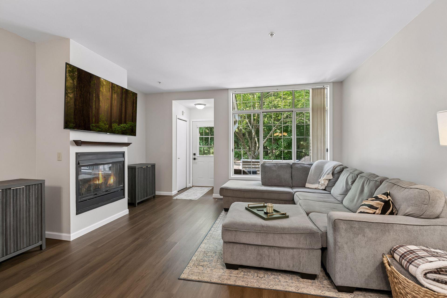
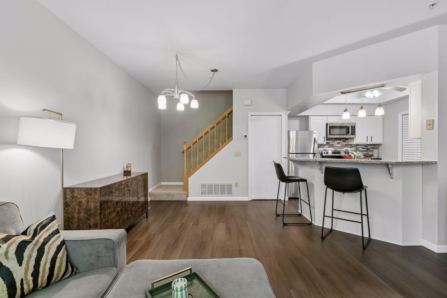
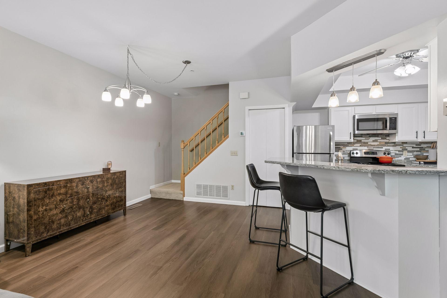
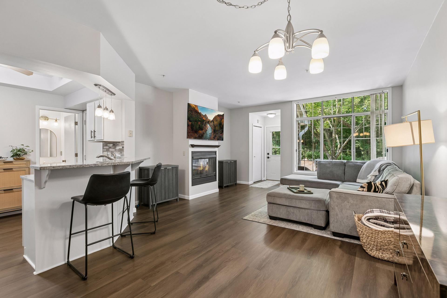
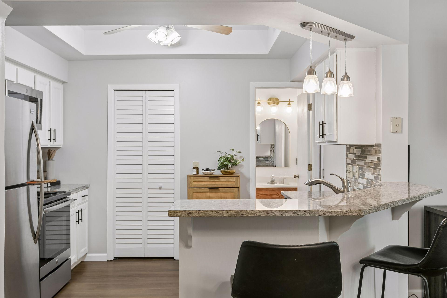
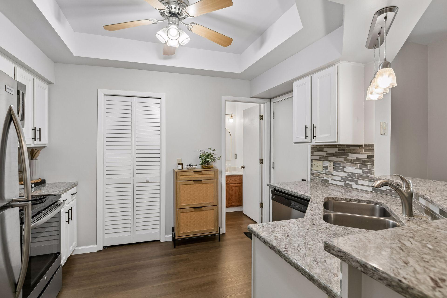
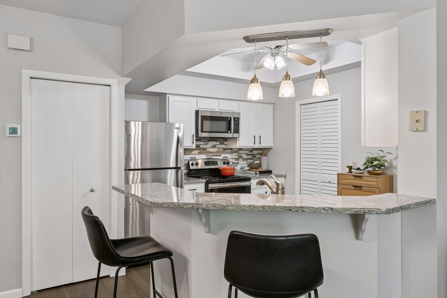
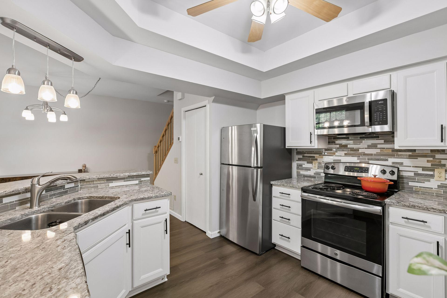
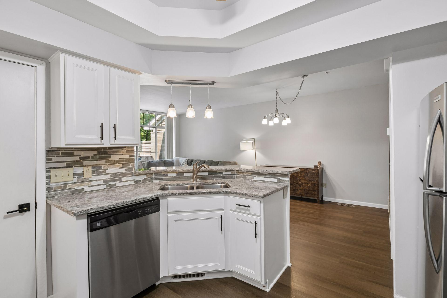
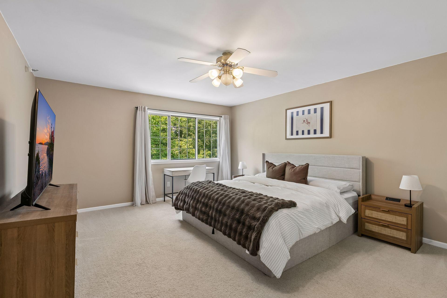
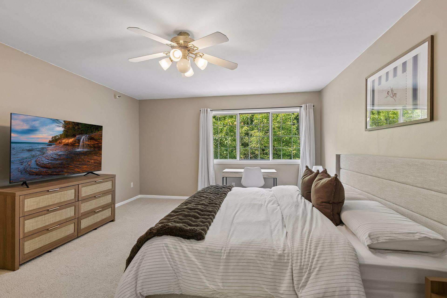
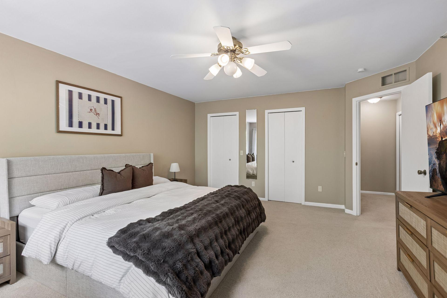
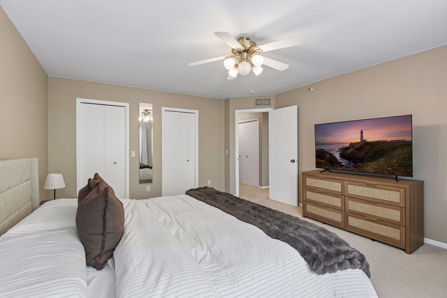
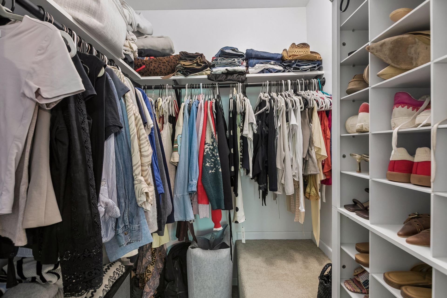
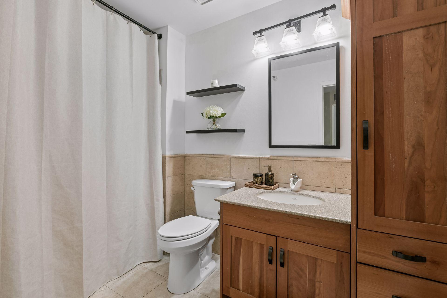
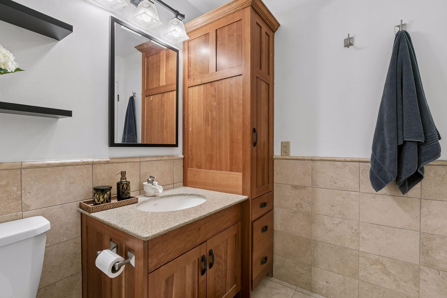
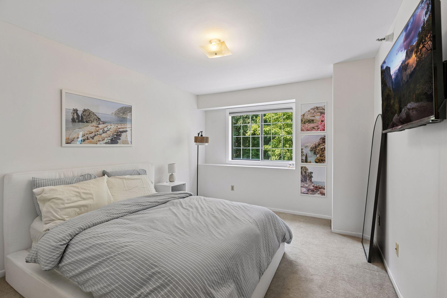
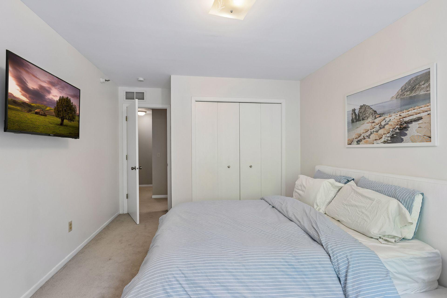
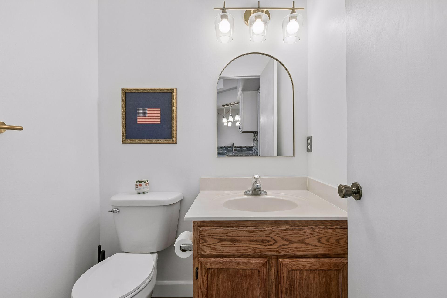
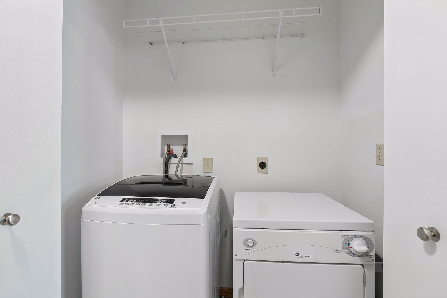
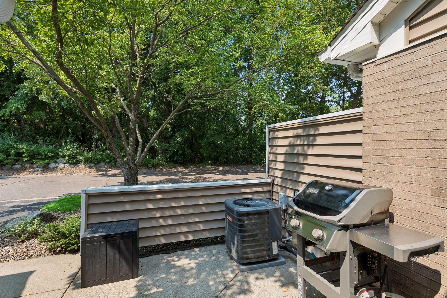
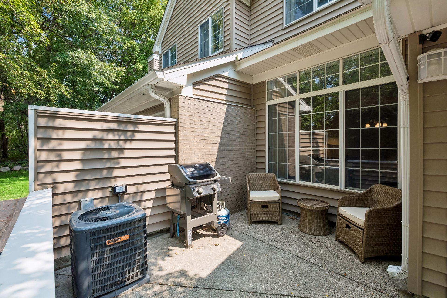
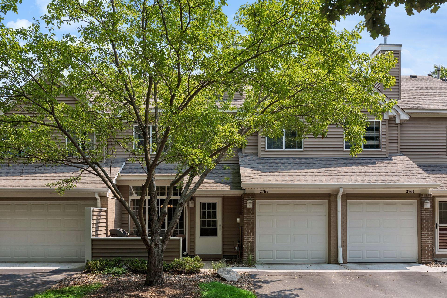
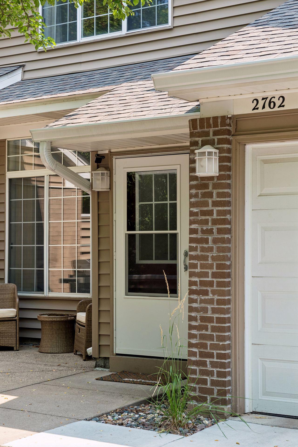
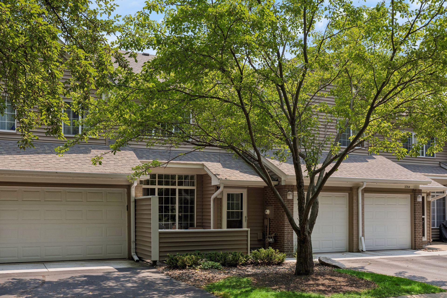
Tucked away in a peaceful wooded setting yet remarkably convenient to everything Minnetonka has to offer, this beautifully maintained and move-in ready townhome is a true standout! Step inside to a bright, open-concept main level featuring new luxury vinyl plank flooring, a cozy gas fireplace, and large windows framing serene views of the private wooded backdrop. The updated kitchen is both stylish and functional, showcasing beautiful granite countertops, a snack bar, stainless steel appliances, and tile backsplash. Upstairs, you’ll love the extra-large bedrooms, offering an uncommon amount of space and flexibility. The spacious primary bedroom features two closets, including a generous walk-in closet. The full bathroom is beautifully finished with tile floors and walls, and the convenient second-level laundry is located right next to the bedrooms. Enjoy your morning coffee or unwind at the end of the day on the private patio, surrounded by mature trees and nature. The setting provides a wonderful sense of privacy while still offering easy access to parks, trails, restaurants, shopping, and more. A well-maintained, pet-friendly HOA makes ownership even easier. Numerous updates provide peace of mind, including roof (2018), furnace/AC and washer/dryer (2020), water softener, water heater and microwave (2023), and scraped ceilings, new LVP flooring and trim on the main level, plus painted doors and trim throughout (2024). Space, privacy, tasteful updates, and an unbeatable location—this is Minnetonka living at its best!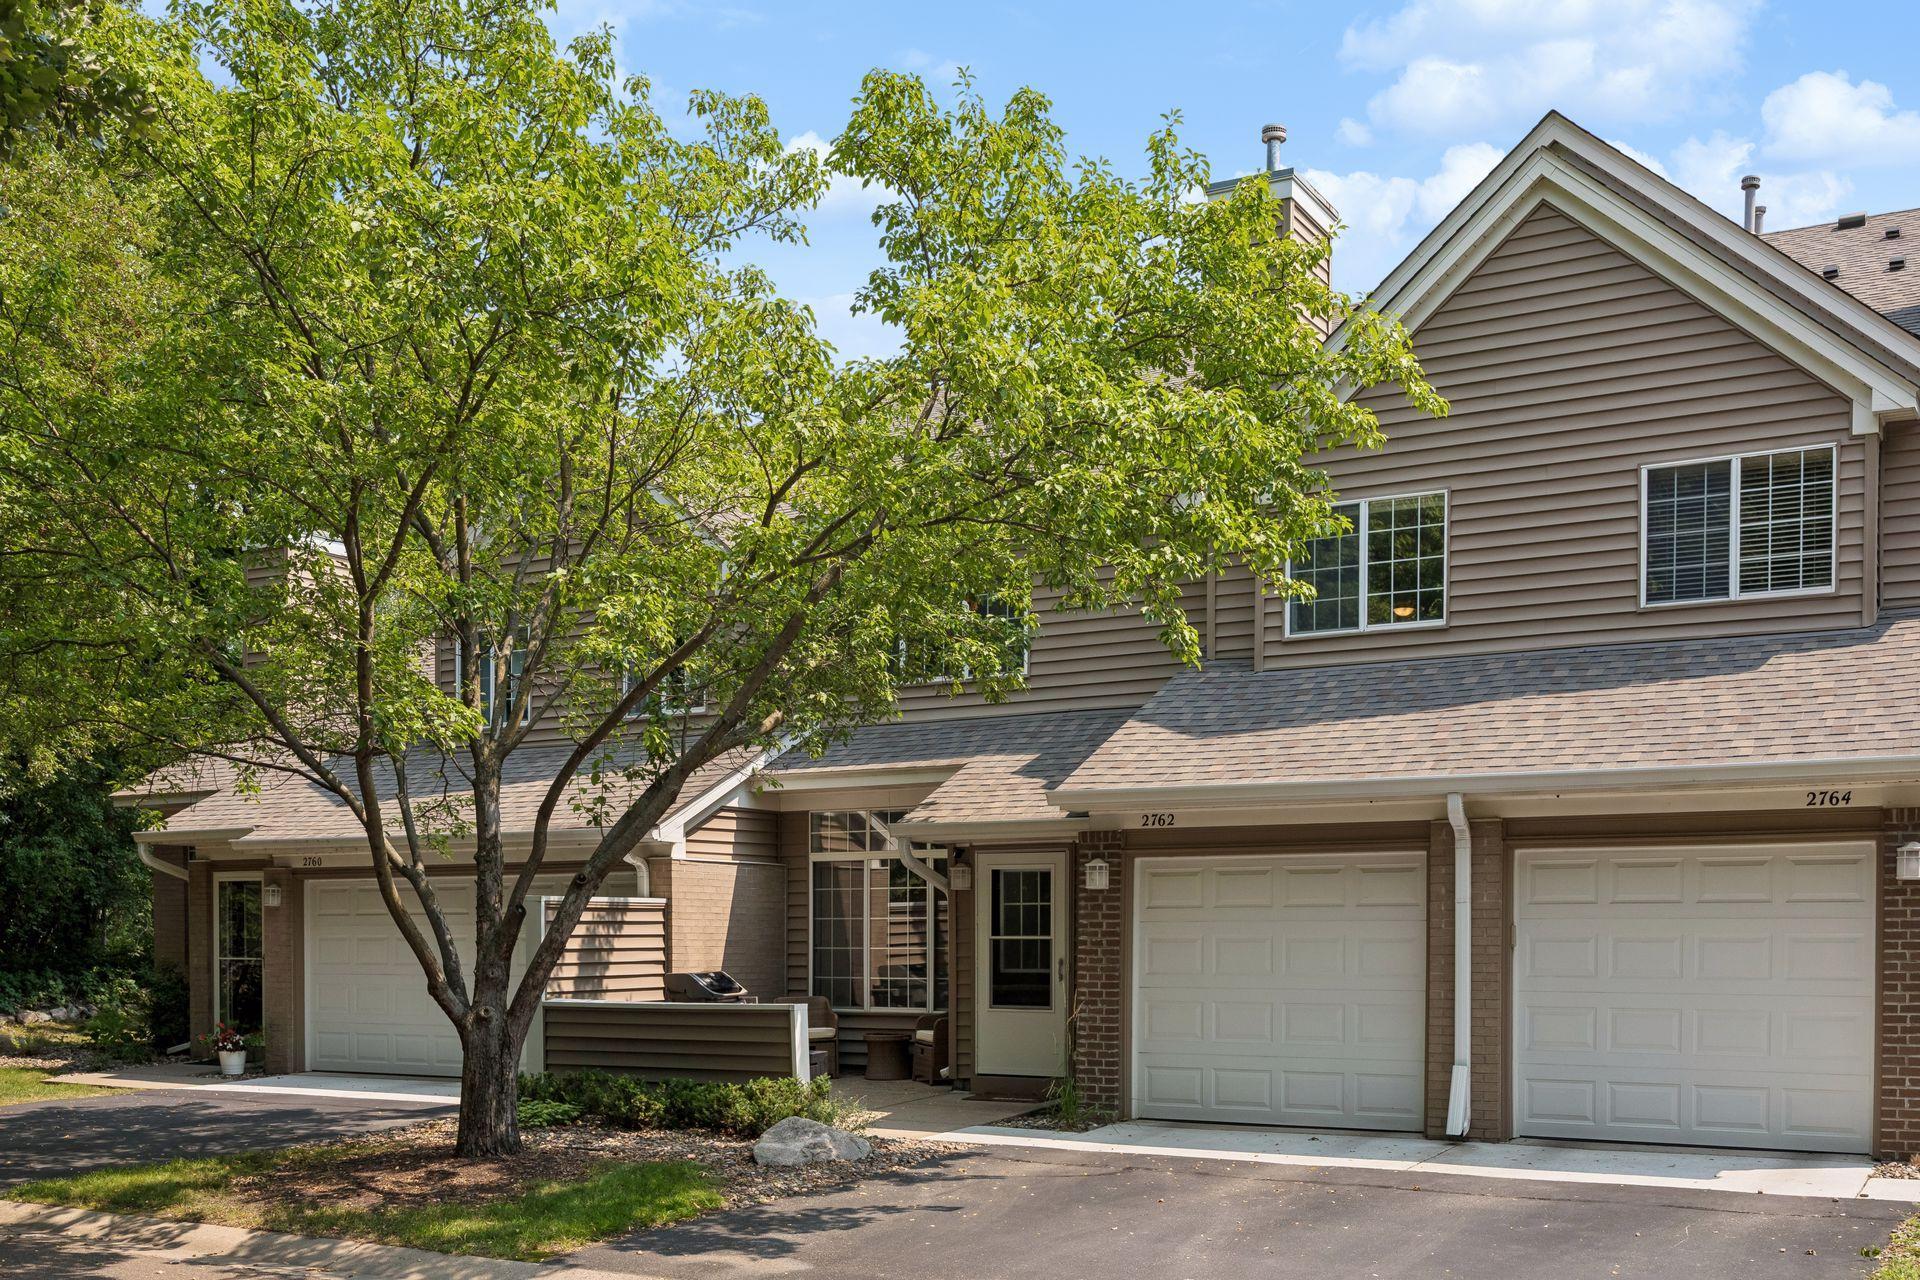
Property Information
Status: Active
Sub Type: ********
List Price: $280,000
MLS#: 7123627
Current Price: $280,000
Address: 2762 Autumnwood Lane, Minnetonka, MN 55305
City: Minnetonka
State: MN
Postal Code: 55305
Geo Lat: 44.951152
Geo Lon: -93.410545
Subdivision:
County: Hennepin
Property Description
Year Built: 1992
Lot Size SqFt: 72309.6
Gen Tax: 2943
Specials Inst: 0
High School: Hopkins
Square Ft. Source:
Above Grade Finished Area: 1225
Below Grade Finished Area: 0
Below Grade Unfinished Area:
Total SqFt.: 1225
Style: Array
Total Bedrooms: 2
Total Bathrooms: 2
Total Full Baths: 1
Garage Type:
Garage Stalls: 1
Waterfront:
Property Features
Exterior:
Roof:
Foundation:
Lot Feat/Fld Plain: Array
Interior Amenities:
Inclusions: ********
Exterior Amenities:
Heat System:
Air Conditioning:
Utilities: