


Property Listing
Description
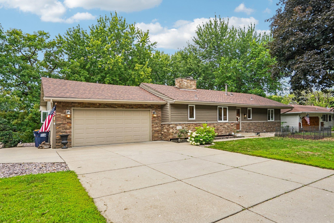
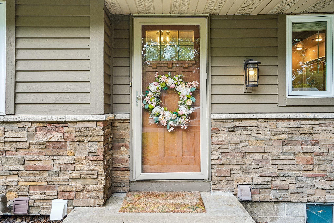
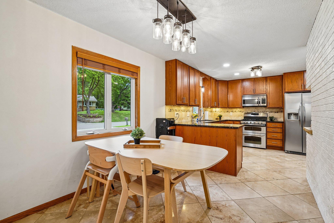
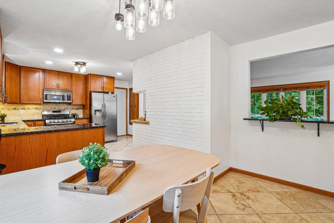
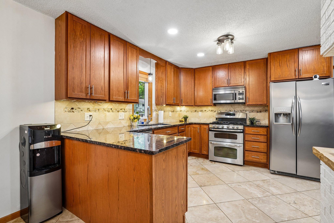
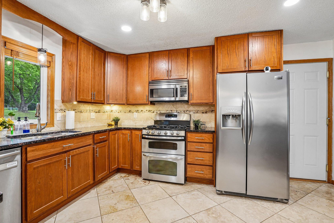
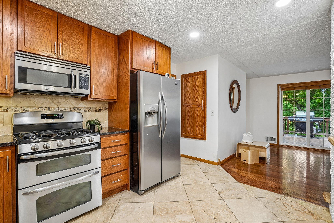
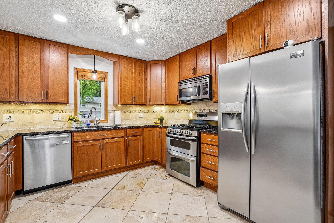
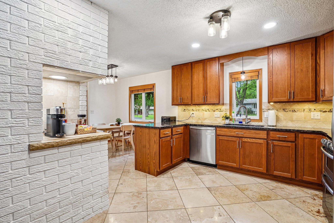
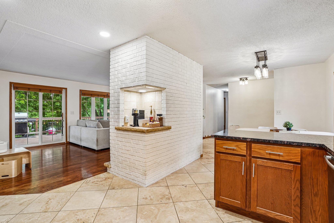
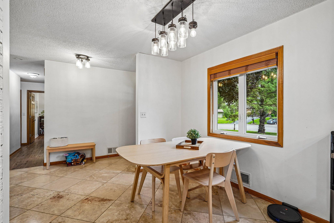
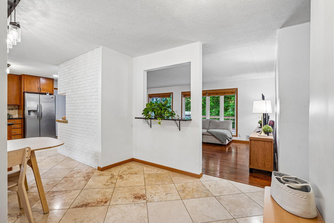
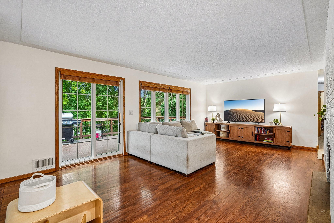
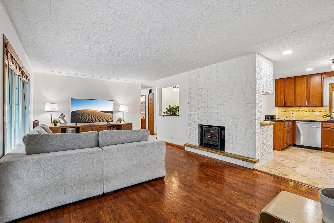
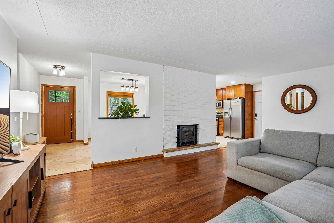
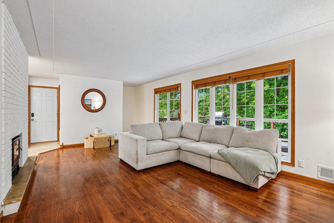
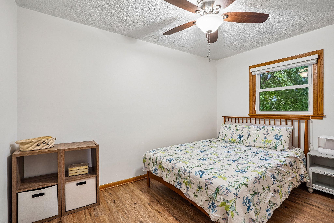
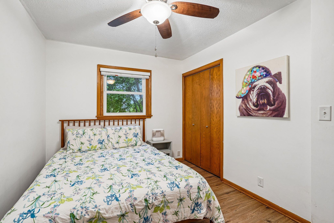
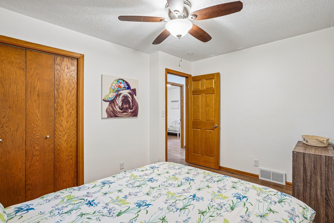
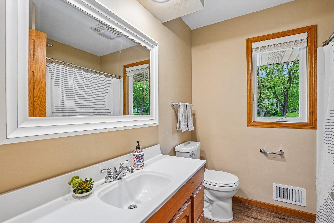
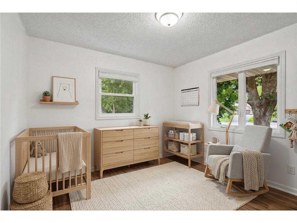
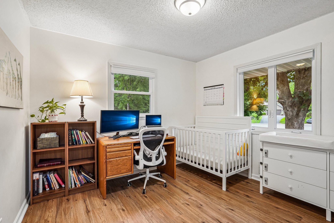
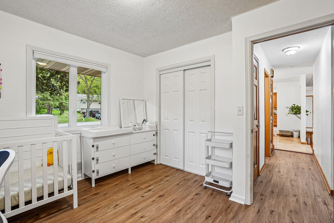
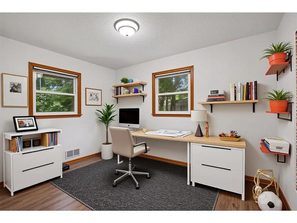
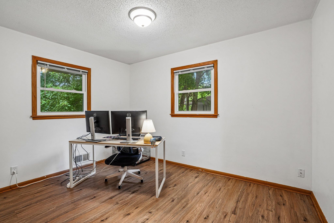
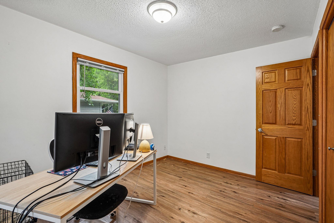
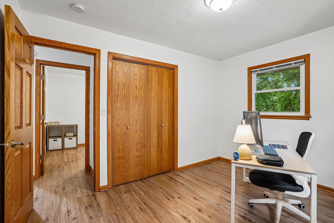
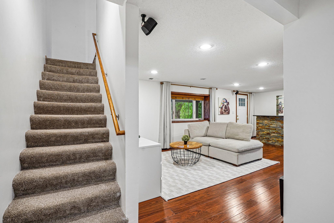
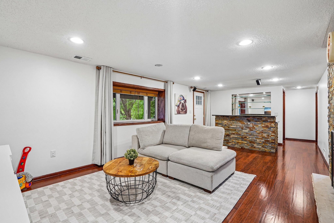
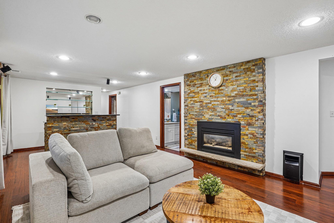
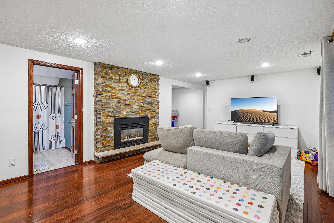
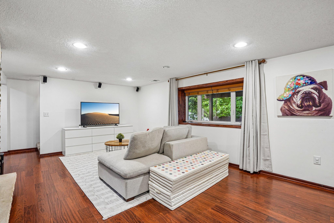
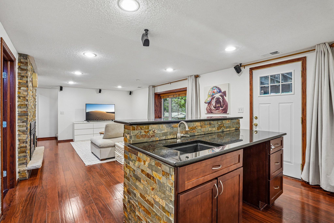
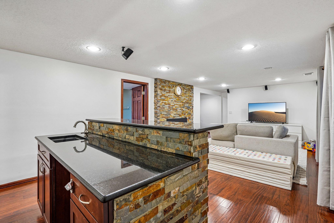
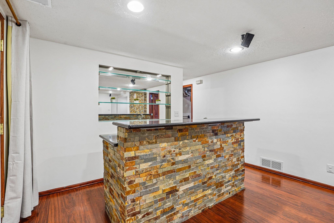
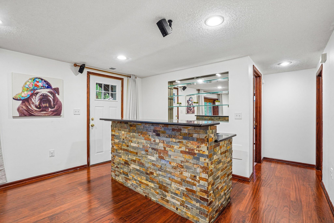
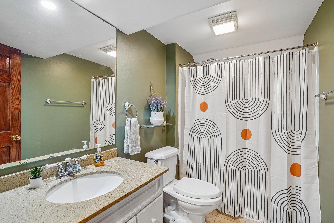
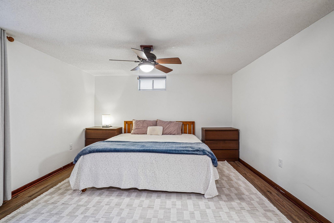
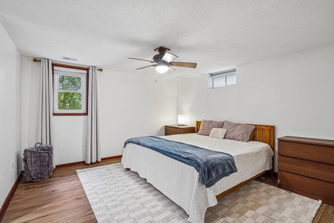
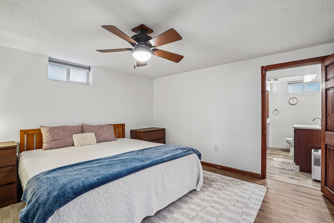
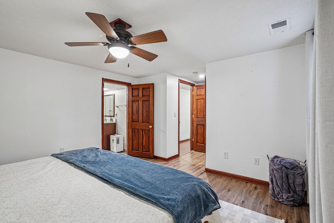
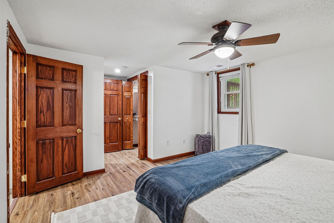
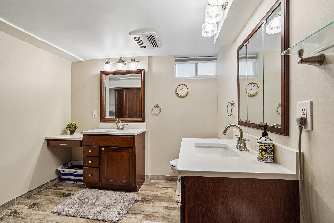
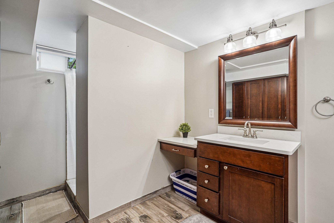
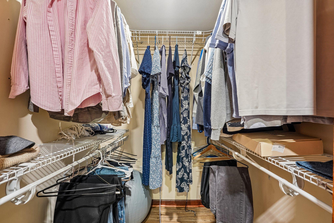
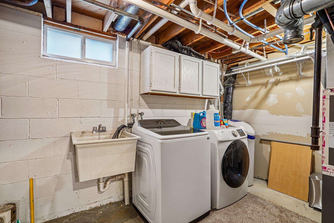
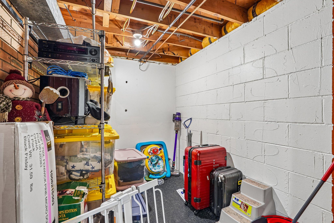
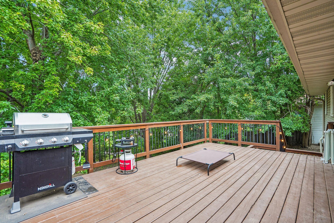
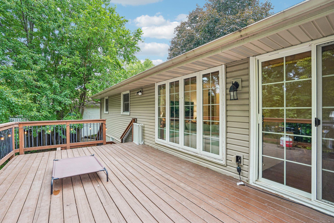
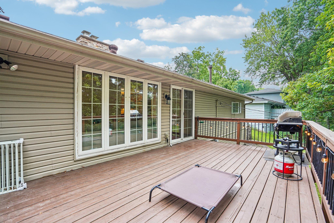
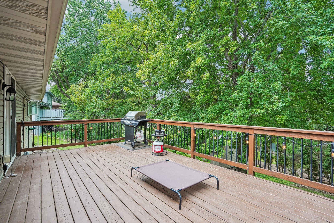
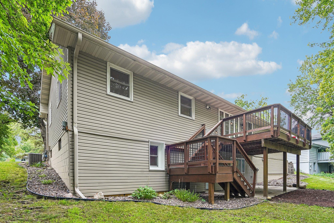
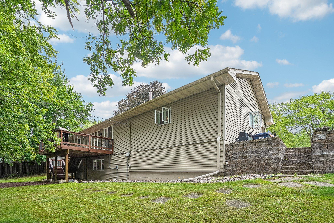
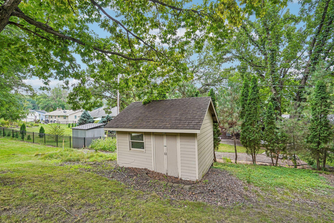
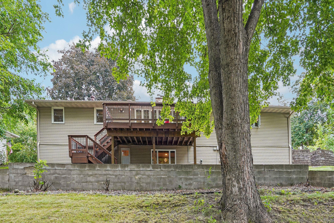
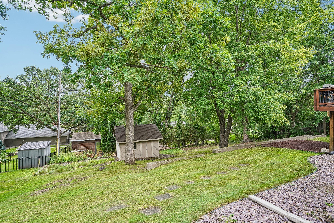
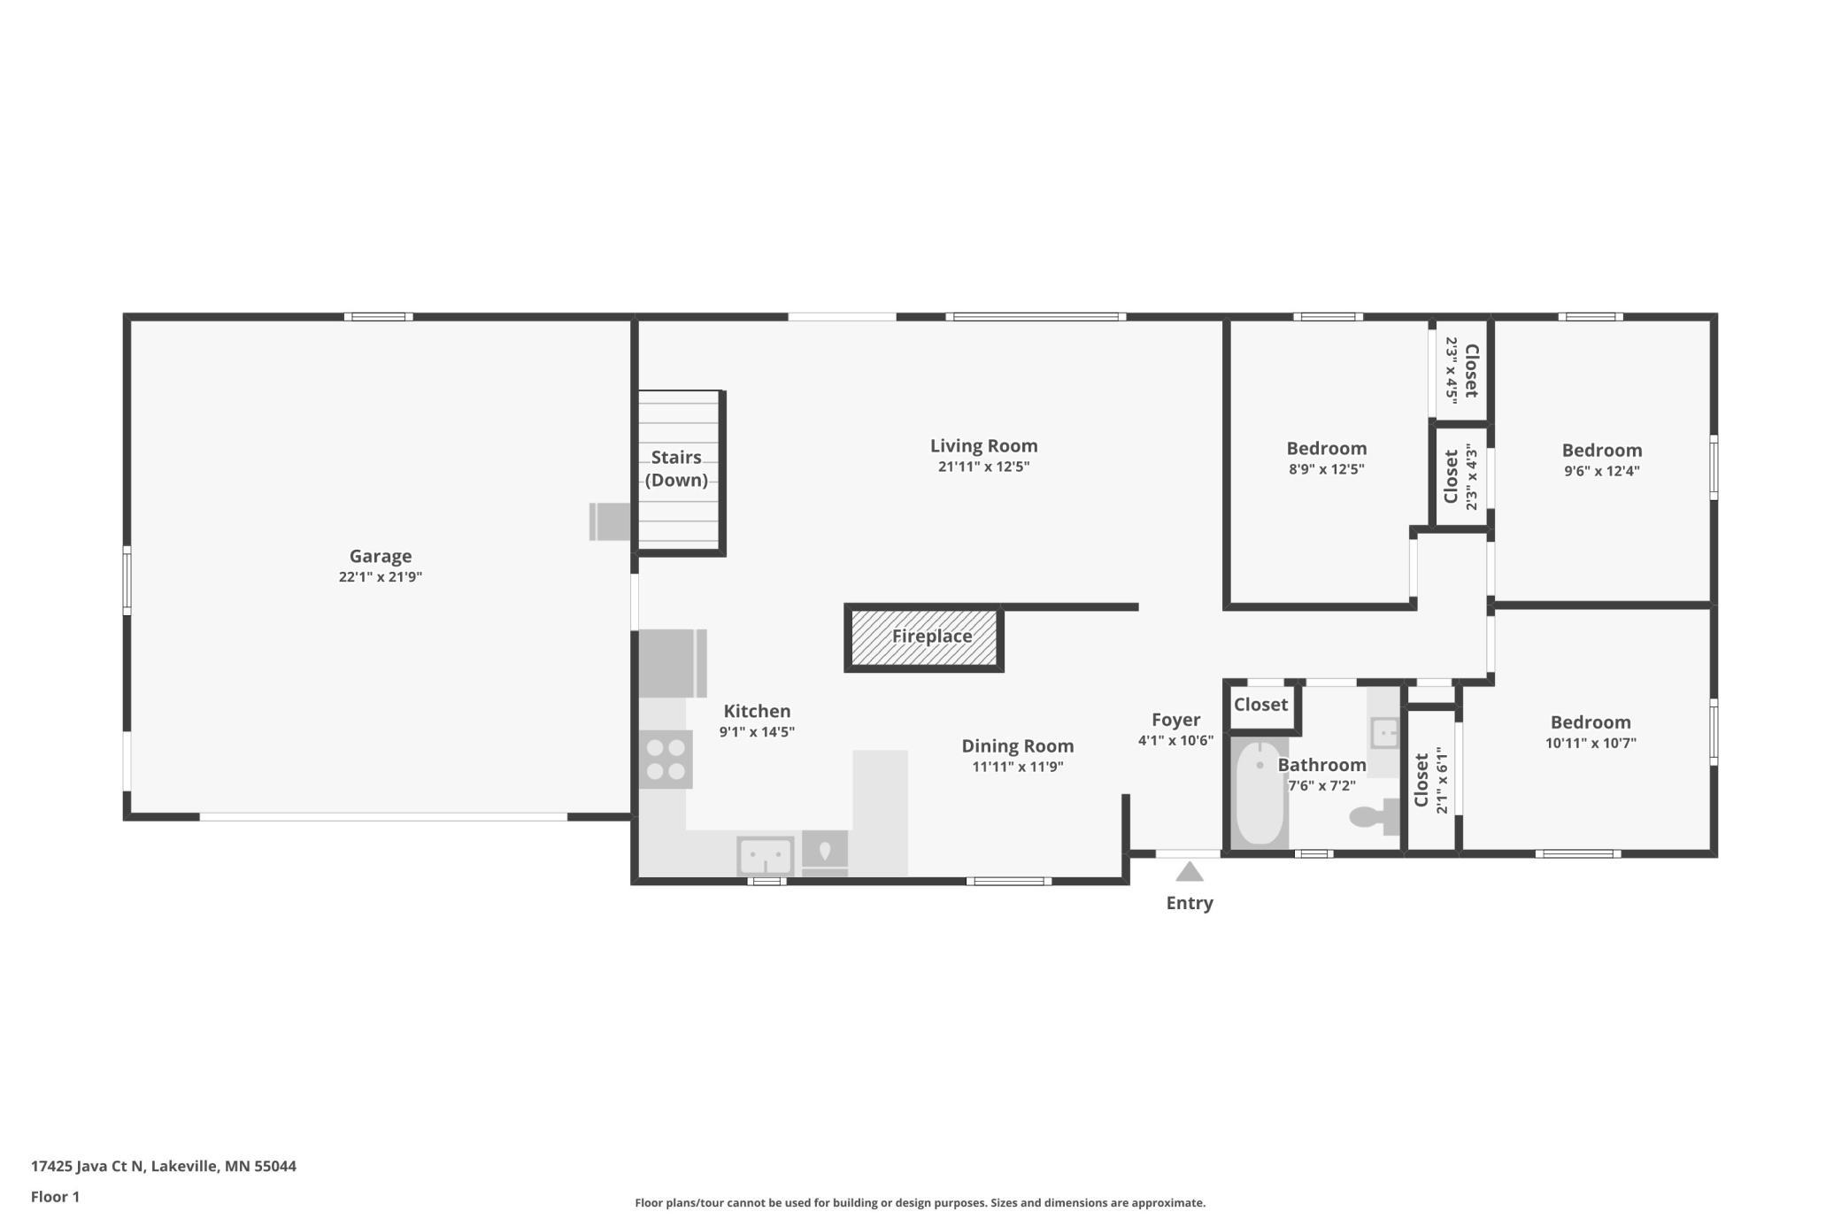
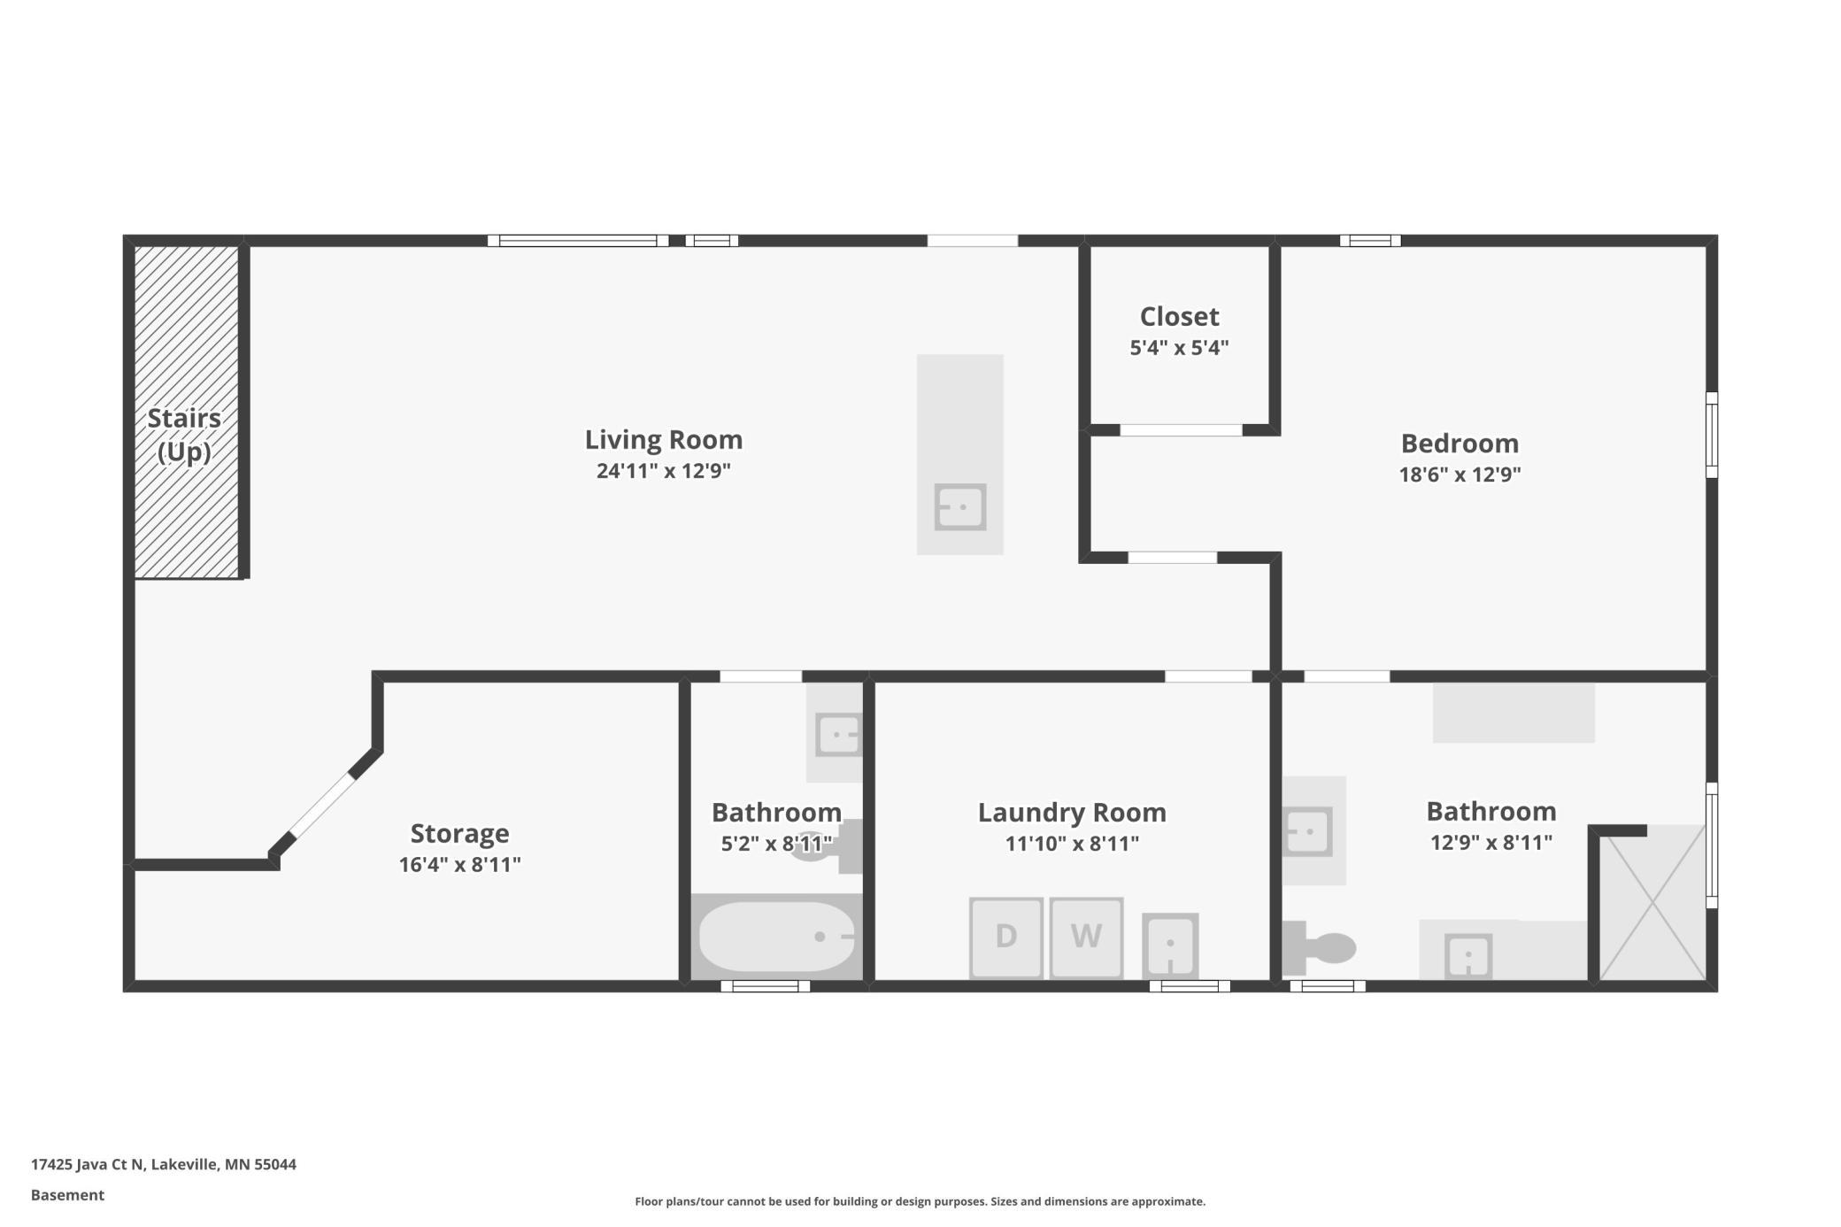
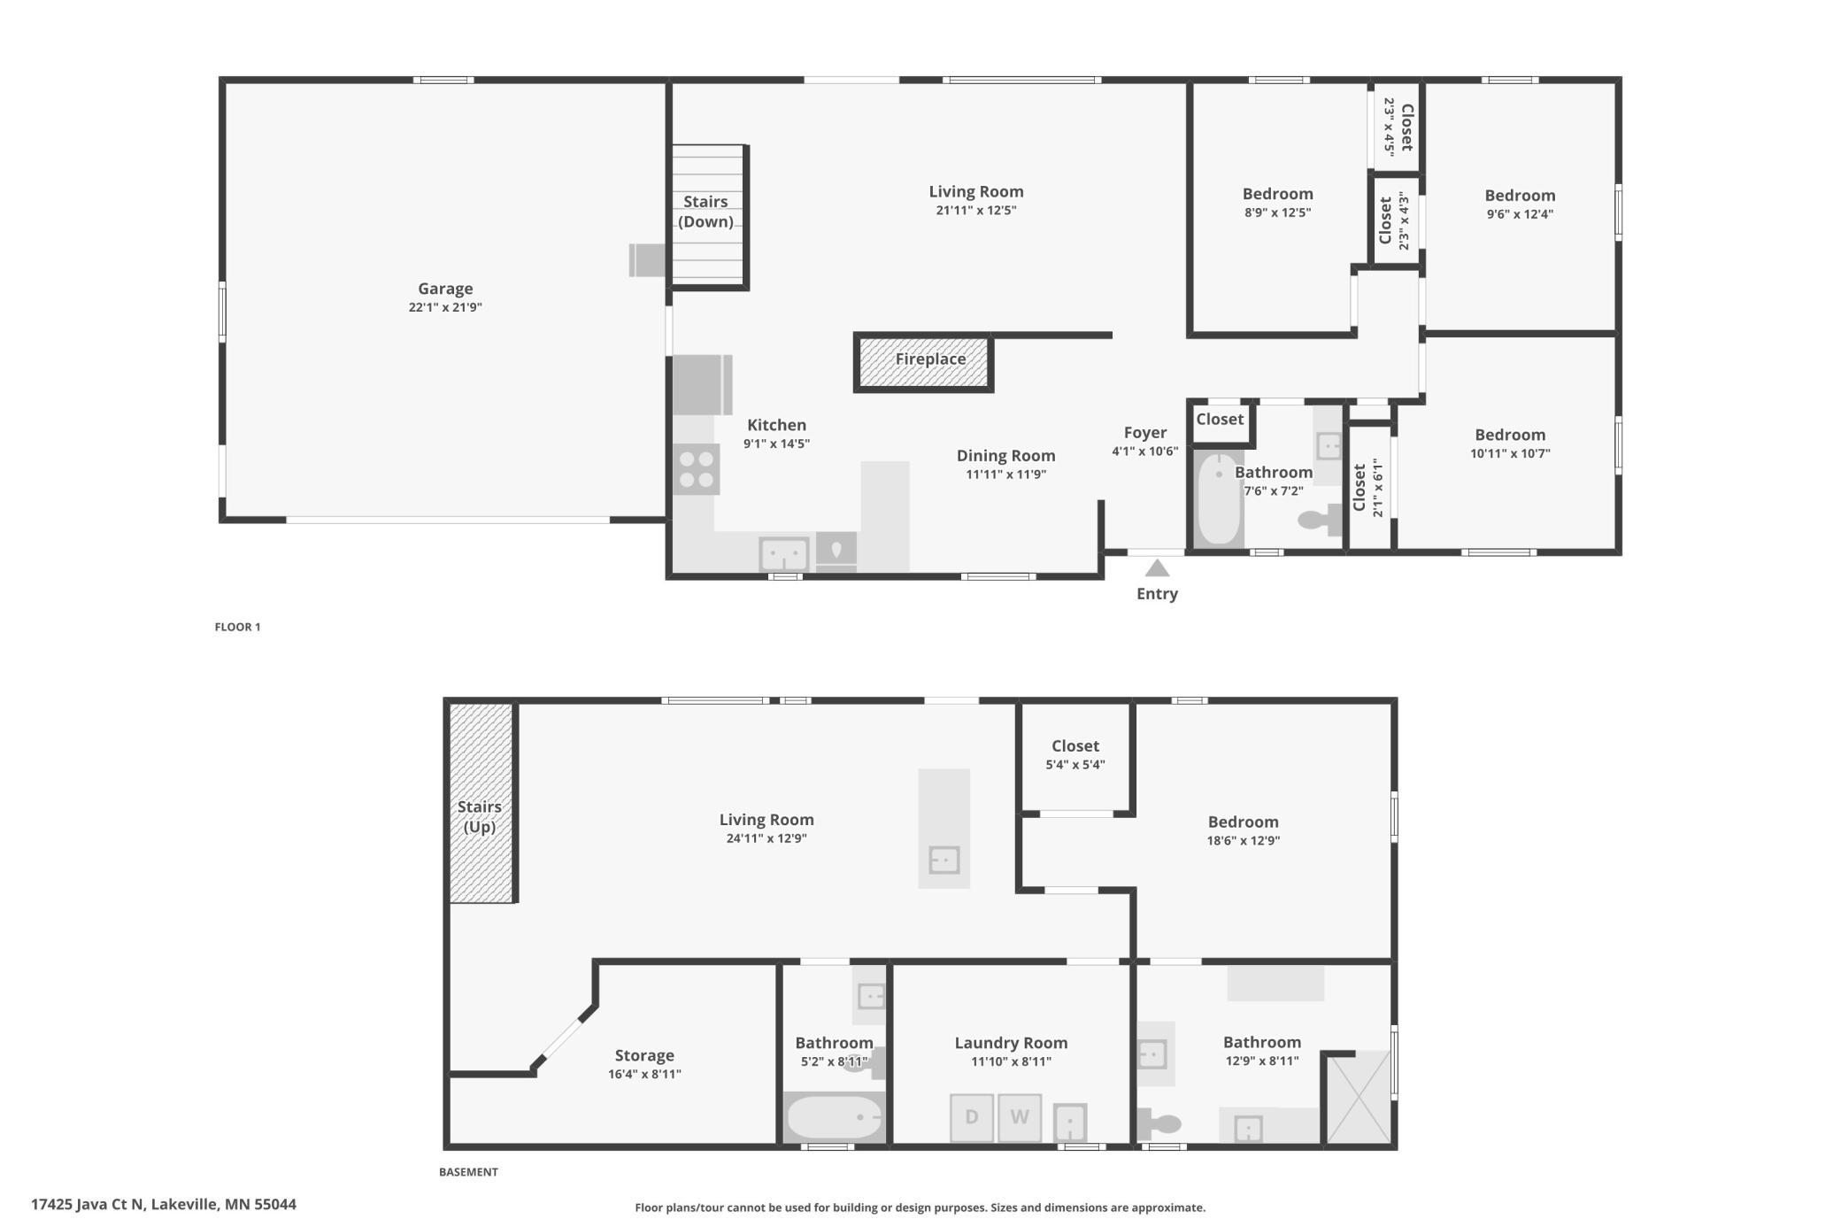
Beautifully Updated Rambler | Quiet Cul-de-Sac | 3 Bedrooms on One Level! Welcome home to this impeccably updated 4BR/3BA rambler tucked away on a quiet cul-de-sac and offering the perfect blend of comfort, style & functionality. With 3 bedrooms conveniently located on one level, multiple living spaces & a fantastic indoor/outdoor entertaining setup, this home has room for everyone! The spacious owner’s suite is a true retreat featuring a walk-in closet & beautifully remodeled private bath with double vanities, luxury tile, walk-in shower & abundant built-in storage. The updated kitchen shines with upgraded cabinetry, granite countertops, tile backsplash, stainless steel appliances, gas range & double ovens. Thoughtful improvements continue throughout the home, including newer windows, siding, roof, 90% efficient furnace, updated front door & an impressive exterior transformation featuring cedar & stacked-stone accents. Inside, you’ll find 6-panel wood doors plus a stylish mix of new carpet, tile, luxury vinyl & engineered hardwood flooring. The walkout lower level was made for entertaining! Gather around the built-in wet bar, relax by the gas fireplace & enjoy hardwired surround sound for movie nights or game days. Step directly outside to the patio, already plumbed for a future hot tub. An additional lower-level room offers flexible space for a home gym, hobby room or extra storage. Outside, the large deck overlooks a peaceful wooded backyard, creating a private setting for morning coffee, summer gatherings or quiet evenings outdoors. An oversized heated 2-car garage, storage shed & dedicated concrete parking pad for a boat or camper add even more versatility. Beautifully updated, incredibly functional & tucked into a peaceful cul-de-sac—this is the kind of home that’s easy to fall in love with! Come and see it!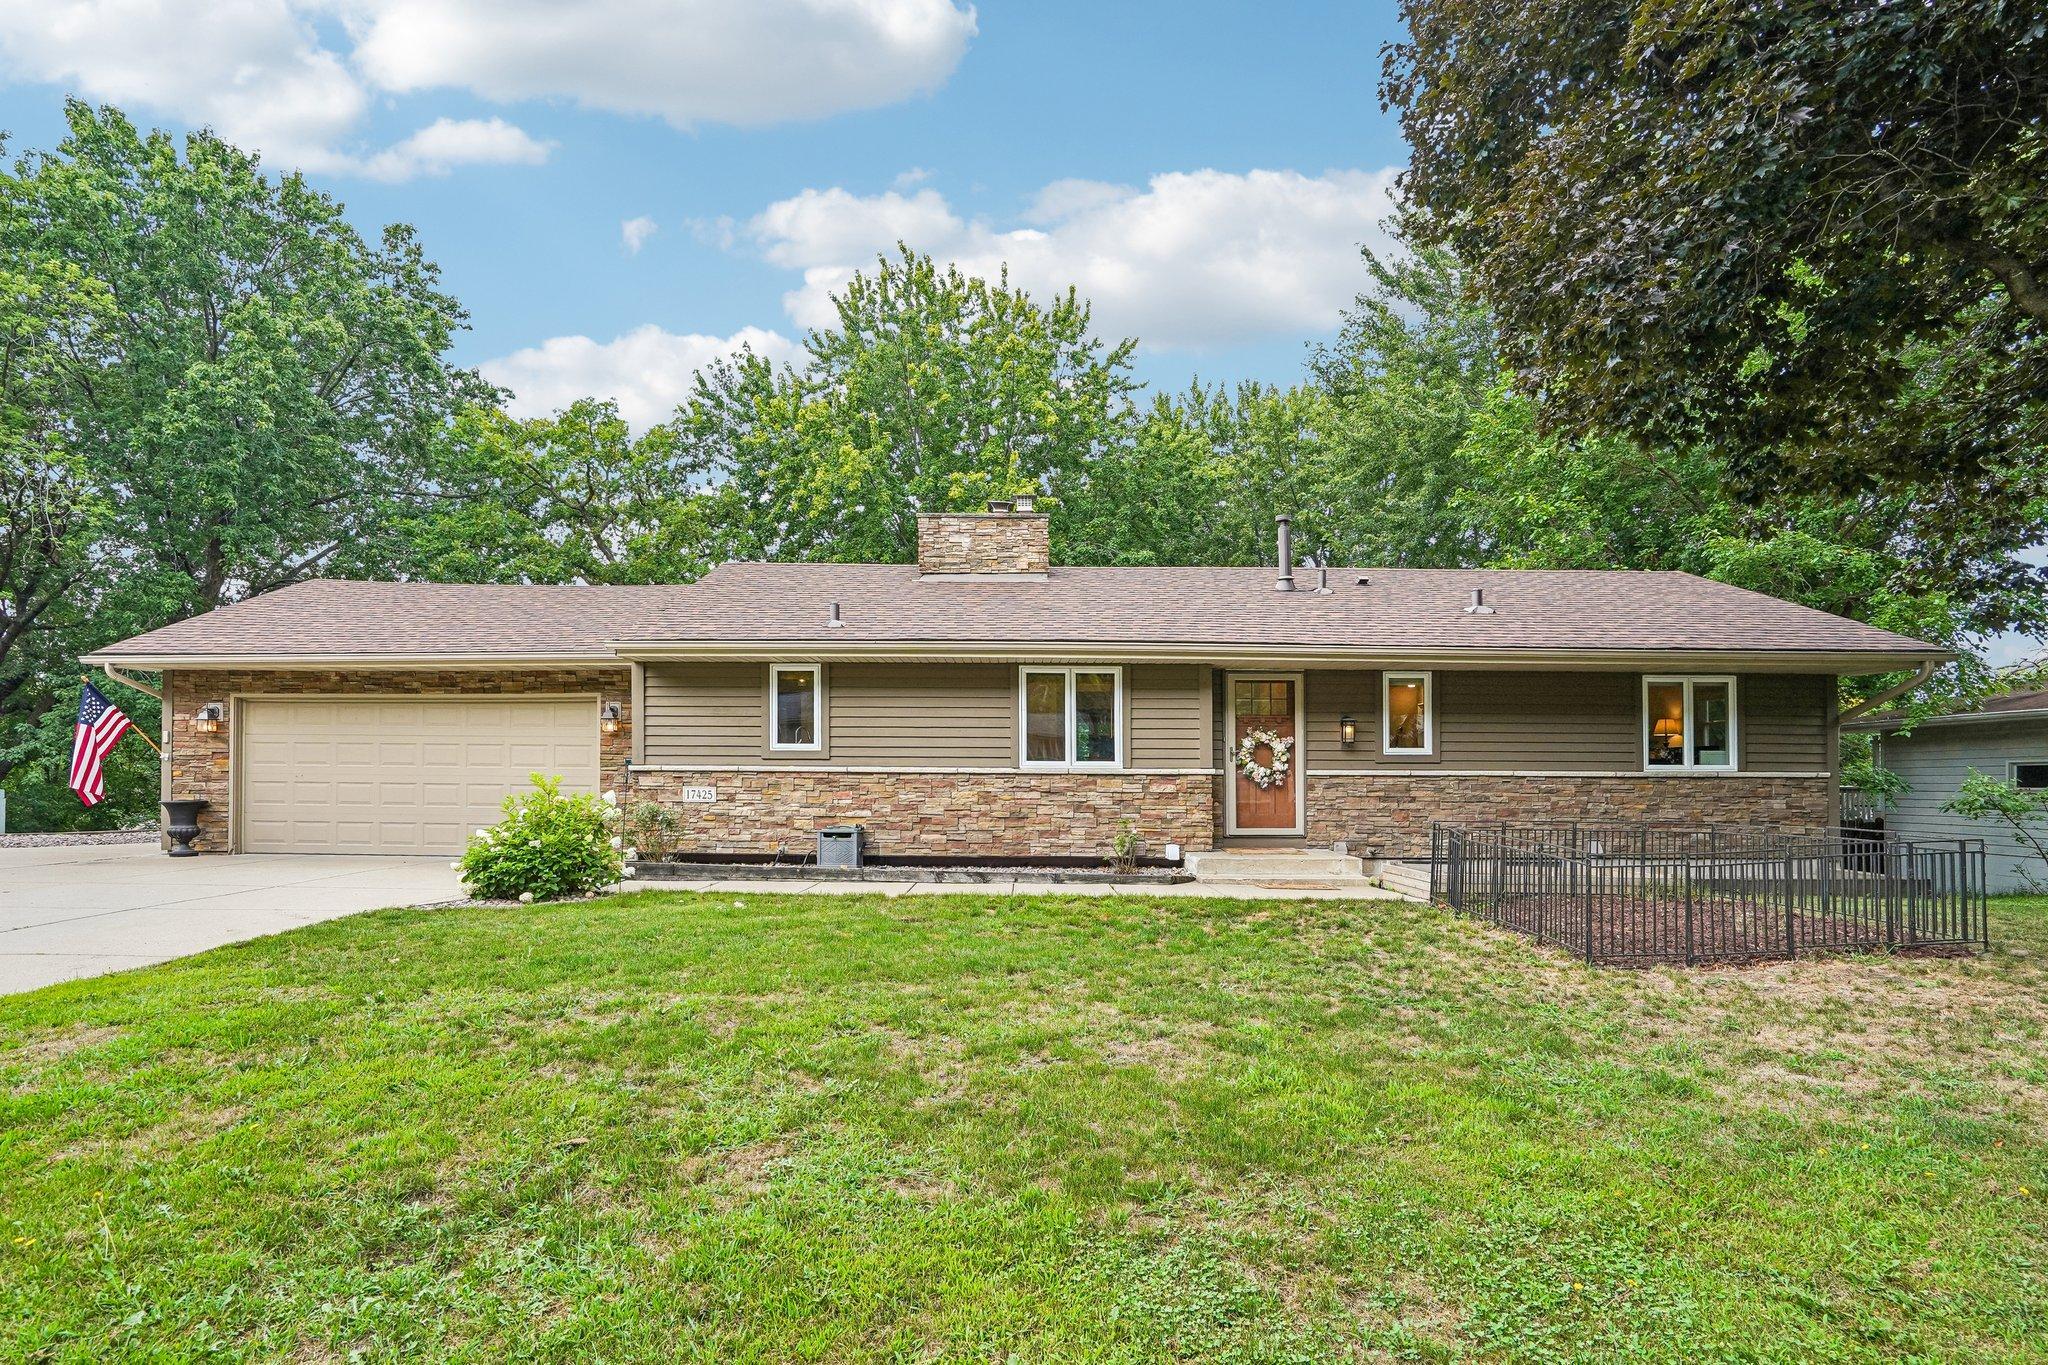
Property Information
Status: Active
Sub Type: ********
List Price: $445,000
MLS#: 7123472
Current Price: $445,000
Address: 17425 Java Court N, Lakeville, MN 55044
City: Lakeville
State: MN
Postal Code: 55044
Geo Lat: 44.697006
Geo Lon: -93.275516
Subdivision: Forest Hills
County: Dakota
Property Description
Year Built: 1961
Lot Size SqFt: 15681.6
Gen Tax: 4114
Specials Inst: 0
High School: Lakeville
Square Ft. Source:
Above Grade Finished Area: 1174
Below Grade Finished Area: 974
Below Grade Unfinished Area:
Total SqFt.: 2348
Style: Array
Total Bedrooms: 4
Total Bathrooms: 3
Total Full Baths: 2
Garage Type:
Garage Stalls: 2
Waterfront:
Property Features
Exterior:
Roof:
Foundation:
Lot Feat/Fld Plain:
Interior Amenities:
Inclusions:
Exterior Amenities:
Heat System:
Air Conditioning:
Utilities: